

Request Notification
Park at Olathe Station
Olathe, KS 66062

- 1–3 Bedrooms
- 624–989 Square Feet
About Park at Olathe Station
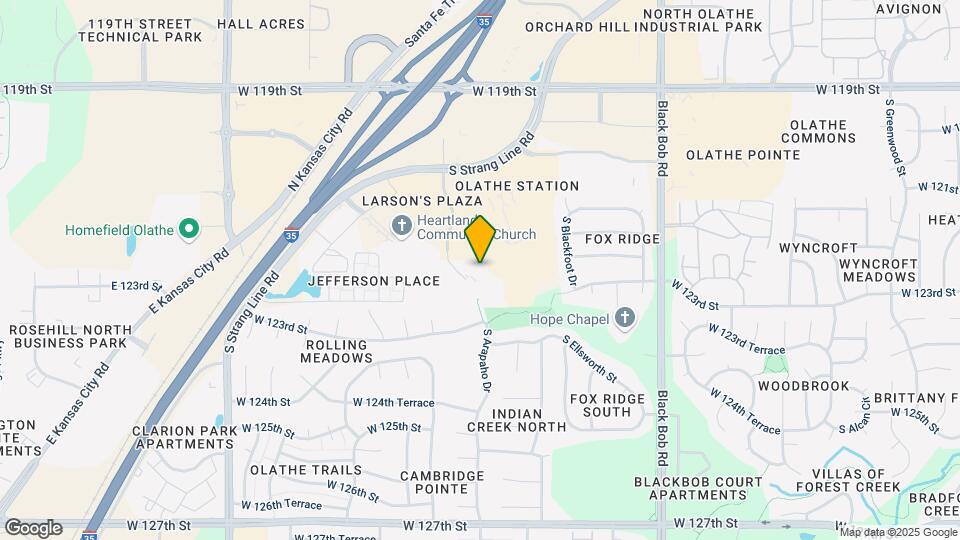
Conveniently located near I-35, 435, and 635, 20 minutes south of downtown Kansas City, The Park at Olathe Station is a pet-friendly community ranging in one, two, and three-bedroom apartment homes. You're just minutes from shopping, dining, and entertainment, near Johnson County Community College, Nazarene University, and Oak Park Mall. For days when you feel like sticking close to home spend it at the outdoor pool and sundeck. Take advantage of the many sidewalks around the community for your daily walks with your furry family member. On-site maintenance and management provide a level of convenience and ease to your life. Bridging the gap between convenience and comfort.
Park at Olathe Station is located in the Outlying Johnson County KS Neighborhood and 66062 Zip code of Olathe, KS.
Unique Features and Amenities
- 24 Hr. On- Call Maintenance
- 24-Hour Fitness Center
- Access to Trails
- Black Appliances
- Breakfast Bar
- Ceiling Fan
- Central Heat and Air Conditioning
- Common Area Wi-Fi Access
- Community Room
- Dog Waste Stations
- Flexible Rent Payments
- Fully-Equipped Kitchen
- Grilling Areas
- Groundskeeping Services
- Heated Pool
- High-Speed Internet Available
- Monthly Resident Events
- Patio/Balcony
- Patio/Balcony Storage
- Pet Friendly
- Private Entrance
- Reserved Parking Available
- Secure Package Hold
- Snow Removal
- Sparkling Outdoor Pool with Sundeck
Property Contact Info
Office Hours
| Monday | 9:00 am–6:00 pm |
| Tuesday | 9:00 am–6:00 pm |
| Wednesday | 9:00 am–6:00 pm |
| Thursday | 9:00 am–6:00 pm |
| Friday | 9:00 am–6:00 pm |
| Saturday | 10:00 am–4:00 pm |
| Sunday | Closed |
Floorplan Pricing and Availability
New! Interactive Property Map
1 Bedroom
One Bedroom
1 Bed, 1 Bath, 624 sq ftAvailable NowModel Gallery
Floorplans
Availability Details
Availability Date Unit Sq Ft Deposit View Details Available Now 15-0905 624 $300 Available Now 35-504 624 $300 Available Now 15-0909 624 $300 Model Amenities and Features
Features
- Balcony
- Heating
- High Speed Internet Access
- Smoke Free
- Sprinkler System
- Tub/Shower
Kitchen
- Eat-in Kitchen
- Freezer
- Instant Hot Water
- Kitchen
- Oven
- Pantry
- Range
Living Space
- Built-In Bookshelves
- Linen Closet
- Vinyl Flooring
Outdoor Space
- Grill
Unique Features
- Heated Pool
- Monthly Resident Events
- Secure Package Hold
Unit 15-0905 Amenities and Features
Features
- Balcony
- Heating
- High Speed Internet Access
- Smoke Free
- Sprinkler System
- Tub/Shower
Kitchen
- Eat-in Kitchen
- Freezer
- Instant Hot Water
- Kitchen
- Oven
- Pantry
- Range
Living Space
- Built-In Bookshelves
- Linen Closet
- Vinyl Flooring
Outdoor Space
- Grill
Unique Features
- Heated Pool
- Monthly Resident Events
- Secure Package Hold
Unit 35-504 Amenities and Features
Features
- Balcony
- Heated Pool
- Heating
- High Speed Internet Access
- Smoke Free
- Sprinkler System
- Tub/Shower
Kitchen
- Eat-in Kitchen
- Freezer
- Instant Hot Water
- Kitchen
- Oven
- Pantry
- Range
Living Space
- Built-In Bookshelves
- Linen Closet
- Vinyl Flooring
Outdoor Space
- Grill
Unique Features
- Monthly Resident Events
- Secure Package Hold
Unit 15-0909 Amenities and Features
Features
- Balcony
- Heating
- High Speed Internet Access
- Smoke Free
- Sprinkler System
- Tub/Shower
Kitchen
- Eat-in Kitchen
- Freezer
- Instant Hot Water
- Kitchen
- Oven
- Pantry
- Range
Living Space
- Built-In Bookshelves
- Linen Closet
- Vinyl Flooring
Outdoor Space
- Grill
Unique Features
- Heated Pool
- Monthly Resident Events
- Secure Package Hold
Apartment Model: One Bedroom1 Bedroom, 1 Bath, 624 sq ftAvailable Now![]()
One Bedroom - Floorplan Apartment Unit: 15-0905Apartment Model: One Bedroom1 Bedroom, 1 Bath, 624 sq ftAvailable NowApartment Unit: 35-504Apartment Model: One Bedroom1 Bedroom, 1 Bath, 624 sq ftAvailable NowApartment Unit: 15-0909Apartment Model: One Bedroom1 Bedroom, 1 Bath, 624 sq ftAvailable Now2 Bedrooms
Two Bedroom
2 Beds, 1 Bath, 800 sq ftAvailable NowModel Gallery
Floorplans
Availability Details
Availability Date Unit Sq Ft Deposit View Details Available Now 15-912 800 $300 November 29, 2026 40-203 800 $300 Model Amenities and Features
Features
- Balcony
- Heating
- High Speed Internet Access
- Smoke Free
- Tub/Shower
Kitchen
- Instant Hot Water
- Kitchen
- Oven
- Pantry
- Range
Living Space
- Carpet
- Vinyl Flooring
Outdoor Space
- Grill
Unique Features
- 24 Hr. On- Call Maintenance
- Heated Pool
- Monthly Resident Events
Unit 15-912 Amenities and Features
Features
- Balcony
- Heated Pool
- Heating
- High Speed Internet Access
- Smoke Free
- Tub/Shower
Kitchen
- Instant Hot Water
- Kitchen
- Oven
- Pantry
- Range
Living Space
- Carpet
- Vinyl Flooring
Outdoor Space
- Grill
Unique Features
- 24 Hr. On- Call Maintenance
- Monthly Resident Events
Unit 40-203 Amenities and Features
Features
- Balcony
- Heated Pool
- Heating
- High Speed Internet Access
- Smoke Free
- Tub/Shower
Kitchen
- Instant Hot Water
- Kitchen
- Oven
- Pantry
- Range
Living Space
- Carpet
- Vinyl Flooring
Outdoor Space
- Grill
Unique Features
- 24 Hr. On- Call Maintenance
- Monthly Resident Events
Apartment Model: Two Bedroom2 Bedroom, 1 Bath, 800 sq ftAvailable Now![]()
Two Bedroom - Floorplan Apartment Unit: 15-912Apartment Model: Two Bedroom2 Bedroom, 1 Bath, 800 sq ftAvailable NowApartment Unit: 40-203Apartment Model: Two Bedroom2 Bedroom, 1 Bath, 800 sq ftAvailable November 29, 20263 Bedrooms
Three Bedroom
3 Beds, 2 Baths, 989 sq ftAvailable NowModel Gallery
Floorplans
Availability Details
Availability Date Unit Sq Ft Deposit View Details Available Now 45-401 989 $300 Available Now 10-1204 989 $300 August 18, 2026 25-711 989 $300 Model Amenities and Features
Features
- Balcony
- Heating
- High Speed Internet Access
- Smoke Free
- Sprinkler System
- Tub/Shower
Kitchen
- Instant Hot Water
- Kitchen
- Oven
- Pantry
- Range
Living Space
- Carpet
- Family Room
- Vinyl Flooring
Unit 45-401 Amenities and Features
Features
- Balcony
- Heating
- High Speed Internet Access
- Smoke Free
- Sprinkler System
- Tub/Shower
Kitchen
- Instant Hot Water
- Kitchen
- Oven
- Pantry
- Range
Living Space
- Carpet
- Family Room
- Vinyl Flooring
Unit 10-1204 Amenities and Features
Features
- Balcony
- Heating
- High Speed Internet Access
- Smoke Free
- Sprinkler System
- Tub/Shower
Kitchen
- Instant Hot Water
- Kitchen
- Oven
- Pantry
- Range
Living Space
- Carpet
- Family Room
- Vinyl Flooring
Unit 25-711 Amenities and Features
Features
- Balcony
- Heating
- High Speed Internet Access
- Smoke Free
- Sprinkler System
- Tub/Shower
Kitchen
- Instant Hot Water
- Kitchen
- Oven
- Pantry
- Range
Living Space
- Carpet
- Family Room
- Vinyl Flooring
Apartment Model: Three Bedroom3 Bedroom, 2 Bath, 989 sq ftAvailable Now![]()
Three Bedroom - Floorplan 1 ![]()
Three Bedroom - Floorplan 2 ![]()
Three Bedroom - Floorplan 3 ![]()
Three Bedroom - Floorplan 4 ![]()
Three Bedroom - Floorplan 5 ![]()
Three Bedroom - Floorplan 6 ![]()
Three Bedroom - Floorplan 7 ![]()
Three Bedroom - Floorplan 8 ![]()
Three Bedroom - Floorplan 9 ![]()
Three Bedroom - Floorplan 10 Apartment Unit: 45-401Apartment Model: Three Bedroom3 Bedroom, 2 Bath, 989 sq ftAvailable NowApartment Unit: 10-1204Apartment Model: Three Bedroom3 Bedroom, 2 Bath, 989 sq ftAvailable NowApartment Unit: 25-711Apartment Model: Three Bedroom3 Bedroom, 2 Bath, 989 sq ftAvailable August 18, 2026
Property Information
- 148 Units
- 2 Stories
- Built in 1995
Lease Terms
- 3 - 13 mo
- Short Term Lease Options
Fees and Policies
The fees listed below are community-provided and may exclude utilities or add-ons. All payments are made directly to the property and are non-refundable unless otherwise specified.
Required Fees
One-Time Basics
- Due at Application
- Application Fee Per ApplicantiCharged per applicant.$50.00
- Due at Move-In
- Administrative FeeiCharged per unit.$150.00
Other Fees and Policies
Pet Fees
- Cat
- Cat DepositiCharged per Pet.$150.00
- Cat FeeiCharged per Pet.$200.00
- Cat RentiCharged Per Pet.$25.00/mo
- Dog
- Dog DepositiCharged per Pet.$150.00
- Dog FeeiCharged per Pet.$200.00
- Dog RentiCharged Per Pet.$25.00/mo
None
Maximum of 2 pets per apartment. Dogs must be 6 months of age or older. Breed restrictions include: Akita, American Staffordshire Terrier, Pit Bull Terrier, Terrier Stafford, Chow, Doberman, Rottweiler, Presa Canario, Cane Corso, Wolf-Hybrids.
One Time Fee For Second Dog: $50. Fees are per pet.
Parking Info and Fees
- Surface LotiParking Available
- 1 Max
- Other
Property Fee Disclaimer: Based on community-supplied data and independent market research. Subject to change without notice. May exclude fees for mandatory or optional services and usage-based utilities.
Features and Amenities
Living Area Features
- Walk In Closets
Map
- Shopping
- Colleges
- Grocery
- Medical
- Parks
- Nearby Properties

Map
Getting Around
50 / 100 Fairly walkable
10 / 100 Minimal public transit
50 / 100 Fairly bikeable
90 / 100 Exceptionally car friendly
Getting to Know the Area
70 / 100 Restaurants
60 / 100 Cafes
70 / 100 Nightlife
70 / 100 Shopping
70 / 100 Parks
100 / 100 Noise Level
Renters Reviews and Ratings
0/10
Property Manager Responded
Do NOT recommend
Property Manager Responded
Very helpful staff!!
Property Manager Responded
Highly recommend
Property Manager Responded
The best yet!
Property Manager Responded
I like it so much
Property Manager Responded
Would Recommend
Property Manager Responded
Awful
management
Nearby Schools
Countryside Elementary
Pioneer Trail Middle School
Olathe East Sr High School
About GreatSchools Data on ApartmentHomeLiving.com.
Points of Interest
Time and distance from Park at Olathe Station.
Big Box and Retail
Walgreens
Kohl's
Menard's
Colleges and Universities
Groceries
Hy-Vee
Aldi
Whole Foods
Hospitals
Minimally Invasive Surgery Hospital
Cottonwood Springs
Overland Park Regional Medical Center
Parks and Recreation
Park at Olathe Station has 1 park within 12.7 miles, including Theis Park.
Restaurants and Dining
Shopping Centers
Park at Olathe Station has 5 shopping centers within 0.6 miles.
Nearby Neighborhoods
Rental Price Ranges in the Area
| Bedroom | Average Rent | Cheapest Rent | Highest Rent |
|---|---|---|---|
| Olathe Studio Apartments | $1,643 | $850 | $4,003 |
| Olathe 1 Bedroom Apartments | $1,597 | $915 | $4,989 |
| Olathe 2 Bedroom Apartments | $2,034 | $1,035 | $6,846 |
| Olathe 3 Bedroom Apartments | $2,559 | $1,525 | $7,264 |
| Olathe 4 Bedroom Apartments | $2,800 | $2,800 | $2,800 |
| 2 Bedroom Homes | $1,752 | $1,450 | $1,995 |
| 3 Bedroom Homes | $2,228 | $1,600 | $3,875 |
| 4 Bedroom Homes | $3,048 | $2,410 | $4,450 |
| 5 Bedroom Homes | $4,262 | $3,095 | $6,000 |
Nearby Apartments
Nearby Homes
Did You Know?
22% of apartment shoppers plan to spend 4-6 months in their apartment search.


One Time Fee For Second Cat: $50.