

Request Notification
Parklane Commons
Chandler, AZ 85224

- 1–4 Bedrooms
- 707–1,635 Square Feet
About Parklane Commons
Choose from our 1, 2, 3 & 4 bedroom apartments in Chandler, Arizona, and have it all. From a spacious layout, light-filled rooms, and convenient features and amenities, simply everything you need is right here at Parklane Commons. Our prime location in Chandler puts you in proximity to the best of everything in the area. With a near-perfect neighborhood like this, you’ll be mere moments from restaurants, shopping, major employers, and great schools.
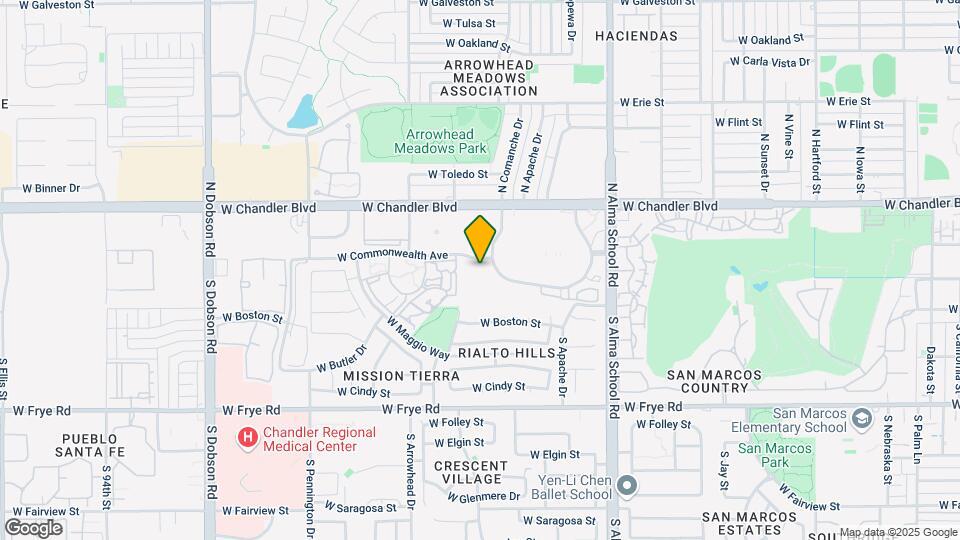
Parklane Commons is located in the North Chandler Neighborhood and 85224 Zip code of Chandler, AZ.
Unique Features and Amenities
- 1/1 - PR II White Flooring
- 1/1 Partial flooring
- 2/2A Partial II White
- Controlled Access/Gated
- Fees or Deposit
- High Speed Internet
- Key Pad
- Model Home to View
- Package Locker
- Remote Control
- Size of Model Home
- Smart Card
- Smoking Units Available
- Town House Property Only
Property Contact Info
Office Hours
| Monday | 10:00 am–6:00 pm |
| Tuesday | 10:00 am–6:00 pm |
| Wednesday | 10:00 am–6:00 pm |
| Thursday | 10:00 am–6:00 pm |
| Friday | 10:00 am–6:00 pm |
| Saturday | 10:00 am–5:00 pm |
| Sunday | Closed |
Floorplan Pricing and Availability
New! Interactive Property Map
1 Bedroom
1x1Ac
1 Bed, 1 Bath, 707 sq ftAvailable NowModel Gallery
Floorplans
Availability Details
Availability Date Unit Sq Ft View Details Available Now 139 707 Available Now 173 707 Available Now 253 707 Unit 139 Amenities and Features
Unique Features
- 1st Floor Premium
Unit 173 Amenities and Features
Unique Features
- 1st Floor Premium
Apartment Model: 1x1Ac1 Bedroom, 1 Bath, 707 sq ftAvailable Now![]()
1x1Ac - Floorplan Apartment Unit: 139Apartment Model: 1x1Ac1 Bedroom, 1 Bath, 707 sq ftAvailable NowApartment Unit: 173Apartment Model: 1x1Ac1 Bedroom, 1 Bath, 707 sq ftAvailable NowApartment Unit: 253Apartment Model: 1x1Ac1 Bedroom, 1 Bath, 707 sq ftAvailable Now2 Bedrooms
Show Unavailable Floorplans2x2 Ar
2 Beds, 2 Baths, 902 sq ftAvailable NowModel Gallery
Floorplans
Availability Details
Availability Date Unit Sq Ft Available Now 202 902 Available Now 263 902 August 11, 2026 249 902 Apartment Model: 2x2 Ar2 Bedroom, 2 Bath, 902 sq ftAvailable Now![]()
2x2 Ar - Floorplan Apartment Unit: 202Apartment Model: 2x2 Ar2 Bedroom, 2 Bath, 902 sq ftAvailable NowApartment Unit: 263Apartment Model: 2x2 Ar2 Bedroom, 2 Bath, 902 sq ftAvailable NowApartment Unit: 249Apartment Model: 2x2 Ar2 Bedroom, 2 Bath, 902 sq ftAvailable August 11, 20262x2Bc
2 Beds, 2 Baths, 979 sq ftAvailable Aug 11Model Gallery
Floorplans
Availability Details
Availability Date Unit Sq Ft August 11, 2026 241 979 Apartment Model: 2x2Bc2 Bedroom, 2 Bath, 979 sq ftAvailable August 11, 2026![]()
2x2Bc - Floorplan Apartment Unit: 241Apartment Model: 2x2Bc2 Bedroom, 2 Bath, 979 sq ftAvailable August 11, 20262x2. 5A-T
2 Beds, 2.5 Baths, 1255 sq ftAvailable Aug 28Model Gallery
Floorplans
Availability Details
Availability Date Unit Sq Ft View Details August 28, 2026 8 1255 September 1, 2026 16 1255 September 25, 2026 27 1255 Unit 8 Amenities and Features
Features
- Storage Space
Unit 16 Amenities and Features
Features
- Storage Space
Unit 27 Amenities and Features
Features
- Storage Space
Apartment Model: 2x2. 5A-T2 Bedroom, 2.5 Bath, 1255 sq ftAvailable August 28, 2026![]()
2x2. 5A-T - Floorplan Apartment Unit: 8Apartment Model: 2x2. 5A-T2 Bedroom, 2.5 Bath, 1255 sq ftAvailable August 28, 2026Apartment Unit: 16Apartment Model: 2x2. 5A-T2 Bedroom, 2.5 Bath, 1255 sq ftAvailable September 1, 2026Apartment Unit: 27Apartment Model: 2x2. 5A-T2 Bedroom, 2.5 Bath, 1255 sq ftAvailable September 25, 20262x2Ac
2 Beds, 2 Baths, 902 sq ftModel Gallery
Floorplans
Availability Details
Availability Date Unit Sq Ft Deposit Unavailable 2x2Ac 902 sq ft $300 Apartment Model: 2x2Ac2 Bedroom, 2 Bath, 902 sq ftUnavailable![]()
2x2Ac - Floorplan 2x2. 5B-T
2 Beds, 2.5 Baths, 1386 sq ftLargest 2 BedroomThis is the largest 2 Bedroom at this PropertyModel Gallery
Floorplans
Availability Details
Availability Date Unit Sq Ft Deposit Unavailable 2x2. 5B-T 1386 sq ft $300 Apartment Model: 2x2. 5B-T2 Bedroom, 2.5 Bath, 1386 sq ftUnavailable![]()
2x2. 5B-T - Floorplan 3 Bedrooms
Show Unavailable Floorplans3x3. 5B-T
3 Beds, 3.5 Baths, 1635 sq ftAvailable NowModel Gallery
Floorplans
Availability Details
Availability Date Unit Sq Ft Available Now 31 1635 August 11, 2026 34 1635 August 11, 2026 71 1635 Apartment Model: 3x3. 5B-T3 Bedroom, 3.5 Bath, 1635 sq ftAvailable Now![]()
3x3. 5B-T - Floorplan Apartment Unit: 31Apartment Model: 3x3. 5B-T3 Bedroom, 3.5 Bath, 1635 sq ftAvailable NowApartment Unit: 34Apartment Model: 3x3. 5B-T3 Bedroom, 3.5 Bath, 1635 sq ftAvailable August 11, 2026Apartment Unit: 71Apartment Model: 3x3. 5B-T3 Bedroom, 3.5 Bath, 1635 sq ftAvailable August 11, 20263x2. 5A-T
3 Beds, 2.5 Baths, 1386 sq ftModel Gallery
Floorplans
Availability Details
Availability Date Unit Sq Ft Deposit Unavailable 3x2. 5A-T 1386 sq ft $300 Apartment Model: 3x2. 5A-T3 Bedroom, 2.5 Bath, 1386 sq ftUnavailable![]()
3x2. 5A-T - Floorplan 4 Bedrooms
4x3.5
4 Beds, 3.5 Baths, 1635 sq ftModel Gallery
Floorplans
Availability Details
Availability Date Unit Sq Ft Deposit Unavailable 4x3.5 1635 sq ft $300 Apartment Model: 4x3.54 Bedroom, 3.5 Bath, 1635 sq ftUnavailable![]()
4x3.5 - Floorplan
Property Information
- 257 Units
- 2 Stories
- Built in 1986
- Renovated In 2015
Fees and Policies
The fees listed below are community-provided and may exclude utilities or add-ons. All payments are made directly to the property and are non-refundable unless otherwise specified.
Required Fees
One-Time Basics
- Due at Application
- Application Fee Per ApplicantiCharged per applicant.$50.00
- Due at Move-In
- Administrative FeeiCharged per unit.$200.00
Other Fees and Policies
Pet Fees
- Cat
- One-Time Pet FeeiMax of 2. Charged Per Pet.$300.00
- Dog
- One-Time Pet FeeiMax of 2. Charged Per Pet.$300.00
Max of 2. Breed restrictions: German Shepherds, chows, Pitbulls, Dobermans, Rottweilers, Boxers/Bulldogs, Mastiff's, Australian Cattle Dogs, Akita, Presa Canario, Blood/Grey Hounds/Grey, Bassett, Elk hound, or any mix of these breeds.
Property Fee Disclaimer: Based on community-supplied data and independent market research. Subject to change without notice. May exclude fees for mandatory or optional services and usage-based utilities.
Features and Amenities
Living Area Features
- Walk In Closets
Map
- Shopping
- Colleges
- Grocery
- Medical
- Transportation
- Nearby Properties

Map
Getting Around
60 / 100 Moderately walkable
30 / 100 Limited public transit
60 / 100 Moderately bikeable
80 / 100 Very car friendly
Getting to Know the Area
80 / 100 Restaurants
90 / 100 Cafes
70 / 100 Nightlife
70 / 100 Shopping
70 / 100 Parks
100 / 100 Noise Level
Renters Reviews and Ratings
OLD and not well kept
Don't do it
I am shocked at the reviews
Never again
Don’t waste your time
Bad new management
Fix the business center
Poor management
through fire and flud
ParkTower Apts.
SECURITY living at PARK TOWER
Nearby Schools
Hamilton High School
John M Andersen Junior High School
Dr Howard K Conley Elementary School
About GreatSchools Data on ApartmentHomeLiving.com.
Points of Interest
Time and distance from Parklane Commons.
Big Box and Retail
Safeway
Goodwill
Kohl's
Colleges and Universities
Chandler-Gilbert Community College - Pecos Campus
Chandler-Gilbert Community College - Sun Lakes Center
Mesa Community College - Southern and Dobson Campus
Groceries
Safeway
Fry's
Basha's
Hospitals
Chandler Regional Medical Center
Oasis Behavioral Health Hospital
Arizona Orthopedic And Surgical Specialty Hospital
Military Bases
Phoenix Sky Harbor Airport Air Guard Station
Restaurants and Dining
Shopping Centers
Parklane Commons has 5 shopping centers within 0.9 miles.
Transit Stations
Tempe Transportation Center-METRO Light Rail
Nearby Neighborhoods
Rental Price Ranges in the Area
| Bedroom | Average Rent | Cheapest Rent | Highest Rent |
|---|---|---|---|
| Chandler Studio Apartments | $1,433 | $917 | $1,946 |
| Chandler 1 Bedroom Apartments | $1,699 | $999 | $10,000+ |
| Chandler 2 Bedroom Apartments | $2,056 | $1,249 | $10,000+ |
| Chandler 3 Bedroom Apartments | $2,729 | $1,548 | $10,000+ |
| Chandler 4 Bedroom Apartments | $4,210 | $2,427 | $7,353 |
| 2 Bedroom Homes | $2,294 | $1,249 | $4,500 |
| 3 Bedroom Homes | $2,568 | $1,499 | $6,495 |
| 4 Bedroom Homes | $3,440 | $1,000 | $8,500 |
| 5 Bedroom Homes | $3,778 | $1,980 | $7,500 |
| 6 Bedroom Homes | $4,783 | $3,295 | $7,000 |
| 7 Bedroom Homes | $3,850 | $3,850 | $3,850 |
Nearby Apartments
Nearby Homes
Did You Know?
28% of apartment shoppers plan to spend at least 1-2 months in their apartment search.


Max of 2. Breed restrictions: German Shepherds, chows, Pitbulls, Dobermans, Rottweilers, Boxers/Bulldogs, Mastiff's, Australian Cattle Dogs, Akita, Presa Canario, Blood/Grey Hounds/Grey, Bassett, Elk hound, or any mix of these breeds.