


Request Notification
Perinton Hills Townhomes & Apartments
Fairport, NY 14450

- 1–3 Bedrooms
- 832–1,336 Square Feet
About Perinton Hills Townhomes & Apartments
The Glen at Perinton Hills is located in the town of Perinton, New York, a suburb of Rochester. Nestled on 12 acres off Moseley Road at its intersection with Route 31, the complex is adjacent to tree-lined residential neighborhoods rated among the safest in the area. You will feel right at home when you select a residence in our live-work-play lifestyle rental community. Due to demand, The Glen at Perinton Hills is expanding into a walkable community by adding 63 residences, a fitness center, and a handful of professional offices and light retail space. Brand-new residences will become available in the spring of 2019. The community expansion will be completed in the summer of 2020. With state-of-the-art design and construction, beautiful landscaping and many amenities, including a planned fitness center, this Uniland Development project offers modern living in a great location. The Glen at Perinton Hills is the perfect choice for families, singles and couples. The Glen at Perinton Hills is an exclusive community designed and built for renters with high standards. Features include covered patios or balconies, generous storage, nine-foot ceilings, and energy-efficient units and appliances. The community is within walking distance to numerous retailers, including Wegmans, restaurants, coffee shops and a post office. Excellent cultural and recreational experiences are nearby and The Glen is just a short drive to Fairport Village along the historic Erie Canal. The Glen at Perinton Hills is a smoke-free and pet-friendly environment (see our Pet Policy for more information). Uniland Residential provides professional property management and 24-hour emergency maintenance so our residents may enjoy care-free living.
Perinton Hills Townhomes & Apartments is located in the Outer Brighton Fairport Neighborhood and 14450 Zip code of Fairport, NY.
Unique Features and Amenities
- 100% non-smoking in buildings and common areas
- Attached garages in select units
- Ceiling fan in master bedroom
- Central air conditioning
- Childrens Playground
- Fairport Public School District
- Fairport school district
- Garage
- Garages Available
- Internet and cable TV included
- In-unit laundry
- Landscaped, Park-Like Setting
- Low-cost electricity rates from Fairport Electric
- Maple wood cabinetry
- On-Site Fitness Center
- Pet friendly
- Planned fitness center
- Private entrances
- Private patios and balconies
- Quality and attractive building exteriors
- Short Drive To Historic Fairport Village
- Walkable To Perinton Sq. Mall
- Walkable To Wegmans Plaza
Property Contact Info
Office Hours
| Monday | 9:00 am–5:00 pm |
| Tuesday | 9:00 am–5:00 pm |
| Wednesday | 9:00 am–5:00 pm |
| Thursday | 9:00 am–5:00 pm |
| Friday | 9:00 am–5:00 pm |
| Saturday | Closed |
| Sunday | Closed |
Floorplan Pricing and Availability
New! Interactive Property Map
 ApartmentHomeLiving.com's new Interactive Property Map allows you to see where every available unit is located at this community.Try It Now >
1 Bedroom
Show Unavailable Floorplans1 Bedroom/1 Bath/1st Floor
1 Bed, 1 Bath, 958 sq ftAvailable NowAvailability Details
Availability Date Unit Sq Ft Deposit View Details Available Now 605 958 $1,960 Available Now 906 958 $1,960 Available Now 1005 958 $1,960 Model Amenities and Features
Features
- Air Conditioning
Kitchen
- Dishwasher
Unit 605 Amenities and Features
Features
- Air Conditioning
Kitchen
- Dishwasher
Unit 906 Amenities and Features
Features
- Air Conditioning
Kitchen
- Dishwasher
Unit 1005 Amenities and Features
Features
- Air Conditioning
Kitchen
- Dishwasher
Apartment Unit: 605Apartment Model: 1 Bedroom/1 Bath/1st Floor1 Bedroom, 1 Bath, 958 sq ftAvailable NowApartment Unit: 906Apartment Model: 1 Bedroom/1 Bath/1st Floor1 Bedroom, 1 Bath, 958 sq ftAvailable NowApartment Unit: 1005Apartment Model: 1 Bedroom/1 Bath/1st Floor1 Bedroom, 1 Bath, 958 sq ftAvailable Now1BR, 1 BA, 2nd Fl- NEW FINISHES
1 Bed, 1 Bath, 832 sq ftAvailability Details
Availability Date Unit Sq Ft Unavailable 1BR, 1 BA, 2nd Fl- NEW FINISHES 832 sq ft 1 BR, 1 BA - NEW FINISHES
1 Bed, 1 Bath, 958 sq ftAvailability Details
Availability Date Unit Sq Ft Unavailable 1 BR, 1 BA - NEW FINISHES 958 sq ft 2 Bedrooms
Show Unavailable Floorplans2 Bedroom/2 Bath/2nd Floor
2 Beds, 2 Baths, 1082 sq ftAvailable NowAvailability Details
Availability Date Unit Sq Ft Deposit Available Now 710 1082 $2,245 Available Now 1001 1082 $2,245 Available Now 1010 1082 $2,245 Apartment Unit: 710Apartment Model: 2 Bedroom/2 Bath/2nd Floor2 Bedroom, 2 Bath, 1082 sq ftAvailable NowApartment Unit: 1001Apartment Model: 2 Bedroom/2 Bath/2nd Floor2 Bedroom, 2 Bath, 1082 sq ftAvailable NowApartment Unit: 1010Apartment Model: 2 Bedroom/2 Bath/2nd Floor2 Bedroom, 2 Bath, 1082 sq ftAvailable Now2 Bedroom/2 Bath/1st Floor
2 Beds, 2 Baths, 1082-1168 sq ftAvailable NowAvailability Details
Availability Date Unit Sq Ft Deposit Available Now 1002 1082 $2,245 Available Now 1109 1168 $2,245 Available Now 602 1089 $2,245 Apartment Unit: 1002Apartment Model: 2 Bedroom/2 Bath/1st Floor2 Bedroom, 2 Bath, 1082 sq ftAvailable NowApartment Unit: 1109Apartment Model: 2 Bedroom/2 Bath/1st Floor2 Bedroom, 2 Bath, 1168 sq ftAvailable NowApartment Unit: 602Apartment Model: 2 Bedroom/2 Bath/1st Floor2 Bedroom, 2 Bath, 1089 sq ftAvailable Now2 Bedroom/2 Bath/Den/1st Floor
2 Beds, 2 Baths, 1168 sq ftAvailable NowAvailability Details
Availability Date Unit Sq Ft Deposit Available Now 1102 1168 $2,375 Available Now 609 1168 $2,375 Available Now 702 1168 $2,375 Apartment Unit: 1102Apartment Model: 2 Bedroom/2 Bath/Den/1st Floor2 Bedroom, 2 Bath, 1168 sq ftAvailable NowApartment Unit: 609Apartment Model: 2 Bedroom/2 Bath/Den/1st Floor2 Bedroom, 2 Bath, 1168 sq ftAvailable NowApartment Unit: 702Apartment Model: 2 Bedroom/2 Bath/Den/1st Floor2 Bedroom, 2 Bath, 1168 sq ftAvailable Now2 Bedroom/2 Bath/Den/2nd Floor
2 Beds, 2 Baths, 1232 sq ftAvailable NowAvailability Details
Availability Date Unit Sq Ft Deposit View Details Available Now 1004 1232 $2,375 Available Now 1007 1232 $2,375 Available Now 1104 1232 $2,375 Model Amenities and Features
Features
- Air Conditioning
- Heating
Kitchen
- Dishwasher
- Refrigerator
Unit 1004 Amenities and Features
Features
- Air Conditioning
- Heating
Kitchen
- Dishwasher
- Refrigerator
Unit 1007 Amenities and Features
Features
- Air Conditioning
- Heating
Kitchen
- Dishwasher
- Refrigerator
Unit 1104 Amenities and Features
Features
- Air Conditioning
- Heating
Kitchen
- Dishwasher
- Refrigerator
Apartment Unit: 1004Apartment Model: 2 Bedroom/2 Bath/Den/2nd Floor2 Bedroom, 2 Bath, 1232 sq ftAvailable NowApartment Unit: 1007Apartment Model: 2 Bedroom/2 Bath/Den/2nd Floor2 Bedroom, 2 Bath, 1232 sq ftAvailable NowApartment Unit: 1104Apartment Model: 2 Bedroom/2 Bath/Den/2nd Floor2 Bedroom, 2 Bath, 1232 sq ftAvailable Now2 BR, 2 BA, 2nd Fl
2 Beds, 2 Baths, 1083 sq ftAvailability Details
Availability Date Unit Sq Ft Unavailable 2 BR, 2 BA, 2nd Fl 1083 sq ft 2BR, 2 BA, 1st Fl
2 Beds, 2 Baths, 1089 sq ftAvailability Details
Availability Date Unit Sq Ft Unavailable 2BR, 2 BA, 1st Fl 1089 sq ft 2 BR 2 BA
2 Beds, 2 Baths, 1089 sq ftAvailability Details
Availability Date Unit Sq Ft Unavailable 2 BR 2 BA 1089 sq ft 2BR, 2 BA, 1st Fl - NEW FINISHES
2 Beds, 2 Baths, 1089 sq ftAvailability Details
Availability Date Unit Sq Ft Unavailable 2BR, 2 BA, 1st Fl - NEW FINISHES 1089 sq ft 2BR, 2 BA, 2nd Fl - NEW FINISHES
2 Beds, 2 Baths, 1089 sq ftAvailability Details
Availability Date Unit Sq Ft Unavailable 2BR, 2 BA, 2nd Fl - NEW FINISHES 1089 sq ft 2BR, 2BA, 3rd Fl - NEW FINISHES
2 Beds, 2 Baths, 1098 sq ftAvailability Details
Availability Date Unit Sq Ft Unavailable 2BR, 2BA, 3rd Fl - NEW FINISHES 1098 sq ft 2 BR, 2 BA, 3rd Fl - NEW FINISHES
2 Beds, 2 Baths, 1100 sq ftAvailability Details
Availability Date Unit Sq Ft Unavailable 2 BR, 2 BA, 3rd Fl - NEW FINISHES 1100 sq ft 2 BR/2 BA/2nd Fl - NEW FINISHES
2 Beds, 2 Baths, 1108 sq ftAvailability Details
Availability Date Unit Sq Ft Unavailable 2 BR/2 BA/2nd Fl - NEW FINISHES 1108 sq ft 2 BR, 2 BA 2nd Floor - NEW FINISHES
2 Beds, 2 Baths, 1270 sq ftLargest 2 BedroomThis is the largest 2 Bedroom at this PropertyAvailability Details
Availability Date Unit Sq Ft Unavailable 2 BR, 2 BA 2nd Floor - NEW FINISHES 1270 sq ft 3 Bedrooms
3 Bedroom/2 Bath/2nd Floor
3 Beds, 2 Baths, 1336 sq ftAvailable NowAvailability Details
Availability Date Unit Sq Ft Deposit View Details Available Now 1008 1336 $2,450 Available Now 1103 1336 $2,450 Available Now 1108 1336 $2,450 Model Amenities and Features
Features
- Air Conditioning
- Balcony
- Cable Ready
- Ceiling Fans
- Heating
- Smoke Free
- Washer/Dryer
Kitchen
- Dishwasher
- Kitchen
- Microwave
- Oven
- Range
- Refrigerator
- Stainless Steel Appliances
Living Space
- Carpet
- Family Room
- Walk-In Closets
Unit 1008 Amenities and Features
Features
- Air Conditioning
- Balcony
- Cable Ready
- Ceiling Fans
- Heating
- Smoke Free
- Washer/Dryer
Kitchen
- Dishwasher
- Kitchen
- Microwave
- Oven
- Range
- Refrigerator
- Stainless Steel Appliances
Living Space
- Carpet
- Family Room
- Walk-In Closets
Unit 1103 Amenities and Features
Features
- Air Conditioning
- Balcony
- Cable Ready
- Ceiling Fans
- Heating
- Smoke Free
- Washer/Dryer
Kitchen
- Dishwasher
- Kitchen
- Microwave
- Oven
- Range
- Refrigerator
- Stainless Steel Appliances
Living Space
- Carpet
- Family Room
- Walk-In Closets
Unit 1108 Amenities and Features
Features
- Air Conditioning
- Balcony
- Cable Ready
- Ceiling Fans
- Heating
- Smoke Free
- Washer/Dryer
Kitchen
- Dishwasher
- Kitchen
- Microwave
- Oven
- Range
- Refrigerator
- Stainless Steel Appliances
Living Space
- Carpet
- Family Room
- Walk-In Closets
Apartment Unit: 1008Apartment Model: 3 Bedroom/2 Bath/2nd Floor3 Bedroom, 2 Bath, 1336 sq ftAvailable NowApartment Unit: 1103Apartment Model: 3 Bedroom/2 Bath/2nd Floor3 Bedroom, 2 Bath, 1336 sq ftAvailable NowApartment Unit: 1108Apartment Model: 3 Bedroom/2 Bath/2nd Floor3 Bedroom, 2 Bath, 1336 sq ftAvailable Now

Property Information
- 123 Units
- 2 Stories
- Built in 2020
Lease Terms
- 12, 18 mo
Fees and Policies
The fees listed below are community-provided and may exclude utilities or add-ons. All payments are made directly to the property and are non-refundable unless otherwise specified.
Other Fees and Policies
Pet Fees
- Cat
- Cat RentiCharged Per Pet.$50.00/mo
- Dog
- Dog RentiCharged Per Pet.$50.00/mo
None
None
Parking Info and Fees
- Surface Lot
- Garage ParkingiSelect units only
- Other
Property Fee Disclaimer: Based on community-supplied data and independent market research. Subject to change without notice. May exclude fees for mandatory or optional services and usage-based utilities.
Features and Amenities
Living Area Features
- Walk In Closets
Unique Amenities
- Garage Available
Map
- Shopping
- Colleges
- Grocery
- Medical
- Nearby Properties
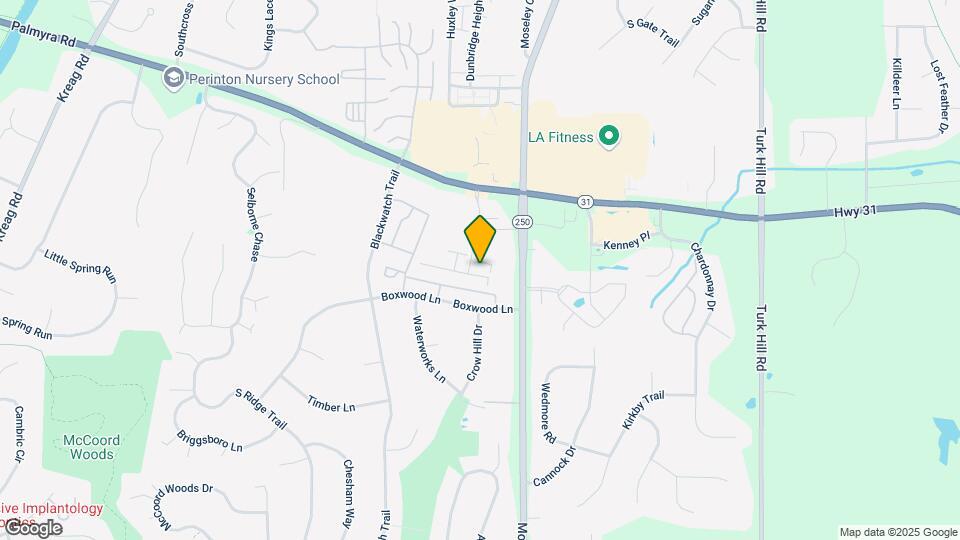
Map
Getting Around
50 / 100 Fairly walkable
30 / 100 Limited public transit
20 / 100 Somewhat Bikeable
90 / 100 Exceptionally car friendly
 details
Getting to Know the Area
60 / 100 Restaurants
50 / 100 Cafes
30 / 100 Nightlife
50 / 100 Shopping
60 / 100 Parks
0 / 100 Noise Level
Nearby Schools
Martha Brown Middle School
Minerva Deland School
Brooks Hill School
About GreatSchools Data on ApartmentHomeLiving.com.
Points of Interest
Time and distance from Perinton Hills Townhomes & Apartments.
Big Box and Retail
Walgreens
Target
Jcpenney
Colleges and Universities
Groceries
Wegmans
Aldi
Hospitals
Shopping Centers
Perinton Hills Townhomes & Apartments has 5 shopping centers within 1.5 miles.
Nearby Neighborhoods
Rental Price Ranges in the Area
| Bedroom | Average Rent | Cheapest Rent | Highest Rent |
|---|---|---|---|
| Fairport Studio Apartments | $995 | $995 | $995 |
| Fairport 1 Bedroom Apartments | $1,496 | $1,170 | $2,050 |
| Fairport 2 Bedroom Apartments | $1,811 | $1,290 | $2,500 |
| Fairport 3 Bedroom Apartments | $2,031 | $1,460 | $2,650 |
| Fairport 4 Bedroom Apartments | $2,460 | $2,455 | $2,470 |
| 2 Bedroom Homes | $2,575 | $1,850 | $3,431 |
| 3 Bedroom Homes | $2,920 | $1,750 | $5,500 |
| 4 Bedroom Homes | $3,107 | $2,300 | $3,500 |
| 5 Bedroom Homes | $4,383 | $2,950 | $6,000 |
Nearby Apartments
Nearby Homes
Did You Know?
22% of apartment shoppers plan to spend 4-6 months in their apartment search.