20 Photos6 Floorplans


Request Notification
Pinnacle
8760 Pinnacle Park Blvd
Jacksonville, FL 32256

- 1–3 Bedrooms
- 697–1,584 Square Feet
About Pinnacle
Ask about our Specials!*select homes, limited time, restrictions apply
Pinnacle is located in the Deerwood Neighborhood and 32256 Zip code of Jacksonville, FL.
Unique Features and Amenities
- Abundant Cabinet and Pantry Space
- Abundant Closet Space
- Big Green Egg Smoker
- Ceiling Fans in Living Room and all Bedrooms
- Dog Agility Play Park
- Door Side Trash and Recycle Program
- Echelon Virtual Personal Fitness Studio
- Elevators
- EV Car Charging Stations
- Expansive open concept floor plan designs
- FLEX Rental Payment Plan available
- Fort Family Regional Park
- Furnished Apartments available at additional cost
- Game Room
- Gaming Lawn with Giant Lawn Billiards & Chess
- Indoor Bike Workshop and Storage Available
- Oversized Soaking Tubs and Head & Armrest
- Pilates, Yoga & Stretch Room
- Podcast Studio
- Pool and Courtyard views
- Powder Room in select apartments
- Private Fenced Yards available in select homes
- Private Terrace & Screened in Patio options
- Screened Patio or Balcony in select homes
- Snack Corner open 24 hours
- Spanish Speaking Staff
- Stainless Steel Appliance Package
- Storage units available at an additional charge
- UBER Lounge
Property Contact Info
This property currently does not have availability listed on ApartmentHomeLiving.com. Sign up to get notified when it becomes available.
Office Hours
| Monday | 8:30 am–5:30 pm |
| Tuesday | 8:30 am–5:30 pm |
| Wednesday | 8:30 am–5:30 pm |
| Thursday | 8:30 am–5:30 pm |
| Friday | 8:30 am–5:30 pm |
| Saturday | 10:00 am–5:00 pm |
| Sunday | Closed |
Floorplan Pricing and Availability
New! Interactive Property Map
1 Bedroom
Show Unavailable FloorplansApex
1 Bed, 1 Bath, 697 sq ftAvailable NowCheapest 1 BedroomThis is the cheapest 1 Bedroom at this PropertyModel Gallery
Floorplans
Availability Details
Availability Date Unit Sq Ft Available Now 1161 697 Available Now 1290 697 Available Now 1110 697 Apartment Model: Apex1 Bedroom, 1 Bath, 697 sq ftAvailable Now![]()
Apex - Floorplan Apartment Unit: 1161Apartment Model: Apex1 Bedroom, 1 Bath, 697 sq ftAvailable NowApartment Unit: 1290Apartment Model: Apex1 Bedroom, 1 Bath, 697 sq ftAvailable NowApartment Unit: 1110Apartment Model: Apex1 Bedroom, 1 Bath, 697 sq ftAvailable NowOptimum - offering Den/Sunroom or Office options)
1 Bed, 1.5 Baths, 1054 sq ftAvailable NowLargest 1 BedroomThis is the largest 1 Bedroom at this PropertyModel Gallery
Floorplans
Availability Details
Availability Date Unit Sq Ft Available Now 1188 1054 September 21, 2026 1451 1054 September 30, 2026 1197 1054 Apartment Model: Optimum - offering Den/Sunroom or Office options)1 Bedroom, 1.5 Bath, 1054 sq ftAvailable Now![]()
Optimum - offering Den/Sunroom or Office options) - Floorplan Apartment Unit: 1188Apartment Model: Optimum - offering Den/Sunroom or Office options)1 Bedroom, 1.5 Bath, 1054 sq ftAvailable NowApartment Unit: 1451Apartment Model: Optimum - offering Den/Sunroom or Office options)1 Bedroom, 1.5 Bath, 1054 sq ftAvailable September 21, 2026Apartment Unit: 1197Apartment Model: Optimum - offering Den/Sunroom or Office options)1 Bedroom, 1.5 Bath, 1054 sq ftAvailable September 30, 2026Axiom
1 Bed, 1 Bath, 863 sq ftAvailability Details
Availability Date Unit Sq Ft Unavailable Axiom 863 sq ft 2 Bedrooms
Paramount
2 Beds, 2.5 Baths, 1292 sq ftAvailable NowCheapest 2 BedroomThis is the cheapest 2 Bedroom at this PropertyModel Gallery
Floorplans
Availability Details
Availability Date Unit Sq Ft Available Now 1109 1292 Available Now 1139 1292 Available Now 1198 1292 Apartment Model: Paramount2 Bedroom, 2.5 Bath, 1292 sq ftAvailable Now![]()
Paramount - Floorplan Apartment Unit: 1109Apartment Model: Paramount2 Bedroom, 2.5 Bath, 1292 sq ftAvailable NowApartment Unit: 1139Apartment Model: Paramount2 Bedroom, 2.5 Bath, 1292 sq ftAvailable NowApartment Unit: 1198Apartment Model: Paramount2 Bedroom, 2.5 Bath, 1292 sq ftAvailable NowXanadu
2 Beds, 2.5 Baths, 1316 sq ftAvailable NowModel Gallery
Floorplans
Availability Details
Availability Date Unit Sq Ft Available Now 1268 1316 Available Now 1394 1316 Available Now 1320 1316 Apartment Model: Xanadu2 Bedroom, 2.5 Bath, 1316 sq ftAvailable Now![]()
Xanadu - Floorplan Apartment Unit: 1268Apartment Model: Xanadu2 Bedroom, 2.5 Bath, 1316 sq ftAvailable NowApartment Unit: 1394Apartment Model: Xanadu2 Bedroom, 2.5 Bath, 1316 sq ftAvailable NowApartment Unit: 1320Apartment Model: Xanadu2 Bedroom, 2.5 Bath, 1316 sq ftAvailable NowUtopia
2 Beds, 2.5 Baths, 1391 sq ftAvailable Sep 23Largest 2 BedroomThis is the largest 2 Bedroom at this PropertyModel Gallery
Floorplans
Availability Details
Availability Date Unit Sq Ft September 23, 2026 1204 1391 Apartment Model: Utopia2 Bedroom, 2.5 Bath, 1391 sq ftAvailable September 23, 2026![]()
Utopia - Floorplan Apartment Unit: 1204Apartment Model: Utopia2 Bedroom, 2.5 Bath, 1391 sq ftAvailable September 23, 20263 Bedrooms
Show Unavailable FloorplansZenith
3 Beds, 2.5 Baths, 1584 sq ftAvailable Sep 23Model Gallery
Floorplans
Availability Details
Availability Date Unit Sq Ft September 23, 2026 1243 1584 November 25, 2026 1465 1584 Apartment Model: Zenith3 Bedroom, 2.5 Bath, 1584 sq ftAvailable September 23, 2026![]()
Zenith - Floorplan Apartment Unit: 1243Apartment Model: Zenith3 Bedroom, 2.5 Bath, 1584 sq ftAvailable September 23, 2026Apartment Unit: 1465Apartment Model: Zenith3 Bedroom, 2.5 Bath, 1584 sq ftAvailable November 25, 2026Zion
3 Beds, 2.5 Baths, 1492 sq ftAvailability Details
Availability Date Unit Sq Ft Unavailable Zion 1492 sq ft
Price shown is base rent. Excludes user-selected optional fees and variable or usage-based fees and required charges due at or prior to move-in or at move-out. View Fees and Policies for details. Price, availability, fees, and any applicable rent special are subject to change without notice.
Property Information
- 376 Units
- 4 Stories
- Built in 2024
Lease Terms
- 12 - 15 mo
Fees and Policies
Pet Policy and Fees
Cats
None
Comments: | Restrictions: None
Dogs
None
Comments: | Restrictions: None
Parking Info and Fees
- Other
Property Fee Disclaimer: Based on community-supplied data and independent market research. Subject to change without notice. May exclude fees for mandatory or optional services and usage-based utilities.
Features and Amenities
Community Features
- Corporate Housing
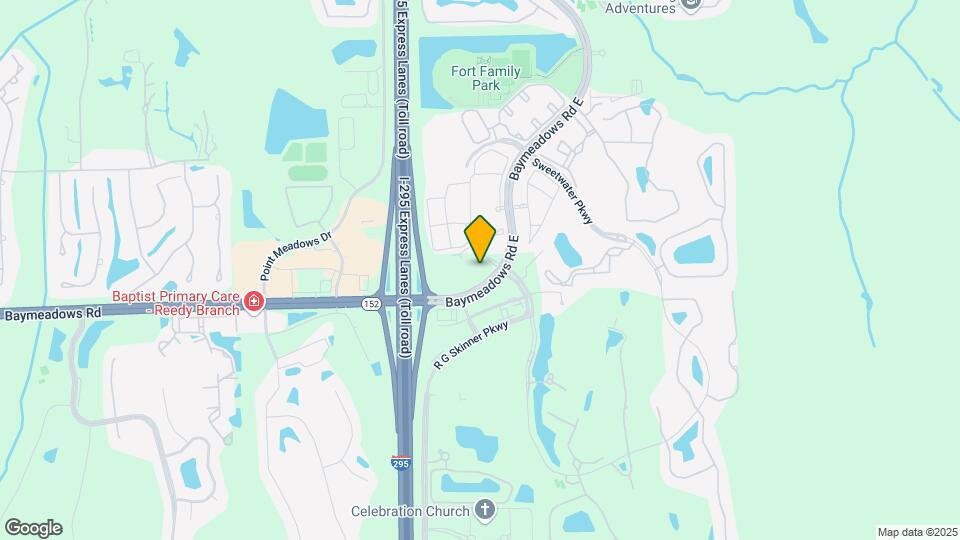
Map
8760 Pinnacle Park Blvd, Jacksonville, FL 32256
- Shopping
- Colleges
- Grocery
- Medical
- Transportation
- Nearby Properties

Map
Getting Around
40 / 100 Fairly walkable
30 / 100 Limited public transit
30 / 100 Somewhat Bikeable
100 / 100 Exceptionally car friendly
Scores provided by
details
Getting to Know the Area
60 / 100 Restaurants
30 / 100 Cafes
40 / 100 Nightlife
30 / 100 Shopping
60 / 100 Parks
10 / 100 Noise Level
Renters Reviews and Ratings
October 3, 2024 - Review from Apartments.com
We moved into this place in April 2024, unfortunately we have been regretting it since. We live in a 2/2.5 corner floor plan, since the moment we've moved in we have noticed that the walls are extremely thin, conversations in the hallway and above our ceilings can be heard clearly. Bathroom activities can also be heard which are awfully disturbing. The amenities don't reflect the name "Pinnacle", they are rather very basic. We come from renting actual luxury throughout San Diego and Jacksonville. ...
A luxury apartment excels in delivering comfort, quality, and convenience, all in which Pinnacle lack extensively. In most current events Pinnacle and its staff have been obligating residents to purchase third party parking claiming that its within their addendum. Pinnacle staff claim that its 9-15 dollars however parking is anywhere between 25-65 dollars. Pinnacle staff have towed residents for parking in the front free parking as their way to enforce their demands creating a financial burden within residents. The property manager Kaitlyn has pointed out residents directly in a public manner, behavior is unnecessary. Overall we don't recommend this property however thats based off our own experience
Read More
Newest Resident
March 13, 2024 - Review from Apartments.com
I was one of the first to move in. I expected glitches with systems and procedures knowing that that I was in the only completed wing (of five?).
The management team is more helpful and accommodating than you can imagine. Katlin is the facility manager and showed up one night at 9 pm when I locked myself out (keyfobs and keypads were not yet activated). They are now fully operational. José is head of maintenance, and is pulled in 30 directions at once. Any touch up or maintenance issues he ...
still tackles in a day or less. I can’t imagine they pay him enough!
The gym(s), game room and business centers are spectacular. The pools are huge and beautiful… main one was just filled…opening soon. Resort living at its best.
All new apartment with all new appliances is a huge plus. The kitchen is awesome with plenty of storage. The garage is great. I finally get my truck out of the rain!
Two groceries stores with plenty of shopping and eateries are in walking distance. It’s a real nice neighborhood.
It is mid March with construction still underway. It’s a beautiful complex. I love it here already. I can’t imagine what it’ll be like in a couple of months.
Read More
Nearby Schools
Twin Lakes Academy Elementary School
Duval County Public Schools
8000 Point Meadows Drive
Public School - Grades PK-5 (783 Students)
In Attendance Zone2 minute drive / 0.7 miles away
Atlantic Coast High School
Duval County Public Schools
9735 R G Skinner Parkway
Public School - Grades 9-12 (2899 Students)
In Attendance Zone3 minute drive / 1.0 miles away
Twin Lakes Academy Middle School
Duval County Public Schools
8050 Point Meadows Drive
Public School - Grades 6-8 (817 Students)
In Attendance Zone1 minute drive / 0.5 miles away
School data provided by GreatSchools.
details
The GreatSchools Rating helps parents compare schools within a state based on a variety of school quality indicators and provides a helpful picture of how effectively each school serves all of its students. Ratings are on scale of 1 (below average) and to 10 (above average) and can include test scores, college readiness, academic progress, advanced courses, equity, discipline and attendance data. We also advise parents to visit schools, consider other information on school performance and programs, and consider needs as part of the school selection process.
About GreatSchools Data on ApartmentHomeLiving.com.
Points of Interest
Time and distance from Pinnacle.
Arts Museums and Landmarks
Big Box and Retail
Walgreens
8309 Southside Blvd
5 minute drive / 2.45 miles away
Publix
9962-9964 Old Baymeadows Rd
5 minute drive / 2.58 miles away
Target
9041 Southside Blvd
6 minute drive / 2.92 miles away
Colleges and Universities
Groceries
Publix
9962-9964 Old Baymeadows Rd
5 minute drive / 2.58 miles away
Aldi
4444 Town Center Pky
7 minute drive / 3.27 miles away
Hospitals
Ascension St. Vincent's Southside
4201 Belfort Rd
10 minute drive / 4.98 miles away
Mayo Clinic Florida
4500 San Pablo Rd
11 minute drive / 5.28 miles away
Wekiva Springs Hospital
3947 Salisbury Rd
12 minute drive / 5.7 miles away
Restaurants and Dining
Shopping Centers
Pinnacle has 5 shopping centers within 1.6 miles.
Nearby Neighborhoods
Rental Price Ranges in the Area
| Bedroom | Average Rent | Cheapest Rent | Highest Rent |
|---|---|---|---|
| Jacksonville Studio Apartments | $1,330 | $367 | $3,434 |
| Jacksonville 1 Bedroom Apartments | $1,433 | $500 | $3,215 |
| Jacksonville 2 Bedroom Apartments | $1,719 | $647 | $10,000+ |
| Jacksonville 3 Bedroom Apartments | $2,072 | $946 | $9,195 |
| Jacksonville 4 Bedroom Apartments | $3,396 | $1,401 | $10,000+ |
| Jacksonville 5 Bedroom Apartments | $7,601 | $2,600 | $10,000+ |
Nearby Apartments
Nearby Homes
Did You Know?
The average Apartment shopper researches 4 properties in detail before signing a lease.


