


Senior Housing Requirements

- Active Adult
- 1–2 Bedrooms
- $1,300-$1,500 Plus Fees1 Month Lease Term
- 552–767 Square Feet
About Runnstone Senior Living
Looking for a new senior community? Well look no further! This 55+ community presents a great space for social activities and daily living. Located in a quaint part of South Minneapolis, this property boasts skyline views, extensive amenities, and an authentic home feeling.
Runnstone Senior Living is located in the Elliot Park Neighborhood and 55404 Zip code of Minneapolis, MN. This community is professionally managed by Runnstone Senior Living
Property Contact Info
- Listed by:
- Agency:
- Vendor Logo:
- Website:
- View Property Website
- Call Us:
- (952) 206-4293
- Disclaimer:
Office Hours
| Monday | 9:00 am–4:00 pm |
| Tuesday | 9:00 am–4:00 pm |
| Wednesday | 9:00 am–4:00 pm |
| Thursday | 9:00 am–4:00 pm |
| Friday | 9:00 am–4:00 pm |
| Saturday | Closed |
| Sunday | Closed |
Floorplan Pricing and Availability
Runnstone Senior Living offers 1 to 2 Bedroom apartments starting from $1,300 and having 552–767 sq ft. Here is the current pricing and availability:
New! Interactive Property Map
 ApartmentHomeLiving.com's new Interactive Property Map allows you to see where every available unit is located at this community.Try It Now >
1 Bedroom
1509-1 Bed
$1,300
1 Bed, 1 Bath, 569 sq ftPlus FeesAvailable NowAvailability Details
Price Availability Date Unit Sq Ft View Details $1,300 Available Now 115 569 $1,300 Available Now 117 569 $1,300 Available Now 119 569 Model Amenities and Features
Features
- Air Conditioning
- Heating
- High Speed Internet Access
- Security System
- Smoke Free
- Storage Space
- Wheelchair Accessible
- Wi-Fi
Kitchen
- Dishwasher
- Oven
- Range
- Refrigerator
Model Lease Information
Model Price
- $1,300
Unit 115 Lease Information
Unit Price
- $1,300
Model Lease Information
Price
- $1,300Plus Fees
Unit 117 Lease Information
Unit Price
- $1,300
Model Lease Information
Price
- $1,300Plus Fees
Unit 119 Lease Information
Unit Price
- $1,300
Model Lease Information
Price
- $1,300Plus Fees
Apartment Unit: 115Apartment Model: 1509-1 Bed$1,3001 Bedroom, 1 Bath, 569 sq ftAvailable NowApartment Unit: 117Apartment Model: 1509-1 Bed$1,3001 Bedroom, 1 Bath, 569 sq ftAvailable NowApartment Unit: 119Apartment Model: 1509-1 Bed$1,3001 Bedroom, 1 Bath, 569 sq ftAvailable Now1425-1 Bed
$1,300
1 Bed, 1 Bath, 552 sq ftPlus FeesAvailable NowAvailability Details
Price Availability Date Unit Sq Ft $1,300 Available Now 1425-1 Bed 552 sq ft Model Amenities and Features
Features
- Air Conditioning
- Heating
- High Speed Internet Access
- Security System
- Smoke Free
- Storage Space
- Wheelchair Accessible
- Wi-Fi
Kitchen
- Dishwasher
- Oven
- Range
- Refrigerator
Model Lease Information
Model Price
- $1,300
1020-1 Bed
$1,300
1 Bed, 1 Bath, 569 sq ftPlus FeesAvailable NowAvailability Details
Price Availability Date Unit Sq Ft $1,300 Available Now 1020-1 Bed 569 sq ft Model Amenities and Features
Features
- Air Conditioning
- Heating
- High Speed Internet Access
- Security System
- Smoke Free
- Storage Space
- Wheelchair Accessible
- Wi-Fi
Kitchen
- Dishwasher
- Oven
- Range
- Refrigerator
Model Lease Information
Model Price
- $1,300
2 Bedrooms
1510-2 Bed
$1,500
2 Beds, 1 Bath, 767 sq ftPlus FeesAvailable NowAvailability Details
Price Availability Date Unit Sq Ft Deposit $1,500 Available Now 405 767 $200 Unit 405 Amenities and Features
Features
- Air Conditioning
- Heating
- High Speed Internet Access
- Smoke Free
- Storage Space
Kitchen
- Dishwasher
- Oven
- Range
- Refrigerator
Living Space
- Carpet
- Vinyl Flooring
Unit 405 Lease Information
Unit Price
- $1,500
Deposit
- $200 deposit
Model Lease Information
Price
- $1,500Plus Fees
Apartment Unit: 405Apartment Model: 1510-2 Bed$1,5002 Bedroom, 1 Bath, 767 sq ftAvailable Now1020-2 Bed
$1,500
2 Beds, 1 Bath, 767 sq ftPlus FeesAvailable NowAvailability Details
Price Availability Date Unit Sq Ft Deposit View Details $1,500 Available Now 1031 767 $200 $1,500 Available Now 1131 767 $200 $1,500 Available Now 531 767 $200 Model Amenities and Features
Features
- Air Conditioning
- Heating
- High Speed Internet Access
- Security System
- Smoke Free
- Storage Space
- Wheelchair Accessible
- Wi-Fi
Kitchen
- Dishwasher
- Oven
- Range
- Refrigerator
Model Lease Information
Model Price
- $1,500
Unit 1031 Lease Information
Unit Price
- $1,500
Deposit
- $200 deposit
Model Lease Information
Price
- $1,500Plus Fees
Unit 1131 Lease Information
Unit Price
- $1,500
Deposit
- $200 deposit
Model Lease Information
Price
- $1,500Plus Fees
Unit 531 Lease Information
Unit Price
- $1,500
Deposit
- $200 deposit
Model Lease Information
Price
- $1,500Plus Fees
Apartment Unit: 1031Apartment Model: 1020-2 Bed$1,5002 Bedroom, 1 Bath, 767 sq ftAvailable NowApartment Unit: 1131Apartment Model: 1020-2 Bed$1,5002 Bedroom, 1 Bath, 767 sq ftAvailable NowApartment Unit: 531Apartment Model: 1020-2 Bed$1,5002 Bedroom, 1 Bath, 767 sq ftAvailable Now1509-2 Bed
$1,500
2 Beds, 1 Bath, 767 sq ftPlus FeesAvailable NowAvailability Details
Price Availability Date Unit Sq Ft Deposit View Details $1,500 Available Now 113 767 $200 $1,500 Available Now 513 767 $200 $1,500 Available Now 613 767 $200 Model Amenities and Features
Features
- Air Conditioning
- Heating
- High Speed Internet Access
- Security System
- Smoke Free
- Storage Space
- Wheelchair Accessible
- Wi-Fi
Kitchen
- Dishwasher
- Oven
- Range
- Refrigerator
Model Lease Information
Model Price
- $1,500
Unit 113 Lease Information
Unit Price
- $1,500
Deposit
- $200 deposit
Model Lease Information
Price
- $1,500Plus Fees
Unit 513 Lease Information
Unit Price
- $1,500
Deposit
- $200 deposit
Model Lease Information
Price
- $1,500Plus Fees
Unit 613 Lease Information
Unit Price
- $1,500
Deposit
- $200 deposit
Model Lease Information
Price
- $1,500Plus Fees
Apartment Unit: 113Apartment Model: 1509-2 Bed$1,5002 Bedroom, 1 Bath, 767 sq ftAvailable NowApartment Unit: 513Apartment Model: 1509-2 Bed$1,5002 Bedroom, 1 Bath, 767 sq ftAvailable NowApartment Unit: 613Apartment Model: 1509-2 Bed$1,5002 Bedroom, 1 Bath, 767 sq ftAvailable Now

Schedule a Tour
3D Tours
Property Information
- 350 Units
- 12 Stories
- Built in 1984
Lease Terms
- Month to month
- Short Term Lease Options
Fees and Policies
The fees listed below are community-provided and may exclude utilities or add-ons. All payments are made directly to the property and are non-refundable unless otherwise specified.
Other Fees and Policies
Pet Policy and Fees
Pet Policies are Negotiable
Parking Info and Fees
- Garage Parking
Property Fee Disclaimer: Based on community-supplied data and independent market research. Subject to change without notice. May exclude fees for mandatory or optional services and usage-based utilities.
Features and Amenities
Unique Amenities
- Convenience Store
- Dining Room
- Garden Plot
- Library
- Salon
On-Site Services
- Package Service
- Planned Social Activities
- Laundry Service
- Meal Service
- Public Transportation
- Maintenance On Site
- Key Fob Entry
- Laundry Facilities
Community Features
- Lounge
- Multi Use Room
- Elevator
Outdoor Features
- Courtyard
- Controlled Access
Recreation and Fitness
- Fitness Center
Interior Features
- Storage Space
- Security System
- High Speed Internet Access
- Heating
- Air Conditioning
- Wi Fi
- Wheelchair Accessible
- Smoke Free
Kitchen Amenities
- Oven
- Dishwasher
- Range
- Refrigerator
Living Area Features
- Dining Room
- Vinyl Flooring
- Carpet
Unique Amenities
- Garage Available
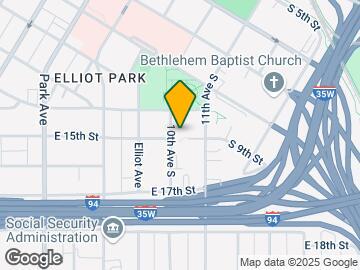
Map
- Shopping
- Colleges
- Grocery
- Medical
- Parks
- Transportation
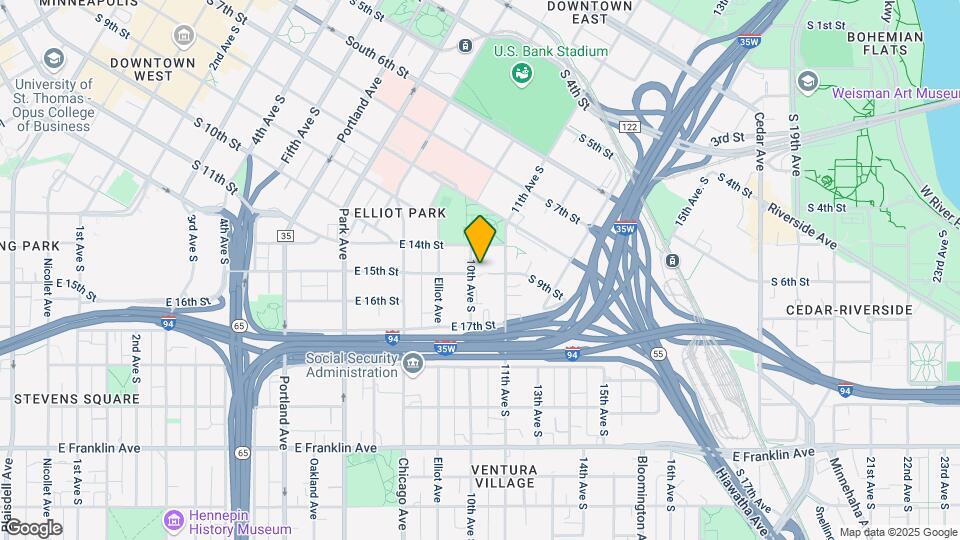
Map

Frequently Asked Questions about Runnstone Senior Living
Where is Runnstone Senior Living located?
Runnstone Senior Living is located at 1509 10th Ave S near the Elliot Park area of Minneapolis, MN
What is the current rent range at Runnstone Senior Living?
1 Bedroom to 2 Bedroom Apartments at Runnstone Senior Living currently range from $1,300 to $1,500
When is the leasing office open?
- The office Hours for Runnstone Senior Living are
- Monday 9:00 am–4:00 pm
- Tuesday 9:00 am–4:00 pm
- Wednesday 9:00 am–4:00 pm
- Thursday 9:00 am–4:00 pm
- Friday 9:00 am–4:00 pm
- Saturday Closed
- Sunday Closed
Are pets allowed?
Call us today to find out our pet policy and if we allow pets
Nearby Schools
Webster Elementary
About GreatSchools Data on ApartmentHomeLiving.com.
Points of Interest
Time and distance from Runnstone Senior Living.
Arts Museums and Landmarks
Big Box and Retail
Aldi
Target
Costco
Colleges and Universities
Groceries
Aldi
Cub Foods
Hospitals
Hennepin County Medical Center
Children's Hospitals & Clinics Of Minnesota
M Health Fairview University Of Minnesota Medical Center - West Bank
Military Bases
Fort Snelling Military Reservation
Parks and Recreation
Runnstone Senior Living has 5 parks within 3.4 miles, including Loring Park, Powderhorn Park, Lake of the Isles, The Grand Rounds, and Cedar Lake.
Shopping Centers
Runnstone Senior Living has 5 shopping centers within 1.0 miles.
Transit Stations
Nearby Neighborhoods
Rental Price Ranges in the Area
| Bedroom | Average Rent | Cheapest Rent | Highest Rent |
|---|---|---|---|
| Minneapolis Studio Apartments | $1,311 | $635 | $2,392 |
| Minneapolis 1 Bedroom Apartments | $1,664 | $750 | $6,719 |
| Minneapolis 2 Bedroom Apartments | $2,211 | $280 | $10,000+ |
| Minneapolis 3 Bedroom Apartments | $2,604 | $739 | $10,000+ |
| Minneapolis 4 Bedroom Apartments | $2,623 | $649 | $9,950 |
| Minneapolis 5 Bedroom Apartments | $3,544 | $2,150 | $8,675 |
Browse Top Apartments in Minneapolis
By Price
- Cheap Minneapolis Apartments
- Minneapolis Apartments Under $500
- Minneapolis Apartments Under $600
- Minneapolis Apartments Under $700
- Minneapolis Apartments Under $800
- Minneapolis Apartments Under $900
- Minneapolis Apartments Under $1000
- Minneapolis Apartments Under $1200
- Minneapolis Apartments Under $1500
- Minneapolis Apartments Under $2000
- Minneapolis Luxury Apartments
By Community Type
- Minneapolis Apartments for Rent by Owner
- Minneapolis Apartments with Rent Specials
- Minneapolis Top Rated Apartments
- Minneapolis Corporate Apartments
- Minneapolis Furnished Apartments
- Minneapolis Gated Apartments
- Minneapolis Loft Apartments
- Minneapolis Low Income Apartments
- Minneapolis Military Apartments
- New Minneapolis Apartments
- Minneapolis Senior Apartments
- Minneapolis Short-term Apartments
- Minneapolis Student Apartments
- Minneapolis Apartments with Utilities Included