


Request Notification
Seneca Village Townhomes
Wichita, KS 67213

- 1–4 Bedrooms
- $385-$593 Pricing
- 645–1,300 Square Feet
About Seneca Village Townhomes
Seneca Village Townhouses is a cooperative community, requiring accepted residents to pay an upfront “buy in” deposit of $9,000 to $12,000. Once the deposit is paid, residents pay reduced monthly charges at roughly one-third of the cost of rent on a comparable home. These charges include 24/7 emergency maintenance, general maintenance, water, trash, and basic cable TV, which significantly lowers the overall monthly cost of living. Seneca Village Townhouses are in a southwest Wichita neighborhood, conveniently located a short distance from grocery stores, the post office, banks, and highway access. Downtown Wichita is less than 10 minutes away. Onsite amenities include two children’s playgrounds, a basketball court, community room, carports, and a FEMA-certified storm shelter rated for winds up to 250mph. All is set in a beautifully landscaped community with mature trees. The townhouses are installed with central heat and air conditioning, a kitchen equipped with an electric oven/range with hood, refrigerator, double basin sink with garbage disposal, washer/dryer hookups, with carpet, vinyl, and miniblinds throughout. The 2, 3, and 4 bedroom townhouses have an additional half bathroom. If Seneca Village Townhouses sound like a good fit for your lifestyle, please contact us for more details and current availability.
Seneca Village Townhomes is located in the West Wichita Neighborhood and 67213 Zip code of Wichita, KS.
Property Contact Info
Office Hours
| Monday | 8:30 am–12:00 pm |
| Tuesday | 8:30 am–12:00 pm |
| Wednesday | 8:30 am–12:00 pm |
| Thursday | 8:30 am–12:00 pm |
| Friday | 8:30 am–12:00 pm |
| Saturday | Closed |
| Sunday | Closed |
Floorplan Pricing and Availability
New! Interactive Property Map
 ApartmentHomeLiving.com's new Interactive Property Map allows you to see where every available unit is located at this community.Try It Now >
1 Bedroom
1 Bed, 1 bath
1 Bed, 1 Bath, 645 sq ftAvailability Details
Price Availability Date Unit Sq Ft Deposit From $385 Unavailable 1 Bed, 1 bath 645 sq ft $10,000 Model Amenities and Features
Features
- Air Conditioning
- Cable Ready
- Heating
- Storage Space
- Tub/Shower
- Washer/Dryer Hookup
Kitchen
- Disposal
- Freezer
- Kitchen
- Oven
- Range
- Refrigerator
Model Rent and Fees
Model Price Range
- $385 - $458
Deposit
- $10,000 deposit
2 Bedrooms
2 Beds, 1.5 baths
2 Beds, 1.5 Baths, 900 sq ftAvailability Details
Price Availability Date Unit Sq Ft Deposit From $443 Unavailable 2 Beds, 1.5 baths 900 sq ft $12,000 Model Amenities and Features
Features
- Air Conditioning
- Cable Ready
- Heating
- Storage Space
- Tub/Shower
- Washer/Dryer Hookup
Kitchen
- Disposal
- Freezer
- Kitchen
- Oven
- Range
- Refrigerator
Model Rent and Fees
Model Price Range
- $443 - $525
Deposit
- $12,000 deposit
3 Bedrooms
3 Beds, 1.5 baths
3 Beds, 1.5 Baths, 1100 sq ftAvailability Details
Price Availability Date Unit Sq Ft Deposit From $499 Unavailable 3 Beds, 1.5 baths 1100 sq ft $13,000 Model Amenities and Features
Features
- Air Conditioning
- Cable Ready
- Heating
- Storage Space
- Tub/Shower
- Washer/Dryer Hookup
Kitchen
- Disposal
- Freezer
- Kitchen
- Oven
- Range
- Refrigerator
Model Rent and Fees
Model Price Range
- $499 - $593
Deposit
- $13,000 deposit
4 Bedrooms
4 Beds, 1.5 baths
4 Beds, 1.5 Baths, 1300 sq ftAvailability Details
Availability Date Unit Sq Ft Unavailable 4 Beds, 1.5 baths 1300 sq ft Model Amenities and Features
Features
- Air Conditioning
- Cable Ready
- Heating
- Storage Space
- Tub/Shower
- Washer/Dryer Hookup
Kitchen
- Disposal
- Freezer
- Kitchen
- Oven
- Range
- Refrigerator
Property Information
- 128 Units
- 2 Stories
- Built in 1971
Fees and Policies
The fees listed below are community-provided and may exclude utilities or add-ons. All payments are made directly to the property and are non-refundable unless otherwise specified.
Required Fees
One-Time Basics
- Application Fee Per Applicant$45.00
Pet Policy and Fees
Pet Policies are Negotiable
Cats
AllowedDogs
Some dog breed restrictions apply, mostly limited to aggressive breeds, contact us for more details.
Parking Info and Fees
- Surface Lot
- 1 Max
Property Fee Disclaimer: Based on community-supplied data and independent market research. Subject to change without notice. May exclude fees for mandatory or optional services and usage-based utilities.
Features and Amenities
On-Site Services
- Maintenance On Site
- Trash Pickup Curbside
- Property Manager On Site
Community Features
- Clubhouse
Recreation and Fitness
- Basketball Court
- Playground
Interior Features
- Storage Space
- Tub/Shower
- Heating
- Cable Ready
- Washer/Dryer Hookup
- Air Conditioning
Kitchen Amenities
- Oven
- Range
- Refrigerator
- Disposal
- Freezer
- Kitchen
Living Area Features
- Window Coverings
- Office
- Vinyl Flooring
- Carpet
Map
- Shopping
- Colleges
- Grocery
- Medical
- Nearby Properties
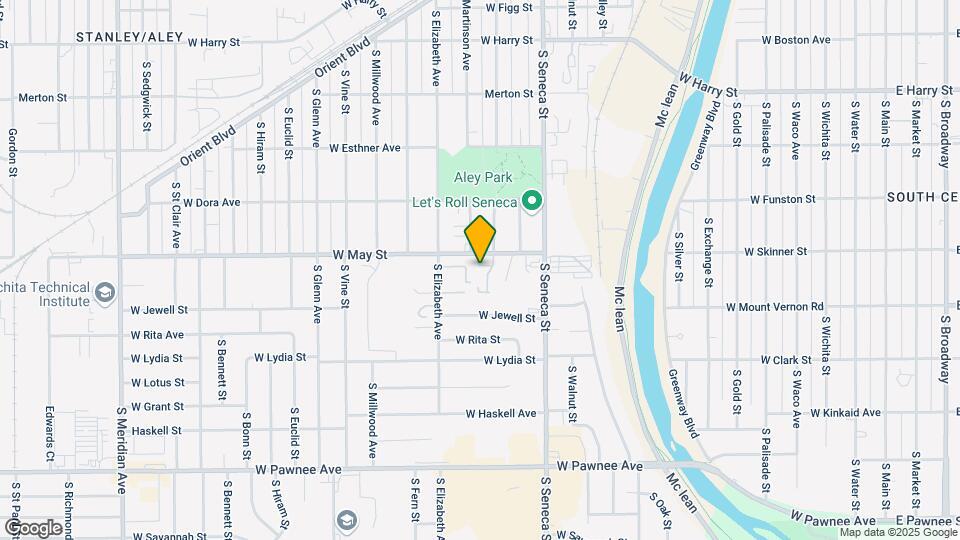
Map
Getting Around
40 / 100 Fairly walkable
30 / 100 Limited public transit
70 / 100 Moderately bikeable
90 / 100 Exceptionally car friendly
 details
Getting to Know the Area
60 / 100 Restaurants
40 / 100 Cafes
50 / 100 Nightlife
40 / 100 Shopping
50 / 100 Noise Level
Nearby Schools
Hamilton Middle School
West High School
About GreatSchools Data on ApartmentHomeLiving.com.
Points of Interest
Time and distance from Seneca Village Townhomes.
Big Box and Retail
Walmart
Petsmart
Jcpenney
Colleges and Universities
Groceries
Dillons
Save A Lot
Aldi
Hospitals
Military Bases
McConnell Air Force Base
Shopping Centers
Seneca Village Townhomes has 5 shopping centers within 1.4 miles.
Nearby Neighborhoods
Rental Price Ranges in the Area
| Bedroom | Average Rent | Cheapest Rent | Highest Rent |
|---|---|---|---|
| Wichita Studio Apartments | $892 | $425 | $2,639 |
| Wichita 1 Bedroom Apartments | $1,002 | $495 | $4,125 |
| Wichita 2 Bedroom Apartments | $1,260 | $535 | $6,985 |
| Wichita 3 Bedroom Apartments | $1,645 | $725 | $4,925 |
| Wichita 4 Bedroom Apartments | $2,175 | $1,310 | $6,285 |
Nearby Apartments
Nearby Homes
Did You Know?
The average Wichita 4 Bedroom Apartment is $2,175.