- 1–3 Bedrooms
- $1,428-$2,784 Total Monthly Price
Total Monthly Price
Base Rent$1,428 - $2,784Total Monthly Price$1,428 - $2,784 - 750–1,268 Square Feet
Rent Specials
Up to $1250 Gift Card when you move in by 07/31/26!* *RESTRICTIONS APPLY. CONTACT US FOR DETAILS.
About Sierra Sage Apartments
Sierra Sage provides its residents with a wide selection of unique 1, 2, or 3 bedroom apartments that feature exclusive community and household amenities like electric car charging stations, in-home laundry, and an equipped fitness center. Choose your perfect layout and build your own oasis!We know you deserve the very best in apartment living, and our community is designed specifically to ensure you'll love to come home to Sierra Sage Apartments.
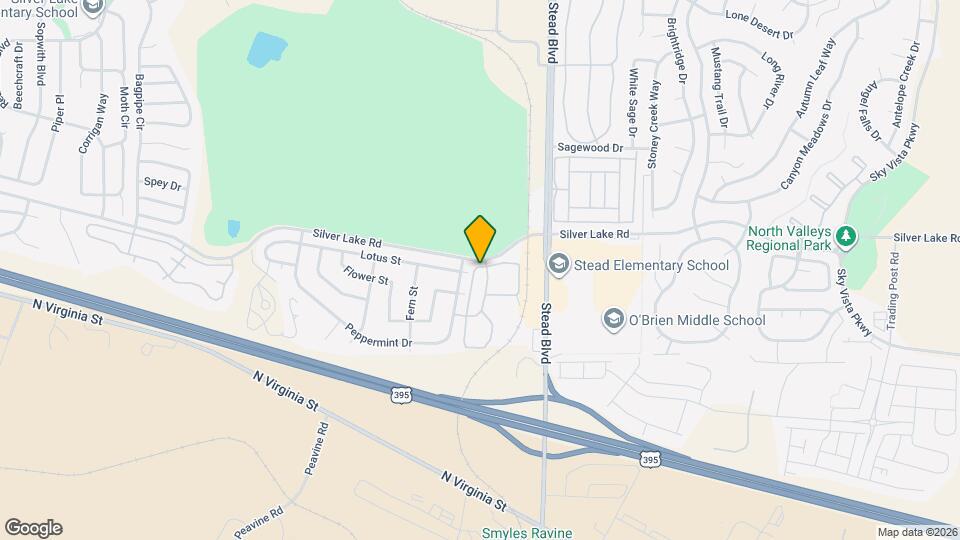
Sierra Sage Apartments is located in the Outer North Valleys Neighborhood and 89506 Zip code of Reno, NV. This community is professionally managed by MG Properties
Unique Features and Amenities
- Ceiling fans in living areas and bedrooms
- Electric car charging stations
- Extra storage available
- In-home washer and dryer
- Off-street parking
- Pet friendly (breed restrictions apply)
- Private balcony or patio
- Relaxing landscaped grounds
- Short drive to North Valleys Regional Park
Property Contact Info

- Listed by:
- Agency:
- Vendor Logo:
- Website:
- View Property Website
- Call Us:
- (775) 526-4953
- Disclaimer:
Office Hours
| Monday | 9:00 am–6:00 pm |
| Tuesday | 9:00 am–6:00 pm |
| Wednesday | 12:00 pm–6:00 pm |
| Thursday | 9:00 am–6:00 pm |
| Friday | 9:00 am–6:00 pm |
| Saturday | 10:00 am–5:00 pm |
| Sunday | 10:00 am–5:00 pm |
Floorplan Pricing and Availability
Sierra Sage Apartments offers 1 to 3 Bedroom apartments starting from $1,428 and having 750–1,268 sq ft. Here is the current pricing and availability:
New! Interactive Property Map
1 Bedroom
Floorplan A1
From $1,428
1 Bed, 1 Bath, 750-864 sq ftTotal Monthly PriceAvailable NowTotal Monthly Price
Base Rent$1,428 - $1,900Total Monthly Price$1,428 - $1,900Model Gallery
Floorplans
Photos
Availability Details
Prices shown for this property are the Total Monthly Price including Fees.Price Availability Date Unit Sq Ft View Details $1,565 Available Now 28G-SS 750 $1,428 July 30, 2026 28F-SS 750 Model Amenities and Features
Features
- Air Conditioning
- Balcony
- Cable Ready
- Ceiling Fans
- High Speed Internet Access
- Smoke Free
- Tub/Shower
- Wheelchair Accessible (Rooms)
Kitchen
- Dishwasher
- Oven
Model Lease Information
Model Price Range
- $1,428 - $1,900Total Monthly PriceBase Rent: $1,428 - $1,900Required Monthly Fees: None
Current Available Pricing
- $1,428 - $1,565 Total Monthly Price
Unit 28G-SS Lease Information
Unit Price
- $1,565Total Monthly PriceBase Rent: $1,565Required Monthly Fees: None
View Details and Rent EstimateModel Lease Information
Model Price Range
- $1,428 - $1,900Total Monthly Price
Unit 28F-SS Lease Information
Unit Price
- $1,428Total Monthly PriceBase Rent: $1,428Required Monthly Fees: None
View Details and Rent EstimateModel Lease Information
Model Price Range
- $1,428 - $1,900Total Monthly Price
Apartment Model: A1From $1,4281 Bedroom, 1 Bath, 750-864 sq ftAvailable NowFloorplansPhotos![]()
A1 - Image 1 ![]()
A1 - Image 2 ![]()
A1 - Image 3 ![]()
A1 - Image 4 ![]()
A1 - Image 5 ![]()
A1 - Image 6 ![]()
A1 - Image 7 Floor plans are artist's rendering. All dimensions are approximate. Actual product and specifications may vary in dimension or detail. Not all features are available in every rental home. Please see a representative for details.
![]()
A1 - Floorplan Apartment Unit: 28G-SSApartment Model: A1$1,5651 Bedroom, 1 Bath, 750 sq ftAvailable NowApartment Unit: 28F-SSApartment Model: A1$1,4281 Bedroom, 1 Bath, 750 sq ftAvailable July 30, 20262 Bedrooms
Floorplan B1
From $1,467
2 Beds, 2 Baths, 905-918 sq ftTotal Monthly PriceAvailable NowTotal Monthly Price
Base Rent$1,467 - $1,927Total Monthly Price$1,467 - $1,927Model Gallery
Floorplans
Photos
Availability Details
Prices shown for this property are the Total Monthly Price including Fees.Price Availability Date Unit Sq Ft View Details $1,471 Available Now 13H-SS 905 $1,617 Available Now 17D-SS 918 $1,478 Available Now 19D-SS 918 Model Amenities and Features
Features
- Air Conditioning
- Balcony
- Cable Ready
- Ceiling Fans
- High Speed Internet Access
- Smoke Free
- Tub/Shower
- Wheelchair Accessible (Rooms)
Kitchen
- Dishwasher
- Oven
Model Lease Information
Model Price Range
- $1,467 - $1,927Total Monthly PriceBase Rent: $1,467 - $1,927Required Monthly Fees: None
Current Available Pricing
- $1,471 - $1,617 Total Monthly Price
Unit 13H-SS Lease Information
Unit Price
- $1,471Total Monthly PriceBase Rent: $1,471Required Monthly Fees: None
View Details and Rent EstimateModel Lease Information
Model Price Range
- $1,467 - $1,927Total Monthly Price
Unit 17D-SS Lease Information
Unit Price
- $1,617Total Monthly PriceBase Rent: $1,617Required Monthly Fees: None
View Details and Rent EstimateModel Lease Information
Model Price Range
- $1,467 - $1,927Total Monthly Price
Unit 19D-SS Lease Information
Unit Price
- $1,478Total Monthly PriceBase Rent: $1,478Required Monthly Fees: None
View Details and Rent EstimateModel Lease Information
Model Price Range
- $1,467 - $1,927Total Monthly Price
Apartment Model: B1From $1,4672 Bedroom, 2 Bath, 905-918 sq ftAvailable NowFloorplansPhotos![]()
B1 - Image 1 ![]()
B1 - Image 2 ![]()
B1 - Image 3 ![]()
B1 - Image 4 ![]()
B1 - Image 5 ![]()
B1 - Image 6 Floor plans are artist's rendering. All dimensions are approximate. Actual product and specifications may vary in dimension or detail. Not all features are available in every rental home. Please see a representative for details.
![]()
B1 - Floorplan Apartment Unit: 13H-SSApartment Model: B1$1,4712 Bedroom, 2 Bath, 905 sq ftAvailable NowApartment Unit: 17D-SSApartment Model: B1$1,6172 Bedroom, 2 Bath, 918 sq ftAvailable NowApartment Unit: 19D-SSApartment Model: B1$1,4782 Bedroom, 2 Bath, 918 sq ftAvailable Now3 Bedrooms
Floorplan C1
From $2,274
3 Beds, 2 Baths, 1268 sq ftTotal Monthly PriceAvailable NowTotal Monthly Price
Base Rent$2,274 - $2,784Total Monthly Price$2,274 - $2,784Model Gallery
Floorplans
Availability Details
Prices shown for this property are the Total Monthly Price including Fees.Price Availability Date Unit Sq Ft $2,274 Available Now 09C-SS 1268 Unit 09C-SS Amenities and Features
Features
- High Speed Internet Access
- Smoke Free
Unit 09C-SS Lease Information
Unit Price
- $2,274Total Monthly PriceBase Rent: $2,274Required Monthly Fees: None
View Details and Rent EstimateModel Lease Information
Model Price Range
- $2,274 - $2,784Total Monthly Price
Apartment Model: C1From $2,2743 Bedroom, 2 Bath, 1268 sq ftAvailable NowFloor plans are artist's rendering. All dimensions are approximate. Actual product and specifications may vary in dimension or detail. Not all features are available in every rental home. Please see a representative for details.
![]()
C1 - Floorplan Apartment Unit: 09C-SSApartment Model: C1$2,2743 Bedroom, 2 Bath, 1268 sq ftAvailable Now
Schedule a Tour
Property Information
- 232 Units
- 2 Stories
- Built in 1991
- Furnished
Lease Terms
- 10 - 13 mo
Fees and Policies
The fees listed below are community-provided and may exclude utilities or add-ons. All payments are made directly to the property and are non-refundable unless otherwise specified. Use the Cost Calculator to determine costs based on your needs.
Required Fees
One-Time Basics
- Due at Application
- Application Fee Per ApplicantiCharged Per Applicant.$50.00
- Due at Move-In
- Security Depositi$500 on Approved Credit - Up to 1 month rent Charged Per Unit.$500-$4750
- Administrative FeeiCharged Per Unit.$150.00
- Parcel Pending - Package LockeriCharged per unit.$20.00
Utilities
- Electric - NV Energy 775-834-4444iPaid Direct to Provider Charged Per Unit.Varies/mo
- Gas - NV Energy 775-834-4444iPaid Direct to Provider Charged per unit.Varies/mo
- Utility Admin Fee - Account Start UpiCharged per unit.$9.95
- Water - ConserviceiWater paid to landlord thru RUBS Charged per unit.Varies/mo
Other Fees and Policies
Situational Fees
- NSF Tenant FeeiNSF Tenant Fee Charged Per Unit.$60.00
- Transfer FeeiCharged Per Unit.$300.00
- Early Termination FeeiEarly Termination Fee Charged Per Unit.200.0% of base rent
- Late FeeiLate Fee Charged Per Unit.5.0% of base rent
- Utility Admin Fee - Final BilliCharged per unit.$5.00
- Each Bill Processed for Electric and/or GasiCharged per unit.$50.00
Pet Fees
- Cat
- Cat FeeiMax of 2. Charged Per Pet.$400.00
- Cat RentiCharged Per Pet.$40.00/mo
- Dog
- Dog FeeiMax of 2. Charged Per Pet.$400.00
- Dog RentiCharged Per Pet.$40.00/mo
- Other Pet
- PetScreeningiCharged Per Pet.$30.00
Breed restrictions apply.
Max of 2. | Restrictions: Breed restrictions apply.
Parking Info and Fees
- Surface Lot
- Other
Property Fee Disclaimer: Based on community-supplied data and independent market research. Subject to change without notice. May exclude fees for mandatory or optional services and usage-based utilities.
Features and Amenities
Unique Amenities
- Ceiling fans in living areas and bedrooms
- Electric car charging stations
- Extra storage available
- In-home washer and dryer
- Off-street parking
- Pet friendly (breed restrictions apply)
- Private balcony or patio
- Relaxing landscaped grounds
- Short drive to North Valleys Regional Park
On-Site Services
- Property Manager On Site
- Car Charging Station
- Renters Insurance Program
- Public Transportation
- 24 Hour Access
Community Features
- Walk Up
Recreation and Fitness
- Fitness Center
- Golf Course
- Playground
Interior Features
- Balcony
- High Speed Internet Access
- Ceiling Fans
- Tub/Shower
- Cable Ready
- Air Conditioning
- Wheelchair Accessible (Rooms)
- Smoke Free
Kitchen Amenities
- Oven
- Dishwasher
Living Area Features
- Vinyl Flooring
- Views
- Window Coverings
- Carpet
- Double Pane Windows
Outdoor Features
- Patio
- Porch

Map
- Shopping
- Colleges
- Grocery
- Medical
- Parks

Map
Frequently Asked Questions about Sierra Sage Apartments
Where is Sierra Sage Apartments located?
Sierra Sage Apartments is located at 6060 Silver Lake Rd near the Outer North Valleys area of Reno, NV
What is the current rent range at Sierra Sage Apartments?
1 Bedroom to 3 Bedroom Apartments at Sierra Sage Apartments currently range from $1,428 to $2,274
When is the leasing office open?
- The office Hours for Sierra Sage Apartments are
- Monday 9:00 am–6:00 pm
- Tuesday 9:00 am–6:00 pm
- Wednesday 12:00 pm–6:00 pm
- Thursday 9:00 am–6:00 pm
- Friday 9:00 am–6:00 pm
- Saturday 10:00 am–5:00 pm
- Sunday 10:00 am–5:00 pm
Are pets allowed?
Call us today to find out our pet policy and if we allow pets
Are there any rent specials?
The current rent special at Sierra Sage Apartments is: Up to $1250 Gift Card when you move in by 07/31/26!* *RESTRICTIONS APPLY. CONTACT US FOR DETAILS..
Renters Reviews and Ratings
This place is AMAZING!
Property Manager Responded
Excellent Staff
Property Manager Responded
Excellent staff
Property Manager Responded
Very happy
Great apartments at a great price, good community also!
sierra sage apts
Cozy
Nearby Schools
Stead Elementary School
North Valleys High School
William O'brien Middle School
About GreatSchools Data on ApartmentHomeLiving.com.
Points of Interest
Time and distance from Sierra Sage Apartments.
Big Box and Retail
Walmart
Walgreens
Autozone
Colleges and Universities
Truckee Meadows Community College - Dandini Campus
Truckee Meadows Community College - IGT Applied Technology Center
Groceries
Raley's
Albertsons
Save Mart
Hospitals
Saint Mary's Regional Medical Center
West Hills Behavioral Health Hospital
Renown Regional Medical Center
Parks and Recreation
Sierra Sage Apartments has 1 park within 11.3 miles, including Humboldt-Toiyabe National Forest.
Shopping Centers
Sierra Sage Apartments has 5 shopping centers within 1.9 miles.
Nearby Neighborhoods
Rental Price Ranges in the Area
| Bedroom | Average Rent | Cheapest Rent | Highest Rent |
|---|---|---|---|
| Reno Studio Apartments | $1,442 | $725 | $3,786 |
| Reno 1 Bedroom Apartments | $1,868 | $599 | $7,749 |
| Reno 2 Bedroom Apartments | $2,131 | $699 | $8,723 |
| Reno 3 Bedroom Apartments | $2,521 | $649 | $9,310 |
| Reno 4 Bedroom Apartments | $2,434 | $665 | $10,000+ |
| Reno 5 Bedroom Apartments | $1,133 | $715 | $3,895 |
Browse Top Apartments in Reno
By Price
By Community Type
- Reno Apartments for Rent by Owner
- Reno Apartments with Rent Specials
- Reno Top Rated Apartments
- Reno Corporate Apartments
- Reno Furnished Apartments
- Reno Gated Apartments
- Reno Loft Apartments
- Reno Low Income Apartments
- New Reno Apartments
- Reno Senior Apartments
- Reno Short-term Apartments
- Reno Student Apartments
- Reno Apartments with Utilities Included


Max of 2. | Restrictions: Breed restrictions apply.