

Request Notification
Soleil Apartments
Chandler, AZ 85224

- 1–3 Bedrooms
- 910–1,450 Square Feet
About Soleil Apartments
Find a beautiful place to live between the bustling Phoenix metropolis and an idyllic Sonora Desert landscape. Our Chandler, Arizona, address places you in the heart of a suburban haven near Chandler Fashion Center, where you are close to Old Town Scottsdale, Tempe, Mesa, and Gilbert. Soleil offers beautifully remodeled apartment homes with some of the most spacious floor plans in Chandler. Return home to your luxury one, two, or three bedroom residence from a day of work or play, and be impressed by a space with style and class. Our pet-friendly homes are the perfect complement to our collection of tasteful, well-crafted community amenities ? from our resort-worthy swimming pool to our sauna room and entertainment clubhouse lounge. Soleil is where life not only looks good, but feels good too.
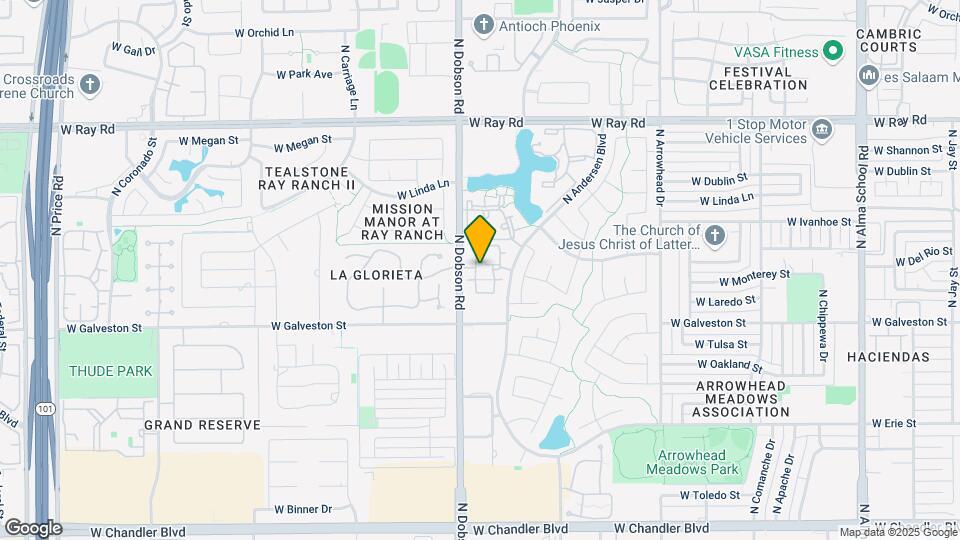
Soleil Apartments is located in the North Chandler Neighborhood and 85224 Zip code of Chandler, AZ.
Unique Features and Amenities
- 9ft Ceilings
- A Short Drive From Shawnee Dog Park
- Access to Nearby Public Transportation
- Access To Public Transportation
- All-electric Kitchen
- Assigned Resident & Guest Parking
- Balcony Or Patio
- Beautiful Landscaping
- Beautifully Designed Clubhouse with Social & Entertainment Spaces
- Close Proximity To Lake
- Contemporary Fitness Center with Cardio & Weight Lifting Equipment
- Convenient Parking Options
- Copy And Fax Services
- Easy Access To Freeways
- Easy Access To Shopping
- Heated Sauna Room
- High-speed Internet Access
- High-Speed Internet Access Available
- Ideally Located Neighborhood Near Downtown Chandler
- Just 20 minutes to Downtown Phoenix & Old Town Scottsdale
- Luxurious Outdoor Spa
- On-Site Dog Park
- Outdoor Ramada w/ BBQ Grills & Picnic Seating
- Pet-Friendly Community with Walking Paths & Pet Relief Areas
- Resort-Style Heated Swimming Pool
- Some Paid Utilities
- Vertical Blinds
- Well-Manicured Landscaping & Serene Community Setting
Property Contact Info
Office Hours
| Monday | 10:00 am–5:00 pm |
| Tuesday | 10:00 am–5:00 pm |
| Wednesday | 9:00 am–5:00 pm |
| Thursday | 9:00 am–5:00 pm |
| Friday | 9:00 am–5:00 pm |
| Saturday | 9:00 am–5:00 pm |
| Sunday | Closed |
Floorplan Pricing and Availability
New! Interactive Property Map
1 Bedroom
Show Unavailable FloorplansA1-C
1 Bed, 1 Bath, 910 sq ftAvailable NowModel Gallery
Floorplans
Availability Details
Availability Date Unit Sq Ft Available Now A1-C 910 sq ft Apartment Model: A1-C1 Bedroom, 1 Bath, 910 sq ftAvailable Now![]()
A1-C - Floorplan A1-U
1 Bed, 1 Bath, 910 sq ftAvailable NowCheapest 1 BedroomThis is the cheapest 1 Bedroom at this PropertyModel Gallery
Floorplans
Availability Details
Availability Date Unit Sq Ft Available Now 228 910 Apartment Model: A1-U1 Bedroom, 1 Bath, 910 sq ftAvailable Now![]()
A1-U - Floorplan Apartment Unit: 228Apartment Model: A1-U1 Bedroom, 1 Bath, 910 sq ftAvailable NowA1-P
1 Bed, 1 Bath, 910 sq ftAvailable Sep 5Model Gallery
Floorplans
Availability Details
Availability Date Unit Sq Ft View Details September 5, 2026 231 910 September 17, 2026 209 910 October 11, 2026 202 910 Model Amenities and Features
Features
- High Speed Internet Access
- Smoke Free
Unit 231 Amenities and Features
Features
- High Speed Internet Access
- Smoke Free
Unit 209 Amenities and Features
Features
- High Speed Internet Access
- Smoke Free
Unit 202 Amenities and Features
Features
- High Speed Internet Access
- Smoke Free
Apartment Model: A1-P1 Bedroom, 1 Bath, 910 sq ftAvailable September 5, 2026![]()
A1-P - Floorplan Apartment Unit: 231Apartment Model: A1-P1 Bedroom, 1 Bath, 910 sq ftAvailable September 5, 2026Apartment Unit: 209Apartment Model: A1-P1 Bedroom, 1 Bath, 910 sq ftAvailable September 17, 2026Apartment Unit: 202Apartment Model: A1-P1 Bedroom, 1 Bath, 910 sq ftAvailable October 11, 2026A1-R
1 Bed, 1 Bath, 910 sq ftAvailable Nov 5Availability Details
Availability Date Unit Sq Ft November 5, 2026 272 910 Apartment Unit: 272Apartment Model: A1-R1 Bedroom, 1 Bath, 910 sq ftAvailable November 5, 2026A1-C
1 Bed, 1 Bath, 910 sq ftModel Gallery
Floorplans
Availability Details
Availability Date Unit Sq Ft Unavailable A1-C 910 sq ft Apartment Model: A1-C1 Bedroom, 1 Bath, 910 sq ftUnavailable![]()
A1-C - Floorplan 2 Bedrooms
Show Unavailable FloorplansB2-U
2 Beds, 2 Baths, 1055 sq ftAvailable NowCheapest 2 BedroomThis is the cheapest 2 Bedroom at this PropertyModel Gallery
Floorplans
Availability Details
Availability Date Unit Sq Ft Available Now 150 1055 Available Now 151 1055 Apartment Model: B2-U2 Bedroom, 2 Bath, 1055 sq ftAvailable Now![]()
B2-U - Floorplan Apartment Unit: 150Apartment Model: B2-U2 Bedroom, 2 Bath, 1055 sq ftAvailable NowApartment Unit: 151Apartment Model: B2-U2 Bedroom, 2 Bath, 1055 sq ftAvailable NowB3-R
2 Beds, 2 Baths, 1236 sq ftAvailable NowModel Gallery
Floorplans
Availability Details
Availability Date Unit Sq Ft Available Now 294 1236 Available Now 124 1236 Apartment Model: B3-R2 Bedroom, 2 Bath, 1236 sq ftAvailable Now![]()
B3-R - Floorplan Apartment Unit: 294Apartment Model: B3-R2 Bedroom, 2 Bath, 1236 sq ftAvailable NowApartment Unit: 124Apartment Model: B3-R2 Bedroom, 2 Bath, 1236 sq ftAvailable NowB2-P
2 Beds, 2 Baths, 1055 sq ftAvailable Oct 12Model Gallery
Floorplans
Availability Details
Availability Date Unit Sq Ft View Details October 12, 2026 267 1055 October 29, 2026 112 1055 Model Amenities and Features
Features
- High Speed Internet Access
- Smoke Free
Unit 267 Amenities and Features
Features
- High Speed Internet Access
- Smoke Free
Unit 112 Amenities and Features
Features
- High Speed Internet Access
- Smoke Free
Apartment Model: B2-P2 Bedroom, 2 Bath, 1055 sq ftAvailable October 12, 2026![]()
B2-P - Floorplan Apartment Unit: 267Apartment Model: B2-P2 Bedroom, 2 Bath, 1055 sq ftAvailable October 12, 2026Apartment Unit: 112Apartment Model: B2-P2 Bedroom, 2 Bath, 1055 sq ftAvailable October 29, 2026B2-C
2 Beds, 2 Baths, 1055 sq ftModel Gallery
Floorplans
Availability Details
Availability Date Unit Sq Ft Unavailable B2-C 1055 sq ft Apartment Model: B2-C2 Bedroom, 2 Bath, 1055 sq ftUnavailable![]()
B2-C - Floorplan B2-R
2 Beds, 2 Baths, 1055 sq ftAvailability Details
Availability Date Unit Sq Ft Unavailable B2-R 1055 sq ft B3-U
2 Beds, 2 Baths, 1236 sq ftModel Gallery
Floorplans
Availability Details
Availability Date Unit Sq Ft Unavailable B3-U 1236 sq ft Apartment Model: B3-U2 Bedroom, 2 Bath, 1236 sq ftUnavailable![]()
B3-U - Floorplan B3-C
2 Beds, 2 Baths, 1236 sq ftModel Gallery
Floorplans
Availability Details
Availability Date Unit Sq Ft Unavailable B3-C 1236 sq ft Apartment Model: B3-C2 Bedroom, 2 Bath, 1236 sq ftUnavailable![]()
B3-C - Floorplan B3-P
2 Beds, 2 Baths, 1236 sq ftAvailability Details
Availability Date Unit Sq Ft Unavailable B3-P 1236 sq ft Model Amenities and Features
Features
- High Speed Internet Access
- Smoke Free
3 Bedrooms
C1-C
3 Beds, 2 Baths, 1450 sq ftModel Gallery
Floorplans
Availability Details
Availability Date Unit Sq Ft Unavailable C1-C 1450 sq ft Model Amenities and Features
Features
- High Speed Internet Access
- Smoke Free
Apartment Model: C1-C3 Bedroom, 2 Bath, 1450 sq ftUnavailable![]()
C1-C - Floorplan C1-U
3 Beds, 2 Baths, 1450 sq ftModel Gallery
Floorplans
Availability Details
Availability Date Unit Sq Ft Unavailable C1-U 1450 sq ft Apartment Model: C1-U3 Bedroom, 2 Bath, 1450 sq ftUnavailable![]()
C1-U - Floorplan C1-R
3 Beds, 2 Baths, 1450 sq ftAvailability Details
Availability Date Unit Sq Ft Unavailable C1-R 1450 sq ft
Property Information
- 188 Units
- 2 Stories
- Built in 1995
Lease Terms
- 3 - 18 mo
Fees and Policies
The fees listed below are community-provided and may exclude utilities or add-ons. All payments are made directly to the property and are non-refundable unless otherwise specified.
Required Fees
One-Time Basics
- Due at Application
- Application Fee Per ApplicantiCharged per applicant.$50.00
- Due at Move-In
- Administrative FeeiCharged per unit.$250.00
Other Fees and Policies
Pet Fees
- Cat
- Pet DepositiMax of 2. Charged Per Pet.$400.00
- Dog
- Pet DepositiMax of 2. Charged Per Pet.$400.00
- One-Time Pet FeeiOne-time fee charged when a resident keeps a permitted pet. Charged Per Pet.$200.00
- Monthly Pet RentiMonthly pet rent is $30.00 per pet. Charged Per Pet.$30.00/mo
- Refundable Pet DepositiPet deposit expected to be refundable subject to the lease terms. Charged Per Pet.$400.00
- Non-Refundable Pet DepositiOne-time non-refundable pet deposit. Charged Per Pet.$180.00
Max of 2. Pet Rent: $30One-Time Fee: $250 (Non-Refundable)Pet Deposit: $250 (Refundable).
Parking Fees
- Covered
- Covered ParkingiAssigned covered resident parking. Included at no additional charge. Charged Per Vehicle.$0.00/mo
- Surface Lot
- Garage Parking
Additional Parking Options
- Storage Unit
Property Fee Disclaimer: Based on community-supplied data and independent market research. Subject to change without notice. May exclude fees for mandatory or optional services and usage-based utilities.
Features and Amenities
Living Area Features
- Walk In Closets
Unique Amenities
- Garage Available
Map
- Shopping
- Colleges
- Grocery
- Medical
- Transportation
- Nearby Properties

Map
Getting Around
60 / 100 Moderately walkable
30 / 100 Limited public transit
60 / 100 Moderately bikeable
100 / 100 Exceptionally car friendly
Getting to Know the Area
80 / 100 Restaurants
70 / 100 Cafes
70 / 100 Nightlife
70 / 100 Shopping
60 / 100 Parks
50 / 100 Noise Level
Renters Reviews and Ratings
Helpful Staff and Beautiful Community
Don't rent - Pests!!!
Great place to rent
Property Manager Responded
Not happy
Property Manager Responded
Better than expected
So far so good!
Property Manager Responded
Just don't even consider moving here.
Property Manager Responded
HOORIBLE PLACE TO LIVE
Worst Apartment Complex Ever
Nearby Schools
Hartford Sylvia Encinas Elementary School
John M Andersen Junior High School
Kyrene Aprende Middle School
Bogle Junior High School
Chandler High School
About GreatSchools Data on ApartmentHomeLiving.com.
Points of Interest
Time and distance from Soleil Apartments.
Big Box and Retail
Walgreens
Goodwill
Safeway
Colleges and Universities
Mesa Community College - Southern and Dobson Campus
Chandler-Gilbert Community College - Pecos Campus
Groceries
Safeway
Basha's
Fry's
Hospitals
Arizona Orthopedic And Surgical Specialty Hospital
Chandler Regional Medical Center
Oasis Behavioral Health Hospital
Military Bases
Phoenix Sky Harbor Airport Air Guard Station
Restaurants and Dining
Shopping Centers
Soleil Apartments has 5 shopping centers within 0.9 miles.
Transit Stations
Tempe Transportation Center-METRO Light Rail
Nearby Neighborhoods
Rental Price Ranges in the Area
| Bedroom | Average Rent | Cheapest Rent | Highest Rent |
|---|---|---|---|
| Chandler Studio Apartments | $1,444 | $917 | $2,141 |
| Chandler 1 Bedroom Apartments | $1,661 | $1,049 | $6,613 |
| Chandler 2 Bedroom Apartments | $1,995 | $1,190 | $7,048 |
| Chandler 3 Bedroom Apartments | $2,572 | $1,775 | $10,000+ |
| Chandler 4 Bedroom Apartments | $5,234 | $2,378 | $9,454 |
| 2 Bedroom Homes | $2,298 | $995 | $4,500 |
| 3 Bedroom Homes | $2,573 | $1,499 | $8,000 |
| 4 Bedroom Homes | $3,335 | $750 | $8,500 |
| 5 Bedroom Homes | $3,588 | $750 | $7,500 |
| 6 Bedroom Homes | $3,992 | $3,990 | $3,995 |
| 7 Bedroom Homes | $4,875 | $3,750 | $6,000 |
Nearby Apartments
Nearby Homes
Did You Know?
43% of renters tour a property with an agent before signing a lease.


Max of 2. Pet Rent: $30One-Time Fee: $250 (Non-Refundable)Pet Deposit: $250 (Refundable).