- Studio–3 Bedrooms
- $1,273-$6,472 Pricing
- 597–1,479 Square Feet
Rent Specials
Lease Today & Receive 2 Months Free! Limited Time Offer & Exclusions Apply.
About SouthPark Morrison
Cozy and convenient. Stylish and contemporary. If you're searching for a luxury lifestyle with all the amenities, look no further than SouthPark Morrison.Located 6 miles south of downtown Charlotte, in the vibrant neighborhood of SouthPark, North Carolina, your new studio, one, two, or three bedroom apartment delivers an elevated at-home experience. Whether you're spending a night in alone or entertaining friends, your open-concept floor plan and upscale finishes create a welcoming atmosphere. Modern in-home features like a gourmet-style kitchen and contemporary plank flooring help complete the picture of a home built to please.Beyond your front door is a charming community boasting an array of resort-worthy amenities that bring a vacation vibe to your daily routine. From relaxing soaks in the swimming pool to late-night workouts at the newly upgraded fitness studio, being home never felt so good.
SouthPark Morrison is located in the Myers Park Neighborhood and 28211 Zip code of Charlotte, NC. This community is professionally managed by Olympus Property
Unique Features and Amenities
- 2 Zen-Inspired Courtyards
- A Smoke-Free Community
- ADA Compliant
- Boutiques & Restaurants Onsite
- Business Center Conference Room
- Climate-Controlled Storage Units Available
- Contemporary Plank Flooring
- Designer Light Fixtures
- Direct Access Parking Garage
- Lofts Available
- Modern Clubhouse
- Modern Studio, 1, 2 & 3 Bedroom Layouts
- Newly Upgraded Fitness Studio
- Outdoor Fireplace & Cabana
- Oversized Bedrooms
- Package Concierges
- Pet-Friendly Living – Cats & Dogs Welcome!
- Private Balcony or Patio
- Resort-Style Pool w/ Private Sundeck
- Spacious Living & Dining Areas
- Stainless-Steel Appliances
- Subway Tile Backsplashes
- Upgraded Kitchens & Bathrooms
- Yoga Studio
Property Contact Info
- Listed by:
- Agency:
- Vendor Logo:
- Website:
- View Property Website
- Call Us:
- (704) 850-9579
- Disclaimer:
Office Hours
| Monday | 9:00 am–6:00 pm |
| Tuesday | 9:00 am–6:00 pm |
| Wednesday | 9:00 am–7:00 pm |
| Thursday | 9:00 am–6:00 pm |
| Friday | 9:00 am–6:00 pm |
| Saturday | 10:00 am–5:00 pm |
| Sunday | Closed |
Floorplan Pricing and Availability
SouthPark Morrison offers Studio to 3 Bedroom apartments starting from $1,273 and having 597–1,479 sq ft. Here is the current pricing and availability:
New! Interactive Property Map
Studio
Show Unavailable FloorplansFloorplan S1F
From $1,300
Studio, 1 Bath, 719 sq ftAvailable NowModel Gallery
Floorplans
Availability Details
Price Availability Date Unit Sq Ft View Details $1,300 Available Now 540 719 $1,300 August 4, 2026 538 719 Model Amenities and Features
Features
- Air Conditioning
- Balcony
- Ceiling Fans
- Fireplace
- Smoke Free
- Storage Space
- Washer/Dryer
- Wi-Fi
Kitchen
- Dishwasher
- Disposal
- Granite Countertops
- Kitchen
- Microwave
- Stainless Steel Appliances
Model Rent and Fees
Model Price Range
- $1,300 - $3,706
Current Available Pricing
- $1,300
Unit 540 Rent and Fees
Unit Price
- $1,300
Model Rent and Fees
Model Price Range
- $1,300 - $3,706
Unit 538 Rent and Fees
Unit Price
- $1,300
Model Rent and Fees
Model Price Range
- $1,300 - $3,706
Apartment Model: S1FFrom $1,300Studio, 1 Bath, 719 sq ftAvailable Now![]()
S1F - Floorplan 1 ![]()
S1F - Floorplan 2 Apartment Unit: 540Apartment Model: S1F$1,300Studio, 1 Bath, 719 sq ftAvailable NowApartment Unit: 538Apartment Model: S1F$1,300Studio, 1 Bath, 719 sq ftAvailable August 4, 2026Floorplan S1B
From $1,318
Studio, 1 Bath, 636 sq ftAvailable NowModel Gallery
Floorplans
Availability Details
Price Availability Date Unit Sq Ft $1,318 Available Now 132 636 Model Amenities and Features
Features
- Air Conditioning
- Balcony
- Ceiling Fans
- Fireplace
- Smoke Free
- Storage Space
- Washer/Dryer
- Wi-Fi
Kitchen
- Dishwasher
- Disposal
- Granite Countertops
- Kitchen
- Microwave
- Stainless Steel Appliances
Unit 132 Rent and Fees
Unit Price
- $1,318
Model Rent and Fees
Model Price Range
- $1,318 - $3,758
Apartment Model: S1BFrom $1,318Studio, 1 Bath, 636 sq ftAvailable Now![]()
S1B - Floorplan 1 ![]()
S1B - Floorplan 2 Apartment Unit: 132Apartment Model: S1B$1,318Studio, 1 Bath, 636 sq ftAvailable NowFloorplan S1C
From $1,281
Studio, 1 Bath, 677 sq ftAvailable Aug 28Model Gallery
Floorplans
Availability Details
Price Availability Date Unit Sq Ft $1,281 August 28, 2026 488 677 Model Amenities and Features
Features
- Air Conditioning
- Balcony
- Ceiling Fans
- Fireplace
- Smoke Free
- Storage Space
- Washer/Dryer
- Wi-Fi
Kitchen
- Dishwasher
- Disposal
- Granite Countertops
- Kitchen
- Microwave
- Stainless Steel Appliances
Unit 488 Rent and Fees
Unit Price
- $1,281
Model Rent and Fees
Model Price Range
- $1,281 - $3,652
Apartment Model: S1CFrom $1,281Studio, 1 Bath, 677 sq ftAvailable August 28, 2026![]()
S1C - Floorplan 1 ![]()
S1C - Floorplan 2 Apartment Unit: 488Apartment Model: S1C$1,281Studio, 1 Bath, 677 sq ftAvailable August 28, 2026Floorplan S1G
From $1,313
Studio, 1 Bath, 741 sq ftAvailable Sep 4Model Gallery
Floorplans
Availability Details
Price Availability Date Unit Sq Ft $1,313 September 4, 2026 202 741 Model Amenities and Features
Features
- Air Conditioning
- Balcony
- Ceiling Fans
- Fireplace
- Smoke Free
- Storage Space
- Washer/Dryer
- Wi-Fi
Kitchen
- Dishwasher
- Disposal
- Granite Countertops
- Kitchen
- Microwave
- Stainless Steel Appliances
Unit 202 Rent and Fees
Unit Price
- $1,313
Model Rent and Fees
Model Price Range
- $1,313 - $3,690
Apartment Model: S1GFrom $1,313Studio, 1 Bath, 741 sq ftAvailable September 4, 2026![]()
S1G - Floorplan 1 ![]()
S1G - Floorplan 2 Apartment Unit: 202Apartment Model: S1G$1,313Studio, 1 Bath, 741 sq ftAvailable September 4, 2026Floorplan S1A
From $1,273
Studio, 1 Bath, 597 sq ftAvailable Sep 21Cheapest StudioThis is the cheapest Studio at this PropertyModel Gallery
Floorplans
Availability Details
Price Availability Date Unit Sq Ft $1,273 September 21, 2026 489 597 Model Amenities and Features
Features
- Air Conditioning
- Balcony
- Ceiling Fans
- Fireplace
- Smoke Free
- Storage Space
- Washer/Dryer
- Wi-Fi
Kitchen
- Dishwasher
- Disposal
- Granite Countertops
- Kitchen
- Microwave
- Stainless Steel Appliances
Unit 489 Rent and Fees
Unit Price
- $1,273
Model Rent and Fees
Model Price Range
- $1,273 - $3,283
Apartment Model: S1AFrom $1,273Studio, 1 Bath, 597 sq ftAvailable September 21, 2026![]()
S1A - Floorplan 1 ![]()
S1A - Floorplan 2 Apartment Unit: 489Apartment Model: S1A$1,273Studio, 1 Bath, 597 sq ftAvailable September 21, 2026Floorplan S1D
Studio, 1 Bath, 686 sq ftModel Gallery
Floorplans
Availability Details
Availability Date Unit Sq Ft Call for Availability S1D 686 sq ft Model Amenities and Features
Features
- Air Conditioning
- Balcony
- Ceiling Fans
- Fireplace
- Smoke Free
- Storage Space
- Washer/Dryer
- Wi-Fi
Kitchen
- Dishwasher
- Disposal
- Granite Countertops
- Kitchen
- Microwave
- Stainless Steel Appliances
Apartment Model: S1DCall For RatesStudio, 1 Bath, 686 sq ftUnavailable![]()
S1D - Floorplan 1 ![]()
S1D - Floorplan 2 Floorplan S1E
Studio, 1 Bath, 699 sq ftModel Gallery
Floorplans
Availability Details
Availability Date Unit Sq Ft Call for Availability S1E 699 sq ft Model Amenities and Features
Features
- Air Conditioning
- Balcony
- Ceiling Fans
- Fireplace
- Smoke Free
- Storage Space
- Washer/Dryer
- Wi-Fi
Kitchen
- Dishwasher
- Disposal
- Granite Countertops
- Kitchen
- Microwave
- Stainless Steel Appliances
Apartment Model: S1ECall For RatesStudio, 1 Bath, 699 sq ftUnavailable![]()
S1E - Floorplan 1 ![]()
S1E - Floorplan 2 Floorplan S1H
Studio, 1 Bath, 755 sq ftLargest StudioThis is the largest Studio at this PropertyModel Gallery
Floorplans
Availability Details
Availability Date Unit Sq Ft Call for Availability S1H 755 sq ft Model Amenities and Features
Features
- Air Conditioning
- Balcony
- Ceiling Fans
- Fireplace
- Smoke Free
- Storage Space
- Washer/Dryer
- Wi-Fi
Kitchen
- Dishwasher
- Disposal
- Granite Countertops
- Kitchen
- Microwave
- Stainless Steel Appliances
Apartment Model: S1HCall For RatesStudio, 1 Bath, 755 sq ftUnavailable![]()
S1H - Floorplan 1 ![]()
S1H - Floorplan 2 1 Bedroom
Show Unavailable FloorplansFloorplan A1A
From $1,536
1 Bed, 1 Bath, 786 sq ftAvailable NowCheapest 1 BedroomThis is the cheapest 1 Bedroom at this PropertyModel Gallery
Floorplans
Availability Details
Price Availability Date Unit Sq Ft Deposit View Details $1,571 Available Now 632 786 $500 $1,536 Available Now 677 786 $500 $1,661 August 31, 2026 482 786 $500 Model Amenities and Features
Features
- Air Conditioning
- Balcony
- Ceiling Fans
- Fireplace
- Smoke Free
- Storage Space
- Washer/Dryer
- Wi-Fi
Kitchen
- Dishwasher
- Disposal
- Granite Countertops
- Kitchen
- Microwave
- Stainless Steel Appliances
Model Rent and Fees
Model Price Range
- $1,536 - $4,737
Current Available Pricing
- $1,536 - $1,661
Unit 632 Rent and Fees
Unit Price
- $1,571
Deposit
- $500 deposit
Model Rent and Fees
Model Price Range
- $1,536 - $4,737
Unit 677 Rent and Fees
Unit Price
- $1,536
Deposit
- $500 deposit
Model Rent and Fees
Model Price Range
- $1,536 - $4,737
Unit 482 Rent and Fees
Unit Price
- $1,661
Deposit
- $500 deposit
Model Rent and Fees
Model Price Range
- $1,536 - $4,737
Apartment Model: A1AFrom $1,5361 Bedroom, 1 Bath, 786 sq ftAvailable Now![]()
A1A - Floorplan 1 ![]()
A1A - Floorplan 2 Apartment Unit: 632Apartment Model: A1A$1,5711 Bedroom, 1 Bath, 786 sq ftAvailable NowApartment Unit: 677Apartment Model: A1A$1,5361 Bedroom, 1 Bath, 786 sq ftAvailable NowApartment Unit: 482Apartment Model: A1A$1,6611 Bedroom, 1 Bath, 786 sq ftAvailable August 31, 2026A1ND
From $1,566
1 Bed, 1 Bath, 995 sq ftAvailable NowModel Gallery
Floorplans
Availability Details
Price Availability Date Unit Sq Ft Deposit View Details $1,581 Available Now 643 995 $500 $1,566 Available Now 452 995 $500 $1,596 Available Now 208 995 $500 Model Amenities and Features
Features
- Air Conditioning
- Balcony
- Ceiling Fans
- Fireplace
- Smoke Free
- Storage Space
- Washer/Dryer
- Wi-Fi
Kitchen
- Dishwasher
- Disposal
- Granite Countertops
- Kitchen
- Microwave
- Stainless Steel Appliances
Model Rent and Fees
Model Price Range
- $1,566 - $4,549
Current Available Pricing
- $1,566 - $1,596
Unit 643 Rent and Fees
Unit Price
- $1,581
Deposit
- $500 deposit
Model Rent and Fees
Model Price Range
- $1,566 - $4,549
Unit 452 Rent and Fees
Unit Price
- $1,566
Deposit
- $500 deposit
Model Rent and Fees
Model Price Range
- $1,566 - $4,549
Unit 208 Rent and Fees
Unit Price
- $1,596
Deposit
- $500 deposit
Model Rent and Fees
Model Price Range
- $1,566 - $4,549
Apartment Model: A1NDFrom $1,5661 Bedroom, 1 Bath, 995 sq ftAvailable Now![]()
A1ND - Floorplan 1 ![]()
A1ND - Floorplan 2 Apartment Unit: 643Apartment Model: A1ND$1,5811 Bedroom, 1 Bath, 995 sq ftAvailable NowApartment Unit: 452Apartment Model: A1ND$1,5661 Bedroom, 1 Bath, 995 sq ftAvailable NowApartment Unit: 208Apartment Model: A1ND$1,5961 Bedroom, 1 Bath, 995 sq ftAvailable NowA1LA
From $1,721
1 Bed, 1.5 Baths, 1105 sq ftAvailable NowModel Gallery
Floorplans
Availability Details
Price Availability Date Unit Sq Ft Deposit $1,721 Available Now 118 1105 $500 Model Amenities and Features
Features
- Air Conditioning
- Balcony
- Ceiling Fans
- Fireplace
- Smoke Free
- Storage Space
- Washer/Dryer
- Wi-Fi
Kitchen
- Dishwasher
- Disposal
- Granite Countertops
- Kitchen
- Microwave
- Stainless Steel Appliances
Unit 118 Rent and Fees
Unit Price
- $1,721
Deposit
- $500 deposit
Model Rent and Fees
Model Price Range
- $1,721 - $4,905
Apartment Model: A1LAFrom $1,7211 Bedroom, 1.5 Bath, 1105 sq ftAvailable Now![]()
A1LA - Floorplan 1 ![]()
A1LA - Floorplan 2 Apartment Unit: 118Apartment Model: A1LA$1,7211 Bedroom, 1.5 Bath, 1105 sq ftAvailable NowA1LB
From $1,786
1 Bed, 1.5 Baths, 1154 sq ftAvailable NowModel Gallery
Floorplans
Availability Details
Price Availability Date Unit Sq Ft Deposit $1,786 Available Now 130 1154 $500 Model Amenities and Features
Features
- Air Conditioning
- Balcony
- Ceiling Fans
- Fireplace
- Smoke Free
- Storage Space
- Washer/Dryer
- Wi-Fi
Kitchen
- Dishwasher
- Disposal
- Granite Countertops
- Kitchen
- Microwave
- Stainless Steel Appliances
Unit 130 Rent and Fees
Unit Price
- $1,786
Deposit
- $500 deposit
Model Rent and Fees
Model Price Range
- $1,786 - $5,094
Apartment Model: A1LBFrom $1,7861 Bedroom, 1.5 Bath, 1154 sq ftAvailable Now![]()
A1LB - Floorplan 1 ![]()
A1LB - Floorplan 2 Apartment Unit: 130Apartment Model: A1LB$1,7861 Bedroom, 1.5 Bath, 1154 sq ftAvailable NowFloorplan A1C
From $1,625
1 Bed, 1 Bath, 894 sq ftAvailable Aug 6Model Gallery
Floorplans
Availability Details
Price Availability Date Unit Sq Ft Deposit $1,625 August 6, 2026 108 894 $500 Model Amenities and Features
Features
- Air Conditioning
- Balcony
- Ceiling Fans
- Fireplace
- Smoke Free
- Storage Space
- Washer/Dryer
- Wi-Fi
Kitchen
- Dishwasher
- Disposal
- Granite Countertops
- Kitchen
- Microwave
- Stainless Steel Appliances
Unit 108 Rent and Fees
Unit Price
- $1,625
Deposit
- $500 deposit
Model Rent and Fees
Model Price Range
- $1,625 - $4,634
Apartment Model: A1CFrom $1,6251 Bedroom, 1 Bath, 894 sq ftAvailable August 6, 2026![]()
A1C - Floorplan 1 ![]()
A1C - Floorplan 2 Apartment Unit: 108Apartment Model: A1C$1,6251 Bedroom, 1 Bath, 894 sq ftAvailable August 6, 2026A1NB
From $1,726
1 Bed, 1 Bath, 992 sq ftAvailable Aug 31Model Gallery
Floorplans
Availability Details
Price Availability Date Unit Sq Ft Deposit $1,726 August 31, 2026 319 992 $500 Model Amenities and Features
Features
- Air Conditioning
- Balcony
- Ceiling Fans
- Fireplace
- Smoke Free
- Storage Space
- Washer/Dryer
- Wi-Fi
Kitchen
- Dishwasher
- Disposal
- Granite Countertops
- Kitchen
- Microwave
- Stainless Steel Appliances
Unit 319 Rent and Fees
Unit Price
- $1,726
Deposit
- $500 deposit
Model Rent and Fees
Model Price Range
- $1,726 - $4,922
Apartment Model: A1NBFrom $1,7261 Bedroom, 1 Bath, 992 sq ftAvailable August 31, 2026![]()
A1NB - Floorplan 1 ![]()
A1NB - Floorplan 2 Apartment Unit: 319Apartment Model: A1NB$1,7261 Bedroom, 1 Bath, 992 sq ftAvailable August 31, 2026Floorplan A1B
1 Bed, 1 Bath, 870 sq ftModel Gallery
Floorplans
Availability Details
Availability Date Unit Sq Ft Call for Availability A1B 870 sq ft Model Amenities and Features
Features
- Air Conditioning
- Balcony
- Ceiling Fans
- Fireplace
- Smoke Free
- Storage Space
- Washer/Dryer
- Wi-Fi
Kitchen
- Dishwasher
- Disposal
- Granite Countertops
- Kitchen
- Microwave
- Stainless Steel Appliances
Apartment Model: A1BCall For Rates1 Bedroom, 1 Bath, 870 sq ftUnavailable![]()
A1B - Floorplan 1 ![]()
A1B - Floorplan 2 A1NA
1 Bed, 1 Bath, 981 sq ftModel Gallery
Floorplans
Availability Details
Availability Date Unit Sq Ft Call for Availability A1NA 981 sq ft Model Amenities and Features
Features
- Air Conditioning
- Balcony
- Ceiling Fans
- Fireplace
- Smoke Free
- Storage Space
- Washer/Dryer
- Wi-Fi
Kitchen
- Dishwasher
- Disposal
- Granite Countertops
- Kitchen
- Microwave
- Stainless Steel Appliances
Apartment Model: A1NACall For Rates1 Bedroom, 1 Bath, 981 sq ftUnavailable![]()
A1NA - Floorplan 1 ![]()
A1NA - Floorplan 2 A1NC
1 Bed, 1 Bath, 994 sq ftModel Gallery
Floorplans
Availability Details
Availability Date Unit Sq Ft Call for Availability A1NC 994 sq ft Model Amenities and Features
Features
- Air Conditioning
- Balcony
- Ceiling Fans
- Fireplace
- Smoke Free
- Storage Space
- Washer/Dryer
- Wi-Fi
Kitchen
- Dishwasher
- Disposal
- Granite Countertops
- Kitchen
- Microwave
- Stainless Steel Appliances
Apartment Model: A1NCCall For Rates1 Bedroom, 1 Bath, 994 sq ftUnavailable![]()
A1NC - Floorplan 1 ![]()
A1NC - Floorplan 2 A1NE
1 Bed, 1 Bath, 1133 sq ftModel Gallery
Floorplans
Availability Details
Availability Date Unit Sq Ft Call for Availability A1NE 1133 sq ft Model Amenities and Features
Features
- Air Conditioning
- Balcony
- Ceiling Fans
- Fireplace
- Smoke Free
- Storage Space
- Washer/Dryer
- Wi-Fi
Kitchen
- Dishwasher
- Disposal
- Granite Countertops
- Kitchen
- Microwave
- Stainless Steel Appliances
Apartment Model: A1NECall For Rates1 Bedroom, 1 Bath, 1133 sq ftUnavailable![]()
A1NE - Floorplan 1 ![]()
A1NE - Floorplan 2 A1NF
1 Bed, 1 Bath, 1211 sq ftLargest 1 BedroomThis is the largest 1 Bedroom at this PropertyModel Gallery
Floorplans
Availability Details
Availability Date Unit Sq Ft Call for Availability A1NF 1211 sq ft Model Amenities and Features
Features
- Air Conditioning
- Balcony
- Ceiling Fans
- Fireplace
- Smoke Free
- Storage Space
- Washer/Dryer
- Wi-Fi
Kitchen
- Dishwasher
- Disposal
- Granite Countertops
- Kitchen
- Microwave
- Stainless Steel Appliances
Apartment Model: A1NFCall For Rates1 Bedroom, 1 Bath, 1211 sq ftUnavailable![]()
A1NF - Floorplan 1 ![]()
A1NF - Floorplan 2 A1LC
1 Bed, 1.5 Baths, 1189 sq ftModel Gallery
Floorplans
Availability Details
Availability Date Unit Sq Ft Call for Availability A1LC 1189 sq ft Model Amenities and Features
Features
- Air Conditioning
- Balcony
- Ceiling Fans
- Fireplace
- Smoke Free
- Storage Space
- Washer/Dryer
- Wi-Fi
Kitchen
- Dishwasher
- Disposal
- Granite Countertops
- Kitchen
- Microwave
- Stainless Steel Appliances
Apartment Model: A1LCCall For Rates1 Bedroom, 1.5 Bath, 1189 sq ftUnavailable![]()
A1LC - Floorplan 1 ![]()
A1LC - Floorplan 2 2 Bedrooms
Show Unavailable FloorplansFloorplan B2A
From $1,979
2 Beds, 2 Baths, 1105 sq ftAvailable NowCheapest 2 BedroomThis is the cheapest 2 Bedroom at this PropertyModel Gallery
Floorplans
Availability Details
Price Availability Date Unit Sq Ft $1,979 Available Now 200 1105 Model Amenities and Features
Features
- Air Conditioning
- Balcony
- Ceiling Fans
- Fireplace
- Smoke Free
- Storage Space
- Washer/Dryer
- Wi-Fi
Kitchen
- Dishwasher
- Disposal
- Granite Countertops
- Kitchen
- Microwave
- Stainless Steel Appliances
Unit 200 Rent and Fees
Unit Price
- $1,979
Model Rent and Fees
Model Price Range
- $1,979 - $5,644
Apartment Model: B2AFrom $1,9792 Bedroom, 2 Bath, 1105 sq ftAvailable Now![]()
B2A - Floorplan 1 ![]()
B2A - Floorplan 2 Apartment Unit: 200Apartment Model: B2A$1,9792 Bedroom, 2 Bath, 1105 sq ftAvailable NowFloorplan B2B
From $2,097
2 Beds, 2 Baths, 1190 sq ftAvailable NowModel Gallery
Floorplans
Availability Details
Price Availability Date Unit Sq Ft View Details $2,117 Available Now 431 1190 $2,097 August 4, 2026 529 1190 $2,097 October 12, 2026 535 1190 Model Amenities and Features
Features
- Air Conditioning
- Balcony
- Ceiling Fans
- Fireplace
- Smoke Free
- Storage Space
- Washer/Dryer
- Wi-Fi
Kitchen
- Dishwasher
- Disposal
- Granite Countertops
- Kitchen
- Microwave
- Stainless Steel Appliances
Model Rent and Fees
Model Price Range
- $2,097 - $6,037
Current Available Pricing
- $2,097 - $2,117
Unit 431 Rent and Fees
Unit Price
- $2,117
Model Rent and Fees
Model Price Range
- $2,097 - $6,037
Unit 529 Rent and Fees
Unit Price
- $2,097
Model Rent and Fees
Model Price Range
- $2,097 - $6,037
Unit 535 Rent and Fees
Unit Price
- $2,097
Model Rent and Fees
Model Price Range
- $2,097 - $6,037
Apartment Model: B2BFrom $2,0972 Bedroom, 2 Bath, 1190 sq ftAvailable Now![]()
B2B - Floorplan 1 ![]()
B2B - Floorplan 2 Apartment Unit: 431Apartment Model: B2B$2,1172 Bedroom, 2 Bath, 1190 sq ftAvailable NowApartment Unit: 529Apartment Model: B2B$2,0972 Bedroom, 2 Bath, 1190 sq ftAvailable August 4, 2026Apartment Unit: 535Apartment Model: B2B$2,0972 Bedroom, 2 Bath, 1190 sq ftAvailable October 12, 2026Floorplan B2C
From $2,036
2 Beds, 2 Baths, 1217 sq ftAvailable Aug 4Model Gallery
Floorplans
Availability Details
Price Availability Date Unit Sq Ft View Details $2,096 August 4, 2026 576 1217 $2,036 September 21, 2026 480 1217 Model Amenities and Features
Features
- Air Conditioning
- Balcony
- Ceiling Fans
- Fireplace
- Smoke Free
- Storage Space
- Washer/Dryer
- Wi-Fi
Kitchen
- Dishwasher
- Disposal
- Granite Countertops
- Kitchen
- Microwave
- Stainless Steel Appliances
Model Rent and Fees
Model Price Range
- $2,036 - $5,978
Current Available Pricing
- $2,036 - $2,096
Unit 576 Rent and Fees
Unit Price
- $2,096
Model Rent and Fees
Model Price Range
- $2,036 - $5,978
Unit 480 Rent and Fees
Unit Price
- $2,036
Model Rent and Fees
Model Price Range
- $2,036 - $5,978
Apartment Model: B2CFrom $2,0362 Bedroom, 2 Bath, 1217 sq ftAvailable August 4, 2026![]()
B2C - Floorplan 1 ![]()
B2C - Floorplan 2 Apartment Unit: 576Apartment Model: B2C$2,0962 Bedroom, 2 Bath, 1217 sq ftAvailable August 4, 2026Apartment Unit: 480Apartment Model: B2C$2,0362 Bedroom, 2 Bath, 1217 sq ftAvailable September 21, 2026Floorplan B2L
From $2,287
2 Beds, 2 Baths, 1402 sq ftAvailable Sep 14Largest 2 BedroomThis is the largest 2 Bedroom at this PropertyModel Gallery
Floorplans
Availability Details
Price Availability Date Unit Sq Ft $2,287 September 14, 2026 122 1402 Model Amenities and Features
Features
- Air Conditioning
- Balcony
- Ceiling Fans
- Fireplace
- Smoke Free
- Storage Space
- Washer/Dryer
- Wi-Fi
Kitchen
- Dishwasher
- Disposal
- Granite Countertops
- Kitchen
- Microwave
- Stainless Steel Appliances
Unit 122 Rent and Fees
Unit Price
- $2,287
Model Rent and Fees
Model Price Range
- $2,287 - $6,472
Apartment Model: B2LFrom $2,2872 Bedroom, 2 Bath, 1402 sq ftAvailable September 14, 2026![]()
B2L - Floorplan Apartment Unit: 122Apartment Model: B2L$2,2872 Bedroom, 2 Bath, 1402 sq ftAvailable September 14, 2026Floorplan B2D
2 Beds, 2 Baths, 1296 sq ftModel Gallery
Floorplans
Availability Details
Availability Date Unit Sq Ft Call for Availability B2D 1296 sq ft Model Amenities and Features
Features
- Air Conditioning
- Balcony
- Ceiling Fans
- Fireplace
- Smoke Free
- Storage Space
- Washer/Dryer
- Wi-Fi
Kitchen
- Dishwasher
- Disposal
- Granite Countertops
- Kitchen
- Microwave
- Stainless Steel Appliances
Apartment Model: B2DCall For Rates2 Bedroom, 2 Bath, 1296 sq ftUnavailable![]()
B2D - Floorplan 1 ![]()
B2D - Floorplan 2 Floorplan B2E
2 Beds, 2 Baths, 1332 sq ftModel Gallery
Floorplans
Availability Details
Availability Date Unit Sq Ft Call for Availability B2E 1332 sq ft Model Amenities and Features
Features
- Air Conditioning
- Balcony
- Ceiling Fans
- Fireplace
- Smoke Free
- Storage Space
- Washer/Dryer
- Wi-Fi
Kitchen
- Dishwasher
- Disposal
- Granite Countertops
- Kitchen
- Microwave
- Stainless Steel Appliances
Apartment Model: B2ECall For Rates2 Bedroom, 2 Bath, 1332 sq ftUnavailable![]()
B2E - Floorplan 1 ![]()
B2E - Floorplan 2 Floorplan B2F
2 Beds, 2 Baths, 1396 sq ftModel Gallery
Floorplans
Availability Details
Availability Date Unit Sq Ft Call for Availability B2F 1396 sq ft Model Amenities and Features
Features
- Air Conditioning
- Balcony
- Ceiling Fans
- Fireplace
- Smoke Free
- Storage Space
- Washer/Dryer
- Wi-Fi
Kitchen
- Dishwasher
- Disposal
- Granite Countertops
- Kitchen
- Microwave
- Stainless Steel Appliances
Apartment Model: B2FCall For Rates2 Bedroom, 2 Bath, 1396 sq ftUnavailable![]()
B2F - Floorplan 1 ![]()
B2F - Floorplan 2 Floorplan B2N
2 Beds, 2 Baths, 1400 sq ftModel Gallery
Floorplans
Availability Details
Availability Date Unit Sq Ft Call for Availability B2N 1400 sq ft Model Amenities and Features
Features
- Air Conditioning
- Balcony
- Ceiling Fans
- Fireplace
- Smoke Free
- Storage Space
- Washer/Dryer
- Wi-Fi
Kitchen
- Dishwasher
- Disposal
- Granite Countertops
- Kitchen
- Microwave
- Stainless Steel Appliances
Apartment Model: B2NCall For Rates2 Bedroom, 2 Bath, 1400 sq ftUnavailable![]()
B2N - Floorplan 1 ![]()
B2N - Floorplan 2 3 Bedrooms
Floorplan C2A
3 Beds, 2 Baths, 1463 sq ftModel Gallery
Floorplans
Availability Details
Availability Date Unit Sq Ft Call for Availability C2A 1463 sq ft Model Amenities and Features
Features
- Air Conditioning
- Balcony
- Ceiling Fans
- Fireplace
- Smoke Free
- Storage Space
- Washer/Dryer
- Wi-Fi
Kitchen
- Dishwasher
- Disposal
- Granite Countertops
- Kitchen
- Microwave
- Stainless Steel Appliances
Apartment Model: C2ACall For Rates3 Bedroom, 2 Bath, 1463 sq ftUnavailable![]()
C2A - Floorplan 1 ![]()
C2A - Floorplan 2 Floorplan C2B
3 Beds, 2 Baths, 1479 sq ftModel Gallery
Floorplans
Availability Details
Availability Date Unit Sq Ft Call for Availability C2B 1479 sq ft Model Amenities and Features
Features
- Air Conditioning
- Balcony
- Ceiling Fans
- Fireplace
- Smoke Free
- Storage Space
- Washer/Dryer
- Wi-Fi
Kitchen
- Dishwasher
- Disposal
- Granite Countertops
- Kitchen
- Microwave
- Stainless Steel Appliances
Apartment Model: C2BCall For Rates3 Bedroom, 2 Bath, 1479 sq ftUnavailable![]()
C2B - Floorplan 1 ![]()
C2B - Floorplan 2
Schedule a Tour
Property Information
- 214 Units
- 1 Story
- Built in 2007
- Furnished Units Available
Fees and Policies
The fees listed below are community-provided and may exclude utilities or add-ons. All payments are made directly to the property and are non-refundable unless otherwise specified.
Other Fees and Policies
Pet Fees
- Cat
- Cat FeeiMax of 2. Charged Per Pet.$400.00
- Cat RentiCharged Per Pet.$30.00/mo
- Dog
- Dog FeeiMax of 2. Charged Per Pet.$400.00
- Dog RentiCharged Per Pet.$30.00/mo
Breed Restrictions. The Following Dog Breeds (or Any Mix Thereof) are Not Permitted:? Akitas, Alaskan Malamutes, Chow Chows, Doberman Pinschers, German Shepherds, Great Danes, Huskies, Pit Bulls (American Staffordshire Terriers & Staffordshire Bull Terriers), Rottweilers, St. Bernards, Wolf Hybrids & Bull Mastiffs.
Max of 2. Contact us with any additional questions about our pet policy. We look forward to meeting you and your furry friends!.
Parking Info and Fees
- Other
Property Fee Disclaimer: Based on community-supplied data and independent market research. Subject to change without notice. May exclude fees for mandatory or optional services and usage-based utilities.
Features and Amenities
On-Site Services
- Maintenance On Site
- On Site Retail
- Package Service
- Property Manager On Site
- Concierge
- Laundry Facilities
Community Features
- Business Center
- Clubhouse
- Breakfast/Coffee Concierge
- Conference Rooms
- Elevator
Outdoor Features
- Cabana
- Sundeck
- Picnic Area
- Courtyard
- Patio
Recreation and Fitness
- Fitness Center
- Pool
Interior Features
- Balcony
- Storage Space
- Ceiling Fans
- Fireplace
- Washer/Dryer
- Air Conditioning
- Wi Fi
- Smoke Free
Kitchen Amenities
- Kitchen
- Disposal
- Dishwasher
- Microwave
- Stainless Steel Appliances
- Granite Countertops
Living Area Features
- Walk In Closets
- Dining Room

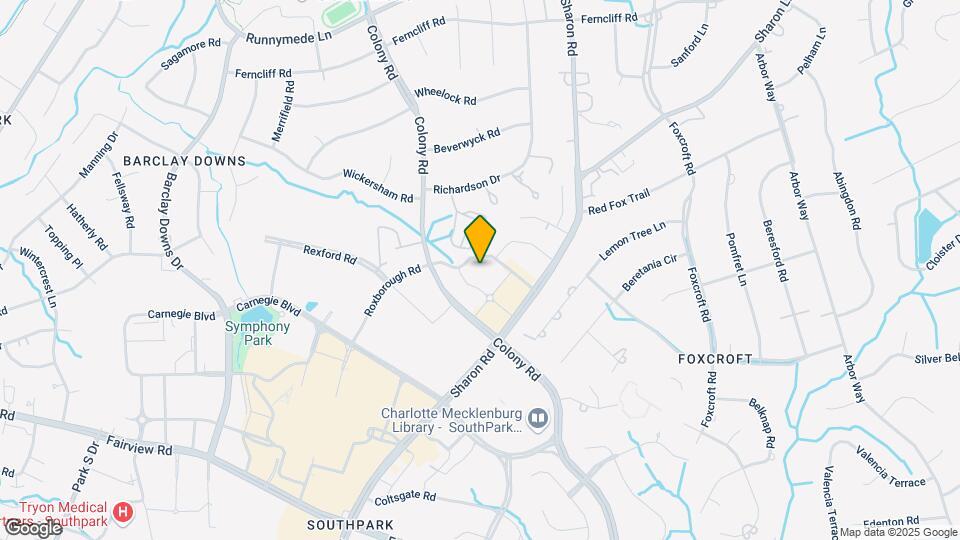
Map
- Shopping
- Colleges
- Grocery
- Medical
- Parks
- Transportation

Map
Frequently Asked Questions about SouthPark Morrison
Where is SouthPark Morrison located?
SouthPark Morrison is located at 721 Governor Morrison St near the Myers Park area of Charlotte, NC
What is the current rent range at SouthPark Morrison?
Studio to 3 Bedroom Apartments at SouthPark Morrison currently range from $1,273 to $2,287
When is the leasing office open?
- The office Hours for SouthPark Morrison are
- Monday 9:00 am–6:00 pm
- Tuesday 9:00 am–6:00 pm
- Wednesday 9:00 am–7:00 pm
- Thursday 9:00 am–6:00 pm
- Friday 9:00 am–6:00 pm
- Saturday 10:00 am–5:00 pm
- Sunday Closed
Are pets allowed?
Call us today to find out our pet policy and if we allow pets
Are there any rent specials?
The current rent special at SouthPark Morrison is: Lease Today & Receive 2 Months Free! Limited Time Offer & Exclusions Apply..
Renters Reviews and Ratings
The worst apartment in South Park area!
Nightmare
Not CLEAN at ALL, not QUIET, definitely NOT Luxury
Feels like Home!
building management
Out of state move
Great Apartments and Area
Our stays at South Park Morrison during the last 5 years
So far so well?
Nicest floor plan in the area, and affordable
Super excited to be here!
Don't live here until The Connor Group sells!
Nearby Schools
Alexander Graham Middle
Myers Park High
About GreatSchools Data on ApartmentHomeLiving.com.
Points of Interest
Time and distance from SouthPark Morrison.
Arts Museums and Landmarks
Big Box and Retail
Macy's
Walgreens
Costco
Colleges and Universities
Central Piedmont Community College - Central Campus
Central Piedmont Community College - Harper Campus
Groceries
Harris Teeter
The Fresh Market
Food Lion
Hospitals
Novant Health Presbyterian Medical Center
Military Bases
North Carolina Air National Guard
Parks and Recreation
SouthPark Morrison has 5 parks within 10.2 miles, including Charlotte Nature Museum, Grayson Skatepark, Nightmare on Independence, Rosedale, and Reedy Creek.
Restaurants and Dining
Shopping Centers
SouthPark Morrison has 5 shopping centers within 0.9 miles.
Transit Stations
Nearby Neighborhoods
Rental Price Ranges in the Area
| Bedroom | Average Rent | Cheapest Rent | Highest Rent |
|---|---|---|---|
| Charlotte Studio Apartments | $1,472 | $859 | $4,688 |
| Charlotte 1 Bedroom Apartments | $1,653 | $670 | $6,363 |
| Charlotte 2 Bedroom Apartments | $2,097 | $404 | $10,000+ |
| Charlotte 3 Bedroom Apartments | $2,606 | $650 | $10,000+ |
| Charlotte 4 Bedroom Apartments | $3,181 | $749 | $10,000+ |
| Charlotte 5 Bedroom Apartments | $2,496 | $749 | $8,291 |
Browse Top Apartments in Charlotte
By Price
By Community Type
- Charlotte Apartments for Rent by Owner
- Charlotte Apartments with Rent Specials
- Charlotte Top Rated Apartments
- Charlotte Corporate Apartments
- Charlotte Furnished Apartments
- Charlotte Gated Apartments
- Charlotte Loft Apartments
- Charlotte Low Income Apartments
- Charlotte Military Apartments
- New Charlotte Apartments
- Charlotte Senior Apartments
- Charlotte Short-term Apartments
- Charlotte Student Apartments
- Charlotte Apartments with Utilities Included


Max of 2. Contact us with any additional questions about our pet policy. We look forward to meeting you and your furry friends!.