

Request Notification
SouthGlenn Place
Centennial, CO 80121

- 1–2 Bedrooms
- 525–750 Square Feet
About SouthGlenn Place
SouthGlenn Place Apartments offers a welcoming place to call home in Centennial, Colorado. Our pet-friendly community features spacious one- and two-bedroom apartment homes, thoughtfully designed for comfort and everyday ease. Enjoy beautifully maintained grounds and inviting amenities that bring neighbors together, from our outdoor barbeque area to a cozy resident lounge perfect for relaxing or socializing.Gather with friends around the fire pit, unwind after a busy day, and experience the convenience of a suburban location less than four miles from Greenwood Village. With easy access to shopping, dining, and everything Centennial has to offer, SouthGlenn Place puts you close to the places you love. Visit our website, explore our community, and schedule your in-person tour today!
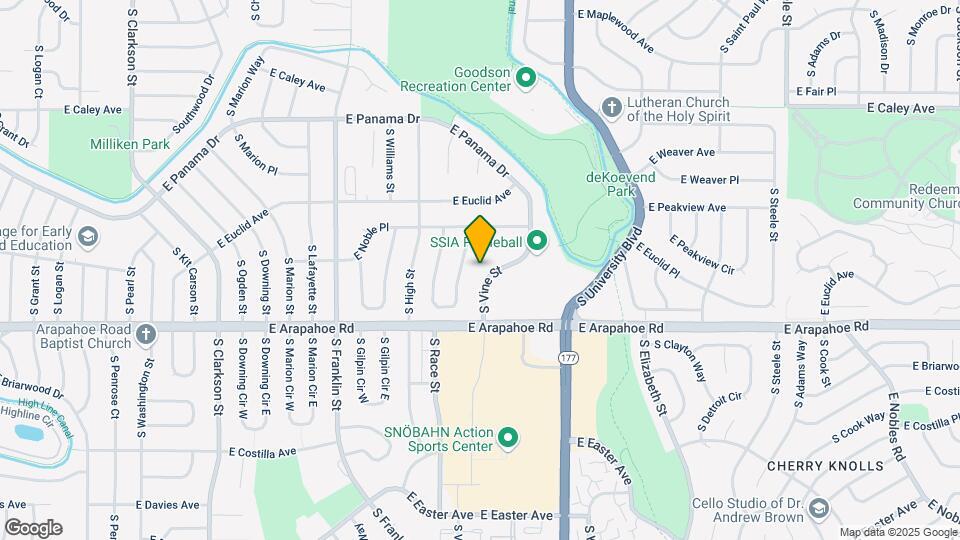
SouthGlenn Place is located in the West Centennial Neighborhood and 80121 Zip code of Centennial, CO.
Unique Features and Amenities
- Air Conditioner
- Barbecue Area & Fire Pit
- Beautifully Landscaped Grounds
- Ceiling Fan
- Cozy Lounge Area with Games
- Exterior Access Apartments
- High-Speed Internet Access Available
- Key Controlled Access
- Off-Street Parking
- On-Site Laundry
- On-site Maintenance
- Parks and Shopping
- Pet-Friendly 1 & 2 Bedroom Floor Plans
- Pet-Friendly Community
- Prime Centennial Location
- Professional Management
- Resurfaced Countertops
- Retro Modern Vibe & Architecture
- Spacious & Open Layouts
- Stainless-Steel Appliances
- Variable Lease Term
- Vinyl Plank Flooring
Property Contact Info
Office Hours
| Monday | 9:00 am–5:00 pm |
| Tuesday | 9:00 am–5:00 pm |
| Wednesday | 9:00 am–5:00 pm |
| Thursday | 9:00 am–6:00 pm |
| Friday | 9:00 am–5:00 pm |
| Saturday | Closed |
| Sunday | Closed |
Floorplan Pricing and Availability
New! Interactive Property Map
1 Bedroom
Show Unavailable FloorplansOne Bedroom One Bath
1 Bed, 1 Bath, 525 sq ftAvailable NowCheapest 1 BedroomThis is the cheapest 1 Bedroom at this PropertyModel Gallery
Floorplans
Photos
Availability Details
Availability Date Unit Sq Ft Deposit Available Now 4-303 525 $300 July 28, 2026 3-210 525 $300 July 28, 2026 3-310 525 $300 Apartment Model: One Bedroom One Bath1 Bedroom, 1 Bath, 525 sq ftAvailable NowFloorplansPhotos![]()
One Bedroom One Bath - Image 1 ![]()
One Bedroom One Bath - Image 2 ![]()
One Bedroom One Bath - Image 3 ![]()
One Bedroom One Bath - Image 4 ![]()
One Bedroom One Bath - Image 5 ![]()
One Bedroom One Bath - Floorplan Apartment Unit: 4-303Apartment Model: One Bedroom One Bath1 Bedroom, 1 Bath, 525 sq ftAvailable NowApartment Unit: 3-210Apartment Model: One Bedroom One Bath1 Bedroom, 1 Bath, 525 sq ftAvailable July 28, 2026Apartment Unit: 3-310Apartment Model: One Bedroom One Bath1 Bedroom, 1 Bath, 525 sq ftAvailable July 28, 2026One Bedroom One Bath Large
1 Bed, 1 Bath, 575 sq ftAvailable NowModel Gallery
Floorplans
Photos
Availability Details
Availability Date Unit Sq Ft Deposit View Details Available Now 1-301 575 $300 Available Now 2-212 575 $300 Available Now 2-311 575 $300 Model Amenities and Features
Features
- High Speed Internet Access
- Smoke Free
Unit 1-301 Amenities and Features
Features
- High Speed Internet Access
- Smoke Free
Unit 2-212 Amenities and Features
Features
- High Speed Internet Access
- Smoke Free
Unit 2-311 Amenities and Features
Features
- High Speed Internet Access
- Smoke Free
Apartment Model: One Bedroom One Bath Large1 Bedroom, 1 Bath, 575 sq ftAvailable NowFloorplansPhotos![]()
One Bedroom One Bath Large - Image 1 ![]()
One Bedroom One Bath Large - Image 2 ![]()
One Bedroom One Bath Large - Image 3 ![]()
One Bedroom One Bath Large - Image 4 ![]()
One Bedroom One Bath Large - Floorplan Apartment Unit: 1-301Apartment Model: One Bedroom One Bath Large1 Bedroom, 1 Bath, 575 sq ftAvailable NowApartment Unit: 2-212Apartment Model: One Bedroom One Bath Large1 Bedroom, 1 Bath, 575 sq ftAvailable NowApartment Unit: 2-311Apartment Model: One Bedroom One Bath Large1 Bedroom, 1 Bath, 575 sq ftAvailable Now6571 S Vine St 3-210
1 Bed, 1 Bath, 525 sq ftAvailability Details
Availability Date Unit Sq Ft Unavailable 6571 S Vine St 3-210 525 sq ft 6571 S Vine St 3-306
1 Bed, 1 Bath, 525 sq ftAvailability Details
Availability Date Unit Sq Ft Unavailable 6571 S Vine St 3-306 525 sq ft 6601 S Vine St 2-107
1 Bed, 1 Bath, 525 sq ftAvailability Details
Availability Date Unit Sq Ft Unavailable 6601 S Vine St 2-107 525 sq ft 6651 S Vine St 1-204
1 Bed, 1 Bath, 525 sq ftAvailability Details
Availability Date Unit Sq Ft Unavailable 6651 S Vine St 1-204 525 sq ft 6651 S Vine St 1-309
1 Bed, 1 Bath, 525 sq ftAvailability Details
Availability Date Unit Sq Ft Unavailable 6651 S Vine St 1-309 525 sq ft Floorplan 1x1
1 Bed, 1 Bath, 525 sq ftAvailability Details
Availability Date Unit Sq Ft Unavailable 1x1 525 sq ft Floorplan 1x1
1 Bed, 1 Bath, 525 sq ftAvailability Details
Availability Date Unit Sq Ft Unavailable 1x1 525 sq ft Floorplan 1x1
1 Bed, 1 Bath, 525 sq ftAvailability Details
Availability Date Unit Sq Ft Unavailable 1x1 525 sq ft Floorplan 1x1
1 Bed, 1 Bath, 525 sq ftAvailability Details
Availability Date Unit Sq Ft Unavailable 1x1 525 sq ft 1x1 LG
1 Bed, 1 Bath, 575 sq ftAvailability Details
Availability Date Unit Sq Ft Unavailable 1x1 LG 575 sq ft 1x1 LG
1 Bed, 1 Bath, 575 sq ftAvailability Details
Availability Date Unit Sq Ft Unavailable 1x1 LG 575 sq ft 1x1 LG
1 Bed, 1 Bath, 575 sq ftAvailability Details
Availability Date Unit Sq Ft Unavailable 1x1 LG 575 sq ft 1x1 LG
1 Bed, 1 Bath, 575 sq ftAvailability Details
Availability Date Unit Sq Ft Unavailable 1x1 LG 575 sq ft 2 Bedrooms
Show Unavailable FloorplansTwo Bedroom One Bath
2 Beds, 1 Bath, 750 sq ftAvailable Aug 9Model Gallery
Floorplans
Availability Details
Availability Date Unit Sq Ft Deposit August 9, 2026 4-110 750 $500 Apartment Model: Two Bedroom One Bath2 Bedroom, 1 Bath, 750 sq ftAvailable August 9, 2026![]()
Two Bedroom One Bath - Floorplan Apartment Unit: 4-110Apartment Model: Two Bedroom One Bath2 Bedroom, 1 Bath, 750 sq ftAvailable August 9, 2026Floorplan 2x1
2 Beds, 1 Bath, 750 sq ftAvailability Details
Availability Date Unit Sq Ft Unavailable 2x1 750 sq ft
Property Information
- 135 Units
- Renovated In 2019
- Built in 1972
- 3 Stories
Fees and Policies
The fees listed below are community-provided and may exclude utilities or add-ons. All payments are made directly to the property and are non-refundable unless otherwise specified.
Required Fees
One-Time Basics
- Due at Application
- Application Fee Per ApplicantiCharged per applicant.$22.00
- Due at Move-In
- Administrative FeeiCharged per unit.$100.00
- Administration FeeiAdministration Fee Charged per unit.$110.00
Utilities
- ElectricityiElectricity - Starting 2nd Month Charged Per Unit.Varies/mo
- GasiGas - Starting 2nd Month Charged Per Unit.Varies/mo
- WateriWater - Starting 2nd Month Charged Per Unit.Varies/mo
- Utility Service FeeiUtility Service Fee Charged Per Unit.$7.00/mo
- Pest ControliCharged per unit.$5.00/mo
- SewageiSewage - Starting 2nd Month Charged per unit.Varies/mo
- Trash - Waste ManagementiTrash - Starting 2nd Month Charged per unit.Varies/mo
- Utility Setup FeeiUtility Setup Fee Charged per unit.$15.00
Other Fees and Policies
Situational Fees
- Key ReplacementiCharged per unit.$10.00
- NSF Tenant FeeiNSF Tenant Fee Charged per unit.$35.00/per occurrence
- Early Termination FeeiEarly Termination Fee Charged per unit.150.0% of base rent
- Late FeeiLate Fee Charged per unit.5.0% of base rent/per occurrence
- Pest Control Non-Prep FeeiCharged per unit.$25.00/per occurrence
Personal Add-Ons
- Renters InsuranceiMax of 1. Coverage is required, but residents can provide their own. Charged per unit.$13.00/mo
Pet Fees
- Cat
- Cat DepositiMax of 2. Charged Per Pet.$300.00
- Cat RentiCharged Per Pet.$35.00/mo
- Dog
- Dog DepositiMax of 2. Charged Per Pet.$300.00
- Dog RentiCharged Per Pet.$35.00/mo
- Other Pet
- Pet DepositiMax of 2. Charged Per Pet.$300.00/mo
- Pet RentiMax of 2. Charged Per Pet.$35.00/mo
Local and state breed restrictions may apply.
Max of 2. We love your pets! Cats and dogs are welcome. The pet deposit and pet rent are per apartment, not per pet.
Local and state breed restrictions may apply.
Max of 2. We love your pets! Cats and dogs are welcome. The pet deposit and pet rent are per apartment, not per pet.
Max of 2.
Parking Info and Fees
- Other
- Storage Unit
Property Fee Disclaimer: Based on community-supplied data and independent market research. Subject to change without notice. May exclude fees for mandatory or optional services and usage-based utilities.
Features and Amenities
Community Features
- Corporate Housing
Map
- Shopping
- Colleges
- Grocery
- Medical
- Parks
- Transportation
- Nearby Properties

Map
About Portable Tenant Screening Reports:
Applicant has the right to provide the property manager or owner with a Portable Tenant Screening Report (PTSR) that is not more than 30 days old, as defined in § 38-12-902(2.5), Colorado Revised Statutes; and 2) if Applicant provides the property manager or owner with a PTSR, the property manager or owner is prohibited from: a) charging Applicant a rental application fee; or b) charging Applicant a fee for the property manager or owner to access or use the PTSR.
Renters Reviews and Ratings
great place to call home!!
Property Manager Responded
DONT MOVE HERE!!!
Property Manager Responded
Stay Away!
Look elsewhere
DO NOT LEASE HERE
No bugs! Great price for a cozy home
There are no cockroaches
It's Meh
german roaches!
ROACHES EVERYWHERE!
COCKROACH INFESTATION!!!!
Boiler explosion and cover up
Nearby Schools
Arapahoe High School
Euclid Middle School
Highland Elementary School
About GreatSchools Data on ApartmentHomeLiving.com.
Points of Interest
Time and distance from SouthGlenn Place.
Arts Museums and Landmarks
Big Box and Retail
Walgreen's
Carmax
Petsmart
Colleges and Universities
Arapahoe Community College - Littleton Campus
Groceries
King Soopers
Safeway
Hospitals
Littleton Adventist Hospital, Centura Health
Highlands Behavioral Health System
Swedish Medical Center
Parks and Recreation
SouthGlenn Place has 5 parks within 9.6 miles, including Four Mile Historic Park, Denver Botanical Gardens, Denver Botanic Garden, Molly Brown House Museum, and Colorado History Museum.
Restaurants and Dining
Shopping Centers
SouthGlenn Place has 5 shopping centers within 1.3 miles.
Transit Stations
Nearby Neighborhoods
Rental Price Ranges in the Area
| Bedroom | Average Rent | Cheapest Rent | Highest Rent |
|---|---|---|---|
| Centennial Studio Apartments | $1,640 | $1,145 | $2,399 |
| Centennial 1 Bedroom Apartments | $1,920 | $900 | $9,581 |
| Centennial 2 Bedroom Apartments | $2,468 | $1,299 | $10,000+ |
| Centennial 3 Bedroom Apartments | $3,248 | $1,740 | $10,000+ |
| Centennial 4 Bedroom Apartments | $3,401 | $2,820 | $4,181 |
| 2 Bedroom Homes | $2,345 | $1,295 | $5,800 |
| 3 Bedroom Homes | $2,821 | $825 | $5,200 |
| 4 Bedroom Homes | $3,317 | $2,425 | $7,250 |
| 5 Bedroom Homes | $4,561 | $2,800 | $10,000+ |
| 6 Bedroom Homes | $5,933 | $3,600 | $10,000+ |
Nearby Apartments
Nearby Homes
Did You Know?
The average Centennial 4 Bedroom Apartment is $3,401.


Max of 1.