

- 1–3 Bedrooms
- $1,408-$3,406 Plus Fees
- 619–1,285 Square Feet
Rent Specials
Up to 6 weeks FREE on select homes when you apply by 8/18/26!* Advertised concessions are conditional and may be subject to repayment or adjustment based on lease terms *RESTRICTIONS APPLY. CONTACT US FOR DETAILS.
About Stone Cliff Apartments
Welcome home to an Aurora oasis thats centered on convenience, connection, and contentment. Inside Stone Cliff, living is easy in spacious 1, 2, & 3 bedroom apartments with all the luxury amenities you need to elevate your lifestyle. From designer kitchens made to impress, to spacious closets with ample space to spread out and settle in, you'll find just what you've been looking for at Stone Cliff!Around the community, you'll love the reserved covered parking, pet-friendly grounds and dog grooming area, and the relaxing resort-style pool that awaits. Not to mention our prime location with easy access to I-225 and E-470, and proximity to Tollgate Creek and Cherry Creek trails!Intrigued? We thought you might be. Learn more about calling Stone Cliff Apartments home today!
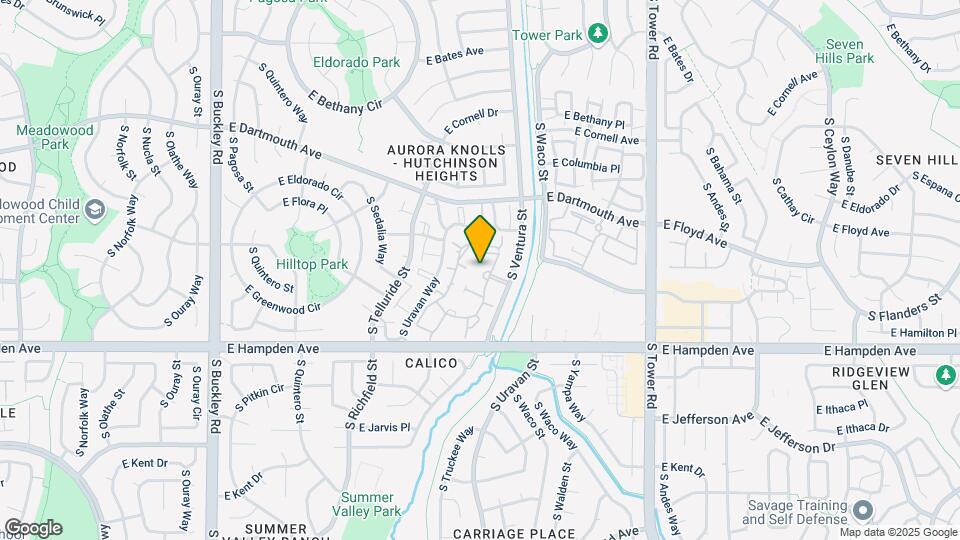
Stone Cliff Apartments is located in the Aurora Knolls Hutchinson Heights Neighborhood and 80013 Zip code of Aurora, CO. This community is professionally managed by MG Properties
Unique Features and Amenities
- 9-foot ceilings
- Air conditioning with programmable thermostat
- Barbecue pavilion and picnic area
- Ceiling fans in living areas and bedrooms
- Close to Tollgate Creek and Cherry Creek trails
- Dog wash and self-service grooming area
- Easy access to I-225 and E-470
- Electric car charging stations
- Fenced dog park with pet watering station
- Fireplaces available
- Flexible Rent Payment Schedule with Flex Rent
- In-home washer and dryer
- Oversized walk-in closets
- Pet friendly (breed restrictions apply)
- Polished quartz countertops
- Private balcony or patio
- Separate dining area
Property Contact Info
- Listed by:
- Agency:
- Vendor Logo:
- Website:
- View Property Website
- Call Us:
- (983) 900-2029
- Disclaimer:
Office Hours
| Monday | 9:00 am–6:00 pm |
| Tuesday | 9:00 am–6:00 pm |
| Wednesday | 12:00 pm–6:00 pm |
| Thursday | 9:00 am–6:00 pm |
| Friday | 9:00 am–6:00 pm |
| Saturday | 10:00 am–5:00 pm |
| Sunday | 12:00 pm–5:00 pm |
Floorplan Pricing and Availability
Stone Cliff Apartments offers 1 to 3 Bedroom apartments starting from $1,408 and having 619–1,285 sq ft. Here is the current pricing and availability:
New! Interactive Property Map
1 Bedroom
Floorplan A1
From $1,408
1 Bed, 1 Bath, 619 sq ftPlus FeesAvailable NowModel Gallery
Floorplans
Availability Details
Price Availability Date Unit Sq Ft View Details $1,431 Available Now 1236 619 $1,444 Available Now 0134 619 $1,408 Available Now 0325 619 Model Amenities and Features
Features
- Air Conditioning
- Balcony
- Cable Ready
- Ceiling Fans
- Fireplace
- Sprinkler System
- Washer/Dryer Hookup
Kitchen
- Dishwasher
- Kitchen
- Microwave
- Quartz Countertops
Model Lease Information
Model Price Range
- $1,408 - $1,558
Current Available Pricing
- $1,408 - $1,444 Plus Fees
Unit 1236 Lease Information
Unit Price
- $1,431
Model Lease Information
Model Price Range
- $1,408 - $1,558Plus Fees
Unit 0134 Lease Information
Unit Price
- $1,444
Model Lease Information
Model Price Range
- $1,408 - $1,558Plus Fees
Unit 0325 Lease Information
Unit Price
- $1,408
Model Lease Information
Model Price Range
- $1,408 - $1,558Plus Fees
Apartment Model: A1From $1,4081 Bedroom, 1 Bath, 619 sq ftAvailable Now![]()
A1 - Floorplan Apartment Unit: 1236Apartment Model: A1$1,4311 Bedroom, 1 Bath, 619 sq ftAvailable NowApartment Unit: 0134Apartment Model: A1$1,4441 Bedroom, 1 Bath, 619 sq ftAvailable NowApartment Unit: 0325Apartment Model: A1$1,4081 Bedroom, 1 Bath, 619 sq ftAvailable NowFloorplan A2
From $1,444
1 Bed, 1 Bath, 725 sq ftPlus FeesAvailable NowModel Gallery
Floorplans
Availability Details
Price Availability Date Unit Sq Ft View Details $1,449 Available Now 0717 725 $1,482 Available Now 0819 725 $1,520 Available Now 2127 725 Model Amenities and Features
Features
- Air Conditioning
- Balcony
- Cable Ready
- Ceiling Fans
- Fireplace
- Sprinkler System
- Washer/Dryer Hookup
Kitchen
- Dishwasher
- Kitchen
- Microwave
- Quartz Countertops
Model Lease Information
Model Price Range
- $1,444 - $1,642
Current Available Pricing
- $1,449 - $1,520 Plus Fees
Unit 0717 Lease Information
Unit Price
- $1,449
Model Lease Information
Model Price Range
- $1,444 - $1,642Plus Fees
Unit 0819 Lease Information
Unit Price
- $1,482
Model Lease Information
Model Price Range
- $1,444 - $1,642Plus Fees
Unit 2127 Lease Information
Unit Price
- $1,520
Model Lease Information
Model Price Range
- $1,444 - $1,642Plus Fees
Apartment Model: A2From $1,4441 Bedroom, 1 Bath, 725 sq ftAvailable Now![]()
A2 - Floorplan Apartment Unit: 0717Apartment Model: A2$1,4491 Bedroom, 1 Bath, 725 sq ftAvailable NowApartment Unit: 0819Apartment Model: A2$1,4821 Bedroom, 1 Bath, 725 sq ftAvailable NowApartment Unit: 2127Apartment Model: A2$1,5201 Bedroom, 1 Bath, 725 sq ftAvailable Now2 Bedrooms
Floorplan B1
From $1,751
2 Beds, 1 Bath, 934 sq ftPlus FeesAvailable NowModel Gallery
Floorplans
Photos
Availability Details
Price Availability Date Unit Sq Ft View Details $1,751 Available Now 0212 934 $1,770 Available Now 0229 934 $1,810 August 4, 2026 0626 934 Model Amenities and Features
Features
- Air Conditioning
- Balcony
- Cable Ready
- Ceiling Fans
- Fireplace
- Sprinkler System
- Washer/Dryer Hookup
Kitchen
- Dishwasher
- Kitchen
- Microwave
- Quartz Countertops
Model Lease Information
Model Price Range
- $1,751 - $2,200
Current Available Pricing
- $1,751 - $1,810 Plus Fees
Unit 0212 Lease Information
Unit Price
- $1,751
Model Lease Information
Model Price Range
- $1,751 - $2,200Plus Fees
Unit 0229 Lease Information
Unit Price
- $1,770
Model Lease Information
Model Price Range
- $1,751 - $2,200Plus Fees
Unit 0626 Lease Information
Unit Price
- $1,810
Model Lease Information
Model Price Range
- $1,751 - $2,200Plus Fees
Apartment Model: B1From $1,7512 Bedroom, 1 Bath, 934 sq ftAvailable NowFloorplansPhotos![]()
B1 - Image 1 ![]()
B1 - Image 2 ![]()
B1 - Image 3 ![]()
B1 - Image 4 ![]()
B1 - Image 5 ![]()
B1 - Image 6 ![]()
B1 - Image 7 ![]()
B1 - Image 8 ![]()
B1 - Floorplan Apartment Unit: 0212Apartment Model: B1$1,7512 Bedroom, 1 Bath, 934 sq ftAvailable NowApartment Unit: 0229Apartment Model: B1$1,7702 Bedroom, 1 Bath, 934 sq ftAvailable NowApartment Unit: 0626Apartment Model: B1$1,8102 Bedroom, 1 Bath, 934 sq ftAvailable August 4, 2026Floorplan B2
From $1,822
2 Beds, 2 Baths, 1051 sq ftPlus FeesAvailable NowModel Gallery
Floorplans
Availability Details
Price Availability Date Unit Sq Ft View Details $1,838 Available Now 0428 1051 $1,872 Available Now 0422 1051 $1,992 Available Now 1129 1051 Model Amenities and Features
Features
- Air Conditioning
- Balcony
- Cable Ready
- Ceiling Fans
- Fireplace
- Sprinkler System
- Washer/Dryer Hookup
Kitchen
- Dishwasher
- Kitchen
- Microwave
- Quartz Countertops
Model Lease Information
Model Price Range
- $1,822 - $2,466
Current Available Pricing
- $1,838 - $1,992 Plus Fees
Unit 0428 Lease Information
Unit Price
- $1,838
Model Lease Information
Model Price Range
- $1,822 - $2,466Plus Fees
Unit 0422 Lease Information
Unit Price
- $1,872
Model Lease Information
Model Price Range
- $1,822 - $2,466Plus Fees
Unit 1129 Lease Information
Unit Price
- $1,992
Model Lease Information
Model Price Range
- $1,822 - $2,466Plus Fees
Apartment Model: B2From $1,8222 Bedroom, 2 Bath, 1051 sq ftAvailable Now![]()
B2 - Floorplan Apartment Unit: 0428Apartment Model: B2$1,8382 Bedroom, 2 Bath, 1051 sq ftAvailable NowApartment Unit: 0422Apartment Model: B2$1,8722 Bedroom, 2 Bath, 1051 sq ftAvailable NowApartment Unit: 1129Apartment Model: B2$1,9922 Bedroom, 2 Bath, 1051 sq ftAvailable Now3 Bedrooms
Floorplan C1
From $2,559
3 Beds, 2 Baths, 1285 sq ftPlus FeesAvailable Sep 2Model Gallery
Floorplans
Availability Details
Price Availability Date Unit Sq Ft View Details $2,858 September 2, 2026 1919 1285 $2,619 October 7, 2026 1528 1285 $2,559 January 7, 2027 0523 1285 Model Amenities and Features
Features
- Air Conditioning
- Cable Ready
- Ceiling Fans
- Washer/Dryer
- Washer/Dryer Hookup
Kitchen
- Dishwasher
Model Lease Information
Model Price Range
- $2,559 - $3,406
Current Available Pricing
- $2,559 - $2,858 Plus Fees
Unit 1919 Amenities and Features
Features
- Air Conditioning
- Cable Ready
- Ceiling Fans
- Washer/Dryer
- Washer/Dryer Hookup
Kitchen
- Dishwasher
Unit 1919 Lease Information
Unit Price
- $2,858
Model Lease Information
Model Price Range
- $2,559 - $3,406Plus Fees
Unit 1528 Amenities and Features
Features
- Air Conditioning
- Cable Ready
- Ceiling Fans
- Washer/Dryer
- Washer/Dryer Hookup
Kitchen
- Dishwasher
Unit 1528 Lease Information
Unit Price
- $2,619
Model Lease Information
Model Price Range
- $2,559 - $3,406Plus Fees
Unit 0523 Amenities and Features
Features
- Air Conditioning
- Cable Ready
- Ceiling Fans
- Washer/Dryer
- Washer/Dryer Hookup
Kitchen
- Dishwasher
Unit 0523 Lease Information
Unit Price
- $2,559
Model Lease Information
Model Price Range
- $2,559 - $3,406Plus Fees
Apartment Model: C1From $2,5593 Bedroom, 2 Bath, 1285 sq ftAvailable September 2, 2026![]()
C1 - Floorplan Apartment Unit: 1919Apartment Model: C1$2,8583 Bedroom, 2 Bath, 1285 sq ftAvailable September 2, 2026Apartment Unit: 1528Apartment Model: C1$2,6193 Bedroom, 2 Bath, 1285 sq ftAvailable October 7, 2026Apartment Unit: 0523Apartment Model: C1$2,5593 Bedroom, 2 Bath, 1285 sq ftAvailable January 7, 2027
Schedule a Tour
Videos
3D Tours
Property Information
- 394 Units
- 3 Stories
- Built in 2001
Lease Terms
- 2 - 15 mo
- Short Term Lease Options
Fees and Policies
The fees listed below are community-provided and may exclude utilities or add-ons. All payments are made directly to the property and are non-refundable unless otherwise specified.
Required Fees
One-Time Basics
- Due at Application
- Application Fee Per ApplicantiCharged per applicant.$30.00
- Due at Move-In
- Administrative FeeiCharged per unit.$350.00
Other Fees and Policies
Pet Fees
- Cat
- Cat DepositiMax of 2. Charged Per Pet.$300.00
- Dog
- Dog DepositiMax of 2. Charged Per Pet.$300.00
Breed restrictions apply.
Max of 2. | Restrictions: Breed restrictions apply.
Parking Fees
- Surface Lot
- Parking FeeiMax of 1. Charged per vehicle.$0.00/mo
- Garage Parking
- Other
Max of 1.
Additional Parking Options
Property Fee Disclaimer: Based on community-supplied data and independent market research. Subject to change without notice. May exclude fees for mandatory or optional services and usage-based utilities.
Features and Amenities
On-Site Services
- Package Service
- Pet Washing Station
- Car Charging Station
Community Features
- Business Center
- Clubhouse
- Walk Up
Outdoor Features
- Picnic Area
- Patio
Recreation and Fitness
- Fitness Center
- Spa
- Walking/Biking Trails
- Pool
Interior Features
- Balcony
- Sprinkler System
- Ceiling Fans
- Fireplace
- Cable Ready
- Washer/Dryer Hookup
- Air Conditioning
Kitchen Amenities
- Dishwasher
- Microwave
- Kitchen
- Quartz Countertops
Living Area Features
- Walk In Closets
- Dining Room

Map
- Shopping
- Colleges
- Grocery
- Medical
- Parks
- Transportation

Map
Frequently Asked Questions about Stone Cliff Apartments
Where is Stone Cliff Apartments located?
Stone Cliff Apartments is located at 17886 E Greenwood Dr near the Aurora Knolls Hutchinson Heights area of Aurora, CO
What is the current rent range at Stone Cliff Apartments?
1 Bedroom to 3 Bedroom Apartments at Stone Cliff Apartments currently range from $1,408 to $2,858
When is the leasing office open?
- The office Hours for Stone Cliff Apartments are
- Monday 9:00 am–6:00 pm
- Tuesday 9:00 am–6:00 pm
- Wednesday 12:00 pm–6:00 pm
- Thursday 9:00 am–6:00 pm
- Friday 9:00 am–6:00 pm
- Saturday 10:00 am–5:00 pm
- Sunday 12:00 pm–5:00 pm
Are pets allowed?
Call us today to find out our pet policy and if we allow pets
Are there any rent specials?
The current rent special at Stone Cliff Apartments is: Up to 6 weeks FREE on select homes when you apply by 8/18/26!* Advertised concessions are conditional and may be subject to repayment or adjustment based on lease terms *RESTRICTIONS APPLY. CONTACT US FOR DETAILS..
About Portable Tenant Screening Reports:
Applicant has the right to provide the property manager or owner with a Portable Tenant Screening Report (PTSR) that is not more than 30 days old, as defined in § 38-12-902(2.5), Colorado Revised Statutes; and 2) if Applicant provides the property manager or owner with a PTSR, the property manager or owner is prohibited from: a) charging Applicant a rental application fee; or b) charging Applicant a fee for the property manager or owner to access or use the PTSR.
Renters Reviews and Ratings
Poor Internet Service Provided
Worst apartment I ever lived at.
Property Manager Responded
wouldn’t recommend
Property Manager Responded
wouldn’t recommend
Property Manager Responded
Verified Renter
Property Manager Responded
Verified Renter
Property Manager Responded
Verified Renter
Property Manager Responded
Verified Renter
Property Manager Responded
60 day written notice?!
Property Manager Responded
Verified Renter
Property Manager Responded
Verified Renter
Property Manager Responded
Verified Renter
Property Manager Responded
Nearby Schools
Columbia Middle School
Dalton Elementary School
Rangeview High School
About GreatSchools Data on ApartmentHomeLiving.com.
Points of Interest
Time and distance from Stone Cliff Apartments.
Big Box and Retail
Kohl's
Target
Walgreens
Colleges and Universities
Community College of Aurora - CentreTech Campus
University of Colorado Denver - CU Anschutz Medical Campus
Groceries
King Soopers
Pacific Ocean Marketplace
Cub Foods
Hospitals
Military Bases
Buckley Space Force Base
Parks and Recreation
Stone Cliff Apartments has 3 parks within 10.8 miles, including Four Mile Historic Park, Denver Botanical Gardens, and Denver Botanic Garden.
Restaurants and Dining
Shopping Centers
Stone Cliff Apartments has 5 shopping centers within 0.8 miles.
Transit Stations
Nearby Neighborhoods
Rental Price Ranges in the Area
| Bedroom | Average Rent | Cheapest Rent | Highest Rent |
|---|---|---|---|
| Aurora Studio Apartments | $1,381 | $750 | $2,429 |
| Aurora 1 Bedroom Apartments | $1,582 | $775 | $7,902 |
| Aurora 2 Bedroom Apartments | $2,013 | $838 | $8,141 |
| Aurora 3 Bedroom Apartments | $2,751 | $725 | $10,000+ |
| Aurora 4 Bedroom Apartments | $3,174 | $2,032 | $5,003 |
Browse Top Apartments in Aurora
By Price
By Community Type
- Aurora Apartments for Rent by Owner
- Aurora Apartments with Rent Specials
- Aurora Top Rated Apartments
- Aurora Corporate Apartments
- Aurora Furnished Apartments
- Aurora Gated Apartments
- Aurora Loft Apartments
- Aurora Low Income Apartments
- Aurora Military Apartments
- New Aurora Apartments
- Aurora Senior Apartments
- Aurora Short-term Apartments
- Aurora Student Apartments
- Aurora Apartments with Utilities Included


Max of 2. | Restrictions: Breed restrictions apply.