Request Notification
Stone Oaks
Chandler, AZ 85224

- 1–3 Bedrooms
- 740–1,420 Square Feet
About Stone Oaks
Find all you desire at Stone Oaks with our luxury 1, 2 & 3 bedroom apartments for rent in Chandler, AZ. We blend sleek, elegant interiors with upscale community amenities to create the ideal home. Conveniently situated near the AZ-202, you'll have quick access to the best that Chandler has to offer. Whether you prefer catching up with friends at BJ's Restaurant & Brewhouse, or would rather spend the night in with your favorite four-legged friend, Stone Oaks lets you live life the way you want.
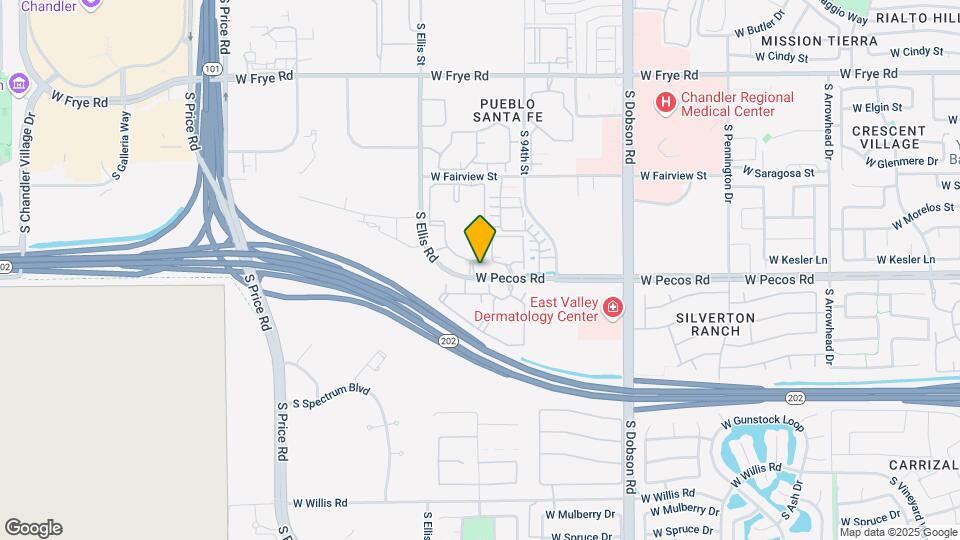
Stone Oaks is located in the North Chandler Neighborhood and 85224 Zip code of Chandler, AZ.
Unique Features and Amenities
- 85-foot lap pool and whirlpool spa
- Attached & Detached Garages & Carport Parking Available
- Breakfast bar*
- Built-in desk*
- Business center
- Casita
- Community Dog Park
- Conference room
- Convenient pantry *
- Courtyard
- Courtyard sitting area
- Crown molding
- Diamond Package
- Diamond Package Plus
- Diamond Plus package available
- Fireside lounge
- Fitness Center with Modern Equipment
- Floor Premium
- Garage
- Gated Electronic Entrance & Onsite Rental Payments
- Gated entry and lush landscaping
- Handicap
- Handicap Accessible
- Lighted sand volleyball court
- Luxurious clubhouse with video library
- Luxurious, plush carpeting
- Nine foot ceilings
- Pets welcome
- Playground
- Pool View
- Private garage*
- Private patio/balcony with storage
- Resident Clubhouse with Business Center & Coffee Lounge
- Spacious floorplans
- Two Resort-Style Swimming Pools & Spa/Hot Tub
- Two swimming pools
- Vertical blinds
- WiFi Throughout Community
Property Contact Info
This property currently does not have availability listed on ApartmentHomeLiving.com. Sign up to get notified when it becomes available.
Office Hours
| Monday | 9:00 am–4:30 pm |
| Tuesday | 10:00 am–4:30 pm |
| Wednesday | 9:00 am–4:30 pm |
| Thursday | 9:00 am–4:30 pm |
| Friday | 9:00 am–4:30 pm |
| Saturday | 9:00 am–5:00 pm |
| Sunday | Closed |
Floorplan Pricing and Availability
New! Interactive Property Map
1 Bedroom
Floorplan A1
1 Bed, 1 Bath, 740 sq ftAvailable NowModel Gallery
Floorplans
Availability Details
Availability Date Unit Sq Ft View Details Available Now 1085 740 Available Now 2061 740 Available Now 3080 740 Unit 1085 Amenities and Features
Unique Features
- Energy-Efficient Appliances – Refrigerator, Dishwasher & Garbage Disposal
- Garages Available for Additional Convenience
- High Ceilings, Air Conditioning & Ceiling Fans
- Private Balcony/Patio
- Quartz Countertops & Upgrades Available*
- Walk-In Closets & Washer/Dryer Included
Unit 2061 Amenities and Features
Unique Features
- Energy-Efficient Appliances – Refrigerator, Dishwasher & Garbage Disposal
- Garages Available for Additional Convenience
- High Ceilings, Air Conditioning & Ceiling Fans
- Private Balcony/Patio
- Quartz Countertops & Upgrades Available*
- Walk-In Closets & Washer/Dryer Included
Unit 3080 Amenities and Features
Unique Features
- Energy-Efficient Appliances – Refrigerator, Dishwasher & Garbage Disposal
- Garages Available for Additional Convenience
- High Ceilings, Air Conditioning & Ceiling Fans
- Private Balcony/Patio
- Quartz Countertops & Upgrades Available*
- Walk-In Closets & Washer/Dryer Included
Apartment Model: A11 Bedroom, 1 Bath, 740 sq ftAvailable Now![]()
A1 - Floorplan Apartment Unit: 1085Apartment Model: A11 Bedroom, 1 Bath, 740 sq ftAvailable NowApartment Unit: 2061Apartment Model: A11 Bedroom, 1 Bath, 740 sq ftAvailable NowApartment Unit: 3080Apartment Model: A11 Bedroom, 1 Bath, 740 sq ftAvailable Now2 Bedrooms
Show Unavailable FloorplansFloorplan B2
2 Beds, 2 Baths, 1131 sq ftAvailable NowCheapest 2 BedroomThis is the cheapest 2 Bedroom at this PropertyModel Gallery
Floorplans
Availability Details
Availability Date Unit Sq Ft View Details Available Now 2127 1131 October 5, 2026 1154 1131 October 29, 2026 1075 1131 Unit 2127 Amenities and Features
Unique Features
- Energy-Efficient Appliances – Refrigerator, Dishwasher & Garbage Disposal
- Garages Available for Additional Convenience
- High Ceilings, Air Conditioning & Ceiling Fans
- Private Balcony/Patio
- Quartz Countertops & Upgrades Available*
- Walk-In Closets & Washer/Dryer Included
Unit 1154 Amenities and Features
Unique Features
- Energy-Efficient Appliances – Refrigerator, Dishwasher & Garbage Disposal
- Garages Available for Additional Convenience
- High Ceilings, Air Conditioning & Ceiling Fans
- Private Balcony/Patio
- Quartz Countertops & Upgrades Available*
- Walk-In Closets & Washer/Dryer Included
Unit 1075 Amenities and Features
Unique Features
- Energy-Efficient Appliances – Refrigerator, Dishwasher & Garbage Disposal
- Garages Available for Additional Convenience
- High Ceilings, Air Conditioning & Ceiling Fans
- Private Balcony/Patio
- Quartz Countertops & Upgrades Available*
- Walk-In Closets & Washer/Dryer Included
Apartment Model: B22 Bedroom, 2 Bath, 1131 sq ftAvailable Now![]()
B2 - Floorplan Apartment Unit: 2127Apartment Model: B22 Bedroom, 2 Bath, 1131 sq ftAvailable NowApartment Unit: 1154Apartment Model: B22 Bedroom, 2 Bath, 1131 sq ftAvailable October 5, 2026Apartment Unit: 1075Apartment Model: B22 Bedroom, 2 Bath, 1131 sq ftAvailable October 29, 2026Floorplan B3
2 Beds, 2 Baths, 1158 sq ftAvailable NowModel Gallery
Floorplans
Availability Details
Availability Date Unit Sq Ft View Details Available Now 2106 1158 Available Now 3090 1158 Available Now 3093 1158 Unit 2106 Amenities and Features
Unique Features
- Energy-Efficient Appliances – Refrigerator, Dishwasher & Garbage Disposal
- Garages Available for Additional Convenience
- High Ceilings, Air Conditioning & Ceiling Fans
- Private Balcony/Patio
- Quartz Countertops & Upgrades Available*
- Walk-In Closets & Washer/Dryer Included
Unit 3090 Amenities and Features
Unique Features
- Energy-Efficient Appliances – Refrigerator, Dishwasher & Garbage Disposal
- Garages Available for Additional Convenience
- High Ceilings, Air Conditioning & Ceiling Fans
- Private Balcony/Patio
- Quartz Countertops & Upgrades Available*
- Walk-In Closets & Washer/Dryer Included
Unit 3093 Amenities and Features
Unique Features
- Energy-Efficient Appliances – Refrigerator, Dishwasher & Garbage Disposal
- Garages Available for Additional Convenience
- High Ceilings, Air Conditioning & Ceiling Fans
- Private Balcony/Patio
- Quartz Countertops & Upgrades Available*
- Walk-In Closets & Washer/Dryer Included
Apartment Model: B32 Bedroom, 2 Bath, 1158 sq ftAvailable Now![]()
B3 - Floorplan Apartment Unit: 2106Apartment Model: B32 Bedroom, 2 Bath, 1158 sq ftAvailable NowApartment Unit: 3090Apartment Model: B32 Bedroom, 2 Bath, 1158 sq ftAvailable NowApartment Unit: 3093Apartment Model: B32 Bedroom, 2 Bath, 1158 sq ftAvailable NowFloorplan B1
2 Beds, 2 Baths, 1060 sq ftAvailable NowModel Gallery
Floorplans
Availability Details
Availability Date Unit Sq Ft View Details Available Now 2165 1060 Available Now 2166 1060 Available Now 2004 1060 Unit 2165 Amenities and Features
Unique Features
- Energy-Efficient Appliances – Refrigerator, Dishwasher & Garbage Disposal
- Garages Available for Additional Convenience
- High Ceilings, Air Conditioning & Ceiling Fans
- Private Balcony/Patio
- Quartz Countertops & Upgrades Available*
- Walk-In Closets & Washer/Dryer Included
Unit 2166 Amenities and Features
Unique Features
- Energy-Efficient Appliances – Refrigerator, Dishwasher & Garbage Disposal
- Garages Available for Additional Convenience
- High Ceilings, Air Conditioning & Ceiling Fans
- Private Balcony/Patio
- Quartz Countertops & Upgrades Available*
- Walk-In Closets & Washer/Dryer Included
Unit 2004 Amenities and Features
Unique Features
- Energy-Efficient Appliances – Refrigerator, Dishwasher & Garbage Disposal
- Garages Available for Additional Convenience
- High Ceilings, Air Conditioning & Ceiling Fans
- Private Balcony/Patio
- Quartz Countertops & Upgrades Available*
- Walk-In Closets & Washer/Dryer Included
Apartment Model: B12 Bedroom, 2 Bath, 1060 sq ftAvailable Now![]()
B1 - Floorplan Apartment Unit: 2165Apartment Model: B12 Bedroom, 2 Bath, 1060 sq ftAvailable NowApartment Unit: 2166Apartment Model: B12 Bedroom, 2 Bath, 1060 sq ftAvailable NowApartment Unit: 2004Apartment Model: B12 Bedroom, 2 Bath, 1060 sq ftAvailable NowFloorplan B5
2 Beds, 2 Baths, 1238 sq ftAvailable Oct 5Model Gallery
Floorplans
Availability Details
Availability Date Unit Sq Ft View Details October 5, 2026 3044 1238 October 5, 2026 3047 1238 Unit 3044 Amenities and Features
Unique Features
- Energy-Efficient Appliances – Refrigerator, Dishwasher & Garbage Disposal
- Garages Available for Additional Convenience
- High Ceilings, Air Conditioning & Ceiling Fans
- Private Balcony/Patio
- Quartz Countertops & Upgrades Available*
- Walk-In Closets & Washer/Dryer Included
Unit 3047 Amenities and Features
Unique Features
- Energy-Efficient Appliances – Refrigerator, Dishwasher & Garbage Disposal
- Garages Available for Additional Convenience
- High Ceilings, Air Conditioning & Ceiling Fans
- Private Balcony/Patio
- Quartz Countertops & Upgrades Available*
- Walk-In Closets & Washer/Dryer Included
Apartment Model: B52 Bedroom, 2 Bath, 1238 sq ftAvailable October 5, 2026![]()
B5 - Floorplan Apartment Unit: 3044Apartment Model: B52 Bedroom, 2 Bath, 1238 sq ftAvailable October 5, 2026Apartment Unit: 3047Apartment Model: B52 Bedroom, 2 Bath, 1238 sq ftAvailable October 5, 2026Floorplan B4
2 Beds, 2 Baths, 1226 sq ftAvailable Oct 12Model Gallery
Floorplans
Availability Details
Availability Date Unit Sq Ft October 12, 2026 2142 1226 Unit 2142 Amenities and Features
Unique Features
- Energy-Efficient Appliances – Refrigerator, Dishwasher & Garbage Disposal
- Garages Available for Additional Convenience
- High Ceilings, Air Conditioning & Ceiling Fans
- Private Balcony/Patio
- Quartz Countertops & Upgrades Available*
- Walk-In Closets & Washer/Dryer Included
Apartment Model: B42 Bedroom, 2 Bath, 1226 sq ftAvailable October 12, 2026![]()
B4 - Floorplan Apartment Unit: 2142Apartment Model: B42 Bedroom, 2 Bath, 1226 sq ftAvailable October 12, 2026Floorplan B6
2 Beds, 2 Baths, 1283 sq ftLargest 2 BedroomThis is the largest 2 Bedroom at this PropertyModel Gallery
Floorplans
Availability Details
Availability Date Unit Sq Ft Unavailable B6 1283 sq ft Apartment Model: B62 Bedroom, 2 Bath, 1283 sq ftUnavailable![]()
B6 - Floorplan 3 Bedrooms
Floorplan C1
3 Beds, 2 Baths, 1324 sq ftAvailable Oct 2Model Gallery
Floorplans
Availability Details
Availability Date Unit Sq Ft October 2, 2026 1163 1324 Unit 1163 Amenities and Features
Unique Features
- Energy-Efficient Appliances – Refrigerator, Dishwasher & Garbage Disposal
- Garages Available for Additional Convenience
- High Ceilings, Air Conditioning & Ceiling Fans
- Private Balcony/Patio
- Quartz Countertops & Upgrades Available*
- Walk-In Closets & Washer/Dryer Included
Apartment Model: C13 Bedroom, 2 Bath, 1324 sq ftAvailable October 2, 2026![]()
C1 - Floorplan Apartment Unit: 1163Apartment Model: C13 Bedroom, 2 Bath, 1324 sq ftAvailable October 2, 2026Floorplan C2
3 Beds, 2 Baths, 1420 sq ftAvailable Oct 18Model Gallery
Floorplans
Availability Details
Availability Date Unit Sq Ft View Details October 18, 2026 1104 1420 November 12, 2026 1018 1420 Unit 1104 Amenities and Features
Unique Features
- Energy-Efficient Appliances – Refrigerator, Dishwasher & Garbage Disposal
- Garages Available for Additional Convenience
- High Ceilings, Air Conditioning & Ceiling Fans
- Private Balcony/Patio
- Quartz Countertops & Upgrades Available*
- Walk-In Closets & Washer/Dryer Included
Unit 1018 Amenities and Features
Unique Features
- Energy-Efficient Appliances – Refrigerator, Dishwasher & Garbage Disposal
- Garages Available for Additional Convenience
- High Ceilings, Air Conditioning & Ceiling Fans
- Private Balcony/Patio
- Quartz Countertops & Upgrades Available*
- Walk-In Closets & Washer/Dryer Included
Apartment Model: C23 Bedroom, 2 Bath, 1420 sq ftAvailable October 18, 2026![]()
C2 - Floorplan Apartment Unit: 1104Apartment Model: C23 Bedroom, 2 Bath, 1420 sq ftAvailable October 18, 2026Apartment Unit: 1018Apartment Model: C23 Bedroom, 2 Bath, 1420 sq ftAvailable November 12, 2026
Property Information
- 392 Units
- 2 Stories
- Built in 2003
Lease Terms
- 3 - 18 mo
Fees and Policies
The fees listed below are community-provided and may exclude utilities or add-ons. All payments are made directly to the property and are non-refundable unless otherwise specified.
Required Fees
One-Time Basics
- Due at Application
- Application Fee Per ApplicantiFlat application fee of $50.00 per applicant. Charged Per Applicant.$50.00
- Hold FeeiNon-refundable hold fee of $100.00. Charged per unit.$100.00
- Due at Move-In
- Administrative FeeiOne-time non-refundable administrative fee of $250.00. Charged Per Unit.$250.00
Other Fees and Policies
Situational Fees
- Late Fee Per DayiLate fee of $10.00 per day after rent is past due. Charged Per Unit.$10.00/per occurrence
- Late FeeiLate fee of $50.00 when rent is past due. Charged Per Unit.$50.00/per occurrence
Pet Fees
- One-Time Pet FeeiOne-time fee charged when a resident keeps a permitted pet. Charged Per Pet.$250.00
- Monthly Pet RentiMonthly pet rent is $35.00 per pet. Charged Per Pet.$35.00/mo
- Refundable Pet DepositiPet deposit expected to be refundable subject to the lease terms. Charged Per Pet.$400.00
- Non-Refundable Pet DepositiOne-time non-refundable pet deposit. Charged Per Pet.$180.00
- 2 Pet Limit
- 2 Pet Limit
Birds
AllowedCats
Breed restrictions may apply
Dogs
Breed restrictions may apply
Comments: Pets welcome (some breed and weight restrictions apply)
Parking Fees
- Covered
- Covered ParkingiMax of 1. Assigned covered resident parking. Included at no additional charge. Charged Per Vehicle.$0.00/mo
- Surface Lot
- Surface ParkingiMax of 1. Assigned uncovered resident parking. Included at no additional charge. Charged Per Vehicle.$0.00/mo
Max of 1. Assigned parking is free.
Property Fee Disclaimer: Based on community-supplied data and independent market research. Subject to change without notice. May exclude fees for mandatory or optional services and usage-based utilities.
Features and Amenities
Living Area Features
- Walk In Closets
Map
- Shopping
- Colleges
- Grocery
- Medical
- Transportation
- Nearby Properties

Map
Getting Around
50 / 100 Fairly walkable
20 / 100 Limited public transit
50 / 100 Fairly bikeable
100 / 100 Exceptionally car friendly
Getting to Know the Area
70 / 100 Restaurants
60 / 100 Cafes
60 / 100 Nightlife
70 / 100 Shopping
40 / 100 Parks
90 / 100 Noise Level
Renters Reviews and Ratings
Luxury living.
Very nice place to live.
Nearby Schools
Dr Howard K Conley Elementary School
John M Andersen Junior High School
Hamilton High School
About GreatSchools Data on ApartmentHomeLiving.com.
Points of Interest
Time and distance from Stone Oaks.
Big Box and Retail
Target
Safeway
Walgreens
Colleges and Universities
Chandler-Gilbert Community College - Pecos Campus
Chandler-Gilbert Community College - Sun Lakes Center
Mesa Community College - Southern and Dobson Campus
Groceries
Safeway
Basha's
Natural Grocers
Hospitals
Chandler Regional Medical Center
Arizona Orthopedic And Surgical Specialty Hospital
Oasis Behavioral Health Hospital
Military Bases
Phoenix Sky Harbor Airport Air Guard Station
Restaurants and Dining
P.F. Chang's
Shopping Centers
Stone Oaks has 5 shopping centers within 1.0 miles.
Transit Stations
Tempe Transportation Center-METRO Light Rail
Nearby Neighborhoods
Rental Price Ranges in the Area
| Bedroom | Average Rent | Cheapest Rent | Highest Rent |
|---|---|---|---|
| Chandler Studio Apartments | $1,434 | $937 | $2,370 |
| Chandler 1 Bedroom Apartments | $1,644 | $1,020 | $6,441 |
| Chandler 2 Bedroom Apartments | $1,999 | $995 | $7,189 |
| Chandler 3 Bedroom Apartments | $2,448 | $1,650 | $10,000+ |
| Chandler 4 Bedroom Apartments | $5,172 | $2,196 | $10,000+ |
| 2 Bedroom Homes | $2,348 | $1,195 | $4,500 |
| 3 Bedroom Homes | $2,587 | $1,550 | $8,000 |
| 4 Bedroom Homes | $3,313 | $750 | $10,000+ |
| 5 Bedroom Homes | $3,784 | $750 | $7,500 |
| 6 Bedroom Homes | $3,890 | $3,690 | $3,990 |
| 7 Bedroom Homes | $15,000 | $10,000 | $10,000+ |
Nearby Apartments
Nearby Homes
Did You Know?
43% of renters tour a property with an agent before signing a lease.


Max of 1.