


Request Notification
Stonepost Ranch Apartment Homes
Overland Park, KS 66221

- 1–3 Bedrooms
- 592–1,321 Square Feet
About Stonepost Ranch Apartment Homes
The lavish experience you crave awaits at Stonepost Ranch Apartment Homes! Gorgeous inside and out, studded with contemporary fixtures and timeless touches, and boasting a convenient location to match, our apartment homes redefine luxury. Our apartments in Overland Park, Kansas, are some of the most spacious around, coming in one to three-bedroom layouts that reach upwards of 1,300 square feet. Plus, all apartments are equipped with in-unit washer & dryer sets, private patios or balconies, generously-sized closets, and various comfortable nooks for you and your four-legged friends. Apply today to secure one of these beauties!
Stonepost Ranch Apartment Homes is located in the Outlying Johnson County KS Neighborhood and 66221 Zip code of Overland Park, KS.
Unique Features and Amenities
- 9-Foot Ceilings
- Architectural Window Trim*
- Attached Garage*
- Billiards and Shuffleboard Tables
- Built-in desk
- Coffered Ceiling*
- Crown Molding & Wainscoting
- Detached Garages Available
- Double Sink Vanity In Master Bath
- Entrance Foyer*
- Entry Mudroom
- Extra Storage
- Faux Wood Blinds*
- Flexible Rent Payment Options Available
- Formal Dining Room*
- Free DVD Rental Library
- French doors
- Garden Soaking Tub
- Golf Driving Range & Putting Green
- Gourmet Kitchen*
- Hardwood Floors in select units
- High-Speed Internet Ready
- Kitchen Island*
- Kitchen Pantry
- Kitchen Pantry*
- Large Balcony
- Luxurious Primary Bathroom*
- Meeting Room / Work-From-Home Space
- Mud Room*
- nine-foot ceilings with crown molding
- Notary Service
- Pool Cabana with Outdoor TV
- Private Patio Entrance from Main Bedroom*
- Private Patio or Balcony
- Private Study with French Doors*
- Rich Dark Finish Cabinetry*
- Smoke Free Community
- Spacious Closets
- Stainless Steel Appliances*
- Stone Countertops*
- Two Tanning Booths
- Vaulted Ceilings*
- Washer & Dryer Included
- Wood/Vinyl Floors*
Property Contact Info
Office Hours
| Monday | 9:30 am–5:30 pm |
| Tuesday | 9:30 am–5:30 pm |
| Wednesday | 9:30 am–5:30 pm |
| Thursday | 9:30 am–5:30 pm |
| Friday | 9:30 am–5:30 pm |
| Saturday | 10:00 am–5:00 pm |
| Sunday | Closed |
Floorplan Pricing and Availability
New! Interactive Property Map
 ApartmentHomeLiving.com's new Interactive Property Map allows you to see where every available unit is located at this community.Try It Now >
1 Bedroom
Show Unavailable FloorplansFrisco - Ranch Phase
1 Bed, 1 Bath, 701 sq ftAvailable NowModel Gallery
Floorplans
Photos
Availability Details
Availability Date Unit Sq Ft Deposit View Details Available Now 12-203 701 $175 Available Now 16-103 701 $175 Available Now 17-205 701 $175 Model Amenities and Features
Unique Features
- nine-foot ceilings with crown molding
Unit 12-203 Amenities and Features
Unique Features
- Coffered Ceiling*
- Faux Wood Blinds*
- nine-foot ceilings with crown molding
Unit 16-103 Amenities and Features
Unique Features
- Faux Wood Blinds*
- nine-foot ceilings with crown molding
Unit 17-205 Amenities and Features
Unique Features
- Coffered Ceiling*
- nine-foot ceilings with crown molding
Apartment Model: Frisco - Ranch Phase1 Bedroom, 1 Bath, 701 sq ftAvailable NowFloorplansPhotos![]()
Frisco - Ranch Phase - Image 1 ![]()
Frisco - Ranch Phase - Image 2 ![]()
Frisco - Ranch Phase - Image 3 ![]()
Frisco - Ranch Phase - Image 4 ![]()
Frisco - Ranch Phase - Image 5 ![]()
Frisco - Ranch Phase - Image 6 ![]()
Frisco - Ranch Phase - Floorplan Apartment Unit: 12-203Apartment Model: Frisco - Ranch Phase1 Bedroom, 1 Bath, 701 sq ftAvailable NowApartment Unit: 16-103Apartment Model: Frisco - Ranch Phase1 Bedroom, 1 Bath, 701 sq ftAvailable NowApartment Unit: 17-205Apartment Model: Frisco - Ranch Phase1 Bedroom, 1 Bath, 701 sq ftAvailable NowFremont - Valley Phase
1 Bed, 1 Bath, 737 sq ftAvailable NowModel Gallery
Floorplans
Photos
Availability Details
Availability Date Unit Sq Ft Deposit Available Now 30-106 737 $175 Unit 30-106 Amenities and Features
Unique Features
- nine-foot ceilings with crown molding
Apartment Model: Fremont - Valley Phase1 Bedroom, 1 Bath, 737 sq ftAvailable NowFloorplansPhotos![]()
Fremont - Valley Phase - Image 1 ![]()
Fremont - Valley Phase - Image 2 ![]()
Fremont - Valley Phase - Image 3 ![]()
Fremont - Valley Phase - Image 4 ![]()
Fremont - Valley Phase - Image 5 ![]()
Fremont - Valley Phase - Floorplan Apartment Unit: 30-106Apartment Model: Fremont - Valley Phase1 Bedroom, 1 Bath, 737 sq ftAvailable NowSierra - Ranch Phase
1 Bed, 1 Bath, 892 sq ftAvailable NowLargest 1 BedroomThis is the largest 1 Bedroom at this PropertyModel Gallery
Floorplans
Photos
Availability Details
Availability Date Unit Sq Ft Deposit View Details Available Now 05-204 892 $175 October 8, 2026 13-104 892 $175 Model Amenities and Features
Unique Features
- French doors
Unit 05-204 Amenities and Features
Unique Features
- Coffered Ceiling*
- French doors
Unit 13-104 Amenities and Features
Unique Features
- French doors
Apartment Model: Sierra - Ranch Phase1 Bedroom, 1 Bath, 892 sq ftAvailable NowFloorplansPhotos![]()
Sierra - Ranch Phase - Image 1 ![]()
Sierra - Ranch Phase - Image 2 ![]()
Sierra - Ranch Phase - Image 3 ![]()
Sierra - Ranch Phase - Image 4 ![]()
Sierra - Ranch Phase - Floorplan 1 ![]()
Sierra - Ranch Phase - Floorplan 2 Apartment Unit: 05-204Apartment Model: Sierra - Ranch Phase1 Bedroom, 1 Bath, 892 sq ftAvailable NowApartment Unit: 13-104Apartment Model: Sierra - Ranch Phase1 Bedroom, 1 Bath, 892 sq ftAvailable October 8, 2026Bandera - Ranch Phase
1 Bed, 1 Bath, 785 sq ftAvailable Aug 17Model Gallery
Floorplans
Videos
Availability Details
Availability Date Unit Sq Ft Deposit View Details August 17, 2026 21-201 785 $175 August 19, 2026 08-201 785 $175 Model Amenities and Features
Features
- Air Conditioning
- Cable Ready
- Ceiling Fans
- Heating
- High Speed Internet Access
- Tub/Shower
- Washer/Dryer
Kitchen
- Dishwasher
- Disposal
- Kitchen
- Microwave
- Range
Living Space
- Carpet
- Dining Room
- Hardwood Floors
- Loft Layout
- Vinyl Flooring
- Walk-In Closets
- Window Coverings
Unit 21-201 Amenities and Features
Features
- Air Conditioning
- Cable Ready
- Ceiling Fans
- Heating
- High Speed Internet Access
- Tub/Shower
- Washer/Dryer
Kitchen
- Dishwasher
- Disposal
- Kitchen
- Microwave
- Range
Living Space
- Carpet
- Dining Room
- Hardwood Floors
- Loft Layout
- Vinyl Flooring
- Walk-In Closets
- Window Coverings
Unique Features
- Attached Garage*
Unit 08-201 Amenities and Features
Features
- Air Conditioning
- Cable Ready
- Ceiling Fans
- Heating
- High Speed Internet Access
- Tub/Shower
- Washer/Dryer
Kitchen
- Dishwasher
- Disposal
- Kitchen
- Microwave
- Range
Living Space
- Carpet
- Dining Room
- Hardwood Floors
- Loft Layout
- Vinyl Flooring
- Walk-In Closets
- Window Coverings
Unique Features
- Attached Garage*
Apartment Model: Bandera - Ranch Phase1 Bedroom, 1 Bath, 785 sq ftAvailable August 17, 2026FloorplansVideos![]()
Bandera - Ranch Phase - Floorplan Bandera - Ranch Phase - Video Apartment Unit: 21-201Apartment Model: Bandera - Ranch Phase1 Bedroom, 1 Bath, 785 sq ftAvailable August 17, 2026Apartment Unit: 08-201Apartment Model: Bandera - Ranch Phase1 Bedroom, 1 Bath, 785 sq ftAvailable August 19, 2026Cheyenne - Ranch Phase
1 Bed, 1 Bath, 592 sq ftModel Gallery
Floorplans
Availability Details
Availability Date Unit Sq Ft Unavailable Cheyenne - Ranch Phase 592 sq ft Model Amenities and Features
Unique Features
- nine-foot ceilings with crown molding
Apartment Model: Cheyenne - Ranch Phase1 Bedroom, 1 Bath, 592 sq ftUnavailable![]()
Cheyenne - Ranch Phase - Floorplan Cody - Valley Phase
1 Bed, 1 Bath, 598 sq ftModel Gallery
Floorplans
Availability Details
Availability Date Unit Sq Ft Unavailable Cody - Valley Phase 598 sq ft Model Amenities and Features
Unique Features
- nine-foot ceilings with crown molding
Apartment Model: Cody - Valley Phase1 Bedroom, 1 Bath, 598 sq ftUnavailable![]()
Cody - Valley Phase - Floorplan 2 Bedrooms
Show Unavailable FloorplansSheridan - Valley Phase
2 Beds, 2 Baths, 1122 sq ftAvailable NowModel Gallery
Floorplans
Photos
Availability Details
Availability Date Unit Sq Ft Deposit View Details Available Now 25-201 1122 $275 Available Now 23-206 1122 $275 Available Now 25-207 1122 $275 Model Amenities and Features
Unique Features
- nine-foot ceilings with crown molding
Unit 25-201 Amenities and Features
Unique Features
- Attached Garage*
- nine-foot ceilings with crown molding
Unit 23-206 Amenities and Features
Unique Features
- nine-foot ceilings with crown molding
Unit 25-207 Amenities and Features
Unique Features
- Attached Garage*
- nine-foot ceilings with crown molding
Apartment Model: Sheridan - Valley Phase2 Bedroom, 2 Bath, 1122 sq ftAvailable NowFloorplansPhotos![]()
Sheridan - Valley Phase - Image 1 ![]()
Sheridan - Valley Phase - Image 2 ![]()
Sheridan - Valley Phase - Image 3 ![]()
Sheridan - Valley Phase - Image 4 ![]()
Sheridan - Valley Phase - Image 5 ![]()
Sheridan - Valley Phase - Image 6 ![]()
Sheridan - Valley Phase - Floorplan 1 ![]()
Sheridan - Valley Phase - Floorplan 2 Apartment Unit: 25-201Apartment Model: Sheridan - Valley Phase2 Bedroom, 2 Bath, 1122 sq ftAvailable NowApartment Unit: 23-206Apartment Model: Sheridan - Valley Phase2 Bedroom, 2 Bath, 1122 sq ftAvailable NowApartment Unit: 25-207Apartment Model: Sheridan - Valley Phase2 Bedroom, 2 Bath, 1122 sq ftAvailable NowHenly - Ranch Phase
2 Beds, 2 Baths, 1185 sq ftAvailable NowModel Gallery
Floorplans
Videos
Availability Details
Availability Date Unit Sq Ft Deposit View Details Available Now 15-208 1185 $275 Available Now 11-202 1185 $275 Available Now 21-208 1185 $275 Model Amenities and Features
Unique Features
- Built-in desk
Unit 15-208 Amenities and Features
Unique Features
- Attached Garage*
- Built-in desk
- Coffered Ceiling*
Unit 11-202 Amenities and Features
Unique Features
- Attached Garage*
- Built-in desk
- Coffered Ceiling*
Unit 21-208 Amenities and Features
Unique Features
- Attached Garage*
- Built-in desk
- Coffered Ceiling*
Apartment Model: Henly - Ranch Phase2 Bedroom, 2 Bath, 1185 sq ftAvailable NowFloorplansVideos![]()
Henly - Ranch Phase - Floorplan Henly - Ranch Phase - Video Apartment Unit: 15-208Apartment Model: Henly - Ranch Phase2 Bedroom, 2 Bath, 1185 sq ftAvailable NowApartment Unit: 11-202Apartment Model: Henly - Ranch Phase2 Bedroom, 2 Bath, 1185 sq ftAvailable NowApartment Unit: 21-208Apartment Model: Henly - Ranch Phase2 Bedroom, 2 Bath, 1185 sq ftAvailable NowSonoma - Ranch Phase
2 Beds, 2 Baths, 1068 sq ftAvailable Aug 24Cheapest 2 BedroomThis is the cheapest 2 Bedroom at this PropertyModel Gallery
Floorplans
Photos
Availability Details
Availability Date Unit Sq Ft Deposit View Details August 24, 2026 07-104 1068 $275 September 25, 2026 11-206 1068 $275 Model Amenities and Features
Living Space
- Mud Room
Unique Features
- Double Sink Vanity In Master Bath
- Entry Mudroom
- Kitchen Pantry
- Large Balcony
Unit 07-104 Amenities and Features
Living Space
- Mud Room
Unique Features
- Double Sink Vanity In Master Bath
- Entry Mudroom
- Kitchen Pantry
- Large Balcony
Unit 11-206 Amenities and Features
Living Space
- Mud Room
Unique Features
- Coffered Ceiling*
- Double Sink Vanity In Master Bath
- Entry Mudroom
- Kitchen Pantry
- Large Balcony
Apartment Model: Sonoma - Ranch Phase2 Bedroom, 2 Bath, 1068 sq ftAvailable August 24, 2026FloorplansPhotos![]()
Sonoma - Ranch Phase - Image 1 ![]()
Sonoma - Ranch Phase - Image 2 ![]()
Sonoma - Ranch Phase - Image 3 ![]()
Sonoma - Ranch Phase - Image 4 ![]()
Sonoma - Ranch Phase - Image 5 ![]()
Sonoma - Ranch Phase - Image 6 ![]()
Sonoma - Ranch Phase - Image 7 ![]()
Sonoma - Ranch Phase - Image 8 ![]()
Sonoma - Ranch Phase - Image 9 ![]()
Sonoma - Ranch Phase - Image 10 ![]()
Sonoma - Ranch Phase - Floorplan Apartment Unit: 07-104Apartment Model: Sonoma - Ranch Phase2 Bedroom, 2 Bath, 1068 sq ftAvailable August 24, 2026Apartment Unit: 11-206Apartment Model: Sonoma - Ranch Phase2 Bedroom, 2 Bath, 1068 sq ftAvailable September 25, 2026Jackson - Valley Phase
2 Beds, 2 Baths, 1321 sq ftLargest 2 BedroomThis is the largest 2 Bedroom at this PropertyModel Gallery
Floorplans
Photos
Availability Details
Availability Date Unit Sq Ft Unavailable Jackson - Valley Phase 1321 sq ft Model Amenities and Features
Unique Features
- nine-foot ceilings with crown molding
Apartment Model: Jackson - Valley Phase2 Bedroom, 2 Bath, 1321 sq ftUnavailableFloorplansPhotos![]()
Jackson - Valley Phase - Image 1 ![]()
Jackson - Valley Phase - Image 2 ![]()
Jackson - Valley Phase - Image 3 ![]()
Jackson - Valley Phase - Image 4 ![]()
Jackson - Valley Phase - Image 5 ![]()
Jackson - Valley Phase - Image 6 ![]()
Jackson - Valley Phase - Floorplan 3 Bedrooms
Show Unavailable FloorplansDakota - Ranch Phase
3 Beds, 2 Baths, 1245 sq ftAvailable Oct 1Model Gallery
Floorplans
Availability Details
Availability Date Unit Sq Ft Deposit View Details October 1, 2026 19-108 1245 $375 October 2, 2026 01-108 1245 $375 Model Amenities and Features
Living Space
- Mud Room
Unique Features
- nine-foot ceilings with crown molding
Unit 19-108 Amenities and Features
Living Space
- Mud Room
Unique Features
- Attached Garage*
- nine-foot ceilings with crown molding
Unit 01-108 Amenities and Features
Living Space
- Mud Room
Unique Features
- Attached Garage*
- nine-foot ceilings with crown molding
Apartment Model: Dakota - Ranch Phase3 Bedroom, 2 Bath, 1245 sq ftAvailable October 1, 2026![]()
Dakota - Ranch Phase - Floorplan Apartment Unit: 19-108Apartment Model: Dakota - Ranch Phase3 Bedroom, 2 Bath, 1245 sq ftAvailable October 1, 2026Apartment Unit: 01-108Apartment Model: Dakota - Ranch Phase3 Bedroom, 2 Bath, 1245 sq ftAvailable October 2, 2026Stonepost - Valley Phase
3 Beds, 2 Baths, 1301 sq ftModel Gallery
Floorplans
Availability Details
Availability Date Unit Sq Ft Unavailable Stonepost - Valley Phase 1301 sq ft Model Amenities and Features
Unique Features
- nine-foot ceilings with crown molding
Apartment Model: Stonepost - Valley Phase3 Bedroom, 2 Bath, 1301 sq ftUnavailable![]()
Stonepost - Valley Phase - Floorplan


Property Information
- 492 Units
- 2 Stories
- Built in 2004
- Renovated In Jan 2024
Fees and Policies
The fees listed below are community-provided and may exclude utilities or add-ons. All payments are made directly to the property and are non-refundable unless otherwise specified.
Other Fees and Policies
Pet Fees
- Cat
- Cat FeeiMax of 2. Charged Per Pet.$300.00
- Cat RentiCharged Per Pet.$25.00/mo
- Dog
- Dog FeeiMax of 2. Charged Per Pet.$300.00
- Dog RentiCharged Per Pet.$25.00/mo
Restrictions: Aggressive dog breeds including, but not limited to, Pit Bull, American Staffordshire Terrier, Rottweiler, German Shepherd, Malamute, Doberman Pinscher, Chow, Great Dane, Saint Bernard, Akita, Wolf Hybrid, and any mixed breed that includes the aforementioned, are specifically prohibited and Landlord has discretion to limit other breeds. Inherently dangerous or exotic, feral or wild animals are prohibited.
Restrictions: Aggressive dog breeds including, but not limited to, Pit Bull, American Staffordshire Terrier, Rottweiler, German Shepherd, Malamute, Doberman Pinscher, Chow, Great Dane, Saint Bernard, Akita, Wolf Hybrid, and any mixed breed that includes the aforementioned, are specifically prohibited and Landlord has discretion to limit other breeds. Inherently dangerous or exotic, feral or wild animals are prohibited.
Max of 2. The non-refundable fee is $300 for 1 pet, and $500 for 2 pets.
Parking Info and Fees
- Surface Lot
- Garage ParkingiAttached garages. $30 garage opener deposit.
- Other
Property Fee Disclaimer: Based on community-supplied data and independent market research. Subject to change without notice. May exclude fees for mandatory or optional services and usage-based utilities.
Features and Amenities
Living Area Features
- Walk In Closets
Videos
Map
- Shopping
- Colleges
- Grocery
- Medical
- Nearby Properties
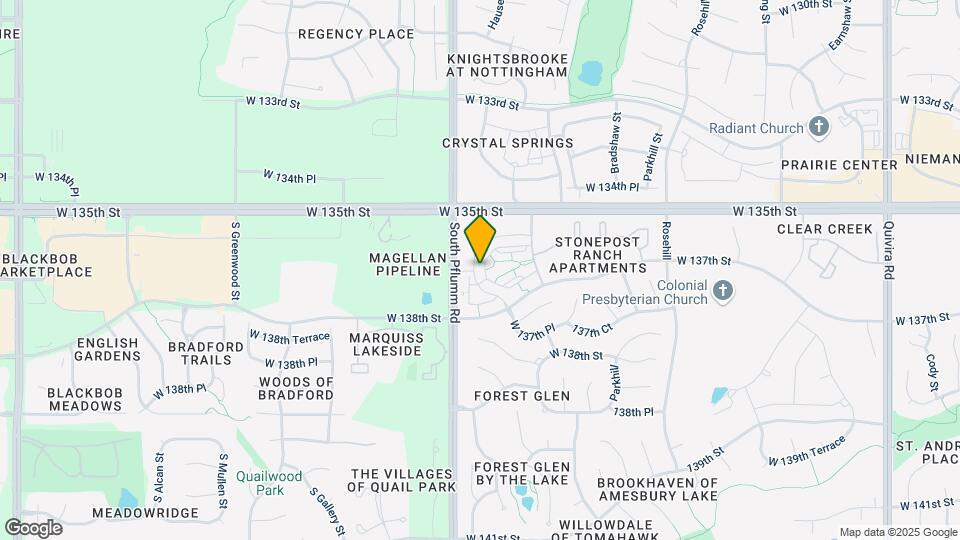
Map
Getting Around
40 / 100 Fairly walkable
50 / 100 Fairly bikeable
80 / 100 Very car friendly
 details
Getting to Know the Area
60 / 100 Restaurants
50 / 100 Cafes
40 / 100 Nightlife
50 / 100 Shopping
60 / 100 Parks
100 / 100 Noise Level
Renters Reviews and Ratings

Feels Like Home
Property Manager Responded
Stonepost Ranch
Property Manager Responded
Predatory and Hidden leasing Tactics
Property Manager Responded
Lived here 3 times in the past 10 years
Property Manager Responded
Well managed
Property Manager Responded
Outstanding Experience
Property Manager Responded
A wonderful community
Property Manager Responded
Awful, Awful, Awful
love this place!
Tranquility
Beware!
Home Sweet Home
Nearby Schools
Olathe East Sr High School
Regency Place Elementary School
California Trail Middle School
About GreatSchools Data on ApartmentHomeLiving.com.
Points of Interest
Time and distance from Stonepost Ranch Apartment Homes.
Big Box and Retail
Menard's
Walgreens
Kohl's
Colleges and Universities
Groceries
Hy-Vee
Price Chopper
Whole Foods
Hospitals
Cottonwood Springs
Minimally Invasive Surgery Hospital
Pinnacle Regional Hospital
Shopping Centers
Stonepost Ranch Apartment Homes has 5 shopping centers within 1.1 miles.
Nearby Neighborhoods
Rental Price Ranges in the Area
| Bedroom | Average Rent | Cheapest Rent | Highest Rent |
|---|---|---|---|
| Overland Park Studio Apartments | $1,615 | $709 | $10,000+ |
| Overland Park 1 Bedroom Apartments | $1,502 | $750 | $3,058 |
| Overland Park 2 Bedroom Apartments | $1,971 | $910 | $5,331 |
| Overland Park 3 Bedroom Apartments | $2,451 | $1,100 | $6,874 |
| 2 Bedroom Homes | $1,723 | $950 | $3,250 |
| 3 Bedroom Homes | $2,371 | $1,300 | $4,750 |
| 4 Bedroom Homes | $3,058 | $1,850 | $5,000 |
| 5 Bedroom Homes | $4,533 | $2,550 | $10,000+ |
Nearby Apartments
Nearby Homes
Did You Know?
The average Apartment shopper researches 4 properties in detail before signing a lease.
Max of 2. The non-refundable fee is $300 for 1 pet, and $500 for 2 pets.