Request Notification
Tanglewood Place Apartments
Houston, TX 77057

- Studio–2 Bedrooms
- 525–1,069 Square Feet
About Tanglewood Place Apartments
Come home to Tanglewood Place! We offer the best apartment value in the Galleria area, with all the amenities of a large apartment complex in a small friendly community and at prices that are hard to believe. The residents of our (only) 86 spacious apartments love it here as they enjoy our fitness center, game room (with ping pong, foosball, and a pinball machine), Wi-Fi in the common area, a business center, a beautiful pool, free assigned covered parking, and much, much more. Enjoy tennis, baseball, soccer, picnics, and a great playground at nearby Anderson Park, only 1/2 block away. We have the highest customer satisfaction rating in the neighborhood and we are ideally located close to the Galleria shopping center and the 59 freeway. Come visit us here and your apartment shopping will be done!
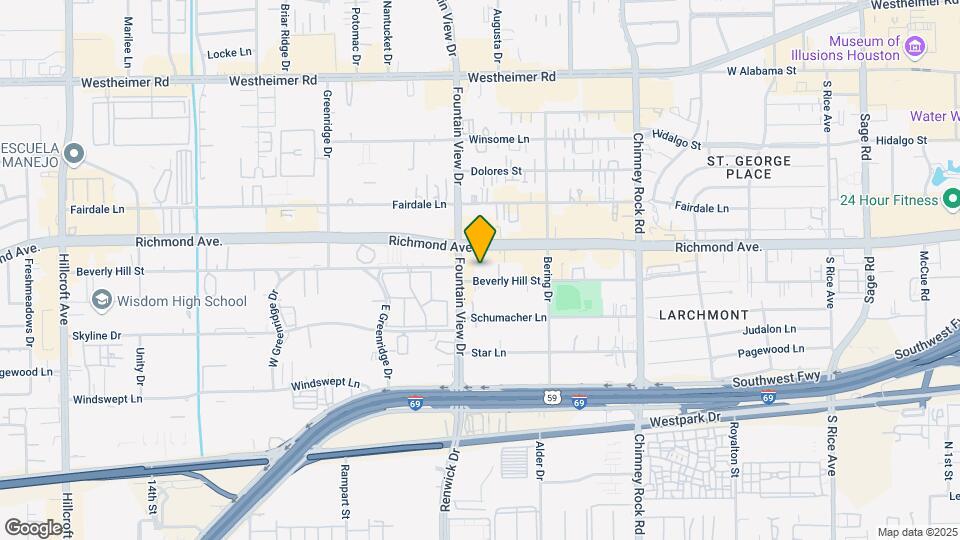
Tanglewood Place Apartments is located in the Uptown Houston Neighborhood and 77057 Zip code of Houston, TX.
Property Contact Info
Office Hours
| Monday | 9:00 am–5:30 pm |
| Tuesday | 9:00 am–5:30 pm |
| Wednesday | 9:00 am–5:30 pm |
| Thursday | 9:00 am–5:30 pm |
| Friday | 9:00 am–5:30 pm |
| Saturday | Closed |
| Sunday | Closed |
Floorplan Pricing and Availability
New! Interactive Property Map
Studio
Studio
Studio, 1 Bath, 525 sq ftAvailability Details
Availability Date Unit Sq Ft Unavailable Studio 525 sq ft 1 Bedroom
Townhome / Loft
1 Bed, 1 Bath, 870 sq ftModel Gallery
Floorplans
Availability Details
Availability Date Unit Sq Ft Unavailable Townhome / Loft 870 sq ft Model Amenities and Features
Features
- Air Conditioning
- Cable Ready
- Ceiling Fans
- Heating
- High Speed Internet Access
- Tub/Shower
Kitchen
- Dishwasher
- Disposal
- Freezer
- Kitchen
- Microwave
- Oven
- Range
- Refrigerator
- Stainless Steel Appliances
Living Space
- Carpet
- Dining Room
- Loft Layout
- Vinyl Flooring
- Walk-In Closets
- Window Coverings
Outdoor Space
- Grill
Apartment Model: Townhome / Loft1 Bedroom, 1 Bath, 870 sq ftUnavailable![]()
Townhome / Loft - Floorplan Plan A
1 Bed, 1 Bath, 650 sq ftModel Gallery
Floorplans
Availability Details
Availability Date Unit Sq Ft Unavailable Plan A 650 sq ft Model Amenities and Features
Features
- Air Conditioning
- Cable Ready
- Ceiling Fans
- Heating
- High Speed Internet Access
- Tub/Shower
Kitchen
- Dishwasher
- Disposal
- Kitchen
- Microwave
- Oven
- Pantry
- Range
- Refrigerator
- Stainless Steel Appliances
Living Space
- Built-In Bookshelves
- Carpet
- Dining Room
- Loft Layout
- Tile Floors
- Vinyl Flooring
- Walk-In Closets
- Window Coverings
Outdoor Space
- Grill
Unique Features
- Fiber Optic Internet Available
Apartment Model: Plan A1 Bedroom, 1 Bath, 650 sq ftUnavailable![]()
Plan A - Floorplan 1x1 650
1 Bed, 1 Bath, 650 sq ftAvailability Details
Availability Date Unit Sq Ft Unavailable 1x1 650 650 sq ft Townhome/Loft Custom
1 Bed, 1 Bath, 870 sq ftAvailability Details
Availability Date Unit Sq Ft Unavailable Townhome/Loft Custom 870 sq ft Model Amenities and Features
Features
- Air Conditioning
- Ceiling Fans
- Fireplace
- Tub/Shower
Kitchen
- Dishwasher
- Disposal
- Kitchen
- Microwave
- Oven
- Pantry
- Range
- Refrigerator
- Stainless Steel Appliances
Living Space
- Built-In Bookshelves
- Carpet
- Crown Molding
- Dining Room
- Loft Layout
- Tile Floors
- Vaulted Ceiling
- Views
- Vinyl Flooring
- Walk-In Closets
- Wet Bar
- Window Coverings
Unique Features
- Built in custom cabinets
Plan B
1 Bed, 1 Bath, 734 sq ftAvailability Details
Availability Date Unit Sq Ft Deposit Unavailable Plan B 734 sq ft $100 Model Amenities and Features
Features
- Air Conditioning
- Cable Ready
- Ceiling Fans
- Heating
- High Speed Internet Access
- Tub/Shower
Kitchen
- Dishwasher
- Disposal
- Kitchen
- Microwave
- Oven
- Pantry
- Range
- Refrigerator
- Stainless Steel Appliances
Living Space
- Built-In Bookshelves
- Carpet
- Dining Room
- Loft Layout
- Vinyl Flooring
- Walk-In Closets
- Window Coverings
Unique Features
- Beautiful View
- Fiber Optic Internet Available
Plan C
1 Bed, 1 Bath, 768 sq ftModel Gallery
Floorplans
Availability Details
Availability Date Unit Sq Ft Unavailable Plan C 768 sq ft Model Amenities and Features
Features
- Air Conditioning
- Cable Ready
- Ceiling Fans
- Heating
- High Speed Internet Access
- Tub/Shower
Kitchen
- Dishwasher
- Disposal
- Kitchen
- Microwave
- Oven
- Pantry
- Range
- Refrigerator
- Stainless Steel Appliances
Living Space
- Built-In Bookshelves
- Carpet
- Dining Room
- Tile Floors
- Vinyl Flooring
- Walk-In Closets
- Window Coverings
Outdoor Space
- Grill
Unique Features
- Fiber Optic Internet Available
Apartment Model: Plan C1 Bedroom, 1 Bath, 768 sq ftUnavailable![]()
Plan C - Floorplan 2 Bedrooms
Plan D
2 Beds, 1 Bath, 860 sq ftModel Gallery
Floorplans
Availability Details
Availability Date Unit Sq Ft Unavailable Plan D 860 sq ft Model Amenities and Features
Features
- Air Conditioning
- Cable Ready
- Ceiling Fans
- Heating
- High Speed Internet Access
- Tub/Shower
Kitchen
- Dishwasher
- Disposal
- Freezer
- Kitchen
- Microwave
- Oven
- Range
- Refrigerator
- Stainless Steel Appliances
Living Space
- Built-In Bookshelves
- Carpet
- Dining Room
- Loft Layout
- Tile Floors
- Vinyl Flooring
- Walk-In Closets
- Window Coverings
Outdoor Space
- Grill
Apartment Model: Plan D2 Bedroom, 1 Bath, 860 sq ftUnavailable![]()
Plan D - Floorplan Plan E Custom
2 Beds, 1 Bath, 1000 sq ftAvailability Details
Availability Date Unit Sq Ft Unavailable Plan E Custom 1000 sq ft Plan E
2 Beds, 1 Bath, 1000 sq ftModel Gallery
Floorplans
Availability Details
Availability Date Unit Sq Ft Unavailable Plan E 1000 sq ft Model Amenities and Features
Features
- Air Conditioning
- Cable Ready
- Ceiling Fans
- Heating
- High Speed Internet Access
- Tub/Shower
Kitchen
- Dishwasher
- Disposal
- Freezer
- Ice Maker
- Kitchen
- Microwave
- Oven
- Pantry
- Range
- Refrigerator
- Stainless Steel Appliances
Living Space
- Built-In Bookshelves
- Carpet
- Dining Room
- Tile Floors
- Vinyl Flooring
- Walk-In Closets
- Window Coverings
Outdoor Space
- Grill
Apartment Model: Plan E2 Bedroom, 1 Bath, 1000 sq ftUnavailable![]()
Plan E - Floorplan Plan F
2 Beds, 1 Bath, 1069 sq ftLargest 2 BedroomThis is the largest 2 Bedroom at this PropertyAvailability Details
Availability Date Unit Sq Ft Unavailable Plan F 1069 sq ft
Property Information
- Renovated In Apr 2020
- 86 Units
- 2 Stories
- Built in 1978
Lease Terms
- 12 - 13 mo
Fees and Policies
The fees listed below are community-provided and may exclude utilities or add-ons. All payments are made directly to the property and are non-refundable unless otherwise specified.
Required Fees
One-Time Basics
- Due at Application
- Application Fee Per ApplicantiCharged per applicant.$50.00
- Due at Move-In
- Administrative FeeiCharged per unit.$50.00
Other Fees and Policies
Pet Fees
- Cat
- Pet DepositiMax of 2. Charged per Pet.$150.00
- One-Time Pet FeeiMax of 2. Charged Per Pet.$150.00
- Monthly Pet FeeiMax of 2. Charged Per Pet.$0.00/mo
- Dog
- Pet DepositiMax of 2. Charged per Pet.$150.00
- One-Time Pet FeeiMax of 2. Charged Per Pet.$150.00
- Monthly Pet FeeiMax of 2. Charged Per Pet.$0.00/mo
$150 pet deposit. $150 fee.
Max of 2.
Parking Fees
- Covered
- Parking FeeiCharged per vehicle.$0.00/mo
Property Fee Disclaimer: Based on community-supplied data and independent market research. Subject to change without notice. May exclude fees for mandatory or optional services and usage-based utilities.
Features and Amenities
Unique Amenities
- Beautiful View
- Built in custom cabinets
- Fiber Optic Internet Available
- free Wi-Fi in common areas
- Game room
Living Area Features
- Walk In Closets
Map
- Shopping
- Colleges
- Grocery
- Medical
- Parks
- Transportation
- Nearby Properties

Map
Renters Reviews and Ratings
Resident
Resident
Better than the rest
Excellent Management
2nd time here, love the community
Love it here!
Very happy here - highly recommend
Home Sweet Home
Excellent Place To Live
I thought it was a nice place too until...
Tanglewood Place Apartments
Great value and management
Nearby Schools
Lee High School
School at St George Place
Tanglewood Middle
About GreatSchools Data on ApartmentHomeLiving.com.
Points of Interest
Time and distance from Tanglewood Place Apartments.
Arts Museums and Landmarks
Big Box and Retail
Kroger
Macy's
Petsmart
Colleges and Universities
The Art Institute of Houston
Groceries
Kroger
Heb
Whole Foods
Hospitals
Behavioral Hospital Of Bellaire
West Oaks Hospital
Texas Orthopedic Hospital
Parks and Recreation
Reliant Stadium and Reliant Park Arena
Tanglewood Place Apartments has 5 parks within 12.1 miles, including Reliant Stadium and Reliant Park Arena, Hermann Park, Minute Maid Park, Super Happy Fun Land, and Bear Creek Country Club & Golf Course.
Restaurants and Dining
Shopping Centers
Tanglewood Place Apartments has 5 shopping centers within 0.3 miles.
Transit Stations
Nearby Neighborhoods
Rental Price Ranges in the Area
| Bedroom | Average Rent | Cheapest Rent | Highest Rent |
|---|---|---|---|
| Houston Studio Apartments | $1,309 | $392 | $5,130 |
| Houston 1 Bedroom Apartments | $1,351 | $367 | $10,000+ |
| Houston 2 Bedroom Apartments | $1,733 | $567 | $10,000+ |
| Houston 3 Bedroom Apartments | $2,296 | $686 | $10,000+ |
| Houston 4 Bedroom Apartments | $2,924 | $649 | $10,000+ |
| Houston 5 Bedroom Apartments | $7,129 | $835 | $10,000+ |
| Houston 6 Bedroom Apartments | $8,056 | $4,148 | $10,000+ |
Nearby Apartments
Nearby Homes
Did You Know?
28% of apartment shoppers plan to spend at least 1-2 months in their apartment search.


Max of 2.