


Request Notification
The Drake
Charlotte, NC 28213

- Student Housing
- Studio–4 Bedrooms
- 438–1,638 Square Feet
About The Drake
Welcome to The Drake! We offer off-campus apartments near UNC Charlotte. Choose from our fully furnished studio, 1-, 2-, 3-, or 4-bedroom floor plans all designed with comfort and privacy in mind. Enjoy your private bedroom and bathroom, large closets, spacious kitchen, in-unit washer and dryer, and private patio or balcony. High-speed internet and water are included in your monthly rental installment.
The Drake is located in the Harris Houston Neighborhood and 28213 Zip code of Charlotte, NC.
Unique Features and Amenities
- Bike Storage & Repair Station
- Computer Lab
- Deluxe 55in Smart TV
- Free Printing
- Fully Furnished Apartments
- Garden-Style Tub
- Granite countertop
- Grilling Stations
- New Smart TV in every bedroom
- Niner Choice Property - Gold Standard
- Other
- Outdoor Game Lounge
- Outdoor Kitchen
- Package Locker Concierge System
- Pet Friendly
- Pet Park
- Private balcony
- Queen Sized Bed
- Tile backsplash
- WiFi
- Wood-Style Flooring
Property Contact Info
This property currently does not have availability listed on ApartmentHomeLiving.com. Sign up to get notified when it becomes available.
Office Hours
| Monday | 10:00 am–6:00 pm |
| Tuesday | 10:00 am–6:00 pm |
| Wednesday | 10:00 am–6:00 pm |
| Thursday | 10:00 am–6:00 pm |
| Friday | 10:00 am–6:00 pm |
| Saturday | 10:00 am–5:00 pm |
| Sunday | Closed |
Floorplan Pricing and Availability
New! Interactive Property Map
 ApartmentHomeLiving.com's new Interactive Property Map allows you to see where every available unit is located at this community.Try It Now >
Studio
Floorplan S2
Studio, 1 Bath, 438 sq ftAvailable August 12, 2027Model Gallery
Floorplans
Availability Details
Availability Date Unit Sq Ft August 12, 2027 Private 438 Unit Private Amenities and Features
Features
- Air Conditioning
- Washer/Dryer
Kitchen
- Dishwasher
- Microwave
- Stainless Steel Appliances
Living Space
- Walk-In Closets
Student Features
- Private Bathroom
Unique Features
- Deluxe 55in Smart TV
- Fully Furnished Apartments
- Garden-Style Tub
- New Smart TV in every bedroom
- Other
- Private balcony
- Queen Sized Bed
- Tile backsplash
- Wood-Style Flooring
Apartment Model: S2Studio, 1 Bath, 438 sq ftAvailable August 12, 2027![]()
S2 - Floorplan Apartment Unit: PrivateApartment Model: S2Studio, 1 Bath, 438 sq ftAvailable August 12, 2027Floorplan S1
Studio, 1 Bath, 515 sq ftAvailable August 12, 2027Model Gallery
Floorplans
Availability Details
Availability Date Unit Sq Ft August 12, 2027 Private 515 Unit Private Amenities and Features
Features
- Air Conditioning
- Washer/Dryer
Kitchen
- Dishwasher
- Microwave
- Stainless Steel Appliances
Living Space
- Walk-In Closets
Student Features
- Private Bathroom
Unique Features
- Deluxe 55in Smart TV
- Fully Furnished Apartments
- Garden-Style Tub
- New Smart TV in every bedroom
- Other
- Private balcony
- Queen Sized Bed
- Tile backsplash
- Wood-Style Flooring
Apartment Model: S1Studio, 1 Bath, 515 sq ftAvailable August 12, 2027![]()
S1 - Floorplan Apartment Unit: PrivateApartment Model: S1Studio, 1 Bath, 515 sq ftAvailable August 12, 20271 Bedroom
Floorplan A1
1 Bed, 1 Bath, 611 sq ftAvailable August 12, 2027Model Gallery
Floorplans
Availability Details
Availability Date Unit Sq Ft August 12, 2027 Private 611 Unit Private Amenities and Features
Features
- Air Conditioning
- Washer/Dryer
Kitchen
- Dishwasher
- Microwave
- Stainless Steel Appliances
Living Space
- Walk-In Closets
Student Features
- Private Bathroom
Unique Features
- Deluxe 55in Smart TV
- Fully Furnished Apartments
- Garden-Style Tub
- New Smart TV in every bedroom
- Other
- Private balcony
- Queen Sized Bed
- Tile backsplash
- Wood-Style Flooring
Apartment Model: A11 Bedroom, 1 Bath, 611 sq ftAvailable August 12, 2027![]()
A1 - Floorplan Apartment Unit: PrivateApartment Model: A11 Bedroom, 1 Bath, 611 sq ftAvailable August 12, 20272 Bedrooms
Floorplan B1
2 Beds, 2 Baths, 877 sq ftAvailable August 12, 2027Cheapest 2 BedroomThis is the cheapest 2 Bedroom at this PropertyModel Gallery
Floorplans
Availability Details
Availability Date Unit Sq Ft August 12, 2027 Private 877 Unit Private Amenities and Features
Features
- Air Conditioning
- Washer/Dryer
Kitchen
- Dishwasher
- Microwave
- Stainless Steel Appliances
Living Space
- Walk-In Closets
Student Features
- Private Bathroom
Unique Features
- Deluxe 55in Smart TV
- Fully Furnished Apartments
- Garden-Style Tub
- New Smart TV in every bedroom
- Other
- Private balcony
- Queen Sized Bed
- Tile backsplash
- Wood-Style Flooring
Apartment Model: B12 Bedroom, 2 Bath, 877 sq ftAvailable August 12, 2027![]()
B1 - Floorplan Apartment Unit: PrivateApartment Model: B12 Bedroom, 2 Bath, 877 sq ftAvailable August 12, 2027Floorplan B2
2 Beds, 2 Baths, 934 sq ftAvailable August 12, 2027Model Gallery
Floorplans
Availability Details
Availability Date Unit Sq Ft August 12, 2027 Private 934 Unit Private Amenities and Features
Features
- Air Conditioning
- Washer/Dryer
Kitchen
- Dishwasher
- Microwave
- Stainless Steel Appliances
Living Space
- Walk-In Closets
Student Features
- Private Bathroom
Unique Features
- Deluxe 55in Smart TV
- Fully Furnished Apartments
- Garden-Style Tub
- New Smart TV in every bedroom
- Other
- Private balcony
- Queen Sized Bed
- Tile backsplash
- Wood-Style Flooring
Apartment Model: B22 Bedroom, 2 Bath, 934 sq ftAvailable August 12, 2027![]()
B2 - Floorplan Apartment Unit: PrivateApartment Model: B22 Bedroom, 2 Bath, 934 sq ftAvailable August 12, 2027Floorplan B3
2 Beds, 2 Baths, 1033 sq ftAvailable August 12, 2027Largest 2 BedroomThis is the largest 2 Bedroom at this PropertyModel Gallery
Floorplans
Availability Details
Availability Date Unit Sq Ft August 12, 2027 Private 1033 Unit Private Amenities and Features
Features
- Air Conditioning
- Washer/Dryer
Kitchen
- Dishwasher
- Microwave
- Stainless Steel Appliances
Living Space
- Walk-In Closets
Student Features
- Private Bathroom
Unique Features
- Deluxe 55in Smart TV
- Fully Furnished Apartments
- Garden-Style Tub
- New Smart TV in every bedroom
- Other
- Private balcony
- Queen Sized Bed
- Tile backsplash
- Wood-Style Flooring
Apartment Model: B32 Bedroom, 2 Bath, 1033 sq ftAvailable August 12, 2027![]()
B3 - Floorplan Apartment Unit: PrivateApartment Model: B32 Bedroom, 2 Bath, 1033 sq ftAvailable August 12, 20273 Bedrooms
Floorplan C1
3 Beds, 3 Baths, 1189 sq ftAvailable August 12, 2027Model Gallery
Floorplans
Availability Details
Availability Date Unit Sq Ft August 12, 2027 Private 1189 Unit Private Amenities and Features
Features
- Air Conditioning
- Washer/Dryer
Kitchen
- Dishwasher
- Microwave
- Stainless Steel Appliances
Living Space
- Walk-In Closets
Student Features
- Private Bathroom
Unique Features
- Deluxe 55in Smart TV
- Fully Furnished Apartments
- Garden-Style Tub
- New Smart TV in every bedroom
- Other
- Private balcony
- Queen Sized Bed
- Tile backsplash
- Wood-Style Flooring
Apartment Model: C13 Bedroom, 3 Bath, 1189 sq ftAvailable August 12, 2027![]()
C1 - Floorplan Apartment Unit: PrivateApartment Model: C13 Bedroom, 3 Bath, 1189 sq ftAvailable August 12, 20274 Bedrooms
Floorplan D1A
4 Beds, 4 Baths, 1437 sq ftAvailable NowModel Gallery
Floorplans
Availability Details
Availability Date Unit Sq Ft View Details Available Now Private 1437 August 12, 2027 Private 1437 Model Amenities and Features
Features
- Air Conditioning
- Washer/Dryer
Kitchen
- Dishwasher
- Microwave
- Stainless Steel Appliances
Living Space
- Walk-In Closets
Student Features
- Private Bathroom
Unique Features
- Deluxe 55in Smart TV
- Fully Furnished Apartments
- Garden-Style Tub
- New Smart TV in every bedroom
- Other
- Private balcony
- Queen Sized Bed
- Tile backsplash
- Wood-Style Flooring
Unit Private Amenities and Features
Features
- Air Conditioning
- Washer/Dryer
Kitchen
- Dishwasher
- Microwave
- Stainless Steel Appliances
Living Space
- Walk-In Closets
Student Features
- Private Bathroom
Unique Features
- Deluxe 55in Smart TV
- Fully Furnished Apartments
- Garden-Style Tub
- New Smart TV in every bedroom
- Other
- Private balcony
- Queen Sized Bed
- Tile backsplash
- Wood-Style Flooring
Unit Private Amenities and Features
Features
- Air Conditioning
- Washer/Dryer
Kitchen
- Dishwasher
- Microwave
- Stainless Steel Appliances
Living Space
- Walk-In Closets
Student Features
- Private Bathroom
Unique Features
- Deluxe 55in Smart TV
- Fully Furnished Apartments
- Garden-Style Tub
- New Smart TV in every bedroom
- Other
- Private balcony
- Queen Sized Bed
- Tile backsplash
- Wood-Style Flooring
Apartment Model: D1A4 Bedroom, 4 Bath, 1437 sq ftAvailable Now![]()
D1A - Floorplan Apartment Unit: PrivateApartment Model: D1A4 Bedroom, 4 Bath, 1437 sq ftAvailable NowApartment Unit: PrivateApartment Model: D1A4 Bedroom, 4 Bath, 1437 sq ftAvailable August 12, 2027Floorplan D2
4 Beds, 4 Baths, 1490 sq ftAvailable NowModel Gallery
Floorplans
Availability Details
Availability Date Unit Sq Ft View Details Available Now Private 1490 August 12, 2027 Private 1490 Model Amenities and Features
Features
- Air Conditioning
- Washer/Dryer
Kitchen
- Dishwasher
- Microwave
- Stainless Steel Appliances
Living Space
- Walk-In Closets
Student Features
- Private Bathroom
Unique Features
- Deluxe 55in Smart TV
- Fully Furnished Apartments
- Garden-Style Tub
- New Smart TV in every bedroom
- Other
- Private balcony
- Queen Sized Bed
- Tile backsplash
- Wood-Style Flooring
Unit Private Amenities and Features
Features
- Air Conditioning
- Washer/Dryer
Kitchen
- Dishwasher
- Microwave
- Stainless Steel Appliances
Living Space
- Walk-In Closets
Student Features
- Private Bathroom
Unique Features
- Deluxe 55in Smart TV
- Fully Furnished Apartments
- Garden-Style Tub
- New Smart TV in every bedroom
- Other
- Private balcony
- Queen Sized Bed
- Tile backsplash
- Wood-Style Flooring
Unit Private Amenities and Features
Features
- Air Conditioning
- Washer/Dryer
Kitchen
- Dishwasher
- Microwave
- Stainless Steel Appliances
Living Space
- Walk-In Closets
Student Features
- Private Bathroom
Unique Features
- Deluxe 55in Smart TV
- Fully Furnished Apartments
- Garden-Style Tub
- New Smart TV in every bedroom
- Other
- Private balcony
- Queen Sized Bed
- Tile backsplash
- Wood-Style Flooring
Apartment Model: D24 Bedroom, 4 Bath, 1490 sq ftAvailable Now![]()
D2 - Floorplan Apartment Unit: PrivateApartment Model: D24 Bedroom, 4 Bath, 1490 sq ftAvailable NowApartment Unit: PrivateApartment Model: D24 Bedroom, 4 Bath, 1490 sq ftAvailable August 12, 2027Floorplan D3
4 Beds, 4 Baths, 1638 sq ftAvailable NowLargest 4 BedroomThis is the largest 4 Bedroom at this PropertyModel Gallery
Floorplans
Availability Details
Availability Date Unit Sq Ft View Details Available Now Private 1638 August 12, 2027 Private 1638 Model Amenities and Features
Features
- Air Conditioning
- Washer/Dryer
Kitchen
- Dishwasher
- Microwave
- Stainless Steel Appliances
Living Space
- Walk-In Closets
Student Features
- Private Bathroom
Unique Features
- Deluxe 55in Smart TV
- Fully Furnished Apartments
- Garden-Style Tub
- New Smart TV in every bedroom
- Other
- Private balcony
- Queen Sized Bed
- Tile backsplash
- Wood-Style Flooring
Unit Private Amenities and Features
Features
- Air Conditioning
- Washer/Dryer
Kitchen
- Dishwasher
- Microwave
- Stainless Steel Appliances
Living Space
- Walk-In Closets
Student Features
- Private Bathroom
Unique Features
- Deluxe 55in Smart TV
- Fully Furnished Apartments
- Garden-Style Tub
- New Smart TV in every bedroom
- Other
- Private balcony
- Queen Sized Bed
- Tile backsplash
- Wood-Style Flooring
Unit Private Amenities and Features
Features
- Air Conditioning
- Washer/Dryer
Kitchen
- Dishwasher
- Microwave
- Stainless Steel Appliances
Living Space
- Walk-In Closets
Student Features
- Private Bathroom
Unique Features
- Deluxe 55in Smart TV
- Fully Furnished Apartments
- Garden-Style Tub
- New Smart TV in every bedroom
- Other
- Private balcony
- Queen Sized Bed
- Tile backsplash
- Wood-Style Flooring
Apartment Model: D34 Bedroom, 4 Bath, 1638 sq ftAvailable Now![]()
D3 - Floorplan Apartment Unit: PrivateApartment Model: D34 Bedroom, 4 Bath, 1638 sq ftAvailable NowApartment Unit: PrivateApartment Model: D34 Bedroom, 4 Bath, 1638 sq ftAvailable August 12, 2027Floorplan D1
4 Beds, 4 Baths, 1408 sq ftAvailable August 12, 2027Cheapest 4 BedroomThis is the cheapest 4 Bedroom at this PropertyModel Gallery
Floorplans
Availability Details
Availability Date Unit Sq Ft August 12, 2027 Private 1408 Unit Private Amenities and Features
Features
- Air Conditioning
- Washer/Dryer
Kitchen
- Dishwasher
- Microwave
- Stainless Steel Appliances
Living Space
- Walk-In Closets
Student Features
- Private Bathroom
Unique Features
- Deluxe 55in Smart TV
- Fully Furnished Apartments
- Garden-Style Tub
- New Smart TV in every bedroom
- Other
- Private balcony
- Queen Sized Bed
- Tile backsplash
- Wood-Style Flooring
Apartment Model: D14 Bedroom, 4 Bath, 1408 sq ftAvailable August 12, 2027![]()
D1 - Floorplan Apartment Unit: PrivateApartment Model: D14 Bedroom, 4 Bath, 1408 sq ftAvailable August 12, 2027


Property Information
- 271 Units
- 5 Stories
- Built in 2021
Fees and Policies
The fees listed below are community-provided and may exclude utilities or add-ons. All payments are made directly to the property and are non-refundable unless otherwise specified.
Other Fees and Policies
Pet Fees
- Cat
- One-Time Pet FeeiMax of 2. Charged Per Pet.$400-$400
- Monthly Pet FeeiMax of 2. Charged Per Pet.$45.00
- Dog
- Monthly Pet FeeiMax of 2. Charged Per Pet.$45.00
- One-Time Pet FeeiMax of 2. Charged Per Pet.$400-$400
Restricted Breeds: German Shepherd, Akita, Doberman Pinscher, Rottweiler, Dalmatian, Pit Bull, Chow, Wolf Hybrid or Bull Mastiff<br />Restricted Animals: birds, parrots, toucans, hamsters, gerbils, snakes, frogs, spiders, ferrets or other exotic animals
Restricted Breeds: German Shepherd, Akita, Doberman Pinscher, Rottweiler, Dalmatian, Pit Bull, Chow, Wolf Hybrid or Bull Mastiff<br />Restricted Animals: birds, parrots, toucans, hamsters, gerbils, snakes, frogs, spiders, ferrets or other exotic animals
Max of 2. Dog.
Property Fee Disclaimer: Based on community-supplied data and independent market research. Subject to change without notice. May exclude fees for mandatory or optional services and usage-based utilities.
Features and Amenities
Map
- Shopping
- Colleges
- Grocery
- Medical
- Parks
- Transportation
- Nearby Properties
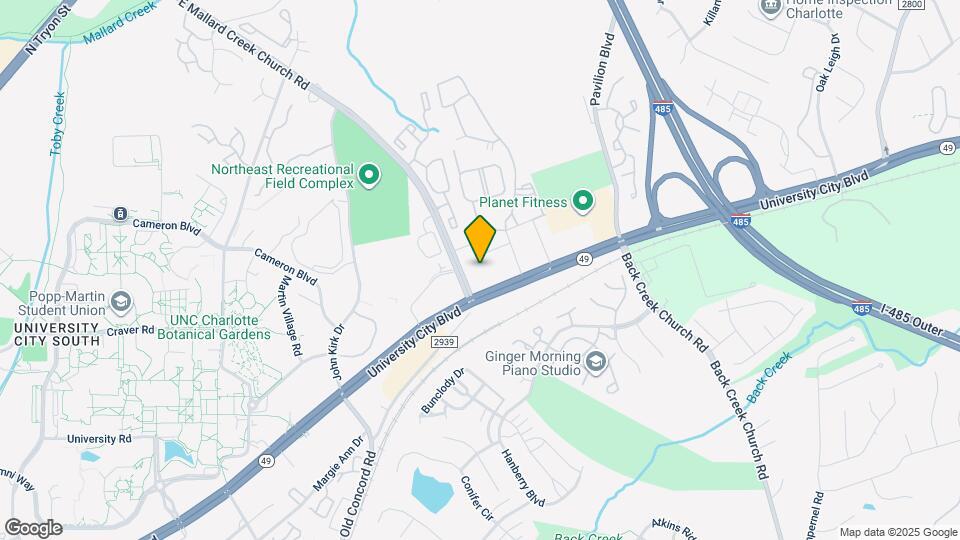
Map
Getting Around
40 / 100 Fairly walkable
30 / 100 Limited public transit
40 / 100 Fairly bikeable
100 / 100 Exceptionally car friendly
 details
Getting to Know the Area
60 / 100 Restaurants
30 / 100 Cafes
50 / 100 Nightlife
50 / 100 Shopping
60 / 100 Parks
20 / 100 Noise Level
Nearby Schools
University Meadows Elementary
Julius L. Chambers High School
James Martin Middle
About GreatSchools Data on ApartmentHomeLiving.com.
Points of Interest
Time and distance from The Drake.
Arts Museums and Landmarks
Big Box and Retail
Goodwill
Target
Walgreens
Colleges and Universities
Central Piedmont Community College - Central Campus
Groceries
Food Lion
Lowe's
Aldi
Hospitals
Novant Health Presbyterian Medical Center
Parks and Recreation
The Drake has 5 parks within 10.9 miles, including Reedy Creek, Rosedale, Nightmare on Independence, Grayson Skatepark, and Charlotte Nature Museum.
Restaurants and Dining
Dish
Cosmos Cafe
Nikko Japanese Restaurant and Sushi Bar
Shopping Centers
The Drake has 5 shopping centers within 1.0 miles.
Nearby Neighborhoods
Rental Price Ranges in the Area
| Bedroom | Average Rent | Cheapest Rent | Highest Rent |
|---|---|---|---|
| Charlotte Studio Apartments | $1,453 | $879 | $3,123 |
| Charlotte 1 Bedroom Apartments | $1,649 | $245 | $6,500 |
| Charlotte 2 Bedroom Apartments | $2,077 | $315 | $10,000+ |
| Charlotte 3 Bedroom Apartments | $2,590 | $754 | $10,000+ |
| Charlotte 4 Bedroom Apartments | $3,389 | $769 | $10,000+ |
| Charlotte 5 Bedroom Apartments | $4,688 | $749 | $10,000+ |
Nearby Apartments
Nearby Homes
Did You Know?
22% of apartment shoppers plan to spend 4-6 months in their apartment search.
Max of 2. Cat.