

Request Notification
The Encore
Plano, TX 75024

- 1–2 Bedrooms
- 668–1,170 Square Feet
About The Encore
Plano's Encore apartment homes are the perfect combination of luxury and modern urban convenience. Our one and two-bedroom open-concept apartment homes are detailed with rich wood plank flooring, ten foot ceilings, custom cabinetry and two inch wood blinds. Your inner gourmet is sure to emerge when you step into your chef-inspired kitchen adorned with granite countertops, spacious prep islands and energy efficient stainless steel appliances. Spend time with friends by the outdoor fireside lounge, take care of your health in our 24-hour fitness studio, or relax in the clubhouse and enjoy our cyber caf. You're also just minutes from local restaurants, coffee shops, and entertainment. From our exterior faade to the details weve added to our interiors, youll love coming home to each and every space you find at The Encore.
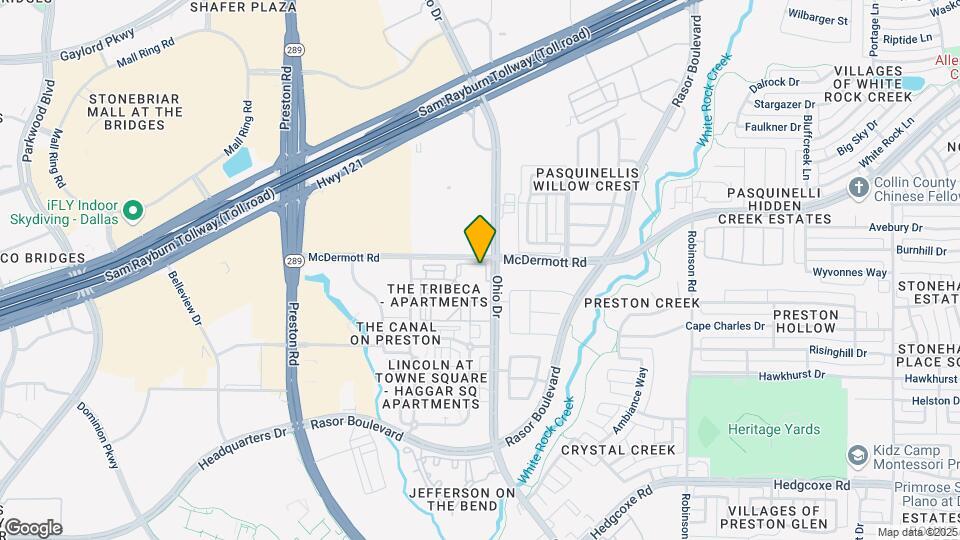
The Encore is located in the Plano Neighborhood and 75024 Zip code of Plano, TX.
Property Contact Info
Office Hours
| Monday | 9:00 am–6:00 pm |
| Tuesday | 9:00 am–6:00 pm |
| Wednesday | 9:00 am–6:00 pm |
| Thursday | 9:00 am–6:00 pm |
| Friday | 9:00 am–6:00 pm |
| Saturday | 10:00 am–5:00 pm |
| Sunday | Closed |
Floorplan Pricing and Availability
New! Interactive Property Map
1 Bedroom
Floorplan A1
1 Bed, 1 Bath, 668 sq ftAvailability Details
Availability Date Unit Sq Ft Deposit Unavailable A1 668 sq ft $500 Model Amenities and Features
Features
- Air Conditioning
- Cable Ready
- Ceiling Fans
- Heating
- High Speed Internet Access
- Tub/Shower
- Washer/Dryer
Kitchen
- Dishwasher
- Disposal
- Kitchen
- Microwave
- Range
Living Space
- Carpet
- Dining Room
- Hardwood Floors
- Walk-In Closets
- Window Coverings
Floorplan A2
1 Bed, 1 Bath, 720 sq ftAvailability Details
Availability Date Unit Sq Ft Deposit Unavailable A2 720 sq ft $500 Model Amenities and Features
Features
- Air Conditioning
- Cable Ready
- Ceiling Fans
- Heating
- High Speed Internet Access
- Tub/Shower
- Washer/Dryer
Kitchen
- Dishwasher
- Disposal
- Kitchen
- Microwave
- Range
Living Space
- Carpet
- Dining Room
- Hardwood Floors
- Walk-In Closets
- Window Coverings
Floorplan A3
1 Bed, 1 Bath, 735 sq ftAvailability Details
Availability Date Unit Sq Ft Deposit Unavailable A3 735 sq ft $500 Model Amenities and Features
Features
- Air Conditioning
- Cable Ready
- Ceiling Fans
- Heating
- High Speed Internet Access
- Tub/Shower
- Washer/Dryer
Kitchen
- Dishwasher
- Disposal
- Kitchen
- Microwave
- Range
Living Space
- Carpet
- Dining Room
- Hardwood Floors
- Walk-In Closets
- Window Coverings
Floorplan A4
1 Bed, 1 Bath, 960 sq ftAvailability Details
Availability Date Unit Sq Ft Deposit Unavailable A4 960 sq ft $500 Model Amenities and Features
Features
- Air Conditioning
- Cable Ready
- Ceiling Fans
- Heating
- High Speed Internet Access
- Tub/Shower
- Washer/Dryer
Kitchen
- Dishwasher
- Disposal
- Kitchen
- Microwave
- Range
Living Space
- Carpet
- Dining Room
- Hardwood Floors
- Walk-In Closets
- Window Coverings
Floorplan A5
1 Bed, 1 Bath, 984 sq ftLargest 1 BedroomThis is the largest 1 Bedroom at this PropertyAvailability Details
Availability Date Unit Sq Ft Deposit Unavailable A5 984 sq ft $500 Model Amenities and Features
Features
- Air Conditioning
- Cable Ready
- Ceiling Fans
- Heating
- High Speed Internet Access
- Tub/Shower
- Washer/Dryer
Kitchen
- Dishwasher
- Disposal
- Kitchen
- Microwave
- Range
Living Space
- Carpet
- Den
- Dining Room
- Hardwood Floors
- Walk-In Closets
- Window Coverings
2 Bedrooms
Floorplan B1
2 Beds, 2 Baths, 1009 sq ftAvailability Details
Availability Date Unit Sq Ft Deposit Unavailable B1 1009 sq ft $500 Model Amenities and Features
Features
- Air Conditioning
- Cable Ready
- Ceiling Fans
- Heating
- High Speed Internet Access
- Tub/Shower
- Washer/Dryer
Kitchen
- Dishwasher
- Disposal
- Kitchen
- Microwave
- Range
Living Space
- Carpet
- Dining Room
- Hardwood Floors
- Walk-In Closets
- Window Coverings
Floorplan B2
2 Beds, 2 Baths, 1170 sq ftAvailability Details
Availability Date Unit Sq Ft Deposit Unavailable B2 1170 sq ft $500 Model Amenities and Features
Features
- Air Conditioning
- Cable Ready
- Ceiling Fans
- Heating
- High Speed Internet Access
- Tub/Shower
- Washer/Dryer
Kitchen
- Dishwasher
- Disposal
- Kitchen
- Microwave
- Range
Living Space
- Carpet
- Den
- Dining Room
- Hardwood Floors
- Walk-In Closets
- Window Coverings
Property Information
- 240 Units
- 3 Stories
- Built in 2013
Lease Terms
- 1 - 14 mo
- Short Term Lease Options
Features and Amenities
Community Features
- Corporate Housing
Living Area Features
- Walk In Closets
Map
- Shopping
- Colleges
- Grocery
- Medical
- Transportation
- Nearby Properties

Map
Getting Around
70 / 100 Moderately walkable
50 / 100 Fairly bikeable
80 / 100 Very car friendly
Getting to Know the Area
80 / 100 Restaurants
70 / 100 Cafes
80 / 100 Nightlife
80 / 100 Shopping
50 / 100 Parks
10 / 100 Noise Level
Renters Reviews and Ratings
Verified Renter
Property Manager Responded
Verified Renter
Property Manager Responded
Verified Renter
Property Manager Responded
Verified Renter
Property Manager Responded
Verified Renter
Property Manager Responded
Verified Renter
Property Manager Responded
Verified Renter
Property Manager Responded
Verified Renter
Property Manager Responded
Verified Renter
Property Manager Responded
Verified Renter
Property Manager Responded
Verified Renter
Property Manager Responded
Nearby Schools
Clark Middle School
Lebanon Trail High School
Borchardt Elementary School
About GreatSchools Data on ApartmentHomeLiving.com.
Points of Interest
Time and distance from The Encore.
Big Box and Retail
Jcpenney
Macy's
Lowe's
Colleges and Universities
Collin County Community College - Preston Ridge Campus
Collin County Community College - Courtyard Center Campus
Groceries
Kroger
Heb
Whole Foods
Hospitals
Children's Medical Center Plano
Baylor Scott & White Medical Center - Frisco
Baylor Scott & White Medical Center - Centennial
Restaurants and Dining
Shopping Centers
The Encore has 5 shopping centers within 0.4 miles.
Transit Stations
Nearby Neighborhoods
Rental Price Ranges in the Area
| Bedroom | Average Rent | Cheapest Rent | Highest Rent |
|---|---|---|---|
| Plano Studio Apartments | $1,343 | $799 | $2,380 |
| Plano 1 Bedroom Apartments | $1,468 | $623 | $9,171 |
| Plano 2 Bedroom Apartments | $1,983 | $716 | $10,000+ |
| Plano 3 Bedroom Apartments | $2,838 | $1,425 | $10,000+ |
| Plano 4 Bedroom Apartments | $7,153 | $2,632 | $10,000+ |
Nearby Apartments
Nearby Homes
Did You Know?
The average Apartment shopper researches 4 properties in detail before signing a lease.
Property Manager Responded