

Request Notification
The Fredd
San Antonio, TX 78240

- Studio–3 Bedrooms
- 612–1,350 Square Feet
About The Fredd
Welcome home to The Fredd Townhome Apartments, where comfortable townhome-style living meets everyday convenience. Choose from spacious one, two, and three-bedroom floor plans featuring fully equipped kitchens with stainless steel appliances, wood-inspired flooring, open-concept layouts, vaulted ceilings, large private patios, and washer/dryer connections.Beyond your front door, enjoy community amenities designed for relaxation, recreation, and connection. Take a dip in the swimming pool, spend time outdoors at the picnic area, playground, basketball court, or dog park, and enjoy access to a welcoming clubhouse with a fitness center and coffee/tea bar.At The Fredd, you'll find the space, comfort, and conveniences that make it easy to feel right at home.
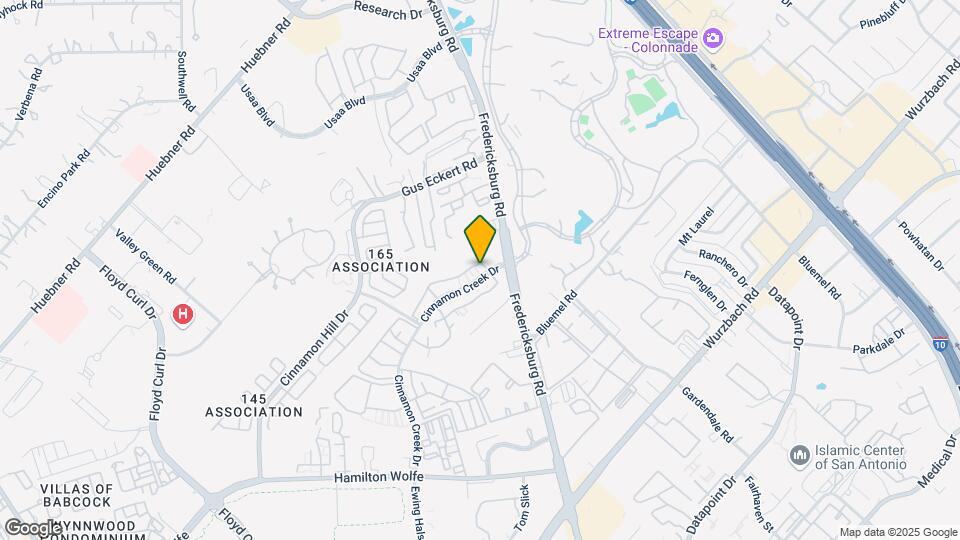
The Fredd is located in the Medical Center Neighborhood and 78240 Zip code of San Antonio, TX.
Property Contact Info
This property currently does not have availability listed on ApartmentHomeLiving.com. Sign up to get notified when it becomes available.
Office Hours
| Monday | 9:00 am–6:00 pm |
| Tuesday | 9:00 am–6:00 pm |
| Wednesday | 9:00 am–6:00 pm |
| Thursday | 9:00 am–6:00 pm |
| Friday | 9:00 am–6:00 pm |
| Saturday | 10:00 am–5:00 pm |
| Sunday | 1:00 pm–5:00 pm |
Floorplan Pricing and Availability
New! Interactive Property Map
Studio
Fender
Studio, 1 Bath, 909 sq ftAvailable NowModel Gallery
Floorplans
Availability Details
Availability Date Unit Sq Ft Deposit Available Now 6002 909 $500 September 21, 2026 1301 909 $500 October 7, 2026 5102 909 $500 Apartment Model: FenderStudio, 1 Bath, 909 sq ftAvailable Now![]()
Fender - Floorplan Apartment Unit: 6002Apartment Model: FenderStudio, 1 Bath, 909 sq ftAvailable NowApartment Unit: 1301Apartment Model: FenderStudio, 1 Bath, 909 sq ftAvailable September 21, 2026Apartment Unit: 5102Apartment Model: FenderStudio, 1 Bath, 909 sq ftAvailable October 7, 20261 Bedroom
Astaire
1 Bed, 1 Bath, 752 sq ftAvailable NowModel Gallery
Floorplans
Photos
Availability Details
Availability Date Unit Sq Ft Deposit View Details Available Now 4502 752 $500 September 25, 2026 0803 752 $500 September 25, 2026 4503 752 $500 Model Amenities and Features
Features
- High Speed Internet Access
- Smoke Free
Unit 4502 Amenities and Features
Features
- High Speed Internet Access
- Smoke Free
Unit 0803 Amenities and Features
Features
- High Speed Internet Access
- Smoke Free
Unit 4503 Amenities and Features
Features
- High Speed Internet Access
- Smoke Free
Apartment Model: Astaire1 Bedroom, 1 Bath, 752 sq ftAvailable NowFloorplansPhotos![]()
Astaire - Image 1 ![]()
Astaire - Image 2 ![]()
Astaire - Image 3 ![]()
Astaire - Image 4 ![]()
Astaire - Floorplan Apartment Unit: 4502Apartment Model: Astaire1 Bedroom, 1 Bath, 752 sq ftAvailable NowApartment Unit: 0803Apartment Model: Astaire1 Bedroom, 1 Bath, 752 sq ftAvailable September 25, 2026Apartment Unit: 4503Apartment Model: Astaire1 Bedroom, 1 Bath, 752 sq ftAvailable September 25, 2026Durst
1 Bed, 1 Bath, 800 sq ftAvailable NowLargest 1 BedroomThis is the largest 1 Bedroom at this PropertyModel Gallery
Floorplans
Availability Details
Availability Date Unit Sq Ft Deposit View Details Available Now 2907 800 $500 October 16, 2026 2903 800 $500 Model Amenities and Features
Features
- High Speed Internet Access
- Smoke Free
Unit 2907 Amenities and Features
Features
- High Speed Internet Access
- Smoke Free
Unit 2903 Amenities and Features
Features
- High Speed Internet Access
- Smoke Free
Apartment Model: Durst1 Bedroom, 1 Bath, 800 sq ftAvailable Now![]()
Durst - Floorplan Apartment Unit: 2907Apartment Model: Durst1 Bedroom, 1 Bath, 800 sq ftAvailable NowApartment Unit: 2903Apartment Model: Durst1 Bedroom, 1 Bath, 800 sq ftAvailable October 16, 2026Floorplan Mac
1 Bed, 1 Bath, 761 sq ftAvailable NowModel Gallery
Floorplans
Availability Details
Availability Date Unit Sq Ft Deposit Available Now 2904 761 $500 Unit 2904 Amenities and Features
Features
- High Speed Internet Access
- Smoke Free
Apartment Model: Mac1 Bedroom, 1 Bath, 761 sq ftAvailable Now![]()
Mac - Floorplan Apartment Unit: 2904Apartment Model: Mac1 Bedroom, 1 Bath, 761 sq ftAvailable NowKahlo
1 Bed, 1 Bath, 612 sq ftAvailable Sep 23Cheapest 1 BedroomThis is the cheapest 1 Bedroom at this PropertyModel Gallery
Floorplans
Availability Details
Availability Date Unit Sq Ft Deposit September 23, 2026 0908 612 $500 September 25, 2026 4005 612 $500 October 7, 2026 0601 612 $500 Apartment Model: Kahlo1 Bedroom, 1 Bath, 612 sq ftAvailable September 23, 2026![]()
Kahlo - Floorplan 1 ![]()
Kahlo - Floorplan 2 ![]()
Kahlo - Floorplan 3 ![]()
Kahlo - Floorplan 4 ![]()
Kahlo - Floorplan 5 ![]()
Kahlo - Floorplan 6 ![]()
Kahlo - Floorplan 7 ![]()
Kahlo - Floorplan 8 ![]()
Kahlo - Floorplan 9 ![]()
Kahlo - Floorplan 10 Apartment Unit: 0908Apartment Model: Kahlo1 Bedroom, 1 Bath, 612 sq ftAvailable September 23, 2026Apartment Unit: 4005Apartment Model: Kahlo1 Bedroom, 1 Bath, 612 sq ftAvailable September 25, 2026Apartment Unit: 0601Apartment Model: Kahlo1 Bedroom, 1 Bath, 612 sq ftAvailable October 7, 20262 Bedrooms
Mercury
2 Beds, 2 Baths, 1116 sq ftAvailable Oct 30Model Gallery
Floorplans
Photos
Availability Details
Availability Date Unit Sq Ft Deposit View Details Available Soon 3703 1116 $500 October 30, 2026 2402 1116 $500 October 31, 2026 1701 1116 $500 Model Amenities and Features
Features
- High Speed Internet Access
- Smoke Free
Unit 3703 Amenities and Features
Features
- High Speed Internet Access
- Smoke Free
Unit 2402 Amenities and Features
Features
- High Speed Internet Access
- Smoke Free
Unit 1701 Amenities and Features
Features
- High Speed Internet Access
- Smoke Free
Apartment Model: Mercury2 Bedroom, 2 Bath, 1116 sq ftAvailable October 30, 2026FloorplansPhotos![]()
Mercury - Image 1 ![]()
Mercury - Image 2 ![]()
Mercury - Image 3 ![]()
Mercury - Image 4 ![]()
Mercury - Image 5 ![]()
Mercury - Image 6 ![]()
Mercury - Image 7 ![]()
Mercury - Image 8 ![]()
Mercury - Image 9 ![]()
Mercury - Floorplan Apartment Unit: 3703Apartment Model: Mercury2 Bedroom, 2 Bath, 1116 sq ftAvailable SoonApartment Unit: 2402Apartment Model: Mercury2 Bedroom, 2 Bath, 1116 sq ftAvailable October 30, 2026Apartment Unit: 1701Apartment Model: Mercury2 Bedroom, 2 Bath, 1116 sq ftAvailable October 31, 2026Armisen
2 Beds, 2 Baths, 1006 sq ftAvailable Oct 9Model Gallery
Floorplans
Availability Details
Availability Date Unit Sq Ft Deposit October 9, 2026 1602 1006 $500 Unit 1602 Amenities and Features
Features
- High Speed Internet Access
- Smoke Free
Apartment Model: Armisen2 Bedroom, 2 Bath, 1006 sq ftAvailable October 9, 2026![]()
Armisen - Floorplan Apartment Unit: 1602Apartment Model: Armisen2 Bedroom, 2 Bath, 1006 sq ftAvailable October 9, 20263 Bedrooms
Flinstone
3 Beds, 2 Baths, 1350 sq ftAvailable NowModel Gallery
Floorplans
Availability Details
Availability Date Unit Sq Ft Deposit Available Now 2502 1232 $500 Available Now 3103 1232 $500 Available Soon 2503 1232 $500 Apartment Model: Flinstone3 Bedroom, 2 Bath, 1350 sq ftAvailable Now![]()
Flinstone - Floorplan Apartment Unit: 2502Apartment Model: Flinstone3 Bedroom, 2 Bath, 1232 sq ftAvailable NowApartment Unit: 3103Apartment Model: Flinstone3 Bedroom, 2 Bath, 1232 sq ftAvailable NowApartment Unit: 2503Apartment Model: Flinstone3 Bedroom, 2 Bath, 1232 sq ftAvailable SoonSavage
3 Beds, 2 Baths, 1232 sq ftAvailable Oct 9Model Gallery
Floorplans
Availability Details
Availability Date Unit Sq Ft Deposit October 9, 2026 5904 1350 $500 November 2, 2026 5602 1350 $500 Apartment Model: Savage3 Bedroom, 2 Bath, 1232 sq ftAvailable October 9, 2026![]()
Savage - Floorplan Apartment Unit: 5904Apartment Model: Savage3 Bedroom, 2 Bath, 1350 sq ftAvailable October 9, 2026Apartment Unit: 5602Apartment Model: Savage3 Bedroom, 2 Bath, 1350 sq ftAvailable November 2, 2026
Property Information
- Renovated In 2003
- 279 Units
- 2 Stories
- Built in 1973
Lease Terms
- 9 - 13 mo
- Short Term Lease Options
Fees and Policies
The fees listed below are community-provided and may exclude utilities or add-ons. All payments are made directly to the property and are non-refundable unless otherwise specified.
Required Fees
Utilities
- ElectriciUtility Billing - Electric Charged Per Unit.Varies/mo
- GasiUtility Billing - Gas Billback Charged Per Unit.Varies/mo
- SeweriUtility Billing - Sewer Usage Charged Per Unit.Varies/mo
- Stormwater/DrainageiUtility Billing - Stormwater / Drainage Charged Per Unit.Varies/mo
- WateriUtility Billing - Water Usage Charged Per Unit.Varies/mo
- Pest ControliUtility Billing - Pest Control Charged Per Unit.$5.00/mo
- TrashiUtility Billing - Trash Charged per unit.$20.00/mo
Other Fees and Policies
Situational Fees
- Rent & Ancillary Service FeeiRent & Ancillary Service Fee Charged per unit.$5.50/mo
Pet Fees
- Cat
- Cat FeeiMax of 2. Charged Per Pet.$350.00
- Cat RentiCharged Per Pet.$20.00/mo
- Dog
- Dog FeeiMax of 2. Charged Per Pet.$350.00
- Dog RentiCharged Per Pet.$20.00/mo
- Other Pet
- Pet FeeiRefundable Pet Deposit Charged Per Pet.Varies
None
None
Max of 2. | Restrictions: None.
Property Fee Disclaimer: Based on community-supplied data and independent market research. Subject to change without notice. May exclude fees for mandatory or optional services and usage-based utilities.
Features and Amenities
Unique Amenities
- Valet Trash
Community Features
- Corporate Housing
Living Area Features
- Walk In Closets
Map
- Shopping
- Colleges
- Grocery
- Medical
- Parks
- Nearby Properties

Map
Getting Around
70 / 100 Moderately walkable
30 / 100 Limited public transit
30 / 100 Somewhat Bikeable
80 / 100 Very car friendly
Getting to Know the Area
80 / 100 Restaurants
70 / 100 Cafes
50 / 100 Nightlife
70 / 100 Shopping
30 / 100 Parks
60 / 100 Noise Level
Renters Reviews and Ratings
This place is an overpriced dump
Poor management
decent
Happy!
A/C failure might literally kill me
Thought they were great...
My only complaint... (Verified Renter)
It has been... (Verified Renter)
This is a... (Verified Renter)
I would recommend... (Verified Renter)
Love the oversized... (Verified Renter)
Nearby Schools
McDermott Elementary School
Rawlinson Middle
Clark High School
About GreatSchools Data on ApartmentHomeLiving.com.
Points of Interest
Time and distance from The Fredd.
Arts Museums and Landmarks
Big Box and Retail
Walgreens
Cvs/Pharmacy
Lowe's
Colleges and Universities
University of Texas Health Science Center San Antonio
Galen College of Nursing-San Antonio
Groceries
Heb
Hospitals
Hotspots
The Riverwalk
Military Bases
Fort Sam Houston
Lackland Air Force Base
Parks and Recreation
The Fredd has 5 parks within 9.0 miles, including Six Flags Fiesta Texas, Eisenhower Park, Woodlawn Lake Park, Sea World, and San Antonio Riverwalk.
Restaurants and Dining
Chacho's
P.F. Chang's
Pico De Gallo
Shopping Centers
The Fredd has 5 shopping centers within 0.9 miles.
Nearby Neighborhoods
Rental Price Ranges in the Area
| Bedroom | Average Rent | Cheapest Rent | Highest Rent |
|---|---|---|---|
| San Antonio Studio Apartments | $1,033 | $443 | $3,059 |
| San Antonio 1 Bedroom Apartments | $1,144 | $482 | $5,549 |
| San Antonio 2 Bedroom Apartments | $1,462 | $351 | $4,825 |
| San Antonio 3 Bedroom Apartments | $1,803 | $214 | $10,000+ |
| San Antonio 4 Bedroom Apartments | $2,060 | $667 | $5,986 |
| San Antonio 5 Bedroom Apartments | $3,829 | $869 | $10,000+ |
Nearby Apartments
Nearby Homes
Did You Know?
The average Apartment shopper researches 4 properties in detail before signing a lease.


Max of 2. | Restrictions: None.