

Request Notification
The Langdon on Parmer
Austin, TX 78758

- 1–3 Bedrooms
- 664–1,484 Square Feet
About The Langdon on Parmer
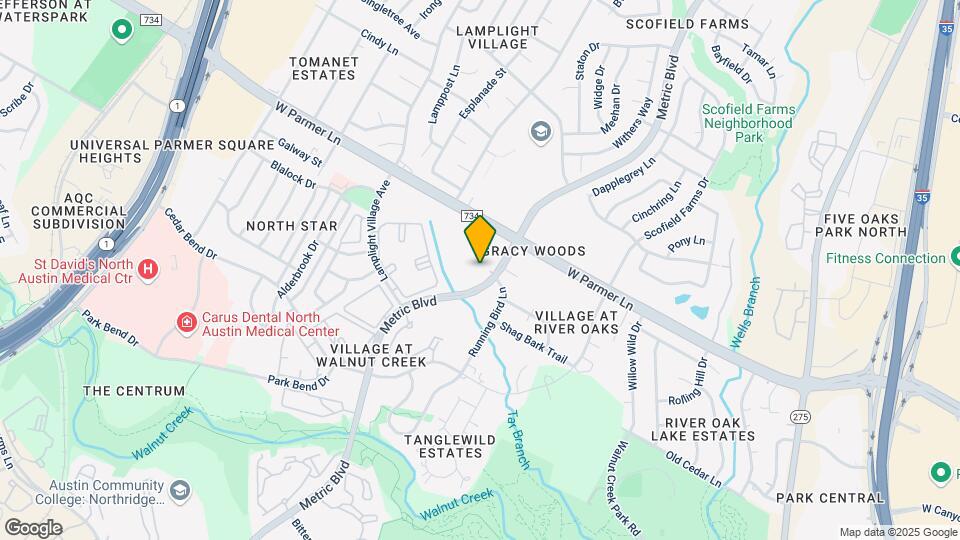
Take your life in a new direction at The Langdon on Parmer, a luxury North Austin apartment community nestled on Metric Boulevard and Parmer Lane. Designed for modern living, our community features spacious one, two, and three-bedroom floor plans that complement a vibrant and dynamic Austin lifestyle. Residents can get a workout at our fully-equipped fitness center, attend a business call in our executive business lounge, and connect with friends in our lodge-inspired clubhouse.We offer apartments with spacious private yards and balconies, open-concept kitchens, and luxuriously renovated finishes. From cooking in your gorgeous quartz countertop kitchen with stainless steel appliances, to relaxing at our pool with stunning water features. Discover what youve been missingmake your move to The Langdon on Parmer in North Austin today!
The Langdon on Parmer is located in the Walnut Creek Park Neighborhood and 78758 Zip code of Austin, TX.
Unique Features and Amenities
- 1 Car Attached Garage
- 2" Faux Wood Blinds
- 2-Inch Faux Wood Blinds
- Accepts Credit Cards
- Accepts Electronic Payments
- Air Conditioning with A Digital Thermostat in Bedrooms
- All baths with White, Subway Tile Surrounds
- Attached and Detached Garages Available*
- Bath with Surrounding White Subway Tile
- Bike Storage Available
- Billiards Room
- Cardio and Weight Studio
- Complete Whirlpool Appliance Package
- Covered Parking Available
- Cozy and Modern Lodge-Inspired Clubhouse
- Custom Cabinetry with 36'' High Counters in Bath Areas
- Executive Business Center
- Full-Sized Washer and Dryer
- Gas Cooktop and Oven
- Gas ranges
- Green-Friendly Community
- Onsite Recycling Program
- Open Kitchen with Wraparound Counters
- Open Kitchen with Wrap-Around Counters
- Outdoor Fireplace for Relaxing and Entertaining
- Package Lockers
- Personal Balconies and Patios
- Private Yards Available*
- Simulated Wood Plank Flooring in the Entries, Kitchens, Dining Rooms and Living Area
- Spacious Outdoor Patio with Wi-Fi Connectivity
- Spacious Pantry
- Spacious Walk-In Closets
- Two Tone Paint Scheme
- Wired for Technology
Property Contact Info
Office Hours
| Monday | 9:00 am–6:00 pm |
| Tuesday | 9:00 am–6:00 pm |
| Wednesday | 9:00 am–6:00 pm |
| Thursday | 9:00 am–6:00 pm |
| Friday | 9:00 am–6:00 pm |
| Saturday | Closed |
| Sunday | Closed |
Floorplan Pricing and Availability
New! Interactive Property Map
1 Bedroom
Floorplan A1
1 Bed, 1 Bath, 664 sq ftAvailable NowCheapest 1 BedroomThis is the cheapest 1 Bedroom at this PropertyModel Gallery
Floorplans
Availability Details
Availability Date Unit Sq Ft View Details Available Now 5204 664 Available Now 9203 664 Available Now 10305 664 Model Amenities and Features
Features
- Cable Ready
- Ceiling Fans
Kitchen
- Dishwasher
Living Space
- Walk-In Closets
Unit 5204 Amenities and Features
Features
- Cable Ready
- Ceiling Fans
Kitchen
- Dishwasher
Living Space
- Walk-In Closets
Unit 9203 Amenities and Features
Features
- Cable Ready
- Ceiling Fans
Kitchen
- Dishwasher
Living Space
- Walk-In Closets
Unit 10305 Amenities and Features
Features
- Cable Ready
- Ceiling Fans
Kitchen
- Dishwasher
Living Space
- Walk-In Closets
Apartment Model: A11 Bedroom, 1 Bath, 664 sq ftAvailable NowFloor plans are artist's rendering. All dimensions are approximate. Actual product and specifications may vary in dimension or detail. Not all features are available in every rental home. Please see a representative for details.
![]()
A1 - Floorplan Apartment Unit: 5204Apartment Model: A11 Bedroom, 1 Bath, 664 sq ftAvailable NowApartment Unit: 9203Apartment Model: A11 Bedroom, 1 Bath, 664 sq ftAvailable NowApartment Unit: 10305Apartment Model: A11 Bedroom, 1 Bath, 664 sq ftAvailable NowFloorplan A2
1 Bed, 1 Bath, 769 sq ftAvailable Sep 10Model Gallery
Floorplans
Availability Details
Availability Date Unit Sq Ft View Details September 10, 2026 3205 769 October 7, 2026 3303 769 October 8, 2026 3105 769 Model Amenities and Features
Features
- Cable Ready
- Ceiling Fans
Kitchen
- Dishwasher
Living Space
- Walk-In Closets
Unit 3205 Amenities and Features
Features
- Cable Ready
- Ceiling Fans
Kitchen
- Dishwasher
Living Space
- Walk-In Closets
Unit 3303 Amenities and Features
Features
- Cable Ready
- Ceiling Fans
Kitchen
- Dishwasher
Living Space
- Walk-In Closets
Unit 3105 Amenities and Features
Features
- Cable Ready
- Ceiling Fans
Kitchen
- Dishwasher
Living Space
- Walk-In Closets
Apartment Model: A21 Bedroom, 1 Bath, 769 sq ftAvailable September 10, 2026Floor plans are artist's rendering. All dimensions are approximate. Actual product and specifications may vary in dimension or detail. Not all features are available in every rental home. Please see a representative for details.
![]()
A2 - Floorplan Apartment Unit: 3205Apartment Model: A21 Bedroom, 1 Bath, 769 sq ftAvailable September 10, 2026Apartment Unit: 3303Apartment Model: A21 Bedroom, 1 Bath, 769 sq ftAvailable October 7, 2026Apartment Unit: 3105Apartment Model: A21 Bedroom, 1 Bath, 769 sq ftAvailable October 8, 2026Floorplan A3
1 Bed, 1 Bath, 814 sq ftAvailable Sep 15Model Gallery
Floorplans
Availability Details
Availability Date Unit Sq Ft September 15, 2026 3307 814 Unit 3307 Amenities and Features
Features
- Cable Ready
- Ceiling Fans
Kitchen
- Dishwasher
Living Space
- Walk-In Closets
Apartment Model: A31 Bedroom, 1 Bath, 814 sq ftAvailable September 15, 2026Floor plans are artist's rendering. All dimensions are approximate. Actual product and specifications may vary in dimension or detail. Not all features are available in every rental home. Please see a representative for details.
![]()
A3 - Floorplan Apartment Unit: 3307Apartment Model: A31 Bedroom, 1 Bath, 814 sq ftAvailable September 15, 2026Floorplan A6
1 Bed, 1 Bath, 868 sq ftAvailable Oct 13Largest 1 BedroomThis is the largest 1 Bedroom at this PropertyModel Gallery
Floorplans
Availability Details
Availability Date Unit Sq Ft October 13, 2026 2103 868 Unit 2103 Amenities and Features
Features
- Cable Ready
- Ceiling Fans
Kitchen
- Dishwasher
Living Space
- Walk-In Closets
Apartment Model: A61 Bedroom, 1 Bath, 868 sq ftAvailable October 13, 2026Floor plans are artist's rendering. All dimensions are approximate. Actual product and specifications may vary in dimension or detail. Not all features are available in every rental home. Please see a representative for details.
![]()
A6 - Floorplan Apartment Unit: 2103Apartment Model: A61 Bedroom, 1 Bath, 868 sq ftAvailable October 13, 2026Floorplan A5
1 Bed, 1 Bath, 858 sq ftAvailable Nov 5Model Gallery
Floorplans
Availability Details
Availability Date Unit Sq Ft November 5, 2026 10201 858 Unit 10201 Amenities and Features
Features
- Cable Ready
- Ceiling Fans
Kitchen
- Dishwasher
Living Space
- Walk-In Closets
Apartment Model: A51 Bedroom, 1 Bath, 858 sq ftAvailable November 5, 2026Floor plans are artist's rendering. All dimensions are approximate. Actual product and specifications may vary in dimension or detail. Not all features are available in every rental home. Please see a representative for details.
![]()
A5 - Floorplan Apartment Unit: 10201Apartment Model: A51 Bedroom, 1 Bath, 858 sq ftAvailable November 5, 2026Floorplan A4
1 Bed, 1 Bath, 770 sq ftAvailable Nov 10Model Gallery
Floorplans
Availability Details
Availability Date Unit Sq Ft November 10, 2026 10111 770 Unit 10111 Amenities and Features
Features
- Cable Ready
- Ceiling Fans
Kitchen
- Dishwasher
Living Space
- Walk-In Closets
Apartment Model: A41 Bedroom, 1 Bath, 770 sq ftAvailable November 10, 2026Floor plans are artist's rendering. All dimensions are approximate. Actual product and specifications may vary in dimension or detail. Not all features are available in every rental home. Please see a representative for details.
![]()
A4 - Floorplan Apartment Unit: 10111Apartment Model: A41 Bedroom, 1 Bath, 770 sq ftAvailable November 10, 20262 Bedrooms
Show Unavailable FloorplansFloorplan B4
2 Beds, 2 Baths, 1114 sq ftAvailable Oct 8Model Gallery
Floorplans
Availability Details
Availability Date Unit Sq Ft View Details October 8, 2026 12307 1114 October 15, 2026 7108 1114 December 17, 2026 11302 1114 Model Amenities and Features
Features
- Cable Ready
- Ceiling Fans
Kitchen
- Dishwasher
Living Space
- Walk-In Closets
Unit 12307 Amenities and Features
Features
- Cable Ready
- Ceiling Fans
Kitchen
- Dishwasher
Living Space
- Walk-In Closets
Unit 7108 Amenities and Features
Features
- Cable Ready
- Ceiling Fans
Kitchen
- Dishwasher
Living Space
- Walk-In Closets
Unit 11302 Amenities and Features
Features
- Cable Ready
- Ceiling Fans
Kitchen
- Dishwasher
Living Space
- Walk-In Closets
Apartment Model: B42 Bedroom, 2 Bath, 1114 sq ftAvailable October 8, 2026Floor plans are artist's rendering. All dimensions are approximate. Actual product and specifications may vary in dimension or detail. Not all features are available in every rental home. Please see a representative for details.
![]()
B4 - Floorplan Apartment Unit: 12307Apartment Model: B42 Bedroom, 2 Bath, 1114 sq ftAvailable October 8, 2026Apartment Unit: 7108Apartment Model: B42 Bedroom, 2 Bath, 1114 sq ftAvailable October 15, 2026Apartment Unit: 11302Apartment Model: B42 Bedroom, 2 Bath, 1114 sq ftAvailable December 17, 2026Floorplan B1
2 Beds, 2 Baths, 1176 sq ftModel Gallery
Floorplans
Availability Details
Availability Date Unit Sq Ft Unavailable B1 1176 sq ft Model Amenities and Features
Features
- Cable Ready
- Ceiling Fans
Kitchen
- Dishwasher
Living Space
- Walk-In Closets
Apartment Model: B12 Bedroom, 2 Bath, 1176 sq ftUnavailableFloor plans are artist's rendering. All dimensions are approximate. Actual product and specifications may vary in dimension or detail. Not all features are available in every rental home. Please see a representative for details.
![]()
B1 - Floorplan Floorplan B3
2 Beds, 2 Baths, 1211 sq ftModel Gallery
Floorplans
Availability Details
Availability Date Unit Sq Ft Unavailable B3 1211 sq ft Model Amenities and Features
Features
- Cable Ready
- Ceiling Fans
Kitchen
- Dishwasher
Living Space
- Walk-In Closets
Apartment Model: B32 Bedroom, 2 Bath, 1211 sq ftUnavailableFloor plans are artist's rendering. All dimensions are approximate. Actual product and specifications may vary in dimension or detail. Not all features are available in every rental home. Please see a representative for details.
![]()
B3 - Floorplan Floorplan B2
2 Beds, 2 Baths, 1293 sq ftLargest 2 BedroomThis is the largest 2 Bedroom at this PropertyModel Gallery
Floorplans
Availability Details
Availability Date Unit Sq Ft Unavailable B2 1293 sq ft Model Amenities and Features
Features
- Cable Ready
- Ceiling Fans
Kitchen
- Dishwasher
Living Space
- Walk-In Closets
Apartment Model: B22 Bedroom, 2 Bath, 1293 sq ftUnavailableFloor plans are artist's rendering. All dimensions are approximate. Actual product and specifications may vary in dimension or detail. Not all features are available in every rental home. Please see a representative for details.
![]()
B2 - Floorplan 3 Bedrooms
Floorplan C1
3 Beds, 2 Baths, 1484 sq ftAvailable NowModel Gallery
Floorplans
Availability Details
Availability Date Unit Sq Ft View Details Available Now 6206 1484 October 29, 2026 1208 1484 Model Amenities and Features
Features
- Cable Ready
- Ceiling Fans
Kitchen
- Dishwasher
Living Space
- Walk-In Closets
Unit 6206 Amenities and Features
Features
- Cable Ready
- Ceiling Fans
Kitchen
- Dishwasher
Living Space
- Walk-In Closets
Unit 1208 Amenities and Features
Features
- Cable Ready
- Ceiling Fans
Kitchen
- Dishwasher
Living Space
- Walk-In Closets
Apartment Model: C13 Bedroom, 2 Bath, 1484 sq ftAvailable NowFloor plans are artist's rendering. All dimensions are approximate. Actual product and specifications may vary in dimension or detail. Not all features are available in every rental home. Please see a representative for details.
![]()
C1 - Floorplan Apartment Unit: 6206Apartment Model: C13 Bedroom, 2 Bath, 1484 sq ftAvailable NowApartment Unit: 1208Apartment Model: C13 Bedroom, 2 Bath, 1484 sq ftAvailable October 29, 2026
Property Information
- 225 Units
- 3 Stories
- Built in 2006
Fees and Policies
The fees listed below are community-provided and may exclude utilities or add-ons. All payments are made directly to the property and are non-refundable unless otherwise specified.
Required Fees
Utilities
- Stormwater / Drainage Admin FeeiManagement of community stormwater drainage and runoff infrastructure Charged Per Unit.$2.50/mo
- Community Amenity FeeiFee for access to shared resident amenities and facilities. Charged Per Unit.$20.00/mo
- Pest Control ServicesiRegular pest prevention and treatment services. Charged Per Unit.$5.00/mo
- Trash Services - DoorstepiFee for doorstep trash and recycle pickup service. Charged Per Unit.$30.00/mo
- Utility - ElectriciCost of electricity usage for your apartment. Charged Per Unit.Varies/mo
- Utility - Stormwater / DrainageiLocal stormwater management and drainage system fee. Charged Per Unit.Varies/mo
- Utility - Water / SeweriWater usage and wastewater removal costs. Charged Per Unit.Varies/mo
- Utility Water / Wastewater Admin FeeiCovers administrative costs associated with billing and managing water utility services. Charged Per Unit.Varies/mo
- Common Area UtilitiesiShared utility costs in community common areas. Charged per unit.Varies/mo
- Trash AdminiAdministrative costs for managing trash service billing, coordination, and related expenses for your apartment. Charged per unit.$3.00/mo
- Utility - New Account FeeiOne-time charge to activate new utility services. Charged per unit.$15.00
One-Time Basics
- Due at Move-In
- Community Amenity Set UpiAdministrative fee for community amenity setup and resident program enrollment. Charged per unit.$20.00
Other Fees and Policies
Personal Add-Ons
- Amenity / Clubhouse Rental Deposit (Refundable)iRefundable deposit for potential damages during a clubhouse rental. Charged Per Unit.$500.00/per occurrence
- Amenity / Clubhouse Rental FeeiFee for reserving the community clubhouse for events or gatherings. Charged Per Unit.$150.00/per occurrence
- Parking EV ChargingiFee for on-site electric vehicle charging access. Charged Per Unit.Varies
- Rent Payment Credit Building ServiceiBuild credit by paying rent on time while gaining access to personalized budgeting tools and financial education resources. Charged per unit.$8-$14/mo
Situational Fees
- Utility - Non-transferred Utility FeeiCharge for utility costs not moved to resident’s name. Charged Per Unit.Varies/per occurrence
- Access Device ReplacementiCharge to replace lost or damaged key, fob, or remote. Charged Per Unit.$75.00/per occurrence
- NSF Tenant FeeiNSF Tenant Fee Charged Per Unit.$30.00/per occurrence
- Late Fee (Percentage)iCalculated as a percentage of the base rent amount. Charged Per Unit.10.0% of base rent/per occurrence
- Renters Liability Non-ComplianceiFee for not maintaining required renter’s liability insurance coverage. Charged Per Unit.$25.00/per occurrence
- Security Deposit (Refundable)iRefundable deposit covering potential damages and unpaid rent per lease terms. Charged Per Unit.$500-$1250
- Insufficient Move-out Notice FeeiCharge for not providing proper advance notice before move-out. Charged Per Unit.Varies
- Utility - Vacant Cost RecoveryiUtility costs incurred while the unit was unoccupied. Charged Per Unit.Varies
- Intra-Community Transfer FeeiCharge for transferring to another home within the same community. Charged Per Unit.$750.00
- Utility - Vacant Processing FeeiPreparing and administering a unit after move-out Charged Per Unit.$50.00
- Security Deposit AlternativeiAlternative to a standard security deposit typically issued through a surety bond. Charged per unit.$20-$35/mo
- Utility - GasiCost of gas usage for your apartment. Charged per unit.Varies/mo
Pet Fees
- Cat
- Cat FeeiMax of 2. Charged Per Pet.$400.00
- Cat RentiCharged Per Pet.$20.00/mo
- Dog
- Dog FeeiMax of 2. Charged Per Pet.$400.00
- Dog RentiCharged Per Pet.$20.00/mo
- Other Pet
- Pet FeeiFee for allowing pets in the home. Charged Per Pet.$400.00
- Pet FeeiPet Fee Charged Per Pet.Varies
- Pet Rentimonthly charge for keeping a pet in the home. Charged Per Pet.$20.00/mo
- Pet / Animal Lease ViolationiFee issued for unauthorized pets or violations of pet policy. Charged Per Pet.Varies
None
None
Max of 2. We love your well behaved pets! RPM Living welcomes all dog breeds, ages, and sizes. Pet interview required. All fees are per pet.
Parking Fees
- Garage
- Parking - GarageiCharge for access to a garage space. Charged Per Vehicle.$150.00/mo
- Other
- Parking - CarportiFee for covered parking in a designated carport space. Charged Per Vehicle.$20.00/mo
- Garage Parking
- Other
Additional Parking Options
Property Fee Disclaimer: Based on community-supplied data and independent market research. Subject to change without notice. May exclude fees for mandatory or optional services and usage-based utilities.
Features and Amenities
Living Area Features
- Walk In Closets
Map
- Shopping
- Colleges
- Grocery
- Medical
- Parks
- Transportation
- Nearby Properties

Map
Getting Around
60 / 100 Moderately walkable
30 / 100 Limited public transit
70 / 100 Moderately bikeable
100 / 100 Exceptionally car friendly
Getting to Know the Area
80 / 100 Restaurants
80 / 100 Cafes
70 / 100 Nightlife
70 / 100 Shopping
70 / 100 Parks
30 / 100 Noise Level
Renters Reviews and Ratings
I will NEVER recommend this place!
Property Manager Responded
Verified Renter
Property Manager Responded
Verified Renter
Property Manager Responded
"Renovated" Apartment
Property Manager Responded
Dependable service
About appartment
Love the Community & Helpfulness of the Professional Staff!
Have never loved an apartment more!
Nearby Schools
Pillow Elementary School
Anderson High School
Burnet Middle School
About GreatSchools Data on ApartmentHomeLiving.com.
Points of Interest
Time and distance from The Langdon on Parmer.
Arts Museums and Landmarks
Big Box and Retail
Walgreens
Lowe's
Carmax
Colleges and Universities
Groceries
Heb
La Michoacana Meat Market
H-E-B
Hospitals
Hotspots
Military Bases
Camp Mabry Military Reserve
Parks and Recreation
The Langdon on Parmer has 5 parks within 9.6 miles, including Bull Creek Green Belt, Hancock Golf Course, Mount Bonnell, Morris Williams Golf Course, and Lions Golf Course.
Restaurants and Dining
Shopping Centers
The Langdon on Parmer has 5 shopping centers within 0.9 miles.
Transit Stations
Nearby Neighborhoods
Rental Price Ranges in the Area
| Bedroom | Average Rent | Cheapest Rent | Highest Rent |
|---|---|---|---|
| Austin Studio Apartments | $1,310 | $562 | $5,053 |
| Austin 1 Bedroom Apartments | $1,471 | $624 | $10,000+ |
| Austin 2 Bedroom Apartments | $1,858 | $624 | $10,000+ |
| Austin 3 Bedroom Apartments | $2,220 | $695 | $10,000+ |
| Austin 4 Bedroom Apartments | $2,091 | $575 | $10,000+ |
| Austin 5 Bedroom Apartments | $3,464 | $845 | $10,000+ |
| Austin 6 Bedroom Apartments | $2,636 | $814 | $10,000+ |
Nearby Apartments
Nearby Homes
Did You Know?
43% of renters tour a property with an agent before signing a lease.


Max of 2. We love your well behaved pets! RPM Living welcomes all dog breeds, ages, and sizes. Pet interview required. All fees are per pet.