

Request Notification
The Lofts at North Penn
Edmond, OK 73013

- 2–3 Bedrooms
- 830–1,053 Square Feet
About The Lofts at North Penn
The Lofts at North Penn is a New Community, and is now open to the public. Come see us in the office and tour our unique duplex style loft homes. We are a pet friendly community and offer our residents a luxury salt water pool, washer and dryers in each unit, along with new appliances in each unit. We offer our residents discounts at a local favorite restaurant, discounted karate programs, and discounts on a nearby dry cleaning service. We also give our residents free gym memberships! We are located near the best dining and shopping options in Oklahoma City! Come by today to tour your new loft style home!
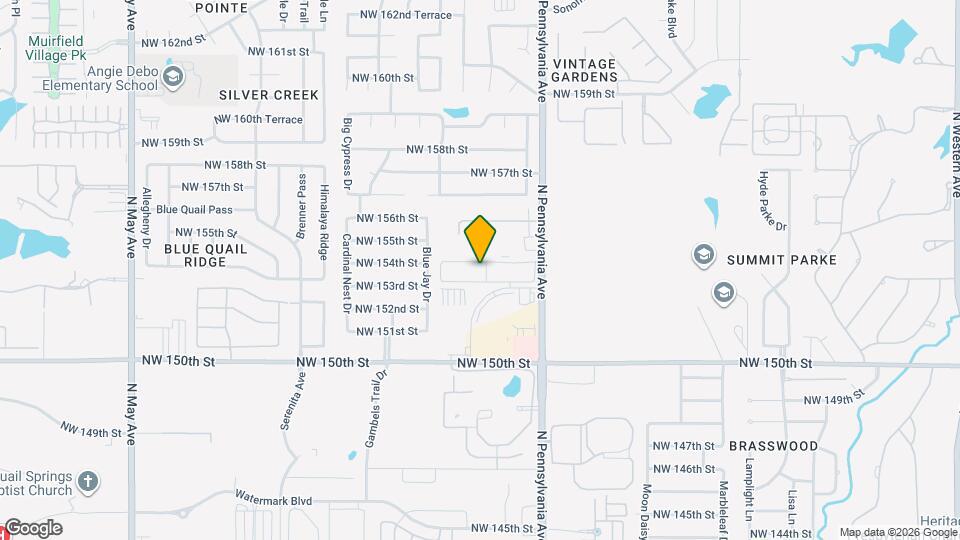
The Lofts at North Penn is located in the Northwest Oklahoma City Neighborhood and 73013 Zip code of Edmond, OK.
Unique Features and Amenities
- Bark Park
- Covered Parking
- Double Pane Windows
- Garage
- Membership To Body Language Gym
- Pet Park
- Pets Allowed
- Property Website
- Resident Portal
- Stainless Steel Appliances
- Tub/Shower
- Valet Trash
Property Contact Info
Office Hours
| Monday | 9:00 am–6:00 pm |
| Tuesday | 9:00 am–6:00 pm |
| Wednesday | 9:00 am–6:00 pm |
| Thursday | 9:00 am–6:00 pm |
| Friday | 9:00 am–6:00 pm |
| Saturday | 10:00 am–4:00 pm |
| Sunday | Closed |
Floorplan Pricing and Availability
New! Interactive Property Map
2 Bedrooms
Show Unavailable FloorplansFloorplan B1
2 Beds, 1 Bath, 830 sq ftAvailable NowModel Gallery
Floorplans
Photos
Availability Details
Availability Date Unit Sq Ft Available Now B1 830 sq ft Model Amenities and Features
Features
- Cable Ready
- Ceiling Fans
- Washer/Dryer
Living Space
- Double Pane Windows
- Walk-In Closets
Unique Features
- Stainless Steel Appliances
- Tub/Shower
Apartment Model: B12 Bedroom, 1 Bath, 830 sq ftAvailable NowFloorplansPhotos![]()
B1 - Image 1 ![]()
B1 - Image 2 ![]()
B1 - Image 3 ![]()
B1 - Image 4 ![]()
B1 - Image 5 ![]()
B1 - Image 6 ![]()
B1 - Image 7 ![]()
B1 - Image 8 ![]()
B1 - Image 9 ![]()
B1 - Image 10 ![]()
B1 - Floorplan Floorplan B2
2 Beds, 2 Baths, 958 sq ftAvailable NowModel Gallery
Floorplans
Photos
Availability Details
Availability Date Unit Sq Ft Available Now B2 958 sq ft Model Amenities and Features
Features
- Cable Ready
- Ceiling Fans
- Washer/Dryer
Living Space
- Walk-In Closets
Unique Features
- Double Pane Windows
- Stainless Steel Appliances
- Tub/Shower
Apartment Model: B22 Bedroom, 2 Bath, 958 sq ftAvailable NowFloorplansPhotos![]()
B2 - Image 1 ![]()
B2 - Image 2 ![]()
B2 - Image 3 ![]()
B2 - Image 4 ![]()
B2 - Image 5 ![]()
B2 - Image 6 ![]()
B2 - Image 7 ![]()
B2 - Image 8 ![]()
B2 - Image 9 ![]()
B2 - Image 10 ![]()
B2 - Floorplan B1 Renovated Plus
2 Beds, 1 Bath, 830 sq ftAvailability Details
Availability Date Unit Sq Ft Unavailable B1 Renovated Plus 830 sq ft B2 Renovated Plus
2 Beds, 2 Baths, 958 sq ftAvailability Details
Availability Date Unit Sq Ft Unavailable B2 Renovated Plus 958 sq ft B2 Renovated
2 Beds, 2 Baths, 958 sq ftAvailability Details
Availability Date Unit Sq Ft Unavailable B2 Renovated 958 sq ft 3 Bedrooms
Show Unavailable FloorplansFloorplan C1
3 Beds, 2 Baths, 1053 sq ftAvailable NowModel Gallery
Floorplans
Photos
Availability Details
Availability Date Unit Sq Ft Available Now C1 1053 sq ft Model Amenities and Features
Features
- Cable Ready
- Ceiling Fans
- Washer/Dryer
Kitchen
- Stainless Steel Appliances
Living Space
- Double Pane Windows
- Walk-In Closets
Unique Features
- Tub/Shower
Apartment Model: C13 Bedroom, 2 Bath, 1053 sq ftAvailable NowFloorplansPhotos![]()
C1 - Image 1 ![]()
C1 - Image 2 ![]()
C1 - Image 3 ![]()
C1 - Image 4 ![]()
C1 - Image 5 ![]()
C1 - Image 6 ![]()
C1 - Image 7 ![]()
C1 - Floorplan C1 Renovated Plus
3 Beds, 2 Baths, 1053 sq ftAvailability Details
Availability Date Unit Sq Ft Unavailable C1 Renovated Plus 1053 sq ft
Property Information
- 192 Units
- 2 Stories
- Built in 2018
Lease Terms
- 6 mo, 12 - 20 mo
Fees and Policies
The fees listed below are community-provided and may exclude utilities or add-ons. All payments are made directly to the property and are non-refundable unless otherwise specified.
Required Fees
One-Time Basics
- Due at Application
- Application Fee Per ApplicantiCharged per applicant.$50.00
- Due at Move-In
- Administrative FeeiCharged per unit.$100.00
Pet Policy and Fees
Cats
- 2 Pet Limit
- 25 Lb Weight Limit
Comments: Service Animals are not considered pets. Pet fees and pet rent are not applicable for these service animals. Additional documentation may be requested.
Dogs
- 2 Pet Limit
- 75 Lb Weight Limit
Comments: Service Animals are not considered pets. Pet fees and pet rent are not applicable for these service animals. Additional documentation may be requested.
Others
AllowedProperty Fee Disclaimer: Based on community-supplied data and independent market research. Subject to change without notice. May exclude fees for mandatory or optional services and usage-based utilities.
Features and Amenities
Living Area Features
- Walk In Closets
Map
- Shopping
- Colleges
- Grocery
- Medical
- Nearby Properties

Map
Getting Around
40 / 100 Fairly walkable
30 / 100 Somewhat Bikeable
80 / 100 Very car friendly
Getting to Know the Area
70 / 100 Restaurants
60 / 100 Cafes
40 / 100 Nightlife
60 / 100 Shopping
90 / 100 Noise Level
Renters Reviews and Ratings
SAFE and Friendly friendly friendly
An actual community!!!
Review
Office Staff
Beautiful property and awesome staff!
Nearby Schools
Charles Haskell Elementary School
Summit Middle School
Santa Fe High School
About GreatSchools Data on ApartmentHomeLiving.com.
Points of Interest
Time and distance from The Lofts at North Penn.
Big Box and Retail
Goodwill
Walgreens
Target
Colleges and Universities
Groceries
Sprouts Farmers Market
Homeland
Trader Joes
Hospitals
Oklahoma Spine Hospital
Oakwood Springs
Summit Medical Center
Shopping Centers
The Lofts at North Penn has 5 shopping centers within 1.1 miles.
Nearby Neighborhoods
Rental Price Ranges in the Area
| Bedroom | Average Rent | Cheapest Rent | Highest Rent |
|---|---|---|---|
| Edmond Studio Apartments | $962 | $500 | $1,589 |
| Edmond 1 Bedroom Apartments | $1,313 | $750 | $3,100 |
| Edmond 2 Bedroom Apartments | $1,631 | $700 | $4,100 |
| Edmond 3 Bedroom Apartments | $2,319 | $1,050 | $3,493 |
| Edmond 4 Bedroom Apartments | $1,248 | $615 | $2,033 |
| 2 Bedroom Homes | $1,332 | $1,000 | $1,695 |
| 3 Bedroom Homes | $1,891 | $1,075 | $3,375 |
| 4 Bedroom Homes | $2,435 | $1,695 | $3,800 |
| 5 Bedroom Homes | $3,437 | $2,220 | $4,995 |
Nearby Apartments
Nearby Homes
Did You Know?
28% of apartment shoppers plan to spend at least 1-2 months in their apartment search.


