

Request Notification
The Mckinley
Houston, TX 77024

- 1–3 Bedrooms
- 727–2,706 Square Feet
About The Mckinley
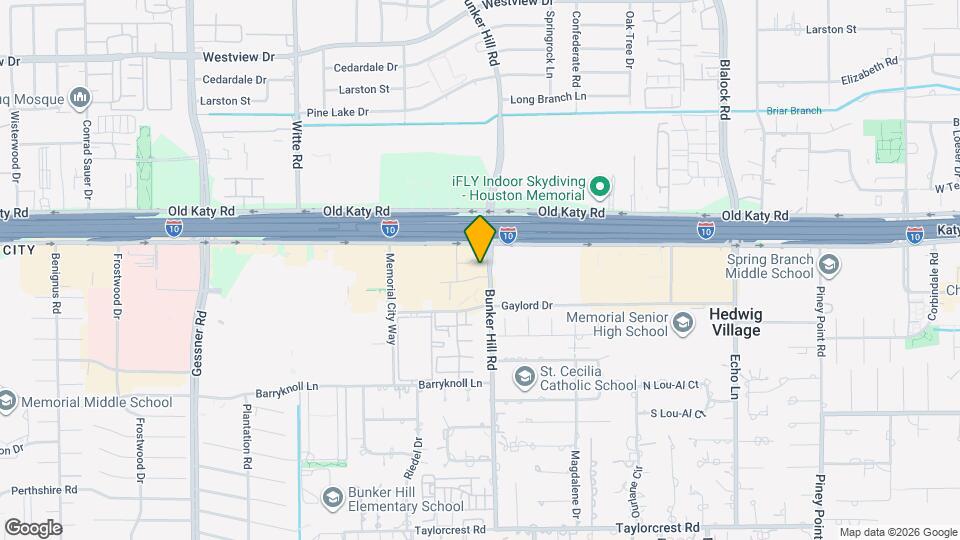
At 25-stories, The McKinley Memorial City accommodates 278 city view apartments atop a base that houses a concealed 855-car garage. Located off of Katy Freeway, The McKinley Memorial City offers an opportunity to deliver a luxury mixed-use multifamily apartment tower for today’s professionals. It will consist of one, two, three bedroom luxury apartment homes plus penthouses. It will have various amenities including an waive lounge, catering kitchen, fitness, yoga lawn, game room with golf simulator, pool deck, and more.
The Mckinley is located in the Memorial City Neighborhood and 77024 Zip code of Houston, TX.
Unique Features and Amenities
- Covered Parking
- Fireside Feature
- Fully Equipped Resident Catering Kitchen With Separate Private Dining Room
- No more than 99 Pounds
- Package Lockers
- Private Lawns (Select Units Only)
- Waive Lounge
Property Contact Info
Office Hours
| Monday | 8:30 am–5:30 pm |
| Tuesday | 8:30 am–5:30 pm |
| Wednesday | 8:30 am–5:30 pm |
| Thursday | 8:30 am–5:30 pm |
| Friday | 8:30 am–5:30 pm |
| Saturday | 10:00 am–5:00 pm |
| Sunday | Closed |
Floorplan Pricing and Availability
New! Interactive Property Map
1 Bedroom
Floorplan A1
1 Bed, 1 Bath, 727 sq ftModel Gallery
Floorplans
Availability Details
Availability Date Unit Sq Ft Deposit Unavailable A1 727 sq ft $500 Apartment Model: A11 Bedroom, 1 Bath, 727 sq ftUnavailable![]()
A1 - Floorplan Floorplan A5
1 Bed, 1 Bath, 865 sq ftModel Gallery
Floorplans
Availability Details
Availability Date Unit Sq Ft Deposit Unavailable A5 865 sq ft $500 Apartment Model: A51 Bedroom, 1 Bath, 865 sq ftUnavailable![]()
A5 - Floorplan Floorplan A6
1 Bed, 1 Bath, 872 sq ftModel Gallery
Floorplans
Availability Details
Availability Date Unit Sq Ft Deposit Unavailable A6 872 sq ft $500 Apartment Model: A61 Bedroom, 1 Bath, 872 sq ftUnavailable![]()
A6 - Floorplan Floorplan A4
1 Bed, 1 Bath, 786 sq ftModel Gallery
Floorplans
Availability Details
Availability Date Unit Sq Ft Deposit Unavailable A4 786 sq ft $500 Apartment Model: A41 Bedroom, 1 Bath, 786 sq ftUnavailable![]()
A4 - Floorplan Floorplan A3
1 Bed, 1 Bath, 786 sq ftModel Gallery
Floorplans
Availability Details
Availability Date Unit Sq Ft Deposit Unavailable A3 786 sq ft $500 Apartment Model: A31 Bedroom, 1 Bath, 786 sq ftUnavailable![]()
A3 - Floorplan Floorplan A2
1 Bed, 1 Bath, 737 sq ftAvailability Details
Availability Date Unit Sq Ft Unavailable A2 737 sq ft Floorplan A7
1 Bed, 1 Bath, 872 sq ftAvailability Details
Availability Date Unit Sq Ft Unavailable A7 872 sq ft Floorplan A9
1 Bed, 1 Bath, 885 sq ftAvailability Details
Availability Date Unit Sq Ft Unavailable A9 885 sq ft Floorplan A12
1 Bed, 1 Bath, 913 sq ftAvailability Details
Availability Date Unit Sq Ft Unavailable A12 913 sq ft Floorplan A10
1 Bed, 1 Bath, 931 sq ftAvailability Details
Availability Date Unit Sq Ft Unavailable A10 931 sq ft Floorplan A11
1 Bed, 1 Bath, 978 sq ftLargest 1 BedroomThis is the largest 1 Bedroom at this PropertyAvailability Details
Availability Date Unit Sq Ft Unavailable A11 978 sq ft 2 Bedrooms
Floorplan B1
2 Beds, 2 Baths, 1238 sq ftAvailability Details
Availability Date Unit Sq Ft Unavailable B1 1238 sq ft Floorplan B4
2 Beds, 2 Baths, 1271 sq ftAvailability Details
Availability Date Unit Sq Ft Unavailable B4 1271 sq ft Floorplan B2
2 Beds, 2 Baths, 1272 sq ftAvailability Details
Availability Date Unit Sq Ft Unavailable B2 1272 sq ft Floorplan B5
2 Beds, 2 Baths, 1307 sq ftAvailability Details
Availability Date Unit Sq Ft Unavailable B5 1307 sq ft Floorplan B6
2 Beds, 2 Baths, 1321 sq ftAvailability Details
Availability Date Unit Sq Ft Unavailable B6 1321 sq ft Floorplan P1
2 Beds, 2 Baths, 1488 sq ftAvailability Details
Availability Date Unit Sq Ft Unavailable P1 1488 sq ft Floorplan B9
2 Beds, 2 Baths, 1497 sq ftAvailability Details
Availability Date Unit Sq Ft Unavailable B9 1497 sq ft Floorplan B10
2 Beds, 2 Baths, 1544 sq ftAvailability Details
Availability Date Unit Sq Ft Unavailable B10 1544 sq ft Floorplan B11
2 Beds, 2 Baths, 1604 sq ftAvailability Details
Availability Date Unit Sq Ft Unavailable B11 1604 sq ft Floorplan B13
2 Beds, 2 Baths, 1640 sq ftAvailability Details
Availability Date Unit Sq Ft Unavailable B13 1640 sq ft Floorplan B14
2 Beds, 2 Baths, 1645 sq ftAvailability Details
Availability Date Unit Sq Ft Unavailable B14 1645 sq ft Floorplan P2
2 Beds, 2.5 Baths, 1588 sq ftAvailability Details
Availability Date Unit Sq Ft Unavailable P2 1588 sq ft Floorplan P3
2 Beds, 2.5 Baths, 1802 sq ftAvailability Details
Availability Date Unit Sq Ft Unavailable P3 1802 sq ft Floorplan P5
2 Beds, 2.5 Baths, 2187 sq ftLargest 2 BedroomThis is the largest 2 Bedroom at this PropertyAvailability Details
Availability Date Unit Sq Ft Unavailable P5 2187 sq ft 3 Bedrooms
Floorplan C1
3 Beds, 3 Baths, 1750 sq ftAvailability Details
Availability Date Unit Sq Ft Unavailable C1 1750 sq ft Floorplan C2
3 Beds, 3 Baths, 2077 sq ftAvailability Details
Availability Date Unit Sq Ft Unavailable C2 2077 sq ft Floorplan P6
3 Beds, 3 Baths, 2304 sq ftAvailability Details
Availability Date Unit Sq Ft Unavailable P6 2304 sq ft Floorplan P7
3 Beds, 3 Baths, 2706 sq ftLargest 3 BedroomThis is the largest 3 Bedroom at this PropertyAvailability Details
Availability Date Unit Sq Ft Unavailable P7 2706 sq ft Floorplan P4
3 Beds, 3.5 Baths, 2187 sq ftAvailability Details
Availability Date Unit Sq Ft Unavailable P4 2187 sq ft
Property Information
- 278 Units
- 25 Stories
- Built in 2021
Lease Terms
- 12 - 18 mo
Fees and Policies
The fees listed below are community-provided and may exclude utilities or add-ons. All payments are made directly to the property and are non-refundable unless otherwise specified.
Required Fees
One-Time Basics
- Administrative Fee$300.00
- Application Fee Per Applicant$75.00
Pet Policy and Fees
Cats
- 2 Pet Limit
- 50 Lb Weight Limit
Dogs
- 2 Pet Limit
- 100 Lb Weight Limit
Others
AllowedParking Info and Fees
- Garage Parking
Property Fee Disclaimer: Based on community-supplied data and independent market research. Subject to change without notice. May exclude fees for mandatory or optional services and usage-based utilities.
Features and Amenities
Unique Amenities
- Covered Parking
- Fireside Feature
- Fully Equipped Resident Catering Kitchen With Separate Private Dining Room
- No more than 99 Pounds
- Package Lockers
- Private Lawns (Select Units Only)
- Waive Lounge
Map
- Shopping
- Colleges
- Grocery
- Medical
- Parks
- Transportation
- Nearby Properties

Map
Getting Around
50 / 100 Fairly walkable
30 / 100 Limited public transit
40 / 100 Fairly bikeable
100 / 100 Exceptionally car friendly
Getting to Know the Area
80 / 100 Restaurants
80 / 100 Cafes
80 / 100 Nightlife
90 / 100 Shopping
40 / 100 Parks
0 / 100 Noise Level
Renters Reviews and Ratings
Verified RenterSubmitted by a verified resident of the apartment community. Participating residents may receive reward points in exchange for posting a review during their lease term, regardless of the nature of the review.
Nearby Schools
Memorial Middle School
Memorial High School
Bunker Hill Elementary School
About GreatSchools Data on ApartmentHomeLiving.com.
Points of Interest
Time and distance from The Mckinley.
Arts Museums and Landmarks
Big Box and Retail
Lowe's
Jcpenney
Target
Colleges and Universities
The Art Institute of Houston
Groceries
Heb
Randalls
Trader Joe's
Hospitals
Healthbridge Childrens's Hospital Of Houston
Parks and Recreation
Reliant Stadium and Reliant Park Arena
The Mckinley has 3 parks within 9.7 miles, including Bear Creek Country Club & Golf Course, Hermann Park, and Reliant Stadium and Reliant Park Arena.
Restaurants and Dining
Shopping Centers
The Mckinley has 5 shopping centers within 0.4 miles.
Transit Stations
Nearby Neighborhoods
Rental Price Ranges in the Area
| Bedroom | Average Rent | Cheapest Rent | Highest Rent |
|---|---|---|---|
| Houston Studio Apartments | $1,318 | $305 | $5,572 |
| Houston 1 Bedroom Apartments | $1,358 | $350 | $10,000+ |
| Houston 2 Bedroom Apartments | $1,740 | $567 | $10,000+ |
| Houston 3 Bedroom Apartments | $2,323 | $686 | $10,000+ |
| Houston 4 Bedroom Apartments | $2,836 | $649 | $10,000+ |
| Houston 5 Bedroom Apartments | $8,348 | $835 | $10,000+ |
| Houston 6 Bedroom Apartments | $8,742 | $5,000 | $10,000+ |
Nearby Apartments
Nearby Homes
Did You Know?
The months of July-August show the most apartment renter searches in Houston.


