

Request Notification
The Papillon
Pensacola, FL 32504

- 1–2 Bedrooms
- 525–835 Square Feet
About The Papillon
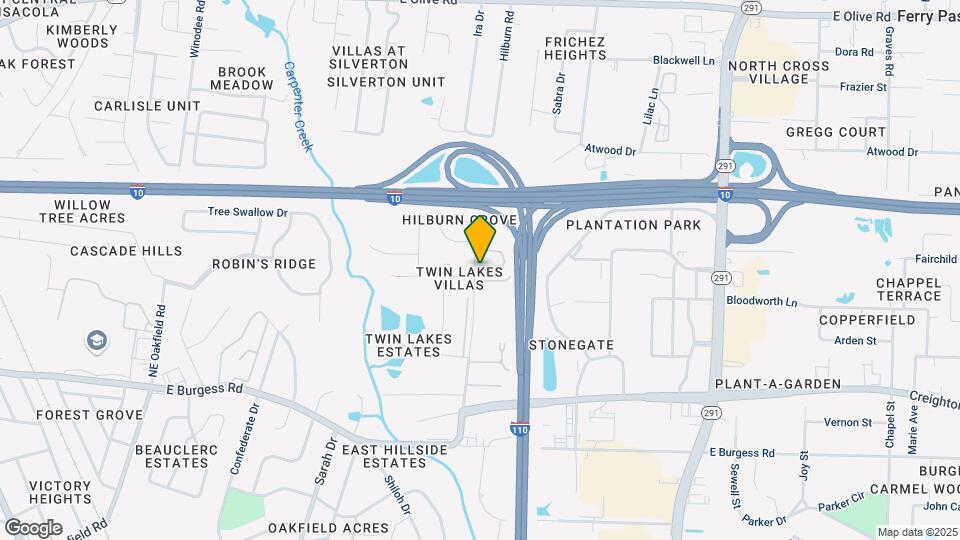
Discover comfortable coastal living at The Papillon, where modern renovations and a prime Pensacola location come together to offer the relaxed lifestyle youve been looking for. Whether youre commuting to nearby employers, exploring Escambia Countys local charm, or enjoying downtime at home, The Papillon places it all within easy reach. Our apartments in Pensacola bring together everyday convenience, fresh finishes, and a peaceful neighborhood feel, so you can settle in and stay a while. Choose from our one- and two-bedroom Pensacola apartments designed for comfort and functionality. With beautiful renovations underway, each apartment features upgraded interiors, extra storage, and stylish vinyl wood-style flooring that brings warmth to your space. Our pet-friendly community also includes a relaxing pergola with seating and an outdoor game area, perfect for unwinding close to home. Located just minutes from I-10 and Hillburn Road, The Papillon offers quick access to top local employers, schools, and shopping destinations. Whether youre picking up groceries, commuting to work, or spending a fun weekend at Splash City Adventures or the Beka Horton Library, at our apartments in Pensacola, everything is just a short drive away. Come see why residents love calling The Papillon home. Schedule your personal tour today and experience easy, breezy living with a modern twist at our Pensacola apartments!
The Papillon is located in the Ferry Pass Neighborhood and 32504 Zip code of Pensacola, FL.
Unique Features and Amenities
- 1st Floor
- 2-Inch Faux-Wood Blinds
- Beautiful Renovations Underway
- Beautiful, Upgraded Interiors
- Corner Apartment
- Energy Star Appliances in our newly remodeled apar
- EnergyStar® Appliances
- Extra Storage
- Flex. Now Accepted
- Garbage Disposal
- Heating & Air Conditioning
- Linen Closet
- Online Resident Portal
- Outdoor Game Area
- Overhead lighting
- Patios
- Pet-Friendly Community
- Stainless Steel or White Appliances
- Stainless-Steel or White Appliances
- Townhouse Style Floor Plans
- Under New Management
- Upgraded Interior
- Walk-in Closets
- Washer/dryer Community Room
- Wood-Inspired Flooring
Property Contact Info
Office Hours
| Monday | 9:00 am–6:00 pm |
| Tuesday | 9:00 am–6:00 pm |
| Wednesday | 9:00 am–6:00 pm |
| Thursday | 9:00 am–6:00 pm |
| Friday | 9:00 am–6:00 pm |
| Saturday | 10:00 am–5:00 pm |
| Sunday | Closed |
Floorplan Pricing and Availability
New! Interactive Property Map
1 Bedroom
Floorplan A1
1 Bed, 1 Bath, 525 sq ftAvailable NowModel Gallery
Floorplans
Availability Details
Availability Date Unit Sq Ft Deposit Available Now 60 525 $300 Available Now 53 525 $300 Apartment Model: A11 Bedroom, 1 Bath, 525 sq ftAvailable Now![]()
A1 - Floorplan Apartment Unit: 60Apartment Model: A11 Bedroom, 1 Bath, 525 sq ftAvailable NowApartment Unit: 53Apartment Model: A11 Bedroom, 1 Bath, 525 sq ftAvailable Now2 Bedrooms
Floorplan B1
2 Beds, 1.5 Baths, 835 sq ftModel Gallery
Floorplans
Availability Details
Availability Date Unit Sq Ft Unavailable B1 835 sq ft Apartment Model: B12 Bedroom, 1.5 Bath, 835 sq ftUnavailable![]()
B1 - Floorplan
Property Information
- 71 Units
- 2 Stories
- Built in 1987
Lease Terms
- 7 - 13 mo
Fees and Policies
The fees listed below are community-provided and may exclude utilities or add-ons. All payments are made directly to the property and are non-refundable unless otherwise specified.
Required Fees
One-Time Basics
- Due at Application
- Application Fee Per ApplicantiCharged per applicant.$50.00
- Due at Move-In
- Administrative FeeiCharged per unit.$200.00
Pet Policy and Fees
Cats
None
Comments: | Restrictions: None
Dogs
None
Comments: | Restrictions: None
Property Fee Disclaimer: Based on community-supplied data and independent market research. Subject to change without notice. May exclude fees for mandatory or optional services and usage-based utilities.
Features and Amenities
Living Area Features
- Walk In Closets
Map
- Shopping
- Colleges
- Grocery
- Medical
- Nearby Properties

Map
Getting Around
40 / 100 Fairly walkable
20 / 100 Somewhat Bikeable
100 / 100 Exceptionally car friendly
Getting to Know the Area
50 / 100 Restaurants
30 / 100 Cafes
50 / 100 Nightlife
60 / 100 Shopping
70 / 100 Noise Level
Renters Reviews and Ratings
Poor Management
Changes being made, finally getting the love our community deserves!!
Property Manager Responded
5 Stars!!
Property Manager Responded
Cozy peaceful community & central
Property Manager Responded
horrible
Love The neighborhood , but HATE the management
Mold, mildew, and NASTY MANAGEMENT!
Love The Apartment, But Hate The Pests!
Bang for your Buck !
Nearby Schools
Washington Senior High School
Reinhardt Holm Elementary School
Ferry Pass Middle School
About GreatSchools Data on ApartmentHomeLiving.com.
Points of Interest
Time and distance from The Papillon.
Big Box and Retail
Jcpenney
Kohl's
Walgreens
Colleges and Universities
Groceries
Publix
Hospitals
West Florida Hospital
Sacred Heart Hospital
Baptist Hospital
Shopping Centers
The Papillon has 5 shopping centers within 0.9 miles.
Nearby Neighborhoods
Rental Price Ranges in the Area
| Bedroom | Average Rent | Cheapest Rent | Highest Rent |
|---|---|---|---|
| Pensacola Studio Apartments | $1,505 | $775 | $3,339 |
| Pensacola 1 Bedroom Apartments | $1,507 | $925 | $3,032 |
| Pensacola 2 Bedroom Apartments | $1,731 | $960 | $4,767 |
| Pensacola 3 Bedroom Apartments | $2,009 | $790 | $6,154 |
| Pensacola 4 Bedroom Apartments | $2,027 | $669 | $6,204 |
| 2 Bedroom Homes | $1,494 | $895 | $3,375 |
| 3 Bedroom Homes | $1,877 | $1,150 | $3,500 |
| 4 Bedroom Homes | $2,262 | $1,250 | $4,000 |
| 5 Bedroom Homes | $2,474 | $1,850 | $2,795 |
| 6 Bedroom Homes | $2,150 | $1,500 | $2,500 |
Nearby Apartments
Nearby Homes
Did You Know?
43% of renters tour a property with an agent before signing a lease.


Property Manager Responded