

Request Notification
The Piedmont Raleigh
Raleigh, NC 27616

- Studio–2 Bedrooms
- 496–1,143 Square Feet
About The Piedmont Raleigh
Welcome to The Piedmont Raleigh, where contemporary design meets everyday convenience in the heart of North Raleigh. Our community offers studio, one-, and two-bedroom apartments with spacious layouts, sleek finishes, and energy-efficient features, creating a comfortable and stylish place to call home. Each residence is designed with modern living in mind, featuring open-concept layouts, stainless steel appliances, quartz countertops, and wood-style flooring. Enjoy the convenience of an in-unit washer and dryer, smart home technology, and ample storage space. Select apartments also include private balconies or patios, perfect for unwinding after a long day. The Piedmont Raleigh is Silver-rated NGBS Green Certified, offering energy-efficient appliances and sustainable features that help reduce environmental impact. With elevator-serviced buildings, electric vehicle charging stations, and smart thermostats, our community supports a more eco-friendly way of life. From fitness to play, The Piedmont Raleigh provides spaces designed for your convenience. Stay active in the 24/7 fitness center or take a refreshing break in the resort-style pool with a sundeck. Outdoor areas, including an outdoor kitchen with grilling stations, create the perfect setting for gathering with friends. Plus, our pet-friendly community features a dedicated dog park for your furry companions. Located near I-540, US-70, and I-440, The Piedmont Raleigh provides easy access to downtown Raleigh, Research Triangle Park, Triangle Town Center, and major employers across the region. Shopping, dining, and entertainment are just minutes away, giving residents the best of North Raleigh at their fingertips. Find your perfect home at The Piedmont Raleigh. Contact us today to schedule a tour!
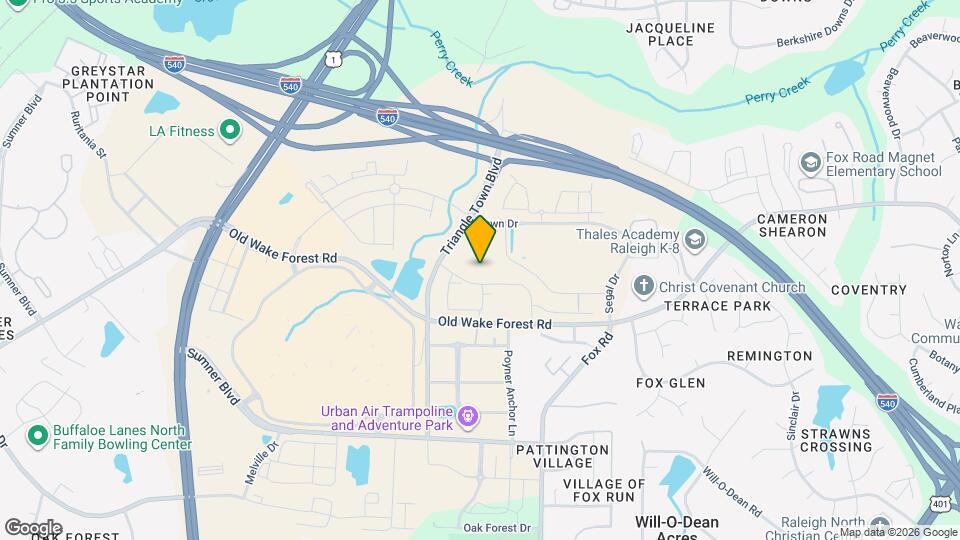
The Piedmont Raleigh is located in the Triangle Town Center Neighborhood and 27616 Zip code of Raleigh, NC.
Property Contact Info
Office Hours
| Monday | 9:00 am–6:00 pm |
| Tuesday | 9:00 am–6:00 pm |
| Wednesday | 9:00 am–6:00 pm |
| Thursday | 9:00 am–6:00 pm |
| Friday | 9:00 am–6:00 pm |
| Saturday | 10:00 am–5:00 pm |
| Sunday | Closed |
Floorplan Pricing and Availability
New! Interactive Property Map
Studio
0 Bed 1 Bath with Den - 645 Sq. Ft.
Studio, 1 Bath, 645 sq ftLargest StudioThis is the largest Studio at this PropertyModel Gallery
Floorplans
Availability Details
Availability Date Unit Sq Ft Deposit Unavailable 0 Bed 1 Bath with Den - 645 Sq. Ft. 645 sq ft $400 Apartment Model: 0 Bed 1 Bath with Den - 645 Sq. Ft.Studio, 1 Bath, 645 sq ftUnavailable![]()
0 Bed 1 Bath with Den - 645 Sq. Ft. - Floorplan 0 Bed 1 Bath - 496 Sq. Ft.
Studio, 1 Bath, 496 sq ftModel Gallery
Floorplans
Availability Details
Availability Date Unit Sq Ft Unavailable 0 Bed 1 Bath - 496 Sq. Ft. 496 sq ft Apartment Model: 0 Bed 1 Bath - 496 Sq. Ft.Studio, 1 Bath, 496 sq ftUnavailable![]()
0 Bed 1 Bath - 496 Sq. Ft. - Floorplan 0 Bed 1 Bath B - 496 Sq. Ft.
Studio, 1 Bath, 496 sq ftModel Gallery
Floorplans
Availability Details
Availability Date Unit Sq Ft Unavailable 0 Bed 1 Bath B - 496 Sq. Ft. 496 sq ft Apartment Model: 0 Bed 1 Bath B - 496 Sq. Ft.Studio, 1 Bath, 496 sq ftUnavailable![]()
0 Bed 1 Bath B - 496 Sq. Ft. - Floorplan 1 Bedroom
1 Bed 1 Bath - 735 Sq. Ft.
1 Bed, 1 Bath, 735 sq ftModel Gallery
Floorplans
Availability Details
Availability Date Unit Sq Ft Deposit Unavailable 1 Bed 1 Bath - 735 Sq. Ft. 735 sq ft $400 Apartment Model: 1 Bed 1 Bath - 735 Sq. Ft.1 Bedroom, 1 Bath, 735 sq ftUnavailable![]()
1 Bed 1 Bath - 735 Sq. Ft. - Floorplan 1 Bed 1 Bath A
1 Bed, 1 Bath, 703 sq ftAvailability Details
Availability Date Unit Sq Ft Unavailable 1 Bed 1 Bath A 703 sq ft 1 Bed 1 Bath - 703 Sq. Ft.
1 Bed, 1 Bath, 703-711 sq ftModel Gallery
Floorplans
Availability Details
Availability Date Unit Sq Ft Unavailable 1 Bed 1 Bath - 703 Sq. Ft. 703-711 sq ft Apartment Model: 1 Bed 1 Bath - 703 Sq. Ft.1 Bedroom, 1 Bath, 703-711 sq ftUnavailable![]()
1 Bed 1 Bath - 703 Sq. Ft. - Floorplan 1 Bed 1 Bath Den
1 Bed, 1 Bath, 734 sq ftAvailability Details
Availability Date Unit Sq Ft Unavailable 1 Bed 1 Bath Den 734 sq ft 1 Bed 1 Bath Flex - 734 Sq. Ft.
1 Bed, 1 Bath, 734-742 sq ftModel Gallery
Floorplans
Availability Details
Availability Date Unit Sq Ft Unavailable 1 Bed 1 Bath Flex - 734 Sq. Ft. 734-742 sq ft Apartment Model: 1 Bed 1 Bath Flex - 734 Sq. Ft.1 Bedroom, 1 Bath, 734-742 sq ftUnavailable![]()
1 Bed 1 Bath Flex - 734 Sq. Ft. - Floorplan 1 Bed 1 Bath B - 735 Sq. Ft.
1 Bed, 1 Bath, 735 sq ftModel Gallery
Floorplans
Availability Details
Availability Date Unit Sq Ft Unavailable 1 Bed 1 Bath B - 735 Sq. Ft. 735 sq ft Apartment Model: 1 Bed 1 Bath B - 735 Sq. Ft.1 Bedroom, 1 Bath, 735 sq ftUnavailable![]()
1 Bed 1 Bath B - 735 Sq. Ft. - Floorplan 1 Bed 1 Bath - 744 Sq. Ft.
1 Bed, 1 Bath, 735-744 sq ftLargest 1 BedroomThis is the largest 1 Bedroom at this PropertyModel Gallery
Floorplans
Availability Details
Availability Date Unit Sq Ft Unavailable 1 Bed 1 Bath - 744 Sq. Ft. 735-744 sq ft Apartment Model: 1 Bed 1 Bath - 744 Sq. Ft.1 Bedroom, 1 Bath, 735-744 sq ftUnavailable![]()
1 Bed 1 Bath - 744 Sq. Ft. - Floorplan 2 Bedrooms
2 Bed 2 Bath B Flex - 1064 Sq. Ft.
2 Beds, 2 Baths, 1064 sq ftModel Gallery
Floorplans
Availability Details
Availability Date Unit Sq Ft Unavailable 2 Bed 2 Bath B Flex - 1064 Sq. Ft. 1064 sq ft Apartment Model: 2 Bed 2 Bath B Flex - 1064 Sq. Ft.2 Bedroom, 2 Bath, 1064 sq ftUnavailable![]()
2 Bed 2 Bath B Flex - 1064 Sq. Ft. - Floorplan 2 Bed 2 Bath Flex - 1,064 Sq. Ft.
2 Beds, 2 Baths, 1064 sq ftModel Gallery
Floorplans
Availability Details
Availability Date Unit Sq Ft Unavailable 2 Bed 2 Bath Flex - 1,064 Sq. Ft. 1064 sq ft Apartment Model: 2 Bed 2 Bath Flex - 1,064 Sq. Ft.2 Bedroom, 2 Bath, 1064 sq ftUnavailable![]()
2 Bed 2 Bath Flex - 1,064 Sq. Ft. - Floorplan 2 Bed 2 Bath B
2 Beds, 2 Baths, 1088 sq ftAvailability Details
Availability Date Unit Sq Ft Unavailable 2 Bed 2 Bath B 1088 sq ft 2 Bed 2 Bath - 1,088 Sq. Ft.
2 Beds, 2 Baths, 1088-1097 sq ftModel Gallery
Floorplans
Availability Details
Availability Date Unit Sq Ft Unavailable 2 Bed 2 Bath - 1,088 Sq. Ft. 1088-1097 sq ft Apartment Model: 2 Bed 2 Bath - 1,088 Sq. Ft.2 Bedroom, 2 Bath, 1088-1097 sq ftUnavailable![]()
2 Bed 2 Bath - 1,088 Sq. Ft. - Floorplan 2 Bed 2 Bath - 1,134 Sq. Ft.
2 Beds, 2 Baths, 1134-1143 sq ftModel Gallery
Floorplans
Availability Details
Availability Date Unit Sq Ft Unavailable 2 Bed 2 Bath - 1,134 Sq. Ft. 1134-1143 sq ft Apartment Model: 2 Bed 2 Bath - 1,134 Sq. Ft.2 Bedroom, 2 Bath, 1134-1143 sq ftUnavailable![]()
2 Bed 2 Bath - 1,134 Sq. Ft. - Floorplan 2 Bed 2 Bath B - 1134 Sq. Ft.
2 Beds, 2 Baths, 1134 sq ftModel Gallery
Floorplans
Availability Details
Availability Date Unit Sq Ft Unavailable 2 Bed 2 Bath B - 1134 Sq. Ft. 1134 sq ft Apartment Model: 2 Bed 2 Bath B - 1134 Sq. Ft.2 Bedroom, 2 Bath, 1134 sq ftUnavailable![]()
2 Bed 2 Bath B - 1134 Sq. Ft. - Floorplan 2 Bed 2 Bath with Den - 1,134 Sq. Ft.
2 Beds, 2 Baths, 1134-1143 sq ftModel Gallery
Floorplans
Availability Details
Availability Date Unit Sq Ft Unavailable 2 Bed 2 Bath with Den - 1,134 Sq. Ft. 1134-1143 sq ft Apartment Model: 2 Bed 2 Bath with Den - 1,134 Sq. Ft.2 Bedroom, 2 Bath, 1134-1143 sq ftUnavailable![]()
2 Bed 2 Bath with Den - 1,134 Sq. Ft. - Floorplan 2 Bed 2 Bath - 1,136 Sq. Ft.
2 Beds, 2 Baths, 1136 sq ftModel Gallery
Floorplans
Availability Details
Availability Date Unit Sq Ft Unavailable 2 Bed 2 Bath - 1,136 Sq. Ft. 1136 sq ft Apartment Model: 2 Bed 2 Bath - 1,136 Sq. Ft.2 Bedroom, 2 Bath, 1136 sq ftUnavailable![]()
2 Bed 2 Bath - 1,136 Sq. Ft. - Floorplan
Property Information
- 382 Units
- 4 Stories
- Built in 2020
Lease Terms
- 12 mo
Fees and Policies
The fees listed below are community-provided and may exclude utilities or add-ons. All payments are made directly to the property and are non-refundable unless otherwise specified.
Required Fees
One-Time Basics
- Due at Application
- Application Fee Per ApplicantiCharged per applicant.$75.00
- Due at Move-In
- Administrative FeeiCharged per unit.$200.00
Other Fees and Policies
Personal Add-Ons
- Trash Service - DoorstepiCharged per unit.$25.00/mo
- Trash Service - HaulingiCharged per unit.$7.00/mo
- Pest Control ServiceiCharged per unit.$5.00/mo
Pet Fees
- Cat
- One-Time Pet FeeiMax of 2. Charged Per Pet.$300.00
- Monthly Pet FeeiMax of 2. Charged Per Pet.$20.00
- Dog
- One-Time Pet FeeiMax of 2. Charged Per Pet.$300.00
- Monthly Pet FeeiMax of 2. Charged Per Pet.$20.00
The following breeds, or any mixture of these breeds, are not allowed: Akita, Alaskan Malamute, American Staffordshire Terrier, Beauceron, Belgian Malinois, Chow, Doberman Pinscher, German Shepherd, Great Dane, Husky, Pit Bull Terrier, Rottweiler, Staffordshire Bull Terrier, St Bernard. Also, ferrets, rabbits, reptiles, and rodents are not allowed.
Max of 2.
Property Fee Disclaimer: Based on community-supplied data and independent market research. Subject to change without notice. May exclude fees for mandatory or optional services and usage-based utilities.
Features and Amenities
Unique Amenities
- Dog Spa
- Online Resident Portal
Community Features
- Corporate Housing
Living Area Features
- Walk In Closets
Map
- Shopping
- Colleges
- Grocery
- Medical
- Nearby Properties

Map
Renters Reviews and Ratings
Do not rent from here
Verified RenterSubmitted by a verified resident of the apartment community. Participating residents may receive reward points in exchange for posting a review during their lease term, regardless of the nature of the review.
Nearby Schools
Rolesville High
River Bend Elementary
River Bend Middle
About GreatSchools Data on ApartmentHomeLiving.com.
Points of Interest
Time and distance from The Piedmont Raleigh.
Arts Museums and Landmarks
Big Box and Retail
Target
Macy's
Petsmart
Colleges and Universities
Wake Technical Community College - Northern Wake Campus
Wake Technical Community College - Adult Education Center
Wake Technical Community College - Health Sciences Campus
Groceries
Lidl
Wegmans
Lowe's
Hospitals
Restaurants and Dining
Shopping Centers
The Piedmont Raleigh has 5 shopping centers within 0.6 miles.
Nearby Neighborhoods
Rental Price Ranges in the Area
| Bedroom | Average Rent | Cheapest Rent | Highest Rent |
|---|---|---|---|
| Raleigh Studio Apartments | $1,524 | $915 | $3,151 |
| Raleigh 1 Bedroom Apartments | $1,556 | $650 | $6,453 |
| Raleigh 2 Bedroom Apartments | $1,866 | $650 | $8,847 |
| Raleigh 3 Bedroom Apartments | $2,102 | $599 | $10,000+ |
| Raleigh 4 Bedroom Apartments | $1,852 | $574 | $4,000 |
| Raleigh 5 Bedroom Apartments | $2,874 | $949 | $5,911 |
Nearby Apartments
Nearby Homes
Did You Know?
Apartment residents stay an average of 2.5 years in their apartment before moving.


Max of 2.