

- 1–2 Bedrooms
- $1,039-$2,515 Pricing
- 537–1,024 Square Feet
About The Place at Greenway
New washer/dryer and flooring in each of our apartment homes.Accent wall.Can do FULLY FURNISHED. Come visit to see all the new changes. The Place at Greenway Apartments offers you naturally sophisticated yet comfortably elegant living in Houston, Texas. We are centrally located in the prestigious Greenway Plaza Area and are just minutes away from Downtown, Medical Center, Galleria, Rice Village, Highway 59, River Oaks District, Highland Village and Hwy 610. We are a sophisticated small and friendly community and are the best kept secret in the established Greenway area. We are walking distance from restaurants, shopping and entertainment. Our pricing is extremely competitive and our team is here to serve! Stop by and see our one of a kind landscaping that includes lush courtyard views, a sparkling crystal blue lagoon style pool, and more. Our buildings are surrounded by gorgeous views of the Greenway Plaza District. Choose from five unique floor plans to fit your personal style. Our courteous and professional staff will help you feel right at home. Naturally sophisticated, pet-friendly and elegant. We understand that your home is more than just a place to live, it's your way of life. Home is where the heart is. Visit today. We look forward to meeting you!
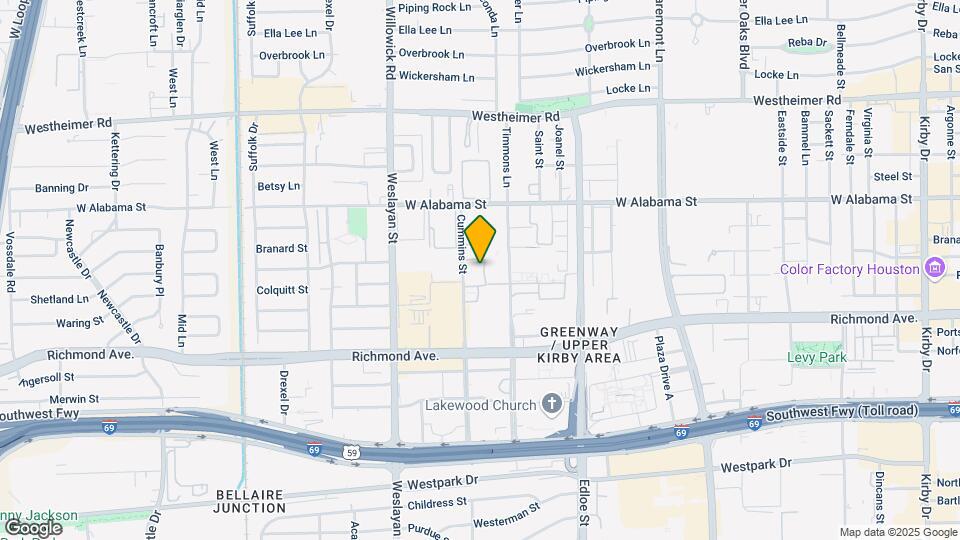
The Place at Greenway is located in the Greenway Upper Kirby Neighborhood and 77027 Zip code of Houston, TX. This community is professionally managed by Avan Property Management, LLC
Unique Features and Amenities
- - Accent Wall
- - Bookshelves*
- - Celebrated Location
- - Close to Highway 59
- - Coffee Bar
- - Dual Vanities*
- - Extra Storage
- - Juliette Balcony*
- - Modern Finishes
- - New Washers And Dryers
- - Oversized Closets
- - Patio/Balcony
- - Walk-in Closets
- Brick Accented Walls
- -Close To Medical Center
- Modern Finishes
- New Flooring
- New Washer/dryer
Property Contact Info

- Listed by:
- Agency:
- Vendor Logo:
- Website:
- View Property Website
- Call Us:
- (346) 639-2008
- Disclaimer:
Office Hours
| Monday | 9:30 am–5:30 pm |
| Tuesday | 9:30 am–5:30 pm |
| Wednesday | 9:30 am–5:30 pm |
| Thursday | 9:30 am–5:30 pm |
| Friday | 9:30 am–5:30 pm |
| Saturday | 10:00 am–3:00 pm |
| Sunday | Closed |
Floorplan Pricing and Availability
The Place at Greenway offers 1 to 2 Bedroom apartments starting from $1,400 and having 537–1,024 sq ft. Here is the current pricing and availability:
New! Interactive Property Map
1 Bedroom
The Avalon
1 Bed, 1 Bath, 537 sq ftModel Gallery
Floorplans
Availability Details
Price Availability Date Unit Sq Ft $1,039 Call for Availability The Avalon 537 sq ft Model Amenities and Features
Features
- Air Conditioning
- Ceiling Fans
- Smoke Free
- Washer/Dryer
- Washer/Dryer Hookup
Kitchen
- Dishwasher
- Disposal
- Microwave
- Refrigerator
Living Space
- Carpet
- Vinyl Flooring
Unique Features
- - Accent Wall
- - Modern Finishes
- - New Washers And Dryers
- - Oversized Closets
- - Patio/Balcony
Model Rent and Fees
Model Price
- $1,039
Apartment Model: The Avalon$1,0391 Bedroom, 1 Bath, 537 sq ftUnavailable![]()
The Avalon - Floorplan The Wesley
1 Bed, 1 Bath, 681 sq ftModel Gallery
Floorplans
Availability Details
Price Availability Date Unit Sq Ft $1,100 Call for Availability The Wesley 681 sq ft Model Amenities and Features
Features
- Air Conditioning
- Washer/Dryer Hookup
Kitchen
- Dishwasher
Unique Features
- - Juliette Balcony*
- - Modern Finishes
- - Oversized Closets
- - Patio/Balcony
- - Walk-in Closets
Model Rent and Fees
Model Price
- $1,100
Apartment Model: The Wesley$1,1001 Bedroom, 1 Bath, 681 sq ftUnavailable![]()
The Wesley - Floorplan 2 Bedrooms
Show Unavailable FloorplansThe Bristol
From $1,400
2 Beds, 2 Baths, 1014 sq ftAvailable NowCheapest 2 BedroomThis is the cheapest 2 Bedroom at this PropertyModel Gallery
Floorplans
3D Tours
Availability Details
Price Availability Date Unit Sq Ft $1,400 Available Now B2-F 1014 Unit B2-F Amenities and Features
Features
- Air Conditioning
- Ceiling Fans
- Smoke Free
Kitchen
- Dishwasher
- Disposal
- Microwave
- Oven
- Refrigerator
Unique Features
- - Bookshelves*
- - Modern Finishes
- - Oversized Closets
- - Patio/Balcony
- - Walk-in Closets
Unit B2-F Rent and Fees
Unit Price
- $1,400
View Details and Rent EstimateModel Rent and Fees
Model Price Range
- $1,400 - $2,400
Apartment Model: The BristolFrom $1,4002 Bedroom, 2 Bath, 1014 sq ftAvailable NowFloorplans3D Tours![]()
The Bristol - Floorplan The Bristol - 3D Tour Apartment Unit: B2-FApartment Model: The Bristol$1,4002 Bedroom, 2 Bath, 1014 sq ftAvailable NowHampton
From $1,415
2 Beds, 2 Baths, 1024 sq ftAvailable NowLargest 2 BedroomThis is the largest 2 Bedroom at this PropertyModel Gallery
Floorplans
Availability Details
Price Availability Date Unit Sq Ft $1,415 Available Now B3-F 1024 Unit B3-F Amenities and Features
Features
- Air Conditioning
- Cable Ready
- Ceiling Fans
- Heating
- High Speed Internet Access
- Smoke Free
- Tub/Shower
- Washer/Dryer
- Wi-Fi
Kitchen
- Dishwasher
- Microwave
- Oven
Living Space
- Carpet
- Vinyl Flooring
Unique Features
- - Juliette Balcony*
- - Modern Finishes
- - Oversized Closets
- - Patio/Balcony
- - Walk-in Closets
Unit B3-F Rent and Fees
Unit Price
- $1,415
View Details and Rent EstimateUnit Description
READY TO MOVE IN!! Fully Furnished.Comes with Brand New Washer and Dryers,New Carpets / floors. WiFi and Electricity included.Additional $75/per person/month for water. Trash and Pest fees as applicable
Model Rent and Fees
Model Price Range
- $1,415 - $2,515
Apartment Model: HamptonFrom $1,4152 Bedroom, 2 Bath, 1024 sq ftAvailable Now![]()
Hampton - Floorplan Apartment Unit: B3-FApartment Model: Hampton$1,4152 Bedroom, 2 Bath, 1024 sq ftAvailable NowThe Ashford
2 Beds, 1 Bath, 859 sq ftModel Gallery
Floorplans
Availability Details
Price Availability Date Unit Sq Ft $1,275 Call for Availability The Ashford 859 sq ft Model Amenities and Features
Features
- Air Conditioning
- Ceiling Fans
- Smoke Free
- Washer/Dryer
- Washer/Dryer Hookup
Kitchen
- Dishwasher
- Disposal
- Microwave
- Oven
- Refrigerator
Living Space
- Carpet
- Vinyl Flooring
Outdoor Space
- Patio
Unique Features
- - Dual Vanities*
- - Modern Finishes
- - Oversized Closets
- - Patio/Balcony
- - Walk-in Closets
Model Rent and Fees
Model Price
- $1,275
Apartment Model: The Ashford$1,2752 Bedroom, 1 Bath, 859 sq ftUnavailable![]()
The Ashford - Floorplan 1 ![]()
The Ashford - Floorplan 2
Schedule a Tour
Videos
3D Tours
Property Information
- Renovated In 2009
- 219 Units
- 2 Stories
- Built in 1962
- Furnished
Lease Terms
- 3 - 12 mo
- Short Term Lease Options
Fees and Policies
The fees listed below are community-provided and may exclude utilities or add-ons. All payments are made directly to the property and are non-refundable unless otherwise specified. Use the Cost Calculator to determine costs based on your needs.
Required Fees
One-Time Basics
- Due at Application
- Application Fee Per ApplicantiCharged per applicant.$55.00
- Due at Move-In
- Administrative FeeiCharged per unit.$100.00
Pet Policy and Fees
Cats
- 2 Pet Limit
We Welcome all Breeds!
Comments: We are a pet-friendly community with no weight restrictions. We welcome cats, dogs, or any pet with fins or feathers.
Dogs
- 2 Pet Limit
We Welcome all Breeds!
Comments: We are a pet-friendly community with no weight restrictions. We welcome cats, dogs, or any pet with fins or feathers.
Parking Info and Fees
- CoverediFee for reserved parking only
- OtheriPlease call our leasing office for parking information.
Property Fee Disclaimer: Based on community-supplied data and independent market research. Subject to change without notice. May exclude fees for mandatory or optional services and usage-based utilities.
Features and Amenities
On-Site Services
- Maintenance On Site
- Planned Social Activities
- Property Manager On Site
- Trash Pickup Door To Door
- Online Services
- Renters Insurance Program
- Garden
Community Features
- Corporate Housing
- Walk Up
Outdoor Features
- Grill
- Courtyard
- Fenced Lot
- Picnic Area
- Controlled Access
- Porch
- Lawn
- Patio
Recreation and Fitness
- Fitness Center
- Pool
Interior Features
- Balcony
- Storage Space
- Ceiling Fans
- High Speed Internet Access
- Tub/Shower
- Double Vanities
- Heating
- Sprinkler System
- Cable Ready
- Washer/Dryer Hookup
- Washer/Dryer
- Air Conditioning
- Wi Fi
- Smoke Free
Kitchen Amenities
- Range
- Refrigerator
- Oven
- Pantry
- Microwave
- Breakfast Nook
- Dishwasher
- Disposal
- Freezer
- Kitchen
Living Area Features
- Walk In Closets
- Crown Molding
- Dining Room
- Built In Bookshelves
- Family Room
- Vinyl Flooring
- Carpet
- Large Bedrooms
- Linen Closet
- Tile Floors
- Views
- Window Coverings
- Hardwood Floors

Map
- Shopping
- Colleges
- Grocery
- Medical
- Parks
- Transportation

Map
Frequently Asked Questions about The Place at Greenway
Where is The Place at Greenway located?
The Place at Greenway is located at 3333 Cummins Ln near the Greenway Upper Kirby area of Houston, TX
What is the current rent range at The Place at Greenway?
1 Bedroom to 2 Bedroom Apartments at The Place at Greenway currently range from $1,400 to $1,415
When is the leasing office open?
- The office Hours for The Place at Greenway are
- Monday 9:30 am–5:30 pm
- Tuesday 9:30 am–5:30 pm
- Wednesday 9:30 am–5:30 pm
- Thursday 9:30 am–5:30 pm
- Friday 9:30 am–5:30 pm
- Saturday 10:00 am–3:00 pm
- Sunday Closed
Are pets allowed?
Call us today to find out our pet policy and if we allow pets
Renters Reviews and Ratings
no water since12/3/24
Totally recommend this place
These apartments are AMAZING!!
Great Place to live!!
Absolutely Beautiful Property & Amazing Staff
Bad management
Best management team
Ridiculous Complaints
Terrible managment
Don't move here if you want to park here
Terrible management
Terrible Managment
Nearby Schools
Poe Elementary School
About GreatSchools Data on ApartmentHomeLiving.com.
Points of Interest
Time and distance from The Place at Greenway.
Arts Museums and Landmarks
Big Box and Retail
Target
Macy's
Petsmart
Colleges and Universities
The Art Institute of Houston
Groceries
Heb
Whole Foods
Kroger
Hospitals
Parks and Recreation
Reliant Stadium and Reliant Park Arena
The Place at Greenway has 4 parks within 5.8 miles, including Hermann Park, Reliant Stadium and Reliant Park Arena, Minute Maid Park, and Super Happy Fun Land.
Restaurants and Dining
Shopping Centers
The Place at Greenway has 5 shopping centers within 0.4 miles.
Transit Stations
Nearby Neighborhoods
Rental Price Ranges in the Area
| Bedroom | Average Rent | Cheapest Rent | Highest Rent |
|---|---|---|---|
| Houston Studio Apartments | $1,303 | $305 | $5,177 |
| Houston 1 Bedroom Apartments | $1,356 | $350 | $10,000+ |
| Houston 2 Bedroom Apartments | $1,745 | $567 | $10,000+ |
| Houston 3 Bedroom Apartments | $2,329 | $686 | $10,000+ |
| Houston 4 Bedroom Apartments | $2,915 | $649 | $10,000+ |
| Houston 5 Bedroom Apartments | $7,699 | $835 | $10,000+ |
Browse Top Apartments in Houston
By Price
- Cheap Houston Apartments
- Houston Apartments Under $500
- Houston Apartments Under $600
- Houston Apartments Under $700
- Houston Apartments Under $800
- Houston Apartments Under $900
- Houston Apartments Under $1000
- Houston Apartments Under $1200
- Houston Apartments Under $1500
- Houston Apartments Under $2000
- Houston Luxury Apartments
By Community Type
- Houston Apartments for Rent by Owner
- Houston Apartments with Rent Specials
- Houston Top Rated Apartments
- Houston Corporate Apartments
- Houston Furnished Apartments
- Houston Gated Apartments
- Houston Loft Apartments
- Houston Low Income Apartments
- Houston Military Apartments
- New Houston Apartments
- Houston Senior Apartments
- Houston Short-term Apartments
- Houston Student Apartments
- Houston Apartments with Utilities Included


