Request Notification
Windsor Burnet
Austin, TX 78758

- 1–2 Bedrooms
- 580–1,276 Square Feet
About Windsor Burnet
Open the door to a premier lifestyle defined by spectacular amenities and incredible convenience. A life where you're surrounded by luxury, with the buzz of the city mere steps away. Located in North Austin, at the tip of The Domain, Windsor Burnet apartments is a unique community where you can reap the full benefits of uncompromising urban living. Starting with the European-style layouts and continuing with the delightful variety of one and two-bedroom floor plans, they fit your taste and style like a glove. Make coming home a feast with an epicurean kitchen, well-appointed master bathroom, expansive balcony, and entertainer's living room to call your own. For an additional touch of lavishness, our homes come with multiple finish options and might feature high-end extras such as wine refrigerators. Tour our community your way – in-person, virtually guided, or on your own. Contact us today!
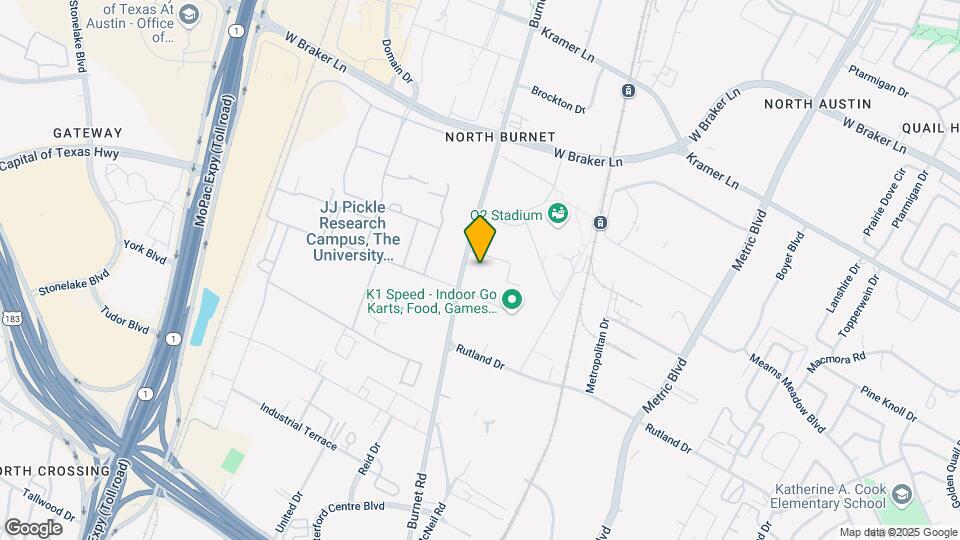
Windsor Burnet is located in the North Burnet Neighborhood and 78758 Zip code of Austin, TX.
Unique Features and Amenities
- 1.5 miles from Whole Foods
- 42-inch custom European-style wood cabinetry
- Bilt Rewards - Earn Points on Rent
- Convenient access to MoPac and US 183
- EV Charging Stations
- Full-size washer and dryer
- High-tech conference center
- Luxury vinyl plank flooring*
- Online payments available
- Pet-friendly community with dedicated pet park
- Private Patio/Balcony*
- Resident social events
- Serene courtyard with water feature
- Sleek stainless-steel appliance package
- Smoke Free Community
- Spacious Walk-In Closets*
- Two exquisite custom countertop options
- Wine corking room
- Wine refrigerator*
Property Contact Info
Office Hours
| Monday | 8:30 am–5:30 pm |
| Tuesday | 8:30 am–5:30 pm |
| Wednesday | 9:30 am–5:30 pm |
| Thursday | 8:30 am–5:30 pm |
| Friday | 8:30 am–5:30 pm |
| Saturday | 10:00 am–5:00 pm |
| Sunday | Closed |
Floorplan Pricing and Availability
New! Interactive Property Map
1 Bedroom
Show Unavailable FloorplansFloorplan A3
1 Bed, 1 Bath, 683 sq ftAvailable NowModel Gallery
Floorplans
Availability Details
Availability Date Unit Sq Ft View Details Available Now 2230 683 Available Now 2101 683 Available Now 2428 683 Apartment Model: A31 Bedroom, 1 Bath, 683 sq ftAvailable Now![]()
A3 - Floorplan Apartment Unit: 2230Apartment Model: A31 Bedroom, 1 Bath, 683 sq ftAvailable NowApartment Unit: 2101Apartment Model: A31 Bedroom, 1 Bath, 683 sq ftAvailable NowApartment Unit: 2428Apartment Model: A31 Bedroom, 1 Bath, 683 sq ftAvailable NowFloorplan A5
1 Bed, 1 Bath, 785 sq ftAvailable NowModel Gallery
Floorplans
Availability Details
Availability Date Unit Sq Ft View Details Available Now 1426 785 August 31, 2026 2436 785 September 1, 2026 2304 785 Apartment Model: A51 Bedroom, 1 Bath, 785 sq ftAvailable Now![]()
A5 - Floorplan Apartment Unit: 1426Apartment Model: A51 Bedroom, 1 Bath, 785 sq ftAvailable NowApartment Unit: 2436Apartment Model: A51 Bedroom, 1 Bath, 785 sq ftAvailable August 31, 2026Apartment Unit: 2304Apartment Model: A51 Bedroom, 1 Bath, 785 sq ftAvailable September 1, 2026Floorplan A2
1 Bed, 1 Bath, 640 sq ftAvailable Aug 4Model Gallery
Floorplans
Availability Details
Availability Date Unit Sq Ft August 4, 2026 1416 640 Apartment Model: A21 Bedroom, 1 Bath, 640 sq ftAvailable August 4, 2026![]()
A2 - Floorplan Apartment Unit: 1416Apartment Model: A21 Bedroom, 1 Bath, 640 sq ftAvailable August 4, 2026Floorplan A2A
1 Bed, 1 Bath, 640 sq ftAvailable Aug 17Model Gallery
Floorplans
Availability Details
Availability Date Unit Sq Ft View Details August 17, 2026 2112 640 September 14, 2026 1130 640 Apartment Model: A2A1 Bedroom, 1 Bath, 640 sq ftAvailable August 17, 2026![]()
A2A - Floorplan Apartment Unit: 2112Apartment Model: A2A1 Bedroom, 1 Bath, 640 sq ftAvailable August 17, 2026Apartment Unit: 1130Apartment Model: A2A1 Bedroom, 1 Bath, 640 sq ftAvailable September 14, 2026Floorplan A4
1 Bed, 1 Bath, 722 sq ftAvailable Aug 21Cheapest 1 BedroomThis is the cheapest 1 Bedroom at this PropertyModel Gallery
Floorplans
Availability Details
Availability Date Unit Sq Ft View Details August 21, 2026 2221 722 August 28, 2026 1242 722 August 28, 2026 2207 722 Apartment Model: A41 Bedroom, 1 Bath, 722 sq ftAvailable August 21, 2026![]()
A4 - Floorplan Apartment Unit: 2221Apartment Model: A41 Bedroom, 1 Bath, 722 sq ftAvailable August 21, 2026Apartment Unit: 1242Apartment Model: A41 Bedroom, 1 Bath, 722 sq ftAvailable August 28, 2026Apartment Unit: 2207Apartment Model: A41 Bedroom, 1 Bath, 722 sq ftAvailable August 28, 2026Floorplan A1
1 Bed, 1 Bath, 580 sq ftModel Gallery
Floorplans
Availability Details
Availability Date Unit Sq Ft Unavailable A1 580 sq ft Apartment Model: A11 Bedroom, 1 Bath, 580 sq ftUnavailable![]()
A1 - Floorplan Floorplan A6
1 Bed, 1 Bath, 793 sq ftLargest 1 BedroomThis is the largest 1 Bedroom at this PropertyModel Gallery
Floorplans
Availability Details
Availability Date Unit Sq Ft Unavailable A6 793 sq ft Apartment Model: A61 Bedroom, 1 Bath, 793 sq ftUnavailable![]()
A6 - Floorplan 2 Bedrooms
Show Unavailable FloorplansFloorplan B1
2 Beds, 2 Baths, 1090 sq ftAvailable NowCheapest 2 BedroomThis is the cheapest 2 Bedroom at this PropertyModel Gallery
Floorplans
Availability Details
Availability Date Unit Sq Ft View Details Available Now 1421 1090 July 16, 2026 1212 1090 August 21, 2026 2323 1090 Apartment Model: B12 Bedroom, 2 Bath, 1090 sq ftAvailable Now![]()
B1 - Floorplan Apartment Unit: 1421Apartment Model: B12 Bedroom, 2 Bath, 1090 sq ftAvailable NowApartment Unit: 1212Apartment Model: B12 Bedroom, 2 Bath, 1090 sq ftAvailable July 16, 2026Apartment Unit: 2323Apartment Model: B12 Bedroom, 2 Bath, 1090 sq ftAvailable August 21, 2026Floorplan B2
2 Beds, 2 Baths, 1197 sq ftAvailable Aug 7Model Gallery
Floorplans
Availability Details
Availability Date Unit Sq Ft View Details August 7, 2026 1214 1197 August 31, 2026 2415 1197 Apartment Model: B22 Bedroom, 2 Bath, 1197 sq ftAvailable August 7, 2026![]()
B2 - Floorplan Apartment Unit: 1214Apartment Model: B22 Bedroom, 2 Bath, 1197 sq ftAvailable August 7, 2026Apartment Unit: 2415Apartment Model: B22 Bedroom, 2 Bath, 1197 sq ftAvailable August 31, 2026Floorplan B3
2 Beds, 2 Baths, 1276 sq ftLargest 2 BedroomThis is the largest 2 Bedroom at this PropertyModel Gallery
Floorplans
Availability Details
Availability Date Unit Sq Ft Unavailable B3 1276 sq ft Apartment Model: B32 Bedroom, 2 Bath, 1276 sq ftUnavailable![]()
B3 - Floorplan
Property Information
- 352 Units
- 4 Stories
- Built in 2018
Fees and Policies
The fees listed below are community-provided and may exclude utilities or add-ons. All payments are made directly to the property and are non-refundable unless otherwise specified.
Required Fees
One-Time Basics
- Due at Application
- Application Fee Per ApplicantiCharged per applicant.$50.00
- Due at Move-In
- Amenity FeeiCharged per unit.$30.00
- Administrative FeeiDue at move in Charged per unit.$300.00
- Minol Activation FeeiCharged per unit.$20.00
- Utility Admin FeeiCharged per unit.$10.00
- Application DepositiCharged per unit.$300.00
Other Fees and Policies
Pet Fees
- Cat
- Cat FeeiMax of 2. Charged Per Pet.$500.00
- Cat RentiCharged Per Pet.$40.00/mo
- Dog
- Dog FeeiMax of 2. Charged Per Pet.$500.00
- Dog RentiCharged Per Pet.$40.00/mo
None
None
Max of 2. | Restrictions: None.
Parking Fees
- Parking
- Parking FeeiCharged per vehicle.$20-$75/mo
Storage Fees
- Storage Unit
- Storage DepositiCharged per rentable item.$0.00
- Storage RentiCharged per rentable item.$20.00/mo
Storage: $20-$80 per month.
Property Fee Disclaimer: Based on community-supplied data and independent market research. Subject to change without notice. May exclude fees for mandatory or optional services and usage-based utilities.
Features and Amenities
Map
- Shopping
- Colleges
- Grocery
- Medical
- Parks
- Transportation
- Nearby Properties

Map
Renters Reviews and Ratings
Verified Renter
Property Manager Responded
Verified Renter
Property Manager Responded
Verified Renter
Property Manager Responded
Verified Renter
Property Manager Responded
Verified Renter
Property Manager Responded
Verified Renter
Property Manager Responded
Verified Renter
Property Manager Responded
Verified Renter
Property Manager Responded
Verified Renter
Property Manager Responded
Verified Renter
Verified Renter
Verified Renter
Nearby Schools
Pillow Elementary School
Burnet Middle School
Anderson High School
About GreatSchools Data on ApartmentHomeLiving.com.
Points of Interest
Time and distance from Windsor Burnet.
Arts Museums and Landmarks
Big Box and Retail
Walgreens
Macy's
Goodwill
Colleges and Universities
Groceries
H-E-B
Heb
La Michoacana Meat Market
Hospitals
North Austin Medical Center
Seton Northwest Hospital
Northwest Hills Surgical Hospital
Hotspots
Military Bases
Camp Mabry Military Reserve
Parks and Recreation
Windsor Burnet has 5 parks within 7.5 miles, including Bull Creek Green Belt, Mount Bonnell, Hancock Golf Course, Morris Williams Golf Course, and Lions Golf Course.
Restaurants and Dining
Shopping Centers
Windsor Burnet has 5 shopping centers within 0.8 miles.
Transit Stations
Nearby Neighborhoods
Rental Price Ranges in the Area
| Bedroom | Average Rent | Cheapest Rent | Highest Rent |
|---|---|---|---|
| Austin Studio Apartments | $1,297 | $613 | $5,053 |
| Austin 1 Bedroom Apartments | $1,470 | $500 | $10,000+ |
| Austin 2 Bedroom Apartments | $1,855 | $624 | $10,000+ |
| Austin 3 Bedroom Apartments | $2,183 | $685 | $10,000+ |
| Austin 4 Bedroom Apartments | $1,960 | $575 | $10,000+ |
| Austin 5 Bedroom Apartments | $2,911 | $830 | $7,425 |
| Austin 6 Bedroom Apartments | $1,489 | $814 | $5,784 |
Nearby Apartments
Nearby Homes
Did You Know?
22% of apartment shoppers plan to spend 4-6 months in their apartment search.


Max of 2. | Restrictions: None.