

- 4BR, 2.5BA Townhome
- $12,499 Pricing
- 2,210 Square Feet
- Available Soon Availability
Unit Rent and Fees
Unit Price
- $12,499
Deposit
- $12,499 deposit
Schedule a Tour
About 5155 Diamond Heights Blvd
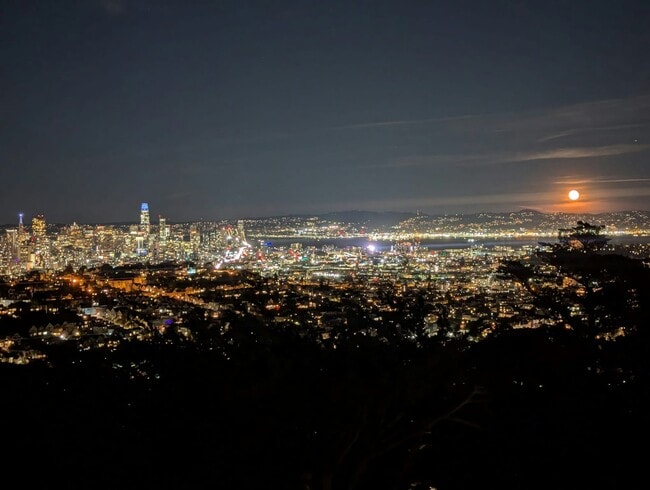
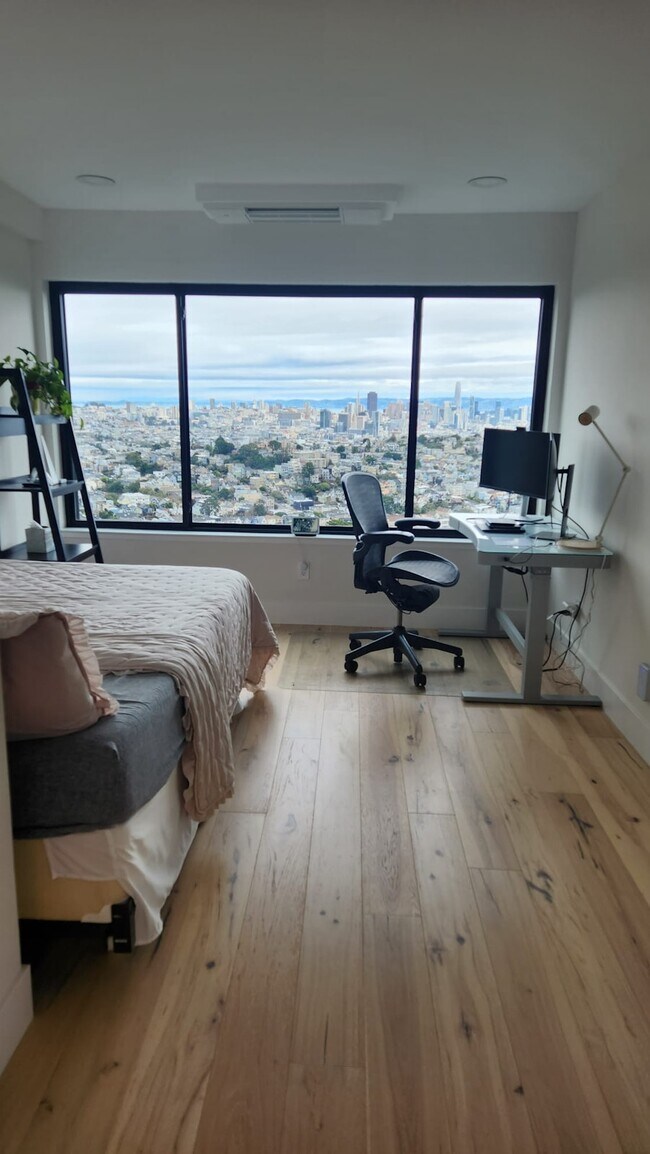
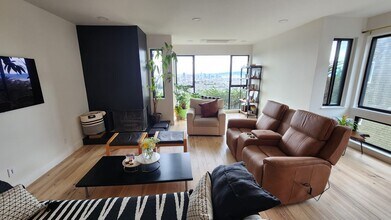
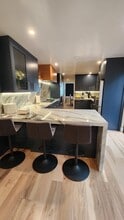
Fully Reimagined 4-Bedroom EV-Ready Residence in Diamond Heights 5155 Diamond Heights Blvd, San Francisco, CA 94131 Offered at $13,499/month 4 Bedrooms | 2.5 Bathrooms | 2,210 sq ft Parking: Up to 3 dedicated off-street spaces, including a 2-car tandem garage, driveway parking, and EV charging Set above the city in the peaceful, elevated enclave of Diamond Heights, this fully reimagined 4-bedroom residence offers a rare San Francisco combination: panoramic views, generous family living, meaningful privacy across three levels, up to three-car parking, EV charging, and a 2024 renovation designed for modern luxury. Spanning 2,210 sq ft, the home has undergone a nearly down-to-the-studs renovation, pairing timeless finishes with thoughtful infrastructure for how families live today. Sweeping views of downtown San Francisco, the Bay, and the iconic bridges create a striking backdrop, while the home’s flexible layout is exceptionally well suited for families with children, live-in support, au pairs, long-term guests, multigenerational living, or executive work-from-home needs. A dedicated sunroom adds a uniquely San Francisco luxury: year-round natural light in a sheltered, comfortable space protected from coastal wind and fog. A Thoughtful Tri-Level Layout for Privacy, Flexibility & Family Living The home’s tri-level floor plan creates natural separation between gathering spaces, bedroom areas, guest accommodations, and quiet work zones. The middle level serves as the heart of the home, with the primary living and entertaining areas arranged around a functioning gas fireplace. This central level provides a natural buffer between the upper and lower bedroom floors, enhancing privacy and acoustic separation throughout the residence. The upper level features two serene bedrooms, while the secluded lower level offers two additional bedrooms that share no common walls with each other. This rare lower-level configuration is ideal for a private au pair suite, visiting or aging family members, older children, guest accommodations, or two quiet executive offices. Chef’s Kitchen Designed for Everyday Luxury The kitchen is designed as the heart of the home, flowing seamlessly into the attached family room and supporting both daily family life and elevated entertaining. Quartzite countertops, a matching seamless backsplash, continuous under-cabinet lighting, and custom cabinetry with built-in organizational fixtures create a refined and highly functional workspace. The kitchen is equipped with both a traditional gas stove and a precision induction cooktop, offering flexibility for serious home cooks. Wi-Fi-connected smart appliances add everyday convenience, while an expansive peninsula with breakfast seating comfortably seats up to three. A built-in advanced Reverse Osmosis water filtration system with instant hot water further elevates the kitchen’s practicality and finish level. Spa-Inspired Bathrooms with Toto & Kohler Fixtures The home features two-and-a-half beautifully appointed bathrooms, all outfitted with top-of-the-line Toto Neorest auto-flushing bidet toilets. Kohler spa-grade fixtures complete the elevated bath experience, including overhead rain showers, multi-function hand showers, a 6-node wall shower system, and a luxurious Kohler tub with massage jets. The result is a bathroom experience rarely found in a rental home and more commonly associated with owner-occupied luxury renovations. Premium Finishes & Panoramic Views Engineered Hickory hardwood floors flow across every level of the residence, complemented by durable wood-look laminate flooring in wet areas. The material palette is warm, refined, and durable, balancing luxury with the practical needs of family living. Throughout the home, abundant natural light and dramatic multi-level views draw the eye toward downtown San Francisco, the Bay, and the iconic bridges. Hardwired Smart-Home Infrastructure Behind the walls, the home was thoughtfully prepared for the demands of modern connected living. During renovation, the property was hardwired with UniFi network infrastructure, including strategically placed wired access points throughout the residence and dedicated ethernet terminals in office and TV-mount locations. Integrated smart switches control the home’s lighting, and smart kitchen appliances allow remote monitoring and management. For remote executives, tech-forward households, and families with multiple connected devices, the home offers the kind of reliable infrastructure that is increasingly essential and rarely available in typical San Francisco rentals. A True San Francisco Rarity: Three-Car Parking & EV Charging In San Francisco, dedicated parking is valuable. Parking for up to three vehicles is exceptional. This residence includes a private attached 2-car tandem garage plus an exclusive-use driveway space for a third vehicle, making it especially well suited for households with multiple drivers, frequent guests, live-in support, or larger family logistics. The garage is already equipped with one dedicated EV charger, with infrastructure in place for the option to add a second charger. Walkable Everyday Convenience Despite its peaceful residential setting, the home offers immediate access to daily essentials and family-friendly amenities. Safeway, Walgreens, a local post office, tennis courts, multiple daycare options, and a children’s park are all within easy walking distance. For busy families, this combination of privacy, space, parking, views, and everyday convenience is one of the home’s most compelling advantages. Property Highlights Fully Reimagined in 2024 Nearly down-to-the-studs renovation with premium finishes, modern infrastructure, and turnkey condition. Rare 4-Bedroom Family Layout Four spacious bedrooms across upper and lower levels, creating privacy and flexibility for children, guests, au pairs, live-in support, multigenerational living, or executive offices. Panoramic San Francisco Views Dramatic multi-level views of downtown San Francisco, the Bay, and iconic bridges. Chef’s Kitchen Quartzite countertops, seamless matching backsplash, custom cabinetry, under-cabinet lighting, gas and induction cooking, Wi-Fi-connected smart appliances, breakfast seating, and Reverse Osmosis filtration with instant hot water. Spa-Inspired Bathrooms Toto Neorest auto-flushing bidet toilets, Kohler fixtures, rain showers, multi-function hand showers, a 6-node wall shower system, and a Kohler massage jet tub. Hardwired Smart-Home Infrastructure UniFi wired access points, dedicated ethernet terminals, integrated smart switches, and smart appliances throughout. Exceptional Parking & EV Readiness Up to three dedicated off-street parking spaces, including a 2-car tandem garage, driveway parking, one installed EV charger, and infrastructure for a second. Premium Finishes Engineered Hickory hardwood floors, durable wood-look laminate flooring in wet areas, quartzite surfaces, custom cabinetry, and a functioning gas fireplace. Family-Friendly Walkability Immediate walking access to Safeway, Walgreens, a local post office, tennis courts, multiple daycare options, and a children’s park.
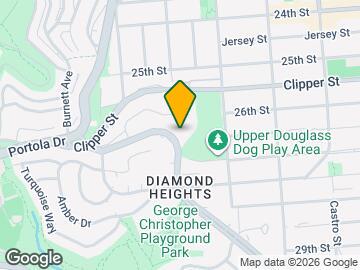
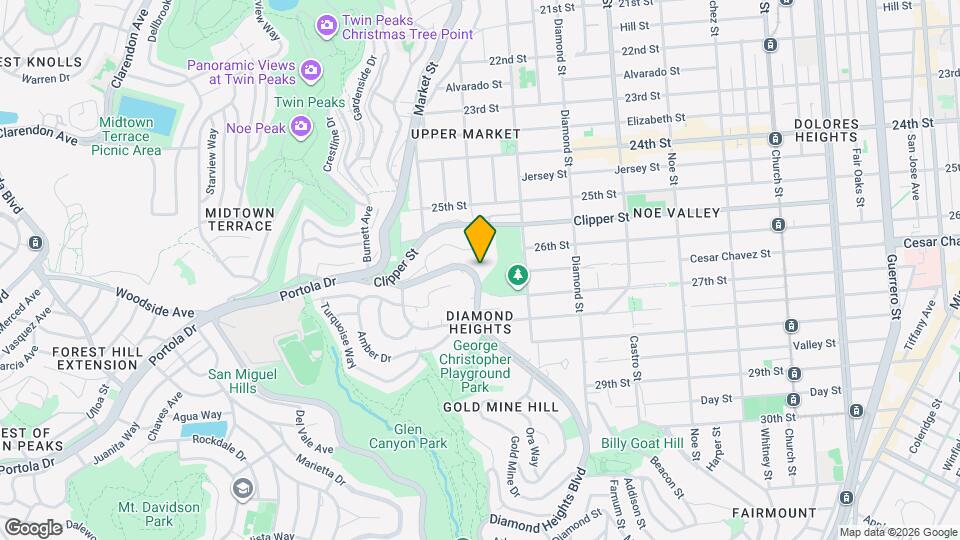
5155 Diamond Heights Blvd is located in the Diamond Heights Neighborhood and 94131 Zip code of San Francisco, CA.
Property Contact Info
- Listed by:
- Agency:
- Vendor Logo:
- Website:
- View Property Website
- Call Us:
- (855) 351-0683
- Disclaimer:
Fees and Policies
The fees listed below are community-provided and may exclude utilities or add-ons. All payments are made directly to the property and are non-refundable unless otherwise specified.
Required Fees
One-Time Basics
- Due at Move-In
- Security Deposit - RefundableiCharged Per Unit.$12499
Property Fee Disclaimer: Based on community-supplied data and independent market research. Subject to change without notice. May exclude fees for mandatory or optional services and usage-based utilities.
Features and Amenities
Recreation and Fitness
- Spa
Interior Features
- Balcony/Patio
- Washer/Dryer
- Air Conditioning
Kitchen Amenities
- Dishwasher
- Microwave
- Range
- Refrigerator
- Disposal
- Kitchen
Map
- Shopping
- Colleges
- Schools
- Grocery
- Medical
- Parks
- Transportation
Map
Getting Around
80 / 100 Very Walkable
90 / 100 Exceptional public transit
60 / 100 Moderately bikeable
90 / 100 Exceptionally car friendly
 details
Getting to Know the Area
90 / 100 Restaurants
100 / 100 Cafes
90 / 100 Nightlife
90 / 100 Shopping
90 / 100 Parks
60 / 100 Noise Level
Frequently Asked Questions about 5155 Diamond Heights Blvd
What type of rental is available at 5155 Diamond Heights Blvd?
There is currently a 4 Bed 2 Bath Townhome for rent with 2,210 sq ft listed at 5155 Diamond Heights Blvd. It is Available Soon .
How much is the rent at 5155 Diamond Heights Blvd?
The rental at 5155 Diamond Heights Blvd is currently listed at $12,499.
What area of town is 5155 Diamond Heights Blvd located in?
Located in the Diamond Heights Neighborhood, 5155 Diamond Heights Blvd is in the 94131 Zip Code of San Francisco, CA.
Points of Interest
Time and distance from 5155 Diamond Heights Blvd.
Big Box and Retail
Safeway
Walgreens
Colleges and Universities
University of California, San Francisco - Parnassus Campus
Groceries
Safeway
Smart & Final
Hospitals
California Pacific Medical Center - Mission Bernal
Military Bases
East Fort Miley
United States Navy Reservation
West Fort Miley
Parks and Recreation
5155 Diamond Heights Blvd has 5 parks within 2.9 miles, including duboce park, San Francisco Botanical Gardens, Glen Canyon, Golden Gate Park, and Alta Plaza Park.
Restaurants and Dining
Shopping Centers
5155 Diamond Heights Blvd has 5 shopping centers within 2.0 miles.
Transit Stations
Nearby Neighborhoods
Nearby Apartments
Rental Price Ranges in the Area
| Bedroom | Average Rent | Cheapest Rent | Highest Rent |
|---|---|---|---|
| San Francisco Studio Apartments | $3,622 | $1,095 | $6,291 |
| San Francisco 1 Bedroom Apartments | $4,553 | $898 | $8,500 |
| San Francisco 2 Bedroom Apartments | $6,167 | $1,747 | $10,000+ |
| San Francisco 3 Bedroom Apartments | $7,961 | $1,150 | $10,000+ |
| San Francisco 4 Bedroom Apartments | $10,162 | $2,895 | $10,000+ |
| San Francisco 5 Bedroom Apartments | $11,623 | $5,500 | $10,000+ |
Browse Top Apartments in San Francisco
By Price
By Community Type
- San Francisco Apartments for Rent by Owner
- San Francisco Apartments with Rent Specials
- San Francisco Top Rated Apartments
- San Francisco Corporate Apartments
- San Francisco Furnished Apartments
- San Francisco Gated Apartments
- San Francisco Loft Apartments
- San Francisco Low Income Apartments
- San Francisco Military Apartments
- New San Francisco Apartments
- San Francisco Senior Apartments
- San Francisco Short-term Apartments
- San Francisco Student Apartments
- San Francisco Apartments with Utilities Included