
Contact
1051 Kenney Fort Crossing

Floorplan Pricing and Availability
New! Interactive Property Map
 ApartmentHomeLiving.com's new Interactive Property Map allows you to see where every available unit is located at this community.Try It Now >
3 Bedrooms
82 - 1051 Kenney Fort Crossing
$2,100
3 Beds, 3 Baths, 2163 sq ftAvailable Aug 15Model Gallery
Photos
Availability Details
Price Availability Date Unit Sq Ft $2,100 August 15, 2026 82 - 1051 Kenney Fort Crossing 2163 sq ft Model Amenities and Features
Kitchen
- Dishwasher
- Disposal
- Microwave
- Refrigerator
Living Space
- Tile Floors
About This Listing
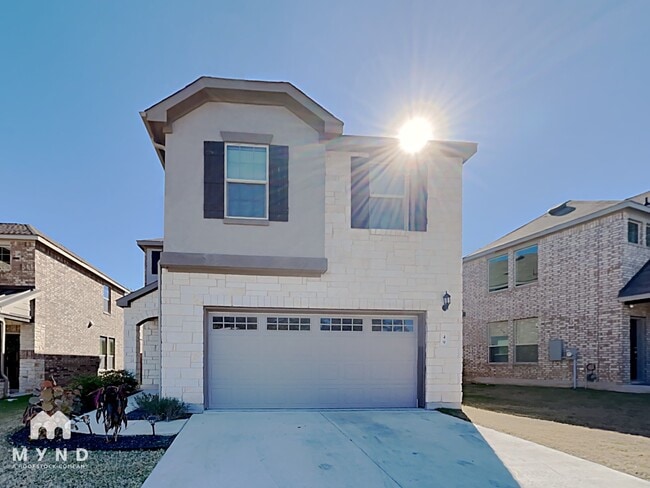
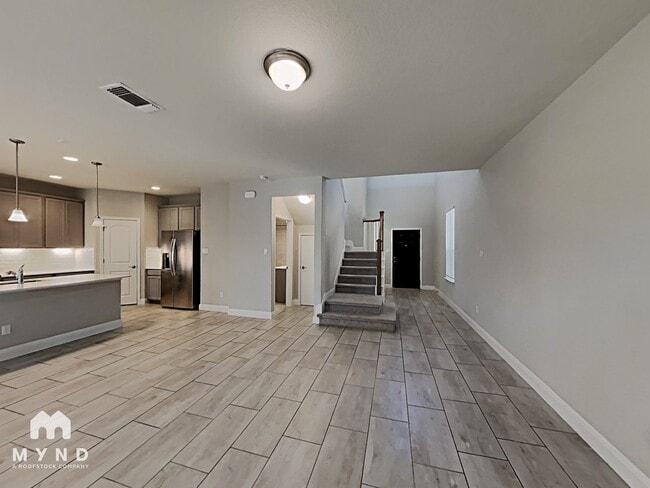
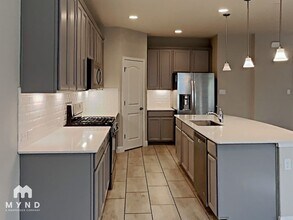
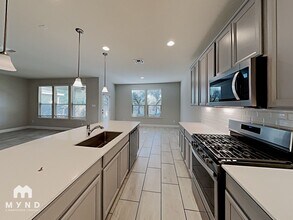
Welcome to this bright and beautiful corner-lot home featuring an open and inviting floor plan designed for comfortable living and entertaining. The spacious kitchen seamlessly flows into the living area and showcases quartz countertops, stainless steel appliances, and ample workspace. All bedrooms are conveniently located upstairs, including a private owner's suite with a spa-inspired walk-in shower and a generous walk-in closet. A dedicated study offers the perfect space for working from home, while the covered patio and two-car garage add to the home's functionality and appeal. Located in the highly acclaimed Round Rock ISD, this home is just minutes from major employers including Dell, Samsung, Apple, and Hewlett Packard. Nestled in the desirable Concord at Brushy Creek community, The Grove offers easy access to parks, walking, biking, and hiking trails for an active outdoor lifestyle. A refrigerator, washer, and dryer are all included for added convenience. MLS ID 5760152
Model Rent and Fees
Model Price
- $2,100
Fees & Policies
Pet Policy and Fees
Cats
AllowedDogs
AllowedProperty Fee Disclaimer: Based on community-supplied data and independent market research. Subject to change without notice. May exclude fees for mandatory or optional services and usage-based utilities.
Price shown is base rent. Excludes user-selected optional fees and variable or usage-based fees and required charges due at or prior to move-in or at move-out. View Fees and Policies for details. Price, availability, fees, and any applicable rent special are subject to change without notice.Contact Info
- Listed by:
- Vince Joseph
- Agency:
- Vendor Logo:
- Website:
- View Property Website
- Call Us:
- (512) 796-3704
- Disclaimer:
Model: 82 - 1051 Kenney Fort Crossing$2,1003 Bedroom, 3 Bath, 2163 sq ftAvailable August 15, 2026![]()
82 - 1051 Kenney Fort Crossing - Image 1 ![]()
82 - 1051 Kenney Fort Crossing - Image 2 ![]()
82 - 1051 Kenney Fort Crossing - Image 3 ![]()
82 - 1051 Kenney Fort Crossing - Image 4 ![]()
82 - 1051 Kenney Fort Crossing - Image 5 ![]()
82 - 1051 Kenney Fort Crossing - Image 6 ![]()
82 - 1051 Kenney Fort Crossing - Image 7 ![]()
82 - 1051 Kenney Fort Crossing - Image 8 ![]()
82 - 1051 Kenney Fort Crossing - Image 9 ![]()
82 - 1051 Kenney Fort Crossing - Image 10 4 Bedrooms
1553-7 - 1051 Kenney Fort Crossing
$2,275
4 Beds, 3 Baths, 2418 sq ftAvailable NowModel Gallery
Photos
Availability Details
Price Availability Date Unit Sq Ft $2,275 Available Now 1553-7 - 1051 Kenney Fort Crossing 2418 sq ft Model Amenities and Features
Features
- Air Conditioning
- Ceiling Fans
- Heat Type - Gas
- Washer/Dryer
Kitchen
- Dishwasher
- Disposal
- Microwave
- Oven
- Refrigerator
Living Space
- Double Pane Windows
Outdoor Space
- Patio
- Porch
Services
- Garden Style
About This Listing
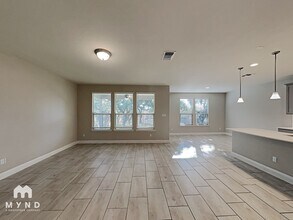
SPLIT THE PAYMENT! Reserve your new home by paying 50% of your security deposit now, with the remaining balance due before move-in. Welcome to 1051 Kenney Fort Crossing! Step into spacious comfort with this fantastic 4-bedroom, 3-bathroom house offering 2,418 square feet of thoroughly upgraded living space, perfectly situated at a prime location. As you enter, you'll be greeted by a seamlessly flowing and spacious living area boasting exquisite laminate flooring and large windows that allow ample natural light to flow in. The stunning kitchen, adorned in a chic color palette, boasts a lovely island and stylish pendant lighting, and comes fully equipped with a complete suite of stainless steel appliances. The primary bedroom bathed in natural light, and features an attached bathroom with dual sinks, a bathtub, a glass-enclosed shower, and a generous walk-in closet. Convenience continues with an included washer and dryer, ensuring hassle-free laundry days right at home. Step outside to the expansive fenced-in backyard, where you can relax, lounge, or entertain in a wonderful outdoor space. Plus, benefit from the well-paved driveway and attached 2-car garage for parking convenience and added storage space. Conveniently located near shopping and dining options with easy access to I-35 and E Palm Valley Blvd (US-79), this home offers the ideal blend of comfort, convenience, and connectivity. Apply today to experience all that this fantastic property has to offer! _____ RENT WITH MYND -Fast Online Application (valid for 30 days) -Mobile App to Pay Rent and Track Services -Affordable Renter's Insurance Enjoy lightning-fast 1-gig internet for just $67.49/month — Available at move in! 1. No data caps 2. No installation or hidden fees 3. All equipment included Service provided through AT&T and facilitated through Second Nature. Lease term: 12 months ONE-TIME FEES Non-refundable $59.00 Application Fee Per Adult One Time Move In Fee $199 REQUIRED MONTHLY CHARGES* $2275.00: Base Rent $39.95/month: Residents Benefits Package provides residents with on-demand basic pest control, as-needed HVAC air filter delivery, Identity Theft Protection, and access to an exciting rewards program *Estimated required monthly charges do not include the required costs of utilities or rental insurance, conditional fees including, but not limited to, pet fees, or optional fees. See our website for more information: CONDITIONAL FEES This is a pet-friendly property! 3 Pets Max; Pet Move-In Fee $199 per pet; Pet Rent per pet varies based on Paw Score. Breed restrictions apply. All pets must be registered at Please visit our website for details You can reach us directly at , or call , or text for more information. Mynd Property Management Equal Opportunity Housing License # 9009162 www.mynd.co Mynd Property Management does not advertise on Craigslist or Facebook Marketplace. We will never ask you to wire money or pay with gift cards. Please report any fraudulent ads to your Leasing Associate. Federal Occupancy Guidelines: 2 per bedroom + 1 additional occupant; 2 per studio. Please contact us for move-in policy and available move-in date.
Model Rent and Fees
Model Price
- $2,275
Fees & Policies
Pet Policy and Fees
Cats
AllowedDogs
AllowedProperty Fee Disclaimer: Based on community-supplied data and independent market research. Subject to change without notice. May exclude fees for mandatory or optional services and usage-based utilities.
Price shown is base rent. Excludes user-selected optional fees and variable or usage-based fees and required charges due at or prior to move-in or at move-out. View Fees and Policies for details. Price, availability, fees, and any applicable rent special are subject to change without notice.Contact Info
- Listed by:
- Farrell Turner
- Agency:
- Vendor Logo:
- Website:
- View Property Website
- Call Us:
- (833) 367-6963
- Disclaimer:
Model: 1553-7 - 1051 Kenney Fort Crossing$2,2754 Bedroom, 3 Bath, 2418 sq ftAvailable Now![]()
1553-7 - 1051 Kenney Fort Crossing - Image 1 ![]()
1553-7 - 1051 Kenney Fort Crossing - Image 2 ![]()
1553-7 - 1051 Kenney Fort Crossing - Image 3 ![]()
1553-7 - 1051 Kenney Fort Crossing - Image 4 ![]()
1553-7 - 1051 Kenney Fort Crossing - Image 5 ![]()
1553-7 - 1051 Kenney Fort Crossing - Image 6 ![]()
1553-7 - 1051 Kenney Fort Crossing - Image 7 ![]()
1553-7 - 1051 Kenney Fort Crossing - Image 8 ![]()
1553-7 - 1051 Kenney Fort Crossing - Image 9 ![]()
1553-7 - 1051 Kenney Fort Crossing - Image 10


Features and Amenities
On-Site Services
- Garden Style
Interior Features
- Heat Type Gas
- Ceiling Fans
- Washer/Dryer
- Air Conditioning
Kitchen Amenities
- Dishwasher
- Microwave
- Oven
- Refrigerator
- Disposal
Living Area Features
- Double Pane Windows
Outdoor Features
- Patio
- Porch
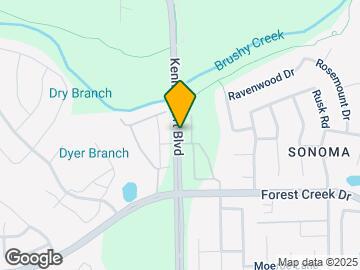
Map
- Shopping
- Colleges
- Grocery
- Medical
- Parks
- Transportation
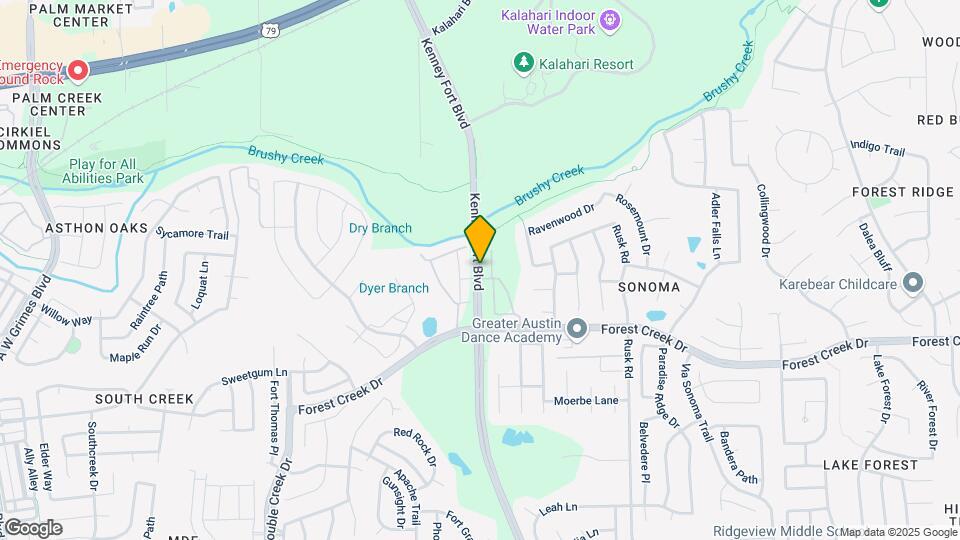
Map

Nearby Schools
Blackland Prairie Leadership Academy
About GreatSchools Data on ApartmentHomeLiving.com.
Points of Interest
Time and distance from 1051 Kenney Fort Crossing.
Big Box and Retail
Walgreens
Albertsons
Lowe's
Colleges and Universities
Austin Community College - Northridge Campus
Groceries
Randall's
Heb
Albertsons
Hospitals
Parks and Recreation
1051 Kenney Fort Crossing has 1 park within 12.2 miles, including Bull Creek Green Belt.
Restaurants and Dining
Shopping Centers
1051 Kenney Fort Crossing has 5 shopping centers within 1.3 miles.
Transit Stations
Nearby Neighborhoods
Nearby Apartments
Rental Price Ranges in the Area
| Bedroom | Average Rent | Cheapest Rent | Highest Rent |
|---|---|---|---|
| Round Rock Studio Apartments | $1,270 | $875 | $1,837 |
| Round Rock 1 Bedroom Apartments | $1,363 | $696 | $3,768 |
| Round Rock 2 Bedroom Apartments | $1,704 | $829 | $4,903 |
| Round Rock 3 Bedroom Apartments | $2,160 | $1,292 | $7,600 |
| Round Rock 4 Bedroom Apartments | $2,726 | $1,449 | $7,444 |
| 2 Bedroom Homes | $1,601 | $999 | $3,800 |
| 3 Bedroom Homes | $2,090 | $1,395 | $5,500 |
| 4 Bedroom Homes | $2,635 | $1,800 | $7,495 |
| 5 Bedroom Homes | $3,240 | $2,225 | $4,700 |
| 6 Bedroom Homes | $3,065 | $1,600 | $4,300 |
| 7 Bedroom Homes | $4,500 | $4,500 | $4,500 |
Browse Top Apartments in Round Rock
By Price
By Community Type
- Round Rock Apartments for Rent by Owner
- Round Rock Apartments with Rent Specials
- Round Rock Top Rated Apartments
- Round Rock Corporate Apartments
- Round Rock Furnished Apartments
- Round Rock Gated Apartments
- Round Rock Loft Apartments
- Round Rock Low Income Apartments
- New Round Rock Apartments
- Round Rock Senior Apartments
- Round Rock Short-term Apartments
- Round Rock Apartments with Utilities Included