
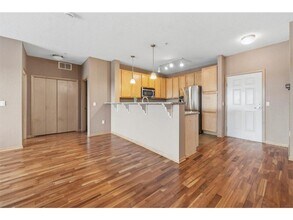
Contact
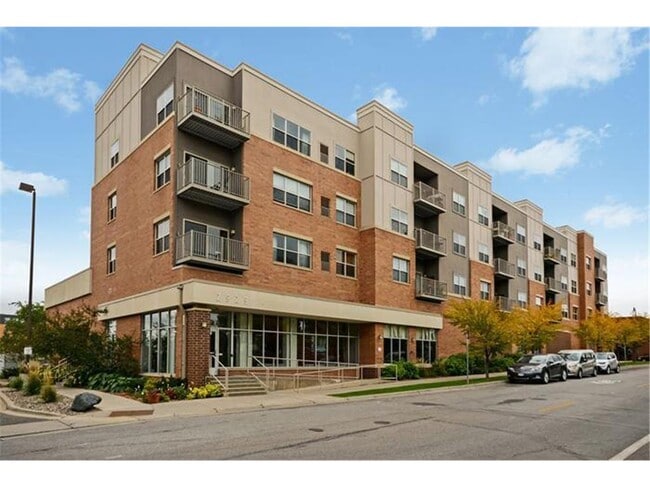
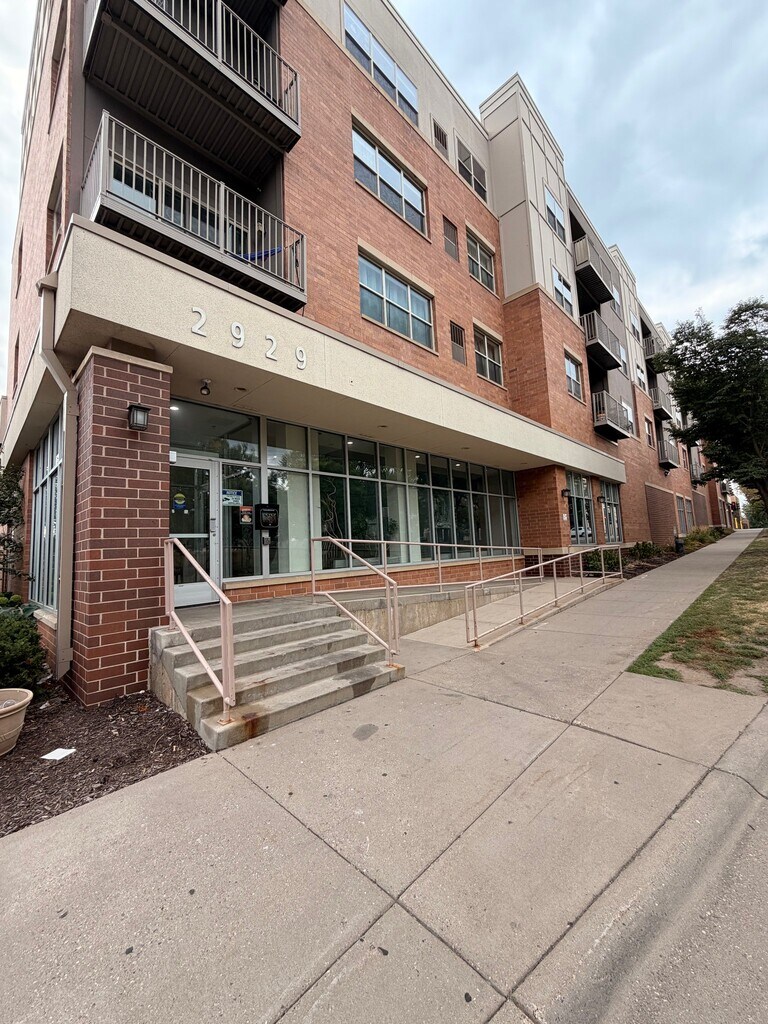
2929 21st Ave S

Floorplan Pricing and Availability
New! Interactive Property Map
 ApartmentHomeLiving.com's new Interactive Property Map allows you to see where every available unit is located at this community.Try It Now >
1 Bedroom
204 - 2929 21st Ave S
$1,750
1 Bed, 1 Bath, 820 sq ftTotal Monthly PriceAvailable NowTotal Monthly Price
Base Rent$1,750Total Monthly Price$1,750Model Gallery
Photos
Availability Details
Prices shown for this property are the Total Monthly Price including Fees.Price Availability Date Unit Sq Ft Deposit $1,750 Available Now 204 - 2929 21st Ave S 820 sq ft $1,750 Model Amenities and Features
Unique Amenities
- garage available
Features
- Intercom
- Security System
- Smoke Free
- Washer/Dryer
Fitness & Recreation
- Bicycle Storage
Kitchen
- Dishwasher
- Disposal
- Freezer
- Microwave
- Oven
- Refrigerator
About This Listing
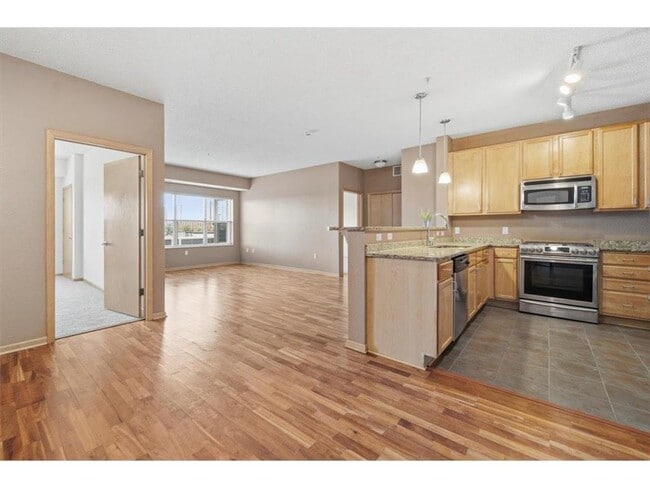
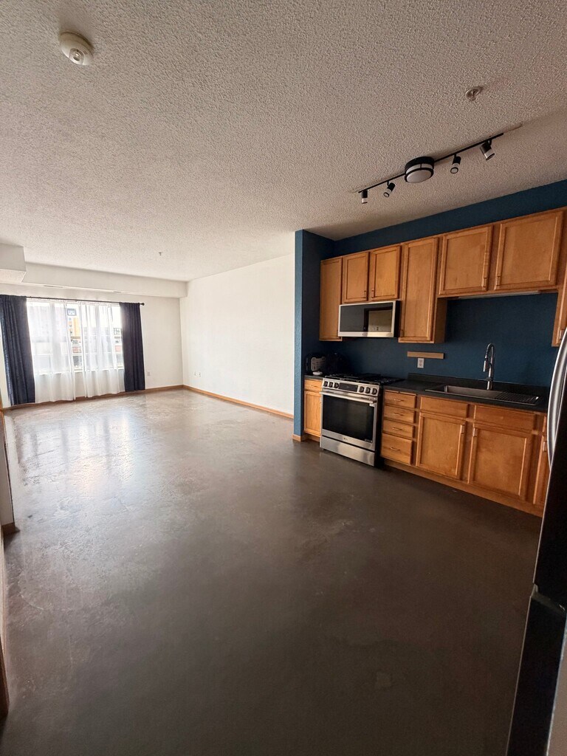
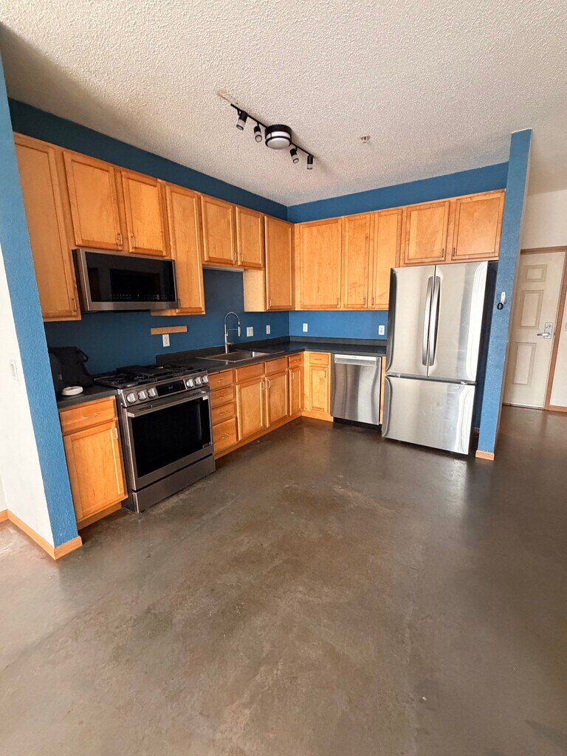
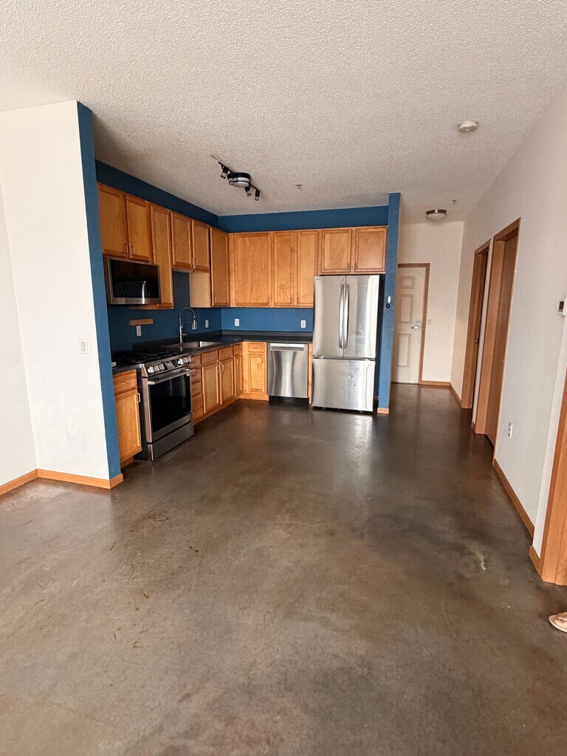
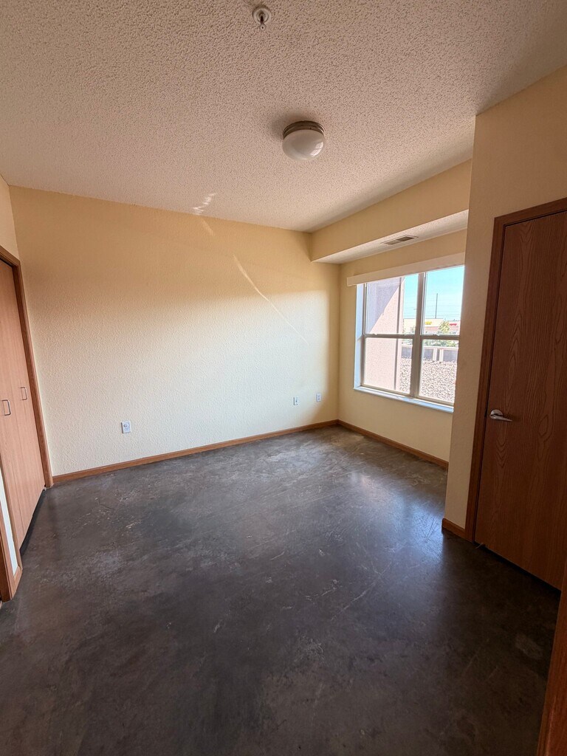
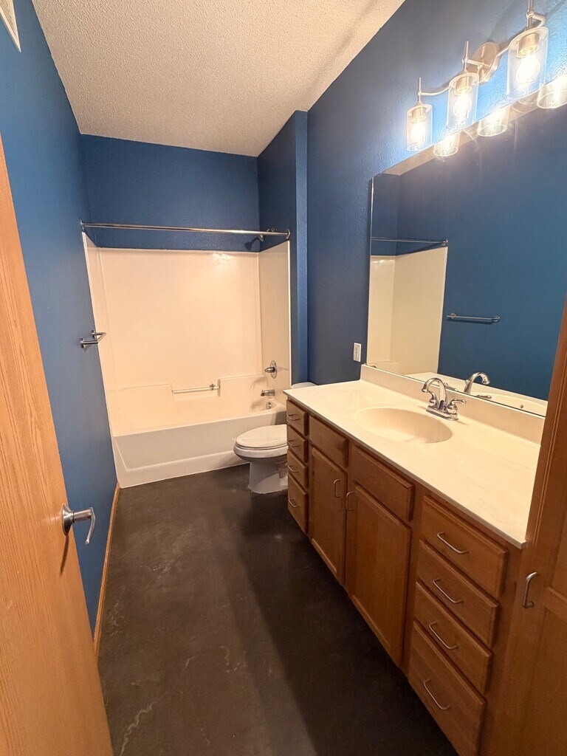
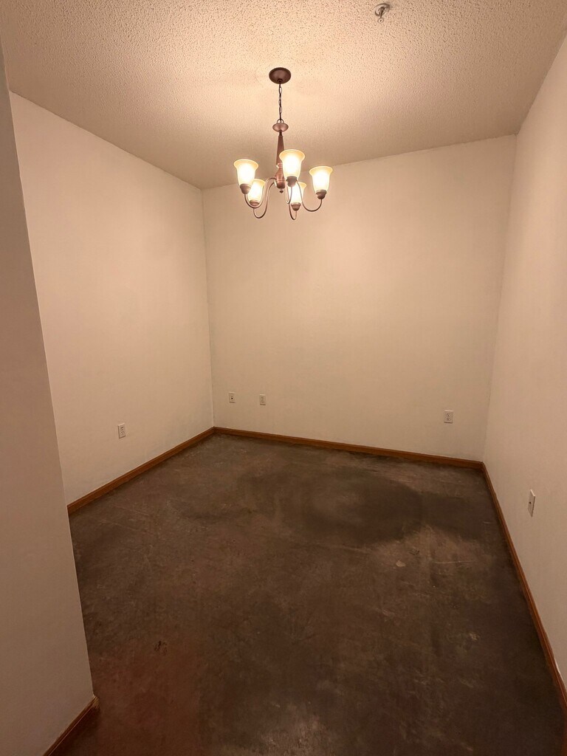
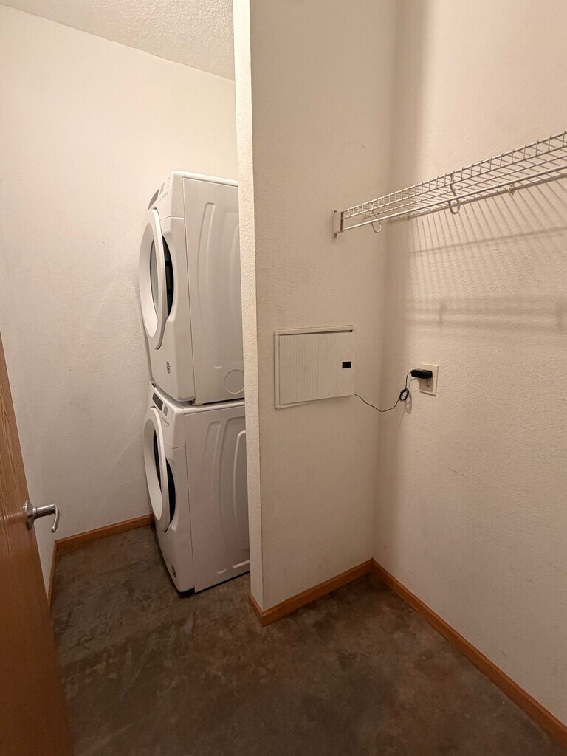
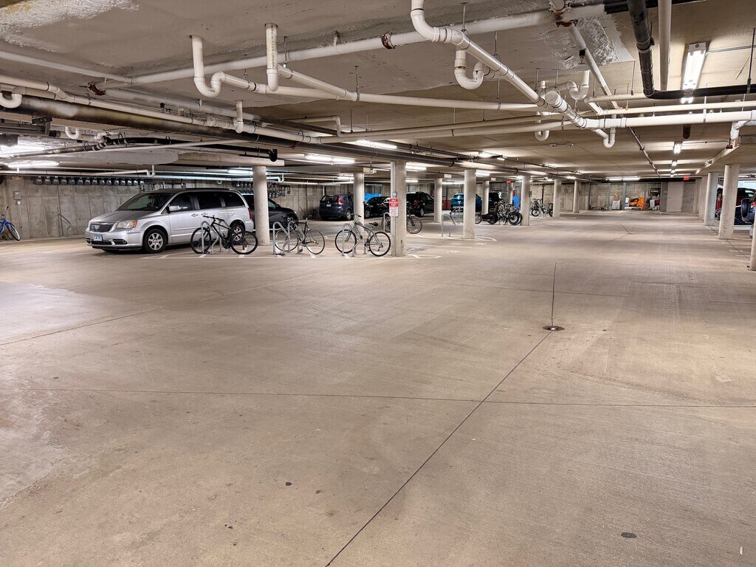
Property Id: 2829327 1BR/1BA + Den Condo for Rent in Minneapolis dedicated underground parking and fiber internet included in rent! - Size: 820 sq ft - Features: Stainless steel appliances, gas range, French door fridge, concrete floors, full-size in-unit washer/dryer, dishwasher, ButterflyMX smart access - Parking: Heated underground parking for 1 car included, outdoor guest parking - Property: Includes a den with closet, perfect for office or hobby space - Location: Just a 3-minute walk to the Blue Line, 7 minutes to downtown, near Target Field, US Bank Stadium, Target/Cub Foods, Midtown Greenway, and YWCA Lease Terms: - Duration: Minimum 12-month lease - Pets: One small dog (<50 lbs) or cat allowed - Security Deposit: 1 month’s rent - Smoking: No smoking allowed - Included Utilities: Garbage, water, sewer, internet - Tenant Responsibilities: Electric, gas, HVAC filters - Payment: Rent + security deposit due at signing - Income Requirement: 3x the rent - Background/Credit Check: Required
Model Lease Information
Model Price
- $1,750Total Monthly PriceBase Rent: $1,750Required Monthly Fees: None
Deposit
- $1,750 deposit
Fees & Policies
The fees listed below are community-provided and may exclude utilities or add-ons. All payments are made directly to the property and are non-refundable unless otherwise specified.
Required Fees
One-Time Basics
- Due at Move-In
- Security Deposit - RefundableiCharged Per Unit.$1750
Pet Policy and Fees
Cats
AllowedDogs
AllowedParking Info and Fees
- Garage Parking
Property Fee Disclaimer: Based on community-supplied data and independent market research. Subject to change without notice. May exclude fees for mandatory or optional services and usage-based utilities.
Price shown is total price based on community-supplied monthly required fees. Excludes user-selected optional fees and variable or usage-based fees and required charges due at or prior to move-in or at move-out. View Fees and Policies for details. Price, availability, fees, and any applicable rent special are subject to change without notice.Contact Info
- Listed by:
- Charles Zweber
- Agency:
- Vendor Logo:
- Website:
- View Property Website
- Call Us:
- (612) 208-4666
- Disclaimer:
Model: 204 - 2929 21st Ave S$1,7501 Bedroom, 1 Bath, 820 sq ftAvailable Now![]()
204 - 2929 21st Ave S - Image 1 ![]()
204 - 2929 21st Ave S - Image 2 ![]()
204 - 2929 21st Ave S - Image 3 ![]()
204 - 2929 21st Ave S - Image 4 ![]()
204 - 2929 21st Ave S - Image 5 ![]()
204 - 2929 21st Ave S - Image 6 ![]()
204 - 2929 21st Ave S - Image 7 ![]()
204 - 2929 21st Ave S - Image 8 ![]()
204 - 2929 21st Ave S - Image 9 ![]()
204 - 2929 21st Ave S - Image 10 2 Bedrooms
202 - 2929 21st Ave S
$1,795
2 Beds, 1 Bath, 1156 sq ftTotal Monthly PriceAvailable Sep 15Total Monthly Price
Base Rent$1,795Total Monthly Price$1,795Model Gallery
Photos
Availability Details
Prices shown for this property are the Total Monthly Price including Fees.Price Availability Date Unit Sq Ft Deposit $1,795 September 15, 2026 202 - 2929 21st Ave S 1156 sq ft $1,795 Model Amenities and Features
Unique Amenities
- garage available
Features
- Air Conditioning
- Heating
- Washer/Dryer
Interior
- Elevator
Kitchen
- Dishwasher
- Microwave
- Range
- Refrigerator
Living Space
- Dining Room
- Hardwood Floors
- Tile Floors
About This Listing
Corridor Flats, a unique 36 unit condominium community steps from the Hiawatha Light Rail station. Spacious open loft floor plan. Kitchen has granite countertops, stainless steel appliances, and large breakfast bar for casual dining. East facing for early morning sun. Two bedrooms split" floor plan from living and dining. Beautiful Brazilian hardwood floors, new carpet in both bedrooms, and freshly painted. Furnace, AC, and stove recently replaced. Great Mid-Town location! Internet included in rent. Rental criteria to be provided, excellent references needed. Renter insurance required."
Model Lease Information
Model Price
- $1,795Total Monthly PriceBase Rent: $1,795Required Monthly Fees: None
Deposit
- $1,795 deposit
Fees & Policies
The fees listed below are community-provided and may exclude utilities or add-ons. All payments are made directly to the property and are non-refundable unless otherwise specified.
Required Fees
One-Time Basics
- Due at Application
- Application Fee Per ApplicantiCharged Per Applicant.$61
- Due at Move-In
- Security Deposit - RefundableiCharged Per Unit.$1795
Parking Info and Fees
- Garage Parking
- Other
Property Fee Disclaimer: Based on community-supplied data and independent market research. Subject to change without notice. May exclude fees for mandatory or optional services and usage-based utilities.
Price shown is total price based on community-supplied monthly required fees. Excludes user-selected optional fees and variable or usage-based fees and required charges due at or prior to move-in or at move-out. View Fees and Policies for details. Price, availability, fees, and any applicable rent special are subject to change without notice.Contact Info
- Listed by:
- Cynthia A Frattallone
- Agency:
- Vendor Logo:
- Website:
- View Property Website
- Call Us:
- (612) 709-1130
- Disclaimer:
Model: 202 - 2929 21st Ave S$1,7952 Bedroom, 1 Bath, 1156 sq ftAvailable September 15, 2026![]()
202 - 2929 21st Ave S - Image 1 ![]()
202 - 2929 21st Ave S - Image 2 ![]()
202 - 2929 21st Ave S - Image 3 ![]()
202 - 2929 21st Ave S - Image 4 ![]()
202 - 2929 21st Ave S - Image 5 ![]()
202 - 2929 21st Ave S - Image 6 ![]()
202 - 2929 21st Ave S - Image 7 ![]()
202 - 2929 21st Ave S - Image 8 ![]()
202 - 2929 21st Ave S - Image 9 ![]()
202 - 2929 21st Ave S - Image 10


Features and Amenities
Community Features
- Elevator
Interior Features
- Heating
- Washer/Dryer
- Air Conditioning
Kitchen Amenities
- Dishwasher
- Range
- Refrigerator
- Microwave
Living Area Features
- Dining Room
- Tile Floors
- Hardwood Floors
Unique Amenities
- Garage Available
Map
- Shopping
- Colleges
- Schools
- Grocery
- Medical
- Parks
- Transportation
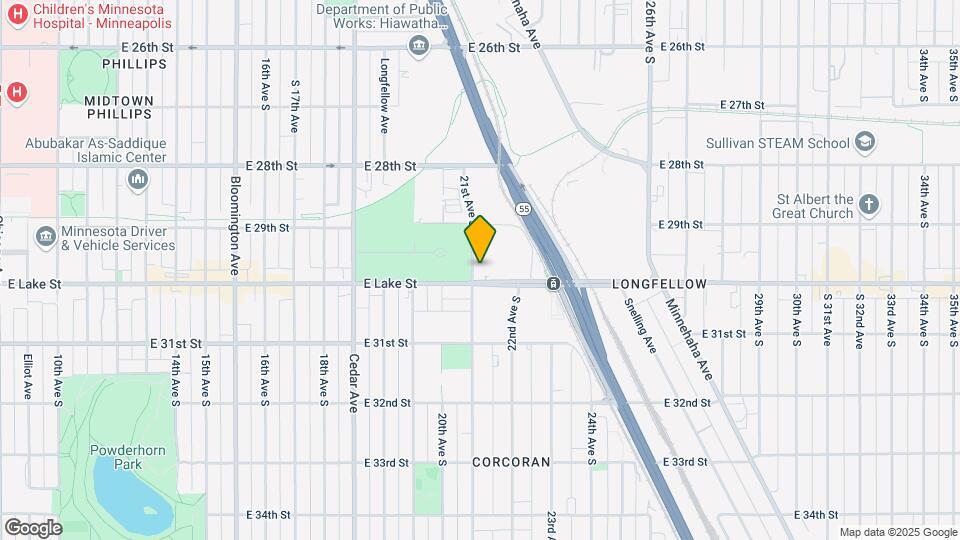
Map
Getting Around
80 / 100 Very Walkable
90 / 100 Exceptional public transit
80 / 100 Very Bikeable
90 / 100 Exceptionally car friendly
 details
Getting to Know the Area
80 / 100 Restaurants
80 / 100 Cafes
80 / 100 Nightlife
80 / 100 Shopping
70 / 100 Parks
40 / 100 Noise Level
Points of Interest
Time and distance from 2929 21st Ave S.
Arts Museums and Landmarks
Big Box and Retail
Aldi
Walgreen's
Costco
Colleges and Universities
Groceries
Cub Foods
Aldi
Hospitals
Abbott Northwestern Hospital
M Health Fairview University Of Minnesota Medical Center - West Bank
M Health Fairview Masonic Children's Hospital
Military Bases
Fort Snelling Military Reservation
Parks and Recreation
2929 21st Ave S has 5 parks within 4.3 miles, including Powderhorn Park, Loring Park, Lake of the Isles, The Grand Rounds, and Cedar Lake.
Shopping Centers
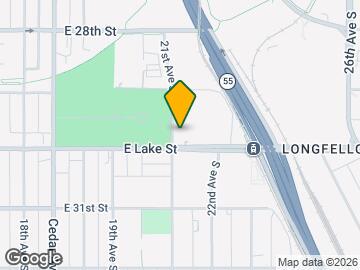
2929 21st Ave S has 5 shopping centers within 1.2 miles.
Transit Stations
Nearby Neighborhoods
Nearby Apartments
Rental Price Ranges in the Area
| Bedroom | Average Rent | Cheapest Rent | Highest Rent |
|---|---|---|---|
| Minneapolis Studio Apartments | $1,334 | $595 | $2,439 |
| Minneapolis 1 Bedroom Apartments | $1,640 | $500 | $6,469 |
| Minneapolis 2 Bedroom Apartments | $2,205 | $280 | $10,000+ |
| Minneapolis 3 Bedroom Apartments | $2,591 | $739 | $10,000+ |
| Minneapolis 4 Bedroom Apartments | $2,508 | $649 | $7,548 |
| Minneapolis 5 Bedroom Apartments | $3,451 | $650 | $8,144 |
| Minneapolis 6 Bedroom Apartments | $3,845 | $2,600 | $6,051 |
Browse Top Apartments in Minneapolis
By Price
- Cheap Minneapolis Apartments
- Minneapolis Apartments Under $500
- Minneapolis Apartments Under $600
- Minneapolis Apartments Under $700
- Minneapolis Apartments Under $800
- Minneapolis Apartments Under $900
- Minneapolis Apartments Under $1000
- Minneapolis Apartments Under $1200
- Minneapolis Apartments Under $1500
- Minneapolis Apartments Under $2000
- Minneapolis Luxury Apartments
By Community Type
- Minneapolis Apartments for Rent by Owner
- Minneapolis Apartments with Rent Specials
- Minneapolis Top Rated Apartments
- Minneapolis Corporate Apartments
- Minneapolis Furnished Apartments
- Minneapolis Gated Apartments
- Minneapolis Loft Apartments
- Minneapolis Low Income Apartments
- Minneapolis Military Apartments
- New Minneapolis Apartments
- Minneapolis Senior Apartments
- Minneapolis Short-term Apartments
- Minneapolis Student Apartments
- Minneapolis Apartments with Utilities Included