
Contact
3516 Aldrich Ave S

Floorplan Pricing and Availability
New! Interactive Property Map
 ApartmentHomeLiving.com's new Interactive Property Map allows you to see where every available unit is located at this community.Try It Now >
3 Bedrooms
2 - 3516 Aldrich Ave S
$2,050
3 Beds, 1 Bath, 1560 sq ftTotal Monthly PriceAvailable Oct 1Total Monthly Price
Base Rent$2,050Total Monthly Price$2,050Model Gallery
Photos
Availability Details
Prices shown for this property are the Total Monthly Price including Fees.Price Availability Date Unit Sq Ft $2,050 October 1, 2026 2 - 3516 Aldrich Ave S 1560 sq ft About This Listing
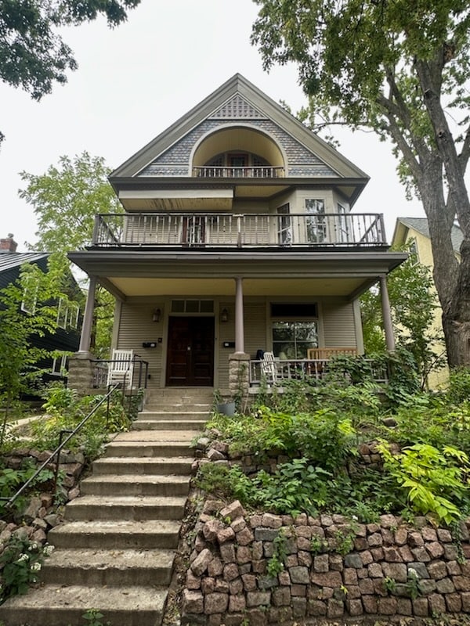
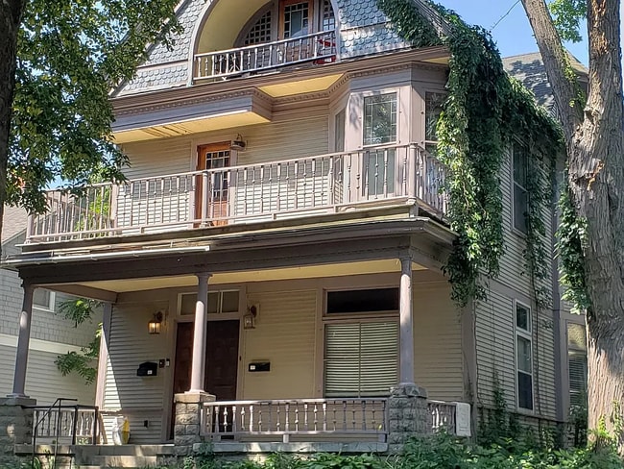
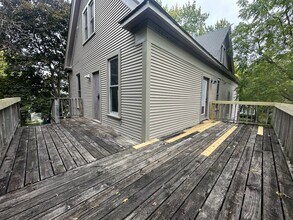
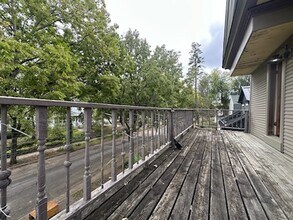
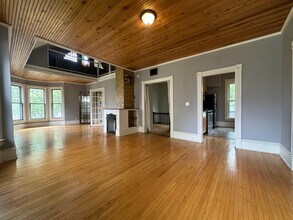
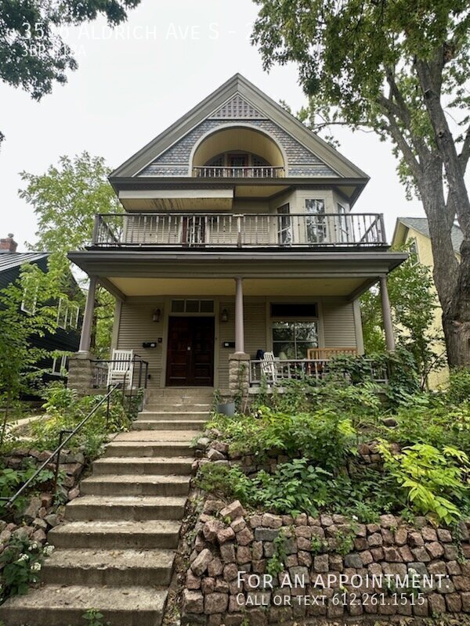
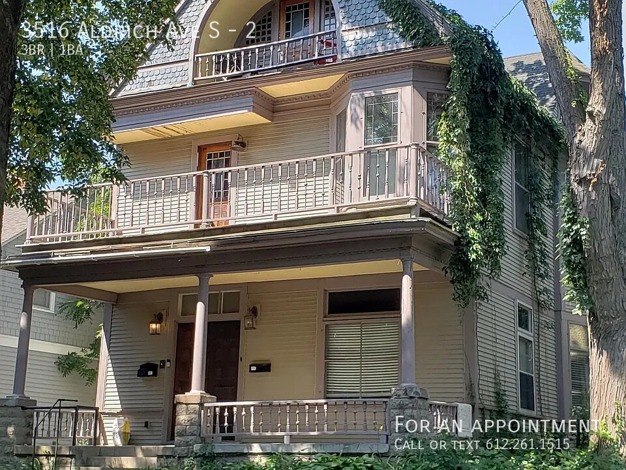
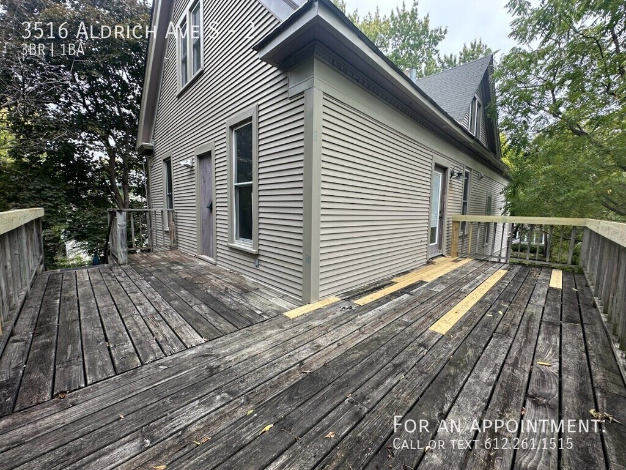
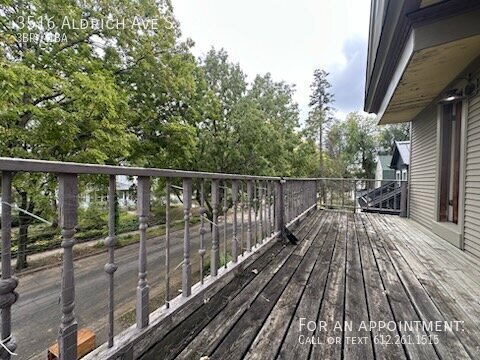
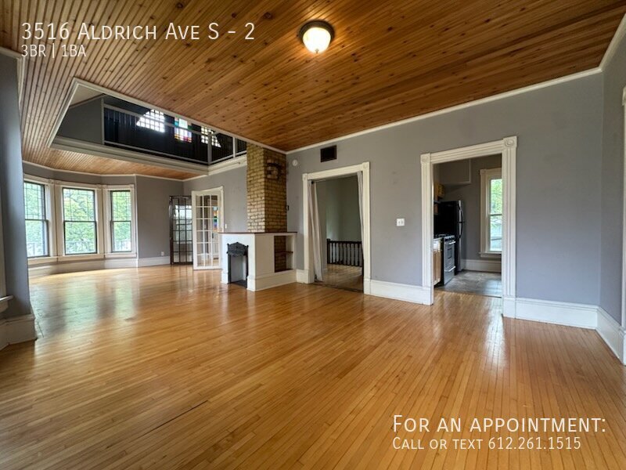
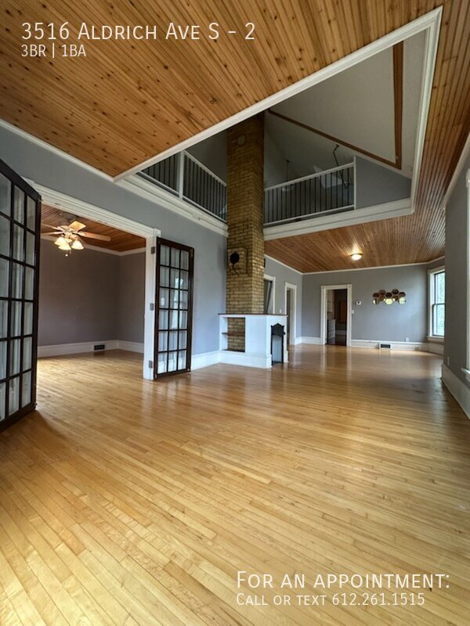
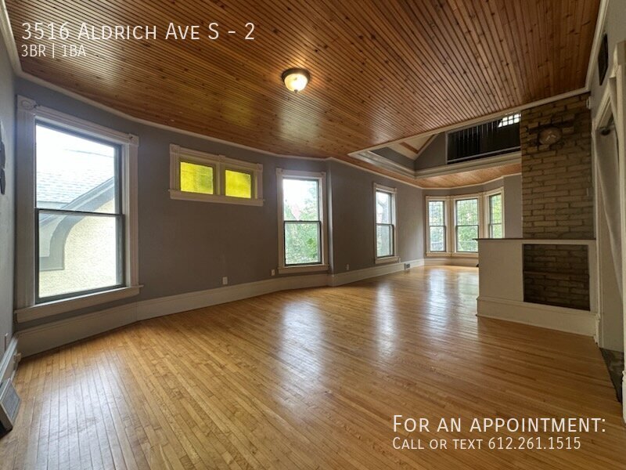
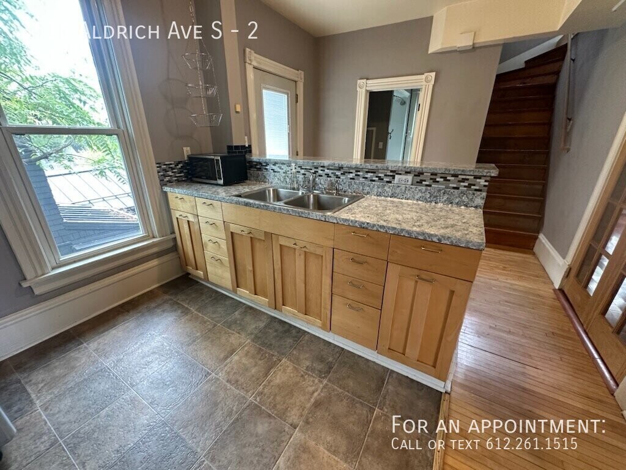
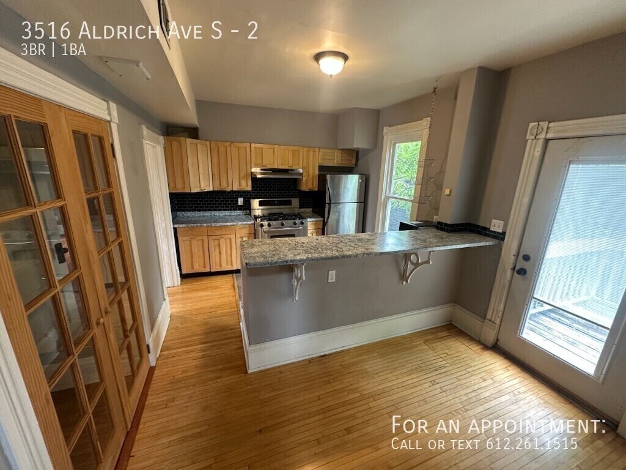
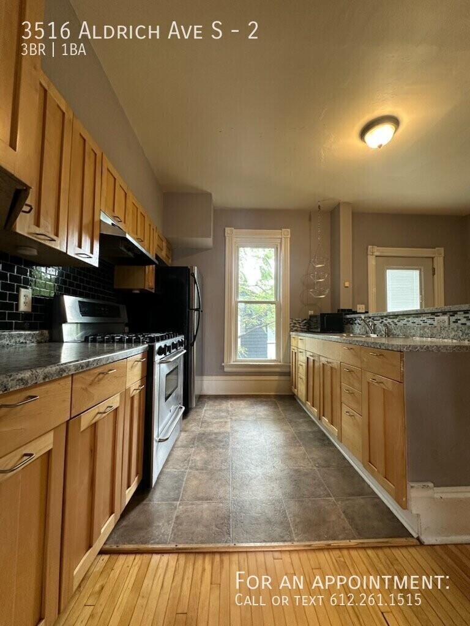
Garage, pets, 3 bedrooms, 1 bath Upper unit, South Minneapolis! Spacious two level -3 bedrooms, 1 bath Upper-level unit of a Duplex building, South Minneapolis. Great location, within walking distance of shopping, restaurants, entertainment, Downtown, and of course Lake Calhoun, Lake Harriet, and Lake of the Isles. Two bedrooms on the main floor with a large loft bedroom that has a living area, an eat-in kitchen, and 2 balconies. The second floor offers a large unique stained-glass window that walks out to balcony. Unit also has gleaming wood floors, colorful accents, textures, and patterns from the high ceilings to the hardwood or stone tiled floors. The kitchen has been lovingly restored with black granite and stainless-steel appliances. Beautifully landscaped the front and the backyard with a fenced-in yard offers privacy for your own patio. Free off-street parking Garage available. Pets welcome with pet fee. Tenants pay Electric, Gas, Cable/internet, plus % Water/sewer/Trash (depending on how many tenants) (Unit 2 -this unit does not have access to the basement. Cabinet in the bathroom stays in the unit. Tenant left it there for future tenant to use. If it gets damaged, Owner is not responsible to fix it) TO SCHEDULE SHOWINGS, COPY/PASTE LINK TO YOUR BROWSER: Rental criteria: Household rent to income ratio=35% No felonies within 7 years No evictions within 2 years Must view the unit in person No history of missed payments/delinquents Application fee is $70 per adult/nonrefundable Max tenants= 2 Tenants pay Electric, Gas, Cable/internet, plus % Water/sewer/Trash (depending on how many tenants) Utilities paid by owner- Lawn/Snow Pet fee: 1 dog $30/month, 1 cat $25/month. All pets must go through
Model Lease Information
Model Price
- $2,050Total Monthly PriceBase Rent: $2,050Required Monthly Fees: None
Price shown is total price based on community-supplied monthly required fees. Excludes user-selected optional fees and variable or usage-based fees and required charges due at or prior to move-in or at move-out. View Fees and Policies for details. Price, availability, fees, and any applicable rent special are subject to change without notice.Contact Info
- Listed by:
- Leasing Team
- Agency:
- Vendor Logo:
- Website:
- View Property Website
- Call Us:
- (612) 261-1515
- Disclaimer:
Model: 2 - 3516 Aldrich Ave S$2,0503 Bedroom, 1 Bath, 1560 sq ftAvailable October 1, 2026![]()
2 - 3516 Aldrich Ave S - Image 1 ![]()
2 - 3516 Aldrich Ave S - Image 2 ![]()
2 - 3516 Aldrich Ave S - Image 3 ![]()
2 - 3516 Aldrich Ave S - Image 4 ![]()
2 - 3516 Aldrich Ave S - Image 5 ![]()
2 - 3516 Aldrich Ave S - Image 6 ![]()
2 - 3516 Aldrich Ave S - Image 7 ![]()
2 - 3516 Aldrich Ave S - Image 8 ![]()
2 - 3516 Aldrich Ave S - Image 9 ![]()
2 - 3516 Aldrich Ave S - Image 10 3516 Aldrich Ave S
$2,050
3 Beds, 1 Bath, 1560 sq ftTotal Monthly PriceAvailable Oct 112 Month Lease TermTotal Monthly Price
Base Rent$2,050Total Monthly Price$2,050Model Gallery
Photos
Availability Details
Prices shown for this property are the Total Monthly Price including Fees.Price Availability Date Unit Sq Ft Deposit $2,050 October 1, 2026 3516 Aldrich Ave S 1560 sq ft $2,050 Model Amenities and Features
Lease Terms
- 12
About This Listing
Garage, pets, 3 bedrooms, 1 bath Upper unit, South Minneapolis! Spacious two level -3 bedrooms, 1 bath Upper-level unit of a Duplex building, South Minneapolis. Great location, within walking distance of shopping, restaurants, entertainment, Downtown, and of course Lake Calhoun, Lake Harriet, and Lake of the Isles. Two bedrooms on the main floor with a large loft bedroom that has a living area, an eat-in kitchen, and 2 balconies. The second floor offers a large unique stained-glass window that walks out to balcony. Unit also has gleaming wood floors, colorful accents, textures, and patterns from the high ceilings to the hardwood or stone tiled floors. The kitchen has been lovingly restored with black granite and stainless-steel appliances. Beautifully landscaped the front and the backyard with a fenced-in yard offers privacy for your own patio. Free off-street parking Garage available. Pets welcome with pet fee. Tenants pay Electric, Gas, Cable/internet, plus % Water/sewer/Trash (depending on how many tenants) (Unit 2 -this unit does not have access to the basement. Cabinet in the bathroom stays in the unit. Tenant left it there for future tenant to use. If it gets damaged, Owner is not responsible to fix it) TO SCHEDULE SHOWINGS, COPY/PASTE LINK TO YOUR BROWSER: Rental criteria: Household rent to income ratio=35% No felonies within 7 years No evictions within 2 years Must view the unit in person No history of missed payments/delinquents Application fee is $70 per adult/nonrefundable Max tenants= 2 Tenants pay Electric, Gas, Cable/internet, plus % Water/sewer/Trash (depending on how many tenants) Utilities paid by owner- Lawn/Snow Pet fee: 1 dog $30/month, 1 cat $25/month. All pets must go through
Model Lease Information
Model Price
- $2,050Total Monthly Price12 Month Lease TermBase Rent: $2,050Required Monthly Fees: None
Deposit
- $2,050 deposit
Fees & Policies
The fees listed below are community-provided and may exclude utilities or add-ons. All payments are made directly to the property and are non-refundable unless otherwise specified.
Required Fees
One-Time Basics
- Due at Move-In
- Security Deposit - RefundableiCharged Per Unit.$2050
Property Fee Disclaimer: Based on community-supplied data and independent market research. Subject to change without notice. May exclude fees for mandatory or optional services and usage-based utilities.
Price shown is total price based on community-supplied monthly required fees. Excludes user-selected optional fees and variable or usage-based fees and required charges due at or prior to move-in or at move-out. View Fees and Policies for details. Price, availability, fees, and any applicable rent special are subject to change without notice.Contact Info
- Listed by:
- Showings
- Agency:
- Vendor Logo:
- Website:
- View Property Website
- Call Us:
- (320) 260-0236
- Disclaimer:
Model: 3516 Aldrich Ave S$2,0503 Bedroom, 1 Bath, 1560 sq ftAvailable October 1, 2026![]()
3516 Aldrich Ave S - Image 1 ![]()
3516 Aldrich Ave S - Image 2 ![]()
3516 Aldrich Ave S - Image 3 ![]()
3516 Aldrich Ave S - Image 4 ![]()
3516 Aldrich Ave S - Image 5 ![]()
3516 Aldrich Ave S - Image 6 ![]()
3516 Aldrich Ave S - Image 7 ![]()
3516 Aldrich Ave S - Image 8 ![]()
3516 Aldrich Ave S - Image 9 ![]()
3516 Aldrich Ave S - Image 10 - $2,050Total Monthly Price


Lease Terms
- 12
Map
- Shopping
- Colleges
- Grocery
- Medical
- Parks
- Transportation

Map
Getting Around
70 / 100 Moderately walkable
70 / 100 Good public transit
80 / 100 Very Bikeable
60 / 100 Moderately car friendly
 details
Getting to Know the Area
80 / 100 Restaurants
90 / 100 Cafes
80 / 100 Nightlife
80 / 100 Shopping
80 / 100 Parks
80 / 100 Noise Level
Nearby Schools
Anwatin Middle Com & Spanish D I
North Academy Senior High
About GreatSchools Data on ApartmentHomeLiving.com.
Points of Interest
Time and distance from 3516 Aldrich Ave S.
Arts Museums and Landmarks
Big Box and Retail
Aldi
Walgreens
Target
Colleges and Universities
Groceries
Aldi
Cub Foods
Hospitals
Children's Hospitals & Clinics Of Minnesota
Military Bases
Fort Snelling Military Reservation
Parks and Recreation
3516 Aldrich Ave S has 5 parks within 4.2 miles, including Lake of the Isles, Powderhorn Park, Loring Park, Cedar Lake, and The Grand Rounds.
Shopping Centers
3516 Aldrich Ave S has 5 shopping centers within 1.2 miles.
Transit Stations
Nearby Neighborhoods
Nearby Apartments
Rental Price Ranges in the Area
| Bedroom | Average Rent | Cheapest Rent | Highest Rent |
|---|---|---|---|
| Minneapolis Studio Apartments | $1,314 | $635 | $2,544 |
| Minneapolis 1 Bedroom Apartments | $1,615 | $500 | $6,629 |
| Minneapolis 2 Bedroom Apartments | $2,170 | $280 | $10,000+ |
| Minneapolis 3 Bedroom Apartments | $2,561 | $437 | $10,000+ |
| Minneapolis 4 Bedroom Apartments | $2,445 | $649 | $6,051 |
| Minneapolis 5 Bedroom Apartments | $3,177 | $650 | $6,272 |
Browse Top Apartments in Minneapolis
By Price
- Cheap Minneapolis Apartments
- Minneapolis Apartments Under $500
- Minneapolis Apartments Under $600
- Minneapolis Apartments Under $700
- Minneapolis Apartments Under $800
- Minneapolis Apartments Under $900
- Minneapolis Apartments Under $1000
- Minneapolis Apartments Under $1200
- Minneapolis Apartments Under $1500
- Minneapolis Apartments Under $2000
- Minneapolis Luxury Apartments
By Community Type
- Minneapolis Apartments for Rent by Owner
- Minneapolis Apartments with Rent Specials
- Minneapolis Top Rated Apartments
- Minneapolis Corporate Apartments
- Minneapolis Furnished Apartments
- Minneapolis Gated Apartments
- Minneapolis Loft Apartments
- Minneapolis Low Income Apartments
- Minneapolis Military Apartments
- New Minneapolis Apartments
- Minneapolis Senior Apartments
- Minneapolis Short-term Apartments
- Minneapolis Student Apartments
- Minneapolis Apartments with Utilities Included