


Contact
4307 Bayside Village Dr

Floorplan Pricing and Availability
New! Interactive Property Map
 ApartmentHomeLiving.com's new Interactive Property Map allows you to see where every available unit is located at this community.Try It Now >
1 Bedroom
203 - 4307 Bayside Village Dr
$1,550
1 Bed, 1 BathAvailable NowModel Gallery
Photos
Availability Details
Price Availability Date Unit $1,550 Available Now 203 - 4307 Bayside Village Dr Model Amenities and Features
Kitchen
- Dishwasher
- Microwave
- Refrigerator
About This Listing
Welcome to Beachwalk Condominiums, where comfort, convenience, and Florida living come together! This well maintained second-floor 1/1 condo offers the perfect blend of style and functionality with maximum use of space, complete with elevator access for added convenience. Step inside to discover a bright and inviting floor plan designed for easy living with lots of natural light as a result of the well-placed windows and openings. Enjoy your morning coffee or unwind after a long day from the comfort of your private screened balcony, providing a peaceful outdoor retreat while allowing you to enjoy Florida's beautiful weather year-round. Located within the sought-after gated Beachwalk community, residents enjoy resort-style amenities including a sparkling swimming pool, fitness center, clubhouse complete with lounge areas, gaming areas, full kitchen and bathrooms, scenic walking paths, and beautifully maintained grounds. A car wash area with vacuum an additional benefit. The mile long board walk takes you through the preserve and gives you some nice views and observations, a great way to take in the Florida sunsets. The waterfront setting creates a relaxing environment while placing you just minutes from Tampa International Airport, Rocky Point, downtown Tampa, shopping, dining, entertainment, and major roadways. Looking for comfort and convenience, look no further! Call for a viewing today! These additional charges may apply: 1) Admin fee: 50.00 one time (Move in admin fee) 2) Application fee: 50.00 one time (Per Adult)
Model Rent and Fees
Model Price
- $1,550
Price shown is base rent. Excludes user-selected optional fees and variable or usage-based fees and required charges due at or prior to move-in or at move-out. View Fees and Policies for details. Price, availability, fees, and any applicable rent special are subject to change without notice.Contact Info
- Listed by:
- Crown Preferred Realty Llc.
- Agency:
- Vendor Logo:
- Website:
- View Property Website
- Call Us:
- (407) 219-9449
- Disclaimer:
Model: 203 - 4307 Bayside Village Dr$1,5501 Bedroom, 1 BathAvailable Now![]()
203 - 4307 Bayside Village Dr - Image 1 ![]()
203 - 4307 Bayside Village Dr - Image 2 ![]()
203 - 4307 Bayside Village Dr - Image 3 ![]()
203 - 4307 Bayside Village Dr - Image 4 ![]()
203 - 4307 Bayside Village Dr - Image 5 ![]()
203 - 4307 Bayside Village Dr - Image 6 ![]()
203 - 4307 Bayside Village Dr - Image 7 ![]()
203 - 4307 Bayside Village Dr - Image 8 ![]()
203 - 4307 Bayside Village Dr - Image 9 ![]()
203 - 4307 Bayside Village Dr - Image 10 104 - 4307 Bayside Village Dr
$1,650
1 Bed, 1 Bath, 656 sq ftAvailable Oct 3Model Gallery
Photos
Availability Details
Price Availability Date Unit Sq Ft Deposit $1,650 October 3, 2026 104 - 4307 Bayside Village Dr 656 sq ft $1,700 About This Listing



NEWER KITCHEN (cabinets and quarts countertops),SCREENED PATIO,GATED COMMUNITY,HEATED POOL,NATURE TRAIL BOARDWALK,KAYAK/PADDLEBOARD LAUNCH (FLOATING DOCK),GAME ROOM,CLUBHOUSE. 1BR/1BA 1st floor unit in Beachwalk (with assigned parking spot,and guest parking). Condo features QUARTZ COUNTERTOPS with NEW CABINETS,NEW STAINLESS REFRIGERATOR (photo shows old one),NEW AC,NEW(er) HOT WATER TANK,NEW(er) INTERIOR PAINT,ceramic tile flooring in kitchen and bath,laminate in living/dining and bedroom. Enter the unit and continue through entry hallway to the dining and living area with sliding doors out to a screened balcony with a NEW CEILING FAN/LIGHT for you to enjoy the view of Pam Callahan Preserve,in which Beachwalk's boardwalk winds its way through. The kitchen has plenty of cabinet and counter space,with an optional pantry/coat closet. A laundry closet is tucked neatly inside the bathroom with extra shelving for more storage,with a full size washer and dryer included. Great gated community features: kayak/paddleboard launch dock,over 1/2 mille boardwalk through the preserve,clubhouse,pool with large patio area,new game room with air hockey,darts,table shuffleboard,ping pong and lots of other games,carwash station,access to Old Tampa Bay via the canal on the west side of the property and park/preserve views. Great location close to Tampa International Airport,Veterans Expressway and close to shopping,schools and restaurants. Call now to view this great condo. Fees: Applicant Fee $75pp; Tenant Processing Fee $100pp; $45/mo per unit covers the Tenant Benefit Package (includes positive-only credit reporting,renter’s insurance,identity theft protection,move-in concierge,and air filters). MLS# TB8530110
Model Rent and Fees
Model Price
- $1,650
Deposit
- $1,700 deposit
Fees & Policies
The fees listed below are community-provided and may exclude utilities or add-ons. All payments are made directly to the property and are non-refundable unless otherwise specified.
Required Fees
One-Time Basics
- Due at Application
- Application Fee Per Applicant$75
- Security Deposit - Refundable$1700
Property Fee Disclaimer: Based on community-supplied data and independent market research. Subject to change without notice. May exclude fees for mandatory or optional services and usage-based utilities.
Price shown is base rent. Excludes user-selected optional fees and variable or usage-based fees and required charges due at or prior to move-in or at move-out. View Fees and Policies for details. Price, availability, fees, and any applicable rent special are subject to change without notice.Contact Info
- Listed by:
- Correy Smith
- Agency:
- Vendor Logo:
- Website:
- View Property Website
- Call Us:
- (850) 496-7111
- Disclaimer:
Model: 104 - 4307 Bayside Village Dr$1,6501 Bedroom, 1 Bath, 656 sq ftAvailable October 3, 2026![]()
104 - 4307 Bayside Village Dr - Image 1 ![]()
104 - 4307 Bayside Village Dr - Image 2 ![]()
104 - 4307 Bayside Village Dr - Image 3 ![]()
104 - 4307 Bayside Village Dr - Image 4 ![]()
104 - 4307 Bayside Village Dr - Image 5 ![]()
104 - 4307 Bayside Village Dr - Image 6 ![]()
104 - 4307 Bayside Village Dr - Image 7 ![]()
104 - 4307 Bayside Village Dr - Image 8 ![]()
104 - 4307 Bayside Village Dr - Image 9 ![]()
104 - 4307 Bayside Village Dr - Image 10


Map
- Shopping
- Colleges
- Schools
- Grocery
- Medical
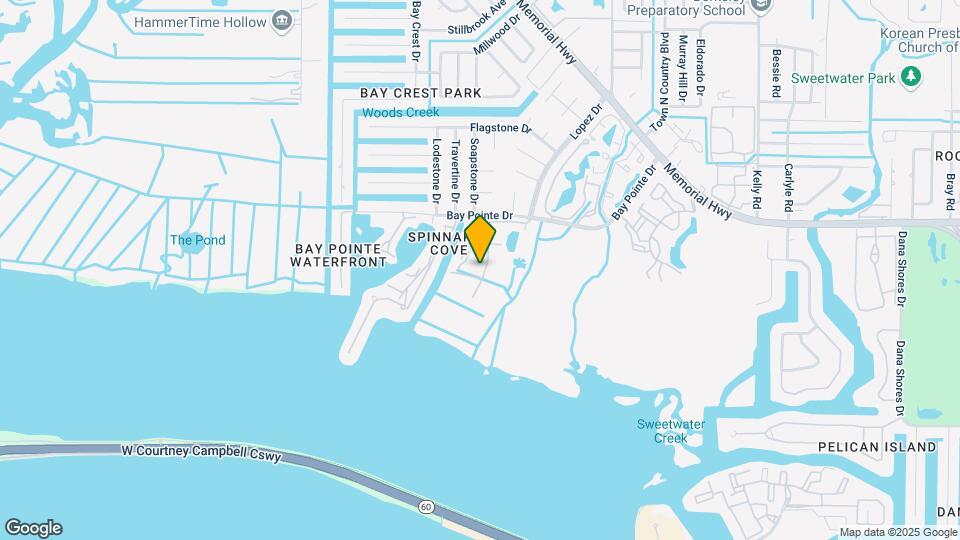
Map
Getting Around
40 / 100 Fairly walkable
40 / 100 Fairly bikeable
80 / 100 Very car friendly
 details
Getting to Know the Area
50 / 100 Restaurants
20 / 100 Cafes
30 / 100 Nightlife
40 / 100 Shopping
50 / 100 Parks
100 / 100 Noise Level
Points of Interest
Time and distance from 4307 Bayside Village Dr.
Big Box and Retail
Publix
Walmart
Walgreen's
Colleges and Universities
Hillsborough Community College - Dale Mabry Campus
Hillsborough Community College - Ybor City Campus
Groceries
Publix
Aldi
Trader Joe's
Hospitals
Military Bases
Governmental U.S. Coast Guard
MacDill Air Force Base
Restaurants and Dining
Shopping Centers
4307 Bayside Village Dr has 5 shopping centers within 1.1 miles.
Nearby Neighborhoods
Nearby Apartments
Rental Price Ranges in the Area
| Bedroom | Average Rent | Cheapest Rent | Highest Rent |
|---|---|---|---|
| Tampa Studio Apartments | $1,819 | $735 | $4,450 |
| Tampa 1 Bedroom Apartments | $1,823 | $795 | $4,933 |
| Tampa 2 Bedroom Apartments | $2,174 | $619 | $7,995 |
| Tampa 3 Bedroom Apartments | $2,624 | $639 | $9,514 |
| Tampa 4 Bedroom Apartments | $1,804 | $509 | $9,530 |
| Tampa 5 Bedroom Apartments | $2,194 | $750 | $9,586 |
Browse Top Apartments in Tampa
By Price
By Community Type
- Tampa Apartments for Rent by Owner
- Tampa Apartments with Rent Specials
- Tampa Top Rated Apartments
- Tampa Corporate Apartments
- Tampa Furnished Apartments
- Tampa Gated Apartments
- Tampa Loft Apartments
- Tampa Low Income Apartments
- Tampa Military Apartments
- New Tampa Apartments
- Tampa Senior Apartments
- Tampa Short-term Apartments
- Tampa Student Apartments
- Tampa Apartments with Utilities Included