
Contact
5017 161st St W

Floorplan Pricing and Availability
New! Interactive Property Map
 ApartmentHomeLiving.com's new Interactive Property Map allows you to see where every available unit is located at this community.Try It Now >
2 Bedrooms
5017 161st St W
$3,395
2 Beds, 2.5 Baths, 1895 sq ftTotal Monthly PriceAvailable Now12 Month Lease TermTotal Monthly Price
Base Rent$3,395Total Monthly Price$3,395Model Gallery
Photos
Availability Details
Prices shown for this property are the Total Monthly Price including Fees.Price Availability Date Unit Sq Ft Deposit $3,395 Available Now 5017 161st St W 1895 sq ft $3,395 Model Amenities and Features
Unique Amenities
- garage available
Features
- Cable Ready
- Double Vanities
- Heating
- High Speed Internet Access
- Sprinkler System
- Storage Space
- Tub/Shower
- Washer/Dryer
- Washer/Dryer Hookup
Fitness & Recreation
- Fitness Center
- Pool
- Walking/Biking Trails
Interior
- Clubhouse
Kitchen
- Kitchen
- Microwave
- Quartz Countertops
- Stainless Steel Appliances
Lease Terms
- 12 Month Lease
Living Space
- Dining Room
- Floor to Ceiling Windows
- Walk-In Closets
Outdoor Space
- Deck
- Pond
- Yard
Property Information
- Built in 2023
Services
- Car Charging Station
- Dog Park
- Laundry Facilities
About This Listing
Luxury end-unit townhome available in the highly desirable Spirit of Brandtjen Farms community in Lakeville. Built in 2023, this upgraded home offers nearly 1,900 square feet of bright, urban-inspired, modern living space with high-end finishes throughout. The open-concept main level features luxury vinyl plank flooring, quartz countertops, a large center island, floor-to-ceiling windows, and an expansive living and dining area filled with natural light. The gourmet kitchen includes LG stainless steel appliances, ample cabinetry, and a layout that is great for both everyday living and entertaining. The living space also contains custom built-ins providing seamless transitions throughout the main floor and additional storage. Just off the main living space is a large maintenance-free deck ideal for relaxing outdoors or enjoying summer evenings. Around the corner from the main living space is a bathroom and a large coat/utility closet. Upstairs, you will find two spacious bedrooms, two full bathrooms, and a loft space. The large primary suite includes a walk-in closet and private bathroom with a double vanity, a large freestanding bathtub, and shower. The home also includes a full laundry room (with washer and dryer) complete with cabinets and shelves for storage, a large built-in desk on the landing between the first and second floors, and an attached 2-car garage with an EV charging hook up. Located in the sought-after Spirit of Brandtjen Farms neighborhood, you will have access to the two clubhouses with fitness centers and pools, a dog park, miles of scenic walking and biking trails, and several small lakes and ponds. The home is also within walking distance of Target, Hy-Vee, coffee shops, restaurants, gyms, and everyday conveniences. All yard maintenance, landscaping, snow removal etc. is handled by the HOA at no additional charge. Move-in availability starting the first week of June. With 12+ month leases available.
Model Lease Information
Model Price
- $3,39512 Month Lease TermBase Rent: $3,395Required Monthly Fees: None
Deposit
- $3,395 deposit
Fees & Policies
Pet Policy and Fees
Cats
AllowedDogs
AllowedParking Info and Fees
- Garage Parking
Property Fee Disclaimer: Based on community-supplied data and independent market research. Subject to change without notice. May exclude fees for mandatory or optional services and usage-based utilities.
Price shown is total price based on community-supplied monthly required fees. Excludes user-selected optional fees and variable or usage-based fees and required charges due at or prior to move-in or at move-out. View Fees and Policies for details. Price, availability, fees, and any applicable rent special are subject to change without notice.Contact Info
- Listed by:
- Agency:
- Vendor Logo:
- Website:
- View Property Website
- Call Us:
- (224) 365-8580
- Disclaimer:
Model: 5017 161st St W$3,3952 Bedroom, 2.5 Bath, 1895 sq ftAvailable Now![]()
5017 161st St W - Image 1 ![]()
5017 161st St W - Image 2 ![]()
5017 161st St W - Image 3 ![]()
5017 161st St W - Image 4 ![]()
5017 161st St W - Image 5 ![]()
5017 161st St W - Image 6 ![]()
5017 161st St W - Image 7 ![]()
5017 161st St W - Image 8 ![]()
5017 161st St W - Image 9 ![]()
5017 161st St W - Image 10 5017 161st St W
$3,495
2 Beds, 3 Baths, 1895 sq ftTotal Monthly PriceAvailable Now12 Month Lease TermTotal Monthly Price
Base Rent$3,495Total Monthly Price$3,495Availability Details
Prices shown for this property are the Total Monthly Price including Fees.Price Availability Date Unit Sq Ft Deposit $3,495 Available Now 5017 161st St W 1895 sq ft $3,495 Model Amenities and Features
Unique Amenities
- garage available
Features
- Air Conditioning
- Heating
- Washer/Dryer Hookup
Kitchen
- Island Kitchen
Lease Terms
- 12
Outdoor Space
- Deck
Services
- Car Charging Station
About This Listing
Designed with a clean, industrial-modern aesthetic, this Lakeville townhome is the ultimate low-maintenance upgrade. The main level features an open-concept layout with durable luxury flooring and a massive chef's kitchen. You're looking at a huge central island perfect for meal prep, custom cabinetry, and sleek stainless appliances. Floor-to-ceiling windows wash the entire living space in natural light, leading out to a private deck for sunset drinks. Whether you're setting up a home gym, a dedicated gaming room, or a high-end guest suite, the flexible layout handles it all. And for the tech-forward buyer: the garage is already EV-ready with a dedicated hookup. High-end, turn-key, and ready for what's next.
Model Lease Information
Model Price
- $3,49512 Month Lease TermBase Rent: $3,495Required Monthly Fees: None
Deposit
- $3,495 deposit
Fees & Policies
The fees listed below are community-provided and may exclude utilities or add-ons. All payments are made directly to the property and are non-refundable unless otherwise specified.
Required Fees
One-Time Basics
- Due at Application
- Application Fee Per ApplicantiCharged Per Applicant.$50
- Due at Move-In
- Security Deposit - RefundableiCharged Per Unit.$3495
Parking Info and Fees
- Garage Parking
Property Fee Disclaimer: Based on community-supplied data and independent market research. Subject to change without notice. May exclude fees for mandatory or optional services and usage-based utilities.
Price shown is total price based on community-supplied monthly required fees. Excludes user-selected optional fees and variable or usage-based fees and required charges due at or prior to move-in or at move-out. View Fees and Policies for details. Price, availability, fees, and any applicable rent special are subject to change without notice.Contact Info
- Listed by:
- Emily Raguse
- Agency:
- Vendor Logo:
- Website:
- View Property Website
- Call Us:
- (952) 300-0964
- Disclaimer:


Lease Terms
- 12
Features and Amenities
On-Site Services
- Car Charging Station
Interior Features
- Heating
- Washer/Dryer Hookup
- Air Conditioning
Kitchen Amenities
- Island Kitchen
Outdoor Features
- Deck
Unique Amenities
- Garage Available
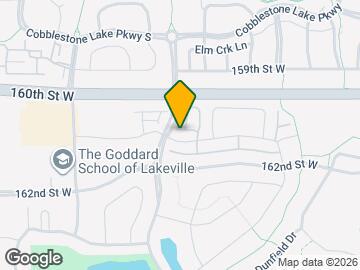
Map
- Shopping
- Colleges
- Schools
- Grocery
- Medical
- Transportation
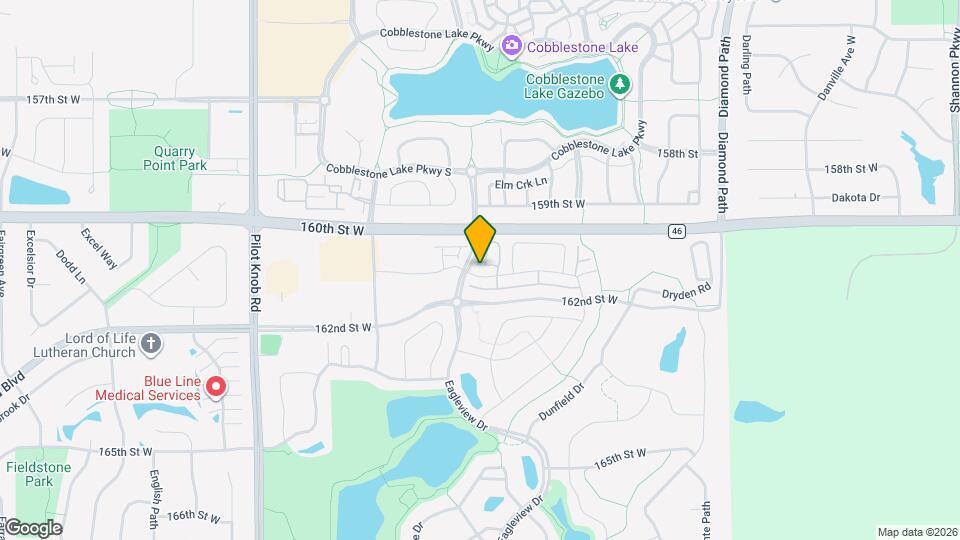
Map

Points of Interest
Time and distance from 5017 161st St W.
Big Box and Retail
Target
Menards
Autozone
Colleges and Universities
Groceries
Hy-Vee
Aldi
Trader Joe's
Hospitals
Shopping Centers
5017 161st St W has 5 shopping centers within 1.6 miles.
Transit Stations
Nearby Neighborhoods
Nearby Apartments
Rental Price Ranges in the Area
| Bedroom | Average Rent | Cheapest Rent | Highest Rent |
|---|---|---|---|
| Lakeville Studio Apartments | $1,394 | $894 | $1,708 |
| Lakeville 1 Bedroom Apartments | $1,579 | $1,105 | $3,204 |
| Lakeville 2 Bedroom Apartments | $2,003 | $1,298 | $4,379 |
| Lakeville 3 Bedroom Apartments | $2,805 | $1,750 | $3,750 |
| Lakeville 4 Bedroom Apartments | $4,045 | $2,704 | $4,300 |
Browse Top Apartments in Lakeville
By Price
By Community Type
- Lakeville Apartments with Rent Specials
- Lakeville Top Rated Apartments
- Lakeville Corporate Apartments
- Lakeville Furnished Apartments
- Lakeville Gated Apartments
- Lakeville Loft Apartments
- Lakeville Low Income Apartments
- New Lakeville Apartments
- Lakeville Senior Apartments
- Lakeville Short-term Apartments
- Lakeville Apartments with Utilities Included