
Contact
8806 Fraser River Lp

Floorplan Pricing and Availability
New! Interactive Property Map
 ApartmentHomeLiving.com's new Interactive Property Map allows you to see where every available unit is located at this community.Try It Now >
3 Bedrooms
8806 Fraser River Lp
$3,400
3 Beds, 2.5 Baths, 2089 sq ftTotal Monthly PriceAvailable NowTotal Monthly Price
Base Rent$3,400Total Monthly Price$3,400Model Gallery
Photos
Availability Details
Prices shown for this property are the Total Monthly Price including Fees.Price Availability Date Unit Sq Ft Deposit $3,400 Available Now 8806 Fraser River Lp 2089 sq ft $3,400 Model Amenities and Features
Unique Amenities
- garage available
Features
- Security System
- Washer/Dryer
Fitness & Recreation
- Fitness Center
- Playground
- Pool
- Spa
Kitchen
- Dishwasher
- Disposal
- Freezer
- Microwave
- Oven
- Refrigerator
About This Listing
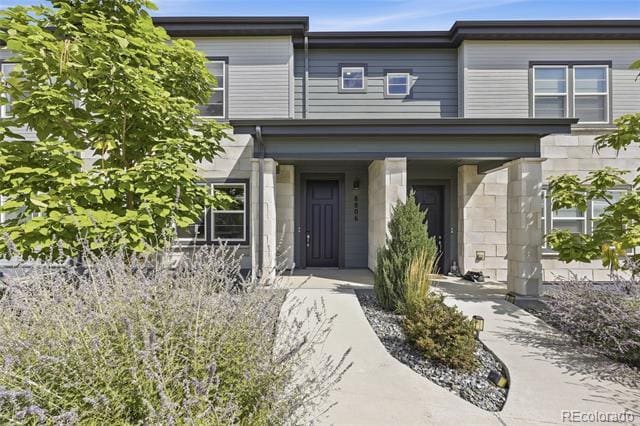
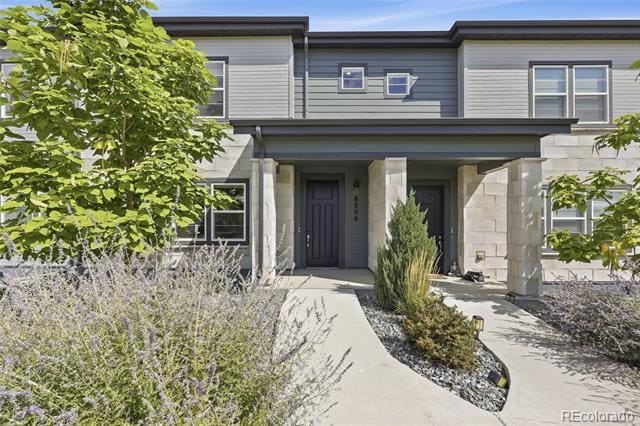
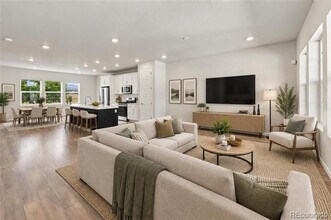
Property Id: 1766416 Welcome to your dream home in the highly desirable Sterling Ranch community! This modern 2,089 sq. ft. townhouse offers a perfect blend of luxury, convenience, & community living. Home Features: • Bright & Open Concept Living - A spacious floor plan perfect for entertaining & relaxation. • Modern Kitchen - Equipped with stainless steel appliances, quartz countertops, & ample cabinet space. • Primary Suite Retreat - Featuring an en-suite bathroom & walk-in closet. • Unfinished Basement - Extra space for storage, a home gym, or future customization. • Attached Extended 2-Car Garage - Convenient parking & extra storage space • Pet-Friendly - Dogs are welcome! Sterling Ranch Perks: • Resort-style pool & fitness center • Parks, playgrounds & trails • Gigabit fiber internet & smart home features • Shops & dining nearby • Easy access to Denver & the Foothills Don’t miss out on this stunning Sterling Ranch townhouse rental! Contact us today for more details & to schedule a tour.
Model Lease Information
Model Price
- $3,400Total Monthly PriceBase Rent: $3,400Required Monthly Fees: None
Deposit
- $3,400 deposit
Fees & Policies
The fees listed below are community-provided and may exclude utilities or add-ons. All payments are made directly to the property and are non-refundable unless otherwise specified.
Required Fees
One-Time Basics
- Due at Move-In
- Security Deposit - RefundableiCharged Per Unit.$3400
Pet Policy and Fees
Cats
AllowedDogs
AllowedParking Info and Fees
- Garage Parking
Property Fee Disclaimer: Based on community-supplied data and independent market research. Subject to change without notice. May exclude fees for mandatory or optional services and usage-based utilities.
Price shown is total price based on community-supplied monthly required fees. Excludes user-selected optional fees and variable or usage-based fees and required charges due at or prior to move-in or at move-out. View Fees and Policies for details. Price, availability, fees, and any applicable rent special are subject to change without notice.Contact Info
- Listed by:
- Hannah Hatten
- Agency:
- Vendor Logo:
- Website:
- View Property Website
- Call Us:
- (303) 717-1431
- Disclaimer:
Model: 8806 Fraser River Lp$3,4003 Bedroom, 2.5 Bath, 2089 sq ftAvailable Now![]()
8806 Fraser River Lp - Image 1 ![]()
8806 Fraser River Lp - Image 2 ![]()
8806 Fraser River Lp - Image 3 ![]()
8806 Fraser River Lp - Image 4 ![]()
8806 Fraser River Lp - Image 5 ![]()
8806 Fraser River Lp - Image 6 ![]()
8806 Fraser River Lp - Image 7 ![]()
8806 Fraser River Lp - Image 8 ![]()
8806 Fraser River Lp - Image 9 ![]()
8806 Fraser River Lp - Image 10 8806 Fraser River Lp
$3,400
3 Beds, 1.75 Baths, 1834 sq ftTotal Monthly PriceAvailable Soon12 Month Lease TermTotal Monthly Price
Base Rent$3,400Total Monthly Price$3,400Model Gallery
Photos
Availability Details
Prices shown for this property are the Total Monthly Price including Fees.Price Availability Date Unit Sq Ft $3,400 Available Soon 8806 Fraser River Lp 1834 sq ft Model Amenities and Features
Features
- Air Conditioning
Kitchen
- Dishwasher
- Disposal
- Island Kitchen
- Kitchen
- Microwave
- Range
- Refrigerator
Lease Terms
- 12
Living Space
- Basement
- Walk-In Closets
About This Listing
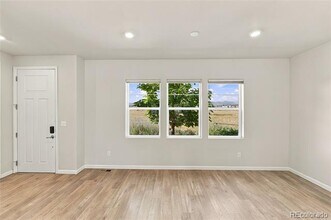
Picture this. You wake up on a Saturday morning, pour your coffee and step outside onto your covered deck. Step inside and you'll immediately notice the clean, modern look. The bright open main level feels fresh and inviting, while the kitchen brings together quartz countertops, stainless steel appliances, crisp cabinetry and a generous island that makes the space just as comfortable for a quiet morning as it is for entertaining. Upstairs, the primary suite gives you a place to unwind at the end of the day with a private bathroom and a walk-in closet with plenty of room for your clothing and shoes. Brand new flooring gives the entire upper level a fresh, updated feel. With the 2 additional rooms ~ Create a guest room, home office, workout space, creative room or whatever works for the way you live. The unfinished basement gives you even more breathing room for storage, bikes, skis, workout equipment and all the extras you don't necessarily want taking over the rest of your home. The covered outdoor space. Morning coffee. Dinner outside. A comfortable chair and a Colorado sunset. Sometimes the best room in the house isn't actually inside the house. Sterling Ranch gives you trails and open space practically outside your door, along with parks and The Overlook Clubhouse with its resort style pool, fitness center and gathering spaces. When you're ready to venture out, shopping, dining, Denver and the foothills are within easy reach. 3 bedrooms. 2.5 bathrooms. 1,834 finished square feet. Planning to stay awhile? A 24 month lease has an incentive. Dogs and cats are welcome with pet deposit. Owner pays the HOA fees, which include snow removal and landscaping. Tenant is responsible for utilities including water, electricity and gas. Last month's rent is due at signing. No smoking. Some rentals give you an address. This one gives you a lifestyle to come home to. Townhouse MLS# 2483791
Model Lease Information
Model Price
- $3,400Total Monthly Price12 Month Lease TermBase Rent: $3,400Required Monthly Fees: None
Fees & Policies
Pet Policy and Fees
Cats
AllowedDogs
AllowedProperty Fee Disclaimer: Based on community-supplied data and independent market research. Subject to change without notice. May exclude fees for mandatory or optional services and usage-based utilities.
Price shown is total price based on community-supplied monthly required fees. Excludes user-selected optional fees and variable or usage-based fees and required charges due at or prior to move-in or at move-out. View Fees and Policies for details. Price, availability, fees, and any applicable rent special are subject to change without notice.Contact Info
- Listed by:
- Yvette Alexander
- Agency:
- Vendor Logo:
- Website:
- View Property Website
- Call Us:
- (720) 937-9316
- Disclaimer:
Model: 8806 Fraser River Lp$3,4003 Bedroom, 1.75 Bath, 1834 sq ftAvailable Soon![]()
8806 Fraser River Lp - Image 1 ![]()
8806 Fraser River Lp - Image 2 ![]()
8806 Fraser River Lp - Image 3 ![]()
8806 Fraser River Lp - Image 4 ![]()
8806 Fraser River Lp - Image 5 ![]()
8806 Fraser River Lp - Image 6 ![]()
8806 Fraser River Lp - Image 7 ![]()
8806 Fraser River Lp - Image 8 ![]()
8806 Fraser River Lp - Image 9 ![]()
8806 Fraser River Lp - Image 10


Lease Terms
- 12
Features and Amenities
Interior Features
- Air Conditioning
Kitchen Amenities
- Dishwasher
- Microwave
- Island Kitchen
- Range
- Refrigerator
- Disposal
- Kitchen
Living Area Features
- Walk In Closets
- Basement
Map
- Shopping
- Colleges
- Grocery
- Medical
- Transportation
Map
Getting Around
30 / 100 Somewhat Bikeable
90 / 100 Exceptionally car friendly
 details
Getting to Know the Area
30 / 100 Restaurants
20 / 100 Cafes
20 / 100 Nightlife
20 / 100 Shopping
100 / 100 Noise Level
About Portable Tenant Screening Reports:
Applicant has the right to provide the property manager or owner with a Portable Tenant Screening Report (PTSR) that is not more than 30 days old, as defined in § 38-12-902(2.5), Colorado Revised Statutes; and 2) if Applicant provides the property manager or owner with a PTSR, the property manager or owner is prohibited from: a) charging Applicant a rental application fee; or b) charging Applicant a fee for the property manager or owner to access or use the PTSR.
Nearby Schools
Ranch View Middle School
Thunderridge High School
About GreatSchools Data on ApartmentHomeLiving.com.
Points of Interest
Time and distance from 8806 Fraser River Lp.
Big Box and Retail
Petsmart
Walgreens
Kohl's
Colleges and Universities
Arapahoe Community College - Littleton Campus
Groceries
Safeway
King Soopers
Hospitals
Restaurants and Dining
Brook's Steak House and Cellar
Shopping Centers
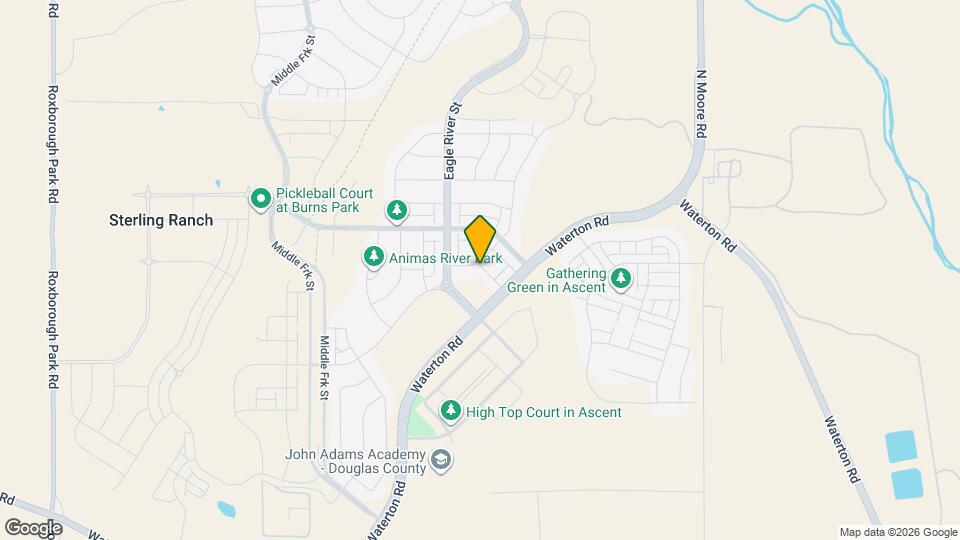
8806 Fraser River Lp has 5 shopping centers within 4.6 miles.
Transit Stations
Nearby Neighborhoods
Nearby Apartments
Rental Price Ranges in the Area
| Bedroom | Average Rent | Cheapest Rent | Highest Rent |
|---|---|---|---|
| Littleton Studio Apartments | $1,500 | $975 | $2,163 |
| Littleton 1 Bedroom Apartments | $1,803 | $900 | $4,369 |
| Littleton 2 Bedroom Apartments | $2,282 | $1,316 | $5,713 |
| Littleton 3 Bedroom Apartments | $2,959 | $1,700 | $4,756 |
| 2 Bedroom Homes | $2,028 | $1,490 | $4,200 |
| 3 Bedroom Homes | $3,096 | $1,999 | $4,900 |
| 4 Bedroom Homes | $3,657 | $2,400 | $6,750 |
| 5 Bedroom Homes | $5,437 | $3,343 | $10,000+ |
| 6 Bedroom Homes | $8,197 | $3,400 | $10,000+ |
Browse Top Apartments in Littleton
By Price
By Community Type
- Littleton Apartments for Rent by Owner
- Littleton Apartments with Rent Specials
- Littleton Top Rated Apartments
- Littleton Corporate Apartments
- Littleton Furnished Apartments
- Littleton Gated Apartments
- Littleton Loft Apartments
- Littleton Low Income Apartments
- New Littleton Apartments
- Littleton Senior Apartments
- Littleton Short-term Apartments
- Littleton Apartments with Utilities Included