

Request Notification
Alena Apartments
Dallas, TX 75248

- 1–2 Bedrooms
- 492–970 Square Feet
About Alena Apartments
Experience newly renovated apartments in North Dallas at Alena Apartments, where modern finishes, resort-style amenities, and a prime location create the perfect place to call home. Choose from spacious one and two-bedroom floor plans featuring open-concept layouts, wood-style flooring, white shaker cabinetry, stainless-steel appliances, solid-surface countertops, and washer/dryer connections. Select homes include cozy fireplaces, subway tile backsplashes, and private patios or balconies—ideal for relaxing or entertaining. Enjoy a resort-style pool with tanning ledge, fitness center, outdoor lounge, and dog park with agility equipment. Take advantage of valet trash service, package lockers, and a bilingual management team committed to exceptional service. Located minutes from Galleria Dallas, Vitruvian Park, and major employers like Texas Instruments and Medical City Dallas, Alena Apartments brings comfort, connection, and convenience home. Schedule your tour today!
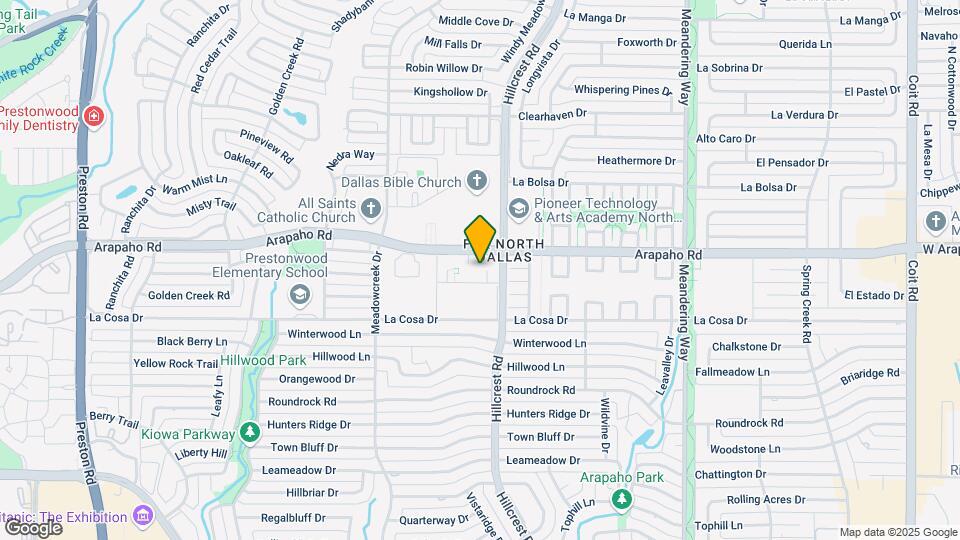
Alena Apartments is located in the Prestonwood Neighborhood and 75248 Zip code of Dallas, TX.
Unique Features and Amenities
- (*In Select Homes)
- 24-Hour Emergency Maintenance Services
- Bilingual Management Team
- Breakfast Bar or Pass-Through Kitchen Design*
- Brushed Nickel Hardware and Fixtures
- Built-In Dishwasher & Microwave
- Ceiling Fans with Lighting
- Combination Shower and Soaking Tub
- Contemporary White Shaker-Style Cabinetry
- Cozy Wood-Burning Fireplace*
- Dog Park with Agility Equipment
- Free Wi-Fi in Common Areas
- Neutral Two-Tone Paint Scheme
- Off-Street Parking
- Online Resident Portal
- On-Site Laundry Facility
- Open-Concept Living and Dining Areas
- Outdoor Veranda and Lounge Area
- Package Lockers
- Pet-Friendly Community
- Planned Resident Social Activities
- Private Patio or Balcony*
- Professional Landscaping
- Renovated Interiors with Modern Finishes*
- Reserved Parking Available
- Resort-Style Swimming Pool with Tanning Ledge
- Sleek Solid-Surface Countertops
- Smoke-Free Community
- Spacious Bedrooms with Large Windows
- Stainless-Steel Appliances
- Subway Tile Backsplash*
- TV Lounge and Entertainment Spaces
- Updated Bathroom Vanity with Framed Mirror
- Valet Trash Service
- Walk-In Closets with Built-In Shelving
- Washer and Dryer Connections
- Wood-Style Plank Flooring
Property Contact Info
Office Hours
| Monday | 9:00 am–6:00 pm |
| Tuesday | 9:00 am–6:00 pm |
| Wednesday | 9:00 am–6:00 pm |
| Thursday | 9:00 am–6:00 pm |
| Friday | 9:00 am–6:00 pm |
| Saturday | 10:00 am–5:00 pm |
| Sunday | Closed |
Floorplan Pricing and Availability
New! Interactive Property Map
1 Bedroom
Floorplan S0
1 Bed, 1 Bath, 492 sq ftAvailable NowCheapest 1 BedroomThis is the cheapest 1 Bedroom at this PropertyModel Gallery
Floorplans
Availability Details
Availability Date Unit Sq Ft Available Now 2066 492 August 31, 2026 2068 492 October 26, 2026 2059 492 Apartment Model: S01 Bedroom, 1 Bath, 492 sq ftAvailable Now![]()
S0 - Floorplan 1 ![]()
S0 - Floorplan 2 Apartment Unit: 2066Apartment Model: S01 Bedroom, 1 Bath, 492 sq ftAvailable NowApartment Unit: 2068Apartment Model: S01 Bedroom, 1 Bath, 492 sq ftAvailable August 31, 2026Apartment Unit: 2059Apartment Model: S01 Bedroom, 1 Bath, 492 sq ftAvailable October 26, 2026Floorplan A1
1 Bed, 1 Bath, 661 sq ftAvailable NowModel Gallery
Floorplans
Availability Details
Availability Date Unit Sq Ft View Details Available Now 2049 661 Available Now 1048 661 August 25, 2026 1042 661 Model Amenities and Features
Features
- High Speed Internet Access
- Smoke Free
Unit 2049 Amenities and Features
Features
- High Speed Internet Access
- Smoke Free
Unit 1048 Amenities and Features
Features
- High Speed Internet Access
- Smoke Free
Unit 1042 Amenities and Features
Features
- High Speed Internet Access
- Smoke Free
Apartment Model: A11 Bedroom, 1 Bath, 661 sq ftAvailable Now![]()
A1 - Floorplan 1 ![]()
A1 - Floorplan 2 Apartment Unit: 2049Apartment Model: A11 Bedroom, 1 Bath, 661 sq ftAvailable NowApartment Unit: 1048Apartment Model: A11 Bedroom, 1 Bath, 661 sq ftAvailable NowApartment Unit: 1042Apartment Model: A11 Bedroom, 1 Bath, 661 sq ftAvailable August 25, 20261x1 2-Story Loft Inspired
1 Bed, 1 Bath, 720 sq ftAvailable Sep 4Largest 1 BedroomThis is the largest 1 Bedroom at this PropertyModel Gallery
Floorplans
Availability Details
Availability Date Unit Sq Ft View Details September 4, 2026 1029 720 September 30, 2026 1023 720 November 8, 2026 1095 720 Model Amenities and Features
Features
- High Speed Internet Access
- Smoke Free
Unit 1029 Amenities and Features
Features
- High Speed Internet Access
- Smoke Free
Unit 1023 Amenities and Features
Features
- High Speed Internet Access
- Smoke Free
Unit 1095 Amenities and Features
Features
- High Speed Internet Access
- Smoke Free
Apartment Model: 1x1 2-Story Loft Inspired1 Bedroom, 1 Bath, 720 sq ftAvailable September 4, 2026![]()
1x1 2-Story Loft Inspired - Floorplan 1 ![]()
1x1 2-Story Loft Inspired - Floorplan 2 Apartment Unit: 1029Apartment Model: 1x1 2-Story Loft Inspired1 Bedroom, 1 Bath, 720 sq ftAvailable September 4, 2026Apartment Unit: 1023Apartment Model: 1x1 2-Story Loft Inspired1 Bedroom, 1 Bath, 720 sq ftAvailable September 30, 2026Apartment Unit: 1095Apartment Model: 1x1 2-Story Loft Inspired1 Bedroom, 1 Bath, 720 sq ftAvailable November 8, 20262 Bedrooms
Floorplan B1
2 Beds, 1 Bath, 826 sq ftAvailable Aug 31Model Gallery
Floorplans
Availability Details
Availability Date Unit Sq Ft August 31, 2026 2032 826 August 31, 2026 2036 826 October 2, 2026 1001 826 Apartment Model: B12 Bedroom, 1 Bath, 826 sq ftAvailable August 31, 2026![]()
B1 - Floorplan 1 ![]()
B1 - Floorplan 2 Apartment Unit: 2032Apartment Model: B12 Bedroom, 1 Bath, 826 sq ftAvailable August 31, 2026Apartment Unit: 2036Apartment Model: B12 Bedroom, 1 Bath, 826 sq ftAvailable August 31, 2026Apartment Unit: 1001Apartment Model: B12 Bedroom, 1 Bath, 826 sq ftAvailable October 2, 2026Floorplan B2
2 Beds, 2 Baths, 970 sq ftAvailable Sep 3Model Gallery
Floorplans
Availability Details
Availability Date Unit Sq Ft September 3, 2026 2102 970 Unit 2102 Amenities and Features
Features
- High Speed Internet Access
- Smoke Free
Apartment Model: B22 Bedroom, 2 Bath, 970 sq ftAvailable September 3, 2026![]()
B2 - Floorplan Apartment Unit: 2102Apartment Model: B22 Bedroom, 2 Bath, 970 sq ftAvailable September 3, 2026
Property Information
- 216 Units
- 2 Stories
- Built in 1978
- Renovated In Aug 2019
Fees and Policies
The fees listed below are community-provided and may exclude utilities or add-ons. All payments are made directly to the property and are non-refundable unless otherwise specified.
Required Fees
One-Time Basics
- Due at Application
- Application Fee Per ApplicantiCharged per applicant.$50.00
- Due at Move-In
- Administrative FeeiCharged per unit.$150.00
Other Fees and Policies
Pet Fees
- Cat
- Cat FeeiCharged per Pet.$350.00
- Cat RentiCharged Per Pet.$25.00/mo
- Dog
- Dog FeeiCharged per Pet.$350.00
- Dog RentiCharged Per Pet.$25.00/mo
None
None
| Restrictions: None.
Parking Info and Fees
- Other
Property Fee Disclaimer: Based on community-supplied data and independent market research. Subject to change without notice. May exclude fees for mandatory or optional services and usage-based utilities.
Features and Amenities
Living Area Features
- Walk In Closets
Map
- Shopping
- Colleges
- Grocery
- Medical
- Parks
- Transportation
- Nearby Properties

Map
Getting Around
60 / 100 Moderately walkable
30 / 100 Limited public transit
50 / 100 Fairly bikeable
90 / 100 Exceptionally car friendly
Getting to Know the Area
80 / 100 Restaurants
60 / 100 Cafes
60 / 100 Nightlife
70 / 100 Shopping
70 / 100 Parks
50 / 100 Noise Level
Renters Reviews and Ratings
DO NOT RENT HERE
Kelly Meyers
Nearby Schools
Pearce High School
Westwood Junior High: the Math, Science, Leadership Magnet
Prestonwood Elementary School
Richardson High School
Parkhill Junior High School
About GreatSchools Data on ApartmentHomeLiving.com.
Points of Interest
Time and distance from Alena Apartments.
Arts Museums and Landmarks
Big Box and Retail
Walmart
Walgreens
Target
Colleges and Universities
Collin County Community College - Courtyard Center Campus
Groceries
Tom Thumb
H-E-B
Sprouts Farmers Market
Hospitals
Methodist Hospital For Surgery
Green Oaks Hospital
Medical City Dallas Hospital
Parks and Recreation
Alena Apartments has 1 park within 11.2 miles, including Texas Stadium.
Restaurants and Dining
Shopping Centers
Alena Apartments has 5 shopping centers within 1.1 miles.
Transit Stations
Nearby Neighborhoods
Rental Price Ranges in the Area
| Bedroom | Average Rent | Cheapest Rent | Highest Rent |
|---|---|---|---|
| Dallas Studio Apartments | $1,387 | $556 | $9,657 |
| Dallas 1 Bedroom Apartments | $1,502 | $575 | $10,000+ |
| Dallas 2 Bedroom Apartments | $1,992 | $669 | $10,000+ |
| Dallas 3 Bedroom Apartments | $2,608 | $765 | $10,000+ |
| Dallas 4 Bedroom Apartments | $4,728 | $899 | $10,000+ |
| Dallas 5 Bedroom Apartments | $11,244 | $2,395 | $10,000+ |
Nearby Apartments
Nearby Homes
Did You Know?
28% of apartment shoppers plan to spend at least 1-2 months in their apartment search.


| Restrictions: None.