

Request Notification
Allen House Apartments
Houston, TX 77019

- Studio–2 Bedrooms
- 434–1,380 Square Feet
About Allen House Apartments
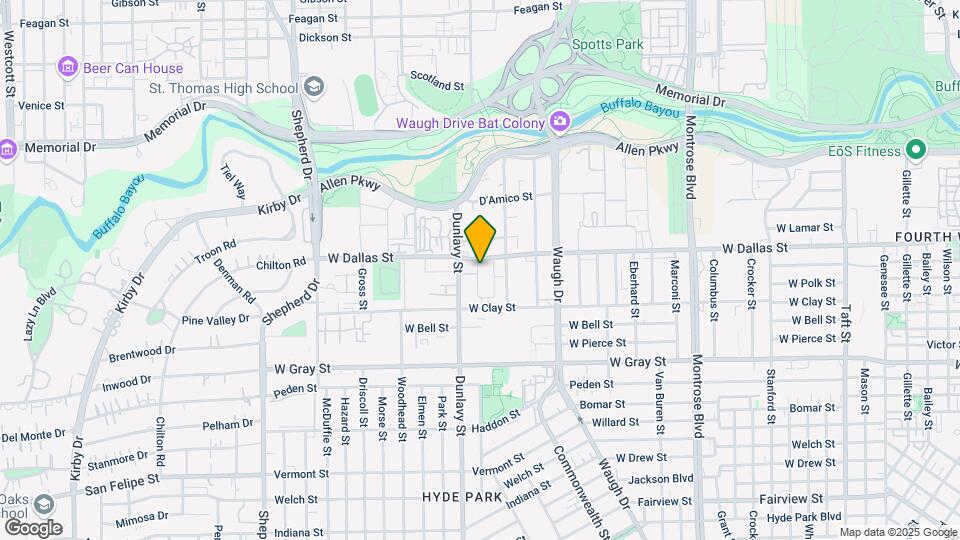
Around the corner from the hustle and bustle of Houston lies Allen House, tucked in a sought-after location between Montrose and River Oaks that provides the convenience of the big city with the cozy experience of a naturally beautiful neighborhood. Allen House is a five-minute walk to Whole Foods River Oaks Plaza, the historic Buffalo Bayou and many restaurants. Allen House is the perfect location for professionals and students with its proximity to AIG, University of Houston, Museum District, Texas Medical Center, and many top employers. Tour our community your way- virtually, self-guided, or in person. Tour our community your way – in-person, virtually guided, or on your own. Contact us today!
Allen House Apartments is located in the Montrose Neighborhood and 77019 Zip code of Houston, TX.
Unique Features and Amenities
- 9 Foot Ceilings*
- Accessible to Public Transportation
- Bilt Rewards - Earn Points on Rent
- Built In Bookcases
- Car Charging Statation
- Cardio Center
- Decorative Two Tone Color Scheme
- Distinctive Courtyards, Fountains, Gazebos
- EV Charging Stations
- Fireplaces*
- Garbage Disposals
- Grilling Stations with Picnic Areas
- Guest Parking Available
- Luxury vinyl plank flooring*
- Mini Blinds
- On-Site Clothes Care Center
- Patios/Balconies*
- Pet Friendly with Urban Pet Park
- Pet Park
- Recycling Program
- Updated Kitchen and Bath Plumbing Fixtures
- Updated LED Lighting
- Upgraded Appliances
- Upgraded Interiors Include:
- Views*
- Washer/Dryers in select Two-Bedroom Homes*
Property Contact Info
Office Hours
| Monday | 8:30 am–5:30 pm |
| Tuesday | 8:30 am–5:30 pm |
| Wednesday | 9:30 am–5:30 pm |
| Thursday | 8:30 am–5:30 pm |
| Friday | 8:30 am–5:30 pm |
| Saturday | 10:00 am–5:00 pm |
| Sunday | Closed |
Floorplan Pricing and Availability
New! Interactive Property Map
Studio
St. Charles
Studio, 1 Bath, 434 sq ftModel Gallery
Floorplans
Availability Details
Availability Date Unit Sq Ft Unavailable St. Charles 434 sq ft Apartment Model: St. CharlesStudio, 1 Bath, 434 sq ftUnavailable![]()
St. Charles - Floorplan 1 Bedroom
Show Unavailable FloorplansBurgandy
1 Bed, 1 Bath, 714-850 sq ftAvailable NowModel Gallery
Floorplans
Photos
Availability Details
Availability Date Unit Sq Ft View Details Available Now 1051 714 Available Now 1103 714 Available Now 1119 714 Model Amenities and Features
Features
- Air Conditioning
- Ceiling Fans
- Heating
Kitchen
- Dishwasher
- Disposal
- Kitchen
- Range
Living Space
- Carpet
- Crown Molding
- Dining Room
- Vinyl Flooring
- Walk-In Closets
- Window Coverings
Outdoor Space
- Grill
Unit 1051 Amenities and Features
Features
- Air Conditioning
- Ceiling Fans
- Heating
Kitchen
- Dishwasher
- Disposal
- Kitchen
- Range
Living Space
- Carpet
- Crown Molding
- Dining Room
- Vinyl Flooring
- Walk-In Closets
- Window Coverings
Outdoor Space
- Grill
Unit 1103 Amenities and Features
Features
- Air Conditioning
- Ceiling Fans
- Heating
Kitchen
- Dishwasher
- Disposal
- Kitchen
- Range
Living Space
- Carpet
- Crown Molding
- Dining Room
- Vinyl Flooring
- Walk-In Closets
- Window Coverings
Outdoor Space
- Grill
Unit 1119 Amenities and Features
Features
- Air Conditioning
- Ceiling Fans
- Heating
Kitchen
- Dishwasher
- Disposal
- Kitchen
- Range
Living Space
- Carpet
- Crown Molding
- Dining Room
- Vinyl Flooring
- Walk-In Closets
- Window Coverings
Outdoor Space
- Grill
Apartment Model: Burgandy1 Bedroom, 1 Bath, 714-850 sq ftAvailable NowFloorplansPhotos![]()
Burgandy - Image 1 ![]()
Burgandy - Image 2 ![]()
Burgandy - Floorplan 1 ![]()
Burgandy - Floorplan 2 ![]()
Burgandy - Floorplan 3 Apartment Unit: 1051Apartment Model: Burgandy1 Bedroom, 1 Bath, 714 sq ftAvailable NowApartment Unit: 1103Apartment Model: Burgandy1 Bedroom, 1 Bath, 714 sq ftAvailable NowApartment Unit: 1119Apartment Model: Burgandy1 Bedroom, 1 Bath, 714 sq ftAvailable NowSt. Royal
1 Bed, 1 Bath, 850 sq ftAvailability Details
Availability Date Unit Sq Ft Unavailable St. Royal 850 sq ft 2 Bedrooms
Show Unavailable FloorplansTulane
2 Beds, 2 Baths, 1008-1380 sq ftAvailable NowCheapest 2 BedroomThis is the cheapest 2 Bedroom at this PropertyModel Gallery
Floorplans
Availability Details
Availability Date Unit Sq Ft View Details Available Now 0919 1008 Available Now 1027 1380 August 29, 2026 1032 1027 Model Amenities and Features
Features
- Air Conditioning
- Ceiling Fans
- Heating
Kitchen
- Dishwasher
- Disposal
- Kitchen
- Range
Living Space
- Carpet
- Crown Molding
- Dining Room
- Vinyl Flooring
- Walk-In Closets
Outdoor Space
- Grill
Unit 0919 Amenities and Features
Features
- Air Conditioning
- Ceiling Fans
- Heating
Kitchen
- Dishwasher
- Disposal
- Kitchen
- Range
Living Space
- Carpet
- Crown Molding
- Dining Room
- Vinyl Flooring
- Walk-In Closets
Outdoor Space
- Grill
Unit 1027 Amenities and Features
Features
- Air Conditioning
- Ceiling Fans
- Heating
Kitchen
- Dishwasher
- Disposal
- Kitchen
- Range
Living Space
- Carpet
- Crown Molding
- Dining Room
- Vinyl Flooring
- Walk-In Closets
Outdoor Space
- Grill
Unit 1032 Amenities and Features
Features
- Air Conditioning
- Ceiling Fans
- Heating
Kitchen
- Dishwasher
- Disposal
- Kitchen
- Range
Living Space
- Carpet
- Crown Molding
- Dining Room
- Vinyl Flooring
- Walk-In Closets
Outdoor Space
- Grill
Apartment Model: Tulane2 Bedroom, 2 Bath, 1008-1380 sq ftAvailable Now![]()
Tulane - Floorplan Apartment Unit: 0919Apartment Model: Tulane2 Bedroom, 2 Bath, 1008 sq ftAvailable NowApartment Unit: 1027Apartment Model: Tulane2 Bedroom, 2 Bath, 1380 sq ftAvailable NowApartment Unit: 1032Apartment Model: Tulane2 Bedroom, 2 Bath, 1027 sq ftAvailable August 29, 2026French Quarter
2 Beds, 2 Baths, 1280 sq ftAvailable Sep 12Model Gallery
Floorplans
Availability Details
Availability Date Unit Sq Ft View Details September 12, 2026 1447 1280 October 31, 2026 1418 1280 November 4, 2026 1416 1280 Model Amenities and Features
Features
- Air Conditioning
- Ceiling Fans
- Fireplace
- Heating
- Washer/Dryer
Kitchen
- Dishwasher
- Disposal
- Kitchen
- Range
Living Space
- Carpet
- Crown Molding
- Dining Room
- Vinyl Flooring
- Walk-In Closets
Outdoor Space
- Grill
Unit 1447 Amenities and Features
Features
- Air Conditioning
- Ceiling Fans
- Fireplace
- Heating
- Washer/Dryer
Kitchen
- Dishwasher
- Disposal
- Kitchen
- Range
Living Space
- Carpet
- Crown Molding
- Dining Room
- Vinyl Flooring
- Walk-In Closets
Outdoor Space
- Grill
Unit 1418 Amenities and Features
Features
- Air Conditioning
- Ceiling Fans
- Fireplace
- Heating
- Washer/Dryer
Kitchen
- Dishwasher
- Disposal
- Kitchen
- Range
Living Space
- Carpet
- Crown Molding
- Dining Room
- Vinyl Flooring
- Walk-In Closets
Outdoor Space
- Grill
Unit 1416 Amenities and Features
Features
- Air Conditioning
- Ceiling Fans
- Fireplace
- Heating
- Washer/Dryer
Kitchen
- Dishwasher
- Disposal
- Kitchen
- Range
Living Space
- Carpet
- Crown Molding
- Dining Room
- Vinyl Flooring
- Walk-In Closets
Outdoor Space
- Grill
Apartment Model: French Quarter2 Bedroom, 2 Bath, 1280 sq ftAvailable September 12, 2026![]()
French Quarter - Floorplan 1 ![]()
French Quarter - Floorplan 2 Apartment Unit: 1447Apartment Model: French Quarter2 Bedroom, 2 Bath, 1280 sq ftAvailable September 12, 2026Apartment Unit: 1418Apartment Model: French Quarter2 Bedroom, 2 Bath, 1280 sq ftAvailable October 31, 2026Apartment Unit: 1416Apartment Model: French Quarter2 Bedroom, 2 Bath, 1280 sq ftAvailable November 4, 2026Mardi Gras
2 Beds, 2 Baths, 1341 sq ftModel Gallery
Floorplans
Availability Details
Availability Date Unit Sq Ft Unavailable Mardi Gras 1341 sq ft Model Amenities and Features
Features
- Air Conditioning
- Ceiling Fans
- Heating
Kitchen
- Dishwasher
- Disposal
- Kitchen
- Range
Living Space
- Carpet
- Crown Molding
- Den
- Dining Room
- Vinyl Flooring
- Walk-In Closets
Outdoor Space
- Grill
Apartment Model: Mardi Gras2 Bedroom, 2 Bath, 1341 sq ftUnavailable![]()
Mardi Gras - Floorplan
Property Information
- 267 Units
- 3 Stories
- Built in 1968
- Renovated In 1998
Fees and Policies
The fees listed below are community-provided and may exclude utilities or add-ons. All payments are made directly to the property and are non-refundable unless otherwise specified.
Required Fees
One-Time Basics
- Due at Application
- Application Fee Per ApplicantiCharged per applicant.$50.00
- Due at Move-In
- Administrative FeeiCharged per unit.$300.00
- Minol Activation Fee (MI)iCharged per unit.$15.00
- Utilities Admin FeeiCharged per unit.$7.00
- PackageiCharged per unit.$25.00
- Application depositiCharged per unit.$300.00
Utilities
- Amenity FeeiCharged per unit.$125.00/mo
Other Fees and Policies
Pet Fees
- Cat
- Cat FeeiMax of 2. Charged Per Pet.$500.00
- Cat RentiCharged Per Pet.$40.00/mo
- Dog
- Dog FeeiMax of 2. Charged Per Pet.$500.00
- Dog RentiCharged Per Pet.$40.00/mo
None
None
Max of 2. | Restrictions: None.
Parking Fees
- Parking
- Parking FeeiCharged per vehicle.$20.00/mo
- Surface Lot
- Covered
- Other
Additional Parking Options
Property Fee Disclaimer: Based on community-supplied data and independent market research. Subject to change without notice. May exclude fees for mandatory or optional services and usage-based utilities.
Features and Amenities
Living Area Features
- Walk In Closets
Map
- Shopping
- Colleges
- Grocery
- Medical
- Parks
- Transportation
- Nearby Properties

Map
Getting Around
80 / 100 Very Walkable
50 / 100 Some public transit
80 / 100 Very Bikeable
70 / 100 Moderately car friendly
Getting to Know the Area
90 / 100 Restaurants
90 / 100 Cafes
90 / 100 Nightlife
90 / 100 Shopping
100 / 100 Parks
80 / 100 Noise Level
Renters Reviews and Ratings
Verified Renter
Property Manager Responded
Verified Renter
Property Manager Responded
Verified Renter
Property Manager Responded
Verified Renter
Property Manager Responded
Verified Renter
Property Manager Responded
Verified Renter
Property Manager Responded
Verified Renter
Property Manager Responded
Verified Renter
Property Manager Responded
Verified Renter
Property Manager Responded
Verified Renter
Verified Renter
Property Manager Responded
Nearby Schools
Lamar High School
Wharton Dual Language Academy
About GreatSchools Data on ApartmentHomeLiving.com.
Points of Interest
Time and distance from Allen House Apartments.
Arts Museums and Landmarks
Big Box and Retail
Walgreens
Kroger
Cvs/Pharmacy
Colleges and Universities
Groceries
Whole Foods
Kroger
Heb
Hospitals
Parks and Recreation
Allen House Apartments has 4 parks within 5.2 miles, including Hermann Park, Minute Maid Park, Super Happy Fun Land, and Reliant Stadium and Reliant Park Arena.
Restaurants and Dining
Shopping Centers
Allen House Apartments has 5 shopping centers within 0.4 miles.
Transit Stations
Nearby Neighborhoods
Rental Price Ranges in the Area
| Bedroom | Average Rent | Cheapest Rent | Highest Rent |
|---|---|---|---|
| Houston Studio Apartments | $1,316 | $422 | $5,504 |
| Houston 1 Bedroom Apartments | $1,354 | $367 | $10,000+ |
| Houston 2 Bedroom Apartments | $1,727 | $567 | $10,000+ |
| Houston 3 Bedroom Apartments | $2,307 | $686 | $10,000+ |
| Houston 4 Bedroom Apartments | $2,953 | $649 | $10,000+ |
| Houston 5 Bedroom Apartments | $7,819 | $840 | $10,000+ |
| Houston 6 Bedroom Apartments | $8,534 | $2,600 | $10,000+ |
Nearby Apartments
Nearby Homes
Did You Know?
The average Apartment shopper researches 4 properties in detail before signing a lease.


Max of 2. | Restrictions: None.