

Request Notification
Arvada Green Apartment Homes
Arvada, CO 80003

- 1–3 Bedrooms
- 650–1,000 Square Feet
About Arvada Green Apartment Homes
Discover the perfect blend of comfort and convenience at Arvada Green Apartments, offering spacious one, two, and three-bedroom apartment homes in the heart of Arvada. Ideally located near Thundercloud Park, our pet-friendly community invites you to enjoy a cozy lifestyle surrounded by thoughtful amenities and scenic charm. Step inside your new home and find stylish faux wood plank flooring, open living spaces, and all the modern comforts you need. Outside your door, unwind by the sparkling swimming pool, let your furry friend roam in the pet park, or gather with friends and neighbors at the picnic area with BBQ grills. Whether you're looking for a quiet retreat or a place to stay connected, Arvada Green Apartments offers a lifestyle that fits. Come home to comfort—come home to Arvada Green.
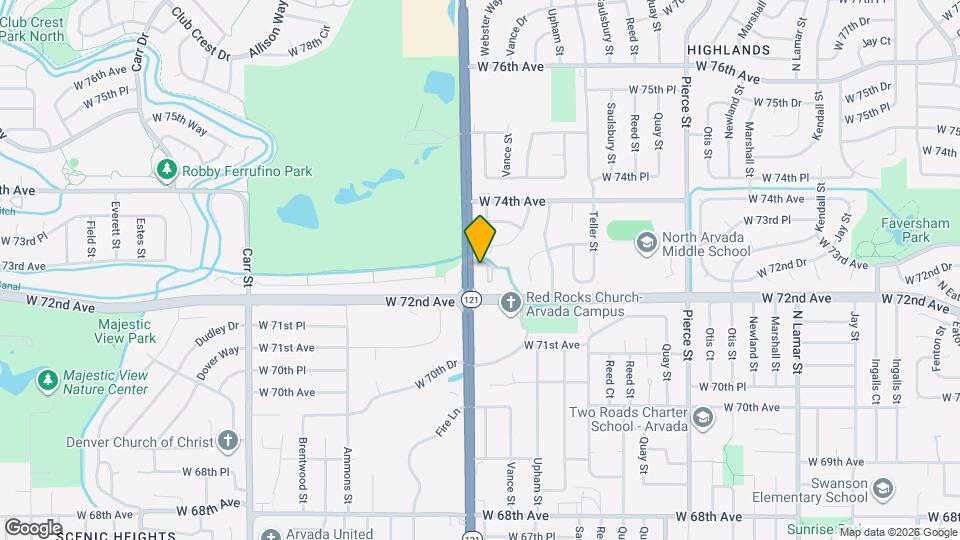
Arvada Green Apartment Homes is located in the Country Club Highlands Neighborhood and 80003 Zip code of Arvada, CO.
Unique Features and Amenities
- *In Select Units
- Additional Storage
- Air Conditioner
- Balcony
- Balcony, Deck or Patio*
- Diamond Upgrade
- Faux Wood Plank Flooring
- Fully Equipped Kitchen with Dishwasher
- High Speed Internet Access
- High-Speed Internet Access Available
- Laundry Facilities
- Package Receiving
- Pet-Friendly Community
- Picnic Area with BBQ Grills
- Plush Carpeting in Living Areas and Bedrooms
- Private Balcony or Patio
- Recycling Center
- Spacious Walk-In Closets*
- Upgraded
- Walk-in Closets*
Property Contact Info
Office Hours
| Monday | 9:00 am–6:00 pm |
| Tuesday | 9:00 am–6:00 pm |
| Wednesday | 9:00 am–6:00 pm |
| Thursday | 9:00 am–6:00 pm |
| Friday | 9:00 am–6:00 pm |
| Saturday | 10:00 am–5:00 pm |
| Sunday | 1:00 pm–5:00 pm |
Floorplan Pricing and Availability
New! Interactive Property Map
1 Bedroom
Arbor
1 Bed, 1 Bath, 650 sq ftAvailable NowModel Gallery
Floorplans
Availability Details
Availability Date Unit Sq Ft Available Now 2913 650 Unit 2913 Amenities and Features
Features
- High Speed Internet Access
Apartment Model: Arbor1 Bedroom, 1 Bath, 650 sq ftAvailable Now![]()
Arbor - Floorplan Apartment Unit: 2913Apartment Model: Arbor1 Bedroom, 1 Bath, 650 sq ftAvailable NowArbor Renovated
1 Bed, 1 Bath, 650 sq ftAvailable NowModel Gallery
Floorplans
Availability Details
Availability Date Unit Sq Ft Available Now 2912 650 Apartment Model: Arbor Renovated1 Bedroom, 1 Bath, 650 sq ftAvailable Now![]()
Arbor Renovated - Floorplan Apartment Unit: 2912Apartment Model: Arbor Renovated1 Bedroom, 1 Bath, 650 sq ftAvailable Now2 Bedrooms
Bradford
2 Beds, 1 Bath, 800 sq ftAvailable NowModel Gallery
Floorplans
Availability Details
Availability Date Unit Sq Ft View Details Available Now 8903 800 Available Now 8911 800 Available Now 8924 800 Model Amenities and Features
Unique Features
- High Speed Internet Access
Unit 8903 Amenities and Features
Features
- High Speed Internet Access
Unit 8911 Amenities and Features
Features
- High Speed Internet Access
Unit 8924 Amenities and Features
Features
- High Speed Internet Access
Apartment Model: Bradford2 Bedroom, 1 Bath, 800 sq ftAvailable Now![]()
Bradford - Floorplan Apartment Unit: 8903Apartment Model: Bradford2 Bedroom, 1 Bath, 800 sq ftAvailable NowApartment Unit: 8911Apartment Model: Bradford2 Bedroom, 1 Bath, 800 sq ftAvailable NowApartment Unit: 8924Apartment Model: Bradford2 Bedroom, 1 Bath, 800 sq ftAvailable NowBradford Renovated
2 Beds, 1 Bath, 800 sq ftAvailable NowModel Gallery
Floorplans
Availability Details
Availability Date Unit Sq Ft Available Now 5911 800 Available Now 7902 800 Available Now 4903 800 Apartment Model: Bradford Renovated2 Bedroom, 1 Bath, 800 sq ftAvailable Now![]()
Bradford Renovated - Floorplan Apartment Unit: 5911Apartment Model: Bradford Renovated2 Bedroom, 1 Bath, 800 sq ftAvailable NowApartment Unit: 7902Apartment Model: Bradford Renovated2 Bedroom, 1 Bath, 800 sq ftAvailable NowApartment Unit: 4903Apartment Model: Bradford Renovated2 Bedroom, 1 Bath, 800 sq ftAvailable Now3 Bedrooms
Show Unavailable FloorplansCambridge Renovated
3 Beds, 2 Baths, 1000 sq ftAvailable NowModel Gallery
Floorplans
Availability Details
Availability Date Unit Sq Ft Available Now 9923 1000 Apartment Model: Cambridge Renovated3 Bedroom, 2 Bath, 1000 sq ftAvailable Now![]()
Cambridge Renovated - Floorplan Apartment Unit: 9923Apartment Model: Cambridge Renovated3 Bedroom, 2 Bath, 1000 sq ftAvailable NowCambridge
3 Beds, 2 Baths, 1000 sq ftModel Gallery
Floorplans
Availability Details
Availability Date Unit Sq Ft Unavailable Cambridge 1000 sq ft Model Amenities and Features
Features
- High Speed Internet Access
Apartment Model: Cambridge3 Bedroom, 2 Bath, 1000 sq ftUnavailable![]()
Cambridge - Floorplan
Property Information
- Renovated In 2012
- 108 Units
- 2 Stories
- Built in 1971
Lease Terms
- 12 mo
Fees and Policies
The fees listed below are community-provided and may exclude utilities or add-ons. All payments are made directly to the property and are non-refundable unless otherwise specified.
Required Fees
One-Time Basics
- Due at Application
- Application Fee Per ApplicantiCharged per applicant.$13.00
- Due at Move-In
- NAiCharged Per Unit.$300.00
- Utility - Final Bill FeeiCharged Per Unit.$0.00
- Security Deposit - RefundableiCharged per unit.$500.00
- Lease PreparationiCharged per unit.$300.00
- Holding FeeiCharged per unit.$250.00
- New AccountiCharged per unit.$10.00
Utilities
- Utility - Water/SeweriCharged per unit.Varies/mo
- Utility - Billing Administrative FeeiCharged per unit.$2.95/mo
- Utility - Storm wateriCharged Per Unit. Payable to Third Party.Varies/mo
- Utility - GasiCharged Per Unit. Payable to Third Party.Varies/mo
- Utility - ElectriciCharged Per Unit. Payable to Third Party.Varies/mo
- Package ServicesiCharged Per Unit.$2.67/mo
- Pest ControliCharged per unit.$5.00/mo
- Trash RemovaliCharged per unit.$9.00/mo
- Common Area ElectriciCharged per unit.Varies/mo
- Common Area GasiCharged per unit.Varies/mo
Other Fees and Policies
Personal Add-Ons
- Renter's InsuranceiCharged per unit.$13.58/mo
Situational Fees
- Late FeeiCharged per occurrence.5.0% of base rent/per occurrence
- Non Sufficient FundsiCharged per unit.$20.00/per occurrence
Pet Fees
- Cat
- Pet DepositiMax of 2. Charged Per Unit.$300.00
- Monthly Pet FeeiMax of 2. Charged Per Unit.$35.00/mo
- Dog
- Pet DepositiMax of 2. Charged Per Unit.$300.00
- Monthly Pet FeeiMax of 2. Charged Per Unit.$35.00/mo
None
None
Max of 2.
Birds
AllowedFish
AllowedReptiles
AllowedParking Fees
- Surface Lot
- Parking FeeiMax of 1. Charged per vehicle.$45.00/mo
Max of 1.
Property Fee Disclaimer: Based on community-supplied data and independent market research. Subject to change without notice. May exclude fees for mandatory or optional services and usage-based utilities.
Features and Amenities
Living Area Features
- Walk In Closets
Map
- Shopping
- Colleges
- Grocery
- Medical
- Parks
- Transportation
- Nearby Properties

Map
Getting Around
40 / 100 Fairly walkable
30 / 100 Limited public transit
40 / 100 Fairly bikeable
100 / 100 Exceptionally car friendly
Getting to Know the Area
60 / 100 Restaurants
50 / 100 Cafes
60 / 100 Nightlife
50 / 100 Shopping
80 / 100 Parks
20 / 100 Noise Level
About Portable Tenant Screening Reports:
Applicant has the right to provide the property manager or owner with a Portable Tenant Screening Report (PTSR) that is not more than 30 days old, as defined in § 38-12-902(2.5), Colorado Revised Statutes; and 2) if Applicant provides the property manager or owner with a PTSR, the property manager or owner is prohibited from: a) charging Applicant a rental application fee; or b) charging Applicant a fee for the property manager or owner to access or use the PTSR.
Renters Reviews and Ratings
Property is POOR! I have PROOF!
Property Manager Responded
Awful, avoid this complex
No amenities
Nearby Schools
Arvada High School
Hackberry Hill Elementary School
North Arvada Middle School
About GreatSchools Data on ApartmentHomeLiving.com.
Points of Interest
Time and distance from Arvada Green Apartment Homes.
Arts Museums and Landmarks
Big Box and Retail
Walgreen's
Target
Lowe's
Colleges and Universities
Front Range Community College - Westminster Campus
Groceries
King Soopers
Natural Grocers
Sprouts Farmers Market
Hospitals
Lutheran Medical Center
North Suburban Medical Center
Uchealth Broomfield Hospital
Parks and Recreation
City Park
Arvada Green Apartment Homes has 5 parks within 7.2 miles, including Lakeside Amusement Park, Butterfly Pavilion and Insect Center, City Park, Elitch Gardens, and Great Divide Brewing Company.
Restaurants and Dining
Shopping Centers
Arvada Green Apartment Homes has 5 shopping centers within 0.9 miles.
Transit Stations
Nearby Neighborhoods
Rental Price Ranges in the Area
| Bedroom | Average Rent | Cheapest Rent | Highest Rent |
|---|---|---|---|
| Arvada Studio Apartments | $1,699 | $949 | $3,126 |
| Arvada 1 Bedroom Apartments | $1,823 | $600 | $4,485 |
| Arvada 2 Bedroom Apartments | $2,136 | $600 | $4,361 |
| Arvada 3 Bedroom Apartments | $2,809 | $600 | $7,333 |
| Arvada 4 Bedroom Apartments | $3,407 | $2,195 | $4,055 |
| 2 Bedroom Homes | $2,186 | $1,300 | $3,645 |
| 3 Bedroom Homes | $2,911 | $875 | $4,200 |
| 4 Bedroom Homes | $3,752 | $2,545 | $6,516 |
| 5 Bedroom Homes | $3,930 | $2,795 | $6,200 |
Nearby Apartments
Nearby Homes
Did You Know?
28% of apartment shoppers plan to spend at least 1-2 months in their apartment search.


Max of 2. Non-Refundable.