Request Notification
Bridgeyard
Alexandria, VA 22314

- Studio–2 Bedrooms
- 380–940 Square Feet
About Bridgeyard
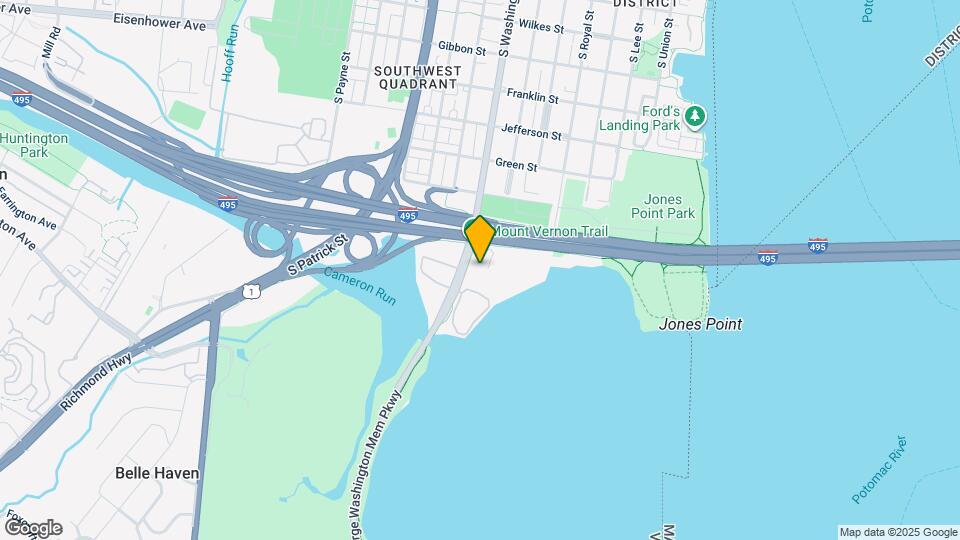
Bridgeyard offers modern renovated apartment homes with extraordinary views of the Potomac River. Make your commute work for you with quick access to I-95/495. Bridgeyard offers studio, one and two-bedroom apartment homes. Our renovated homes feature double-paned windows, wood flooring in select homes, modern lido cabinetry, granite countertops, and energy-efficient appliances including a built-in microwave. You won't need to drive to the gym when you live at Bridgeyard. With our expansive fitness center, you'll get your best workout in without having to get in the car. Expecting a friend to stop by? Well, that's easy too with our Butterfly MX smartphone intercom system. Whether you want to walk your dog or just get some fresh air you're just steps from the Mount Vernon Trail walk, run, or bike on 18 miles of multi-use recreation trails.
Bridgeyard is located in the Old Town Neighborhood and 22314 Zip code of Alexandria, VA.
Unique Features and Amenities
- 9 Ft Ceilings
- Ample Parking Including Garage Options
- BBQ and Picnic Area
- Beautiful Potomac River Views
- ButterflyMX Guest Entry Access
- Carpeting
- Ceramic Kitchen Tile
- Chic Two-Panel Interior Doors
- Directly on Mt. Vernon Paved Bike/Hike Trail
- Energy Saving Windows in every Home
- Fetch Package Delivery Service
- Free Parking Options Available
- Gas Cooking
- Hardwood Floors in Select Homes
- Lido Style Cabinetry
- Patio/Balcony
- Refrigerator with Icemaker
- Renovated Laundry Facilities
- Serene River Views Available
- Walk to Old Town Shops and Restaurants
- Waterfront Picnic Area
Property Contact Info
Office Hours
| Monday | 9:00 am–6:00 pm |
| Tuesday | 9:00 am–6:00 pm |
| Wednesday | 9:00 am–6:00 pm |
| Thursday | 9:00 am–6:00 pm |
| Friday | 9:00 am–6:00 pm |
| Saturday | 10:00 am–5:00 pm |
| Sunday | Closed |
Floorplan Pricing and Availability
New! Interactive Property Map
Studio
The Manor I
Studio, 1 Bath, 380 sq ftModel Gallery
Floorplans
Availability Details
Availability Date Unit Sq Ft Unavailable The Manor I 380 sq ft Apartment Model: The Manor IStudio, 1 Bath, 380 sq ftUnavailable![]()
The Manor I - Floorplan The Manor II
Studio, 1 Bath, 385 sq ftModel Gallery
Floorplans
Availability Details
Availability Date Unit Sq Ft Unavailable The Manor II 385 sq ft Apartment Model: The Manor IIStudio, 1 Bath, 385 sq ftUnavailable![]()
The Manor II - Floorplan The Point
Studio, 1 Bath, 395 sq ftModel Gallery
Floorplans
Availability Details
Availability Date Unit Sq Ft Unavailable The Point 395 sq ft Apartment Model: The PointStudio, 1 Bath, 395 sq ftUnavailable![]()
The Point - Floorplan The Vernon
Studio, 1 Bath, 405 sq ftModel Gallery
Floorplans
Availability Details
Availability Date Unit Sq Ft Unavailable The Vernon 405 sq ft Apartment Model: The VernonStudio, 1 Bath, 405 sq ftUnavailable![]()
The Vernon - Floorplan The Yardley
Studio, 1 Bath, 500 sq ftLargest StudioThis is the largest Studio at this PropertyModel Gallery
Floorplans
Availability Details
Availability Date Unit Sq Ft Unavailable The Yardley 500 sq ft Model Amenities and Features
Kitchen
- Microwave
Living Space
- Walk-In Closets
Apartment Model: The YardleyStudio, 1 Bath, 500 sq ftUnavailable![]()
The Yardley - Floorplan 1 Bedroom
The Belle Haven
1 Bed, 1 Bath, 660 sq ftModel Gallery
Floorplans
Availability Details
Availability Date Unit Sq Ft Unavailable The Belle Haven 660 sq ft Apartment Model: The Belle Haven1 Bedroom, 1 Bath, 660 sq ftUnavailable![]()
The Belle Haven - Floorplan The Potomac
1 Bed, 1 Bath, 700 sq ftModel Gallery
Floorplans
Availability Details
Availability Date Unit Sq Ft Unavailable The Potomac 700 sq ft Apartment Model: The Potomac1 Bedroom, 1 Bath, 700 sq ftUnavailable![]()
The Potomac - Floorplan 2 Bedrooms
The Duke
2 Beds, 1 Bath, 850 sq ftModel Gallery
Floorplans
Availability Details
Availability Date Unit Sq Ft Unavailable The Duke 850 sq ft Model Amenities and Features
Kitchen
- Microwave
Living Space
- Walk-In Closets
Apartment Model: The Duke2 Bedroom, 1 Bath, 850 sq ftUnavailable![]()
The Duke - Floorplan The King
2 Beds, 1 Bath, 940 sq ftModel Gallery
Floorplans
Availability Details
Availability Date Unit Sq Ft Unavailable The King 940 sq ft Apartment Model: The King2 Bedroom, 1 Bath, 940 sq ftUnavailable![]()
The King - Floorplan
Property Information
- 530 Units
- 9 Stories
- Built in 1948
- Renovated In May 2017
Lease Terms
- 12 Months
- Short Term Lease Options
Fees and Policies
The fees listed below are community-provided and may exclude utilities or add-ons. All payments are made directly to the property and are non-refundable unless otherwise specified.
Required Fees
One-Time Basics
- Administrative Fee$350.00
- Application Fee Per Applicant$50.00
Pet Policy and Fees
Cats
- 2 Pet Limit
Pit Bull Terriers, Staffordshire Terriers, Rottweilers, Doberman Pinschers, Chows, Presa Canarios, Akitas, Alaskan Malamutes and Wolf-hybrids.
Comments: Maximum 2 pets per home. Certain breed restrictions apply.
Dogs
- 2 Pet Limit
Pit Bull Terriers, Staffordshire Terriers, Rottweilers, Doberman Pinschers, Chows, Presa Canarios, Akitas, Alaskan Malamutes and Wolf-hybrids.
Comments: Maximum 2 pets per home. Certain breed restrictions apply.
Parking Info and Fees
- Other
Property Fee Disclaimer: Based on community-supplied data and independent market research. Subject to change without notice. May exclude fees for mandatory or optional services and usage-based utilities.
Features and Amenities
Community Features
- Corporate Housing
Living Area Features
- Walk In Closets
Map
- Shopping
- Colleges
- Grocery
- Medical
- Parks
- Transportation
- Nearby Properties

Map
Renters Reviews and Ratings
Verified Renter
Verified Renter
Verified Renter
Property Manager Responded
Verified Renter
Property Manager Responded
Verified Renter
Property Manager Responded
Verified Renter
Property Manager Responded
Verified Renter
Property Manager Responded
Verified Renter
Property Manager Responded
Verified Renter
Property Manager Responded
Verified Renter
Property Manager Responded
It's cheap for a reason!
Property Manager Responded
Verified Renter
Property Manager Responded
Nearby Schools
Alexandria City High School
George Washington Middle
Lyles-Crouch Elementary
About GreatSchools Data on ApartmentHomeLiving.com.
Points of Interest
Time and distance from Bridgeyard.
Arts Museums and Landmarks
Big Box and Retail
Walgreens
Safeway
Petsmart
Colleges and Universities
Northern Virginia Community College - Alexandria Campus
Northern Virginia Community College - Medical Education Campus
Groceries
Harris Teeter
Giant Food
Safeway
Hospitals
Military Bases
U S Army Reserve Center
Naval Research Laboratory
Bolling Air Force Base
Parks and Recreation
Bridgeyard has 5 parks within 10.0 miles, including East Potomac Golf Course, East Potomac Park, National Mall, Chesapeake and Ohio Canal, and U.S. National Arboretum.
Restaurants and Dining
Shopping Centers
Bridgeyard has 5 shopping centers within 1.1 miles.
Nearby Neighborhoods
Rental Price Ranges in the Area
| Bedroom | Average Rent | Cheapest Rent | Highest Rent |
|---|---|---|---|
| Alexandria Studio Apartments | $1,869 | $1,123 | $7,809 |
| Alexandria 1 Bedroom Apartments | $2,344 | $785 | $9,004 |
| Alexandria 2 Bedroom Apartments | $2,938 | $1,036 | $10,000+ |
| Alexandria 3 Bedroom Apartments | $3,148 | $1,160 | $10,000+ |
| Alexandria 4 Bedroom Apartments | $1,745 | $1,050 | $10,000+ |
Nearby Apartments
Nearby Homes
Did You Know?
22% of apartment shoppers plan to spend 4-6 months in their apartment search.


Property Manager Responded