Request Notification
Cottonwood Creek
Littleton, CO 80123

- 1–2 Bedrooms
- 644–932 Square Feet
About Cottonwood Creek
Easy Mountain and City Access in Littleton. Your one-bedroom or two-bedroom apartment at Cottonwood Creek is perfectly positioned between Denver and the mountains, with easy access via I-25 or C-470. Great floor plans, spacious closets, individual washers and dryers, reserved, covered parking, a sparkling pool with sun deck, and lots of green space are some things you will love about living here. *Total Monthly Price includes base rent, all mandatory monthly fees and any user-selected optional fees. Excludes variable or usage-based fees and unknown charges due at or prior to move-in or move-out. A copy of the lease is available before applying.
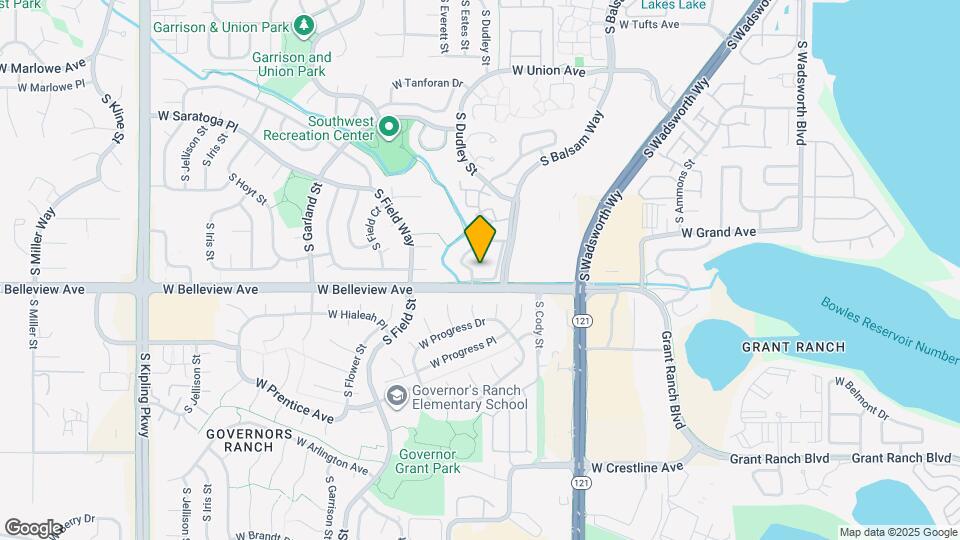
Cottonwood Creek is located in the Southwest Denver Neighborhood and 80123 Zip code of Littleton, CO.
Unique Features and Amenities
- * In select homes
- BBQ Grills
- Biking/Jogging Trail
- Central Heat
- Custom Cabinetry*
- Easy Drive To Southwest Plaza and Park Meadows
- Extra Storage
- Flexible Lease Terms Available
- High-Speed internet Access
- individual Washer and Dryer
- Large Walk-in Closets*
- Linen Closet*
- Loungeroom with Free Wifi
- Microwave*
- Pantry*
- Park-Like Setting with Mature Landscaping
- Picnic Tables
- Private Balcony and/Or Patio
- Separate Dining Room
- Stainless Steel Sinks*
- Upgraded Black-On-Black Appliance Package*
- Upgraded Flooring in Kitchen and Dining Room*
- Vaulted Ceilings*
- Wood Burning Fireplaces
Property Contact Info
Office Hours
| Monday | 10:00 am–6:00 pm |
| Tuesday | 10:00 am–6:00 pm |
| Wednesday | 10:00 am–6:00 pm |
| Thursday | 10:00 am–6:00 pm |
| Friday | 10:00 am–6:00 pm |
| Saturday | Closed |
| Sunday | Closed |
Floorplan Pricing and Availability
New! Interactive Property Map
1 Bedroom
PLAN 1 BED 1 BATH
1 Bed, 1 Bath, 644 sq ftAvailable NowModel Gallery
Floorplans
Availability Details
Availability Date Unit Sq Ft Deposit View Details Available Now F203 644 $200 Available Now E104 644 $200 Available Now G305 644 $200 Model Amenities and Features
Features
- Air Conditioning
- Cable Ready
- Ceiling Fans
- Washer/Dryer
Kitchen
- Dishwasher
- Disposal
- Microwave
Living Space
- Walk-In Closets
Unit F203 Amenities and Features
Features
- Air Conditioning
- Cable Ready
- Ceiling Fans
- Washer/Dryer
Kitchen
- Dishwasher
- Disposal
- Microwave
Living Space
- Walk-In Closets
Unit E104 Amenities and Features
Features
- Air Conditioning
- Cable Ready
- Ceiling Fans
- Washer/Dryer
Kitchen
- Dishwasher
- Disposal
- Microwave
Living Space
- Walk-In Closets
Unit G305 Amenities and Features
Features
- Air Conditioning
- Cable Ready
- Ceiling Fans
- Washer/Dryer
Kitchen
- Dishwasher
- Disposal
- Microwave
Living Space
- Walk-In Closets
Apartment Model: PLAN 1 BED 1 BATH1 Bedroom, 1 Bath, 644 sq ftAvailable Now![]()
PLAN 1 BED 1 BATH - Floorplan Apartment Unit: F203Apartment Model: PLAN 1 BED 1 BATH1 Bedroom, 1 Bath, 644 sq ftAvailable NowApartment Unit: E104Apartment Model: PLAN 1 BED 1 BATH1 Bedroom, 1 Bath, 644 sq ftAvailable NowApartment Unit: G305Apartment Model: PLAN 1 BED 1 BATH1 Bedroom, 1 Bath, 644 sq ftAvailable Now2 Bedrooms
PLAN 2 BED 1 BATH
2 Beds, 1 Bath, 836 sq ftAvailable Sep 7Model Gallery
Floorplans
Availability Details
Availability Date Unit Sq Ft Deposit September 7, 2026 A105 836 $200 Unit A105 Amenities and Features
Features
- Air Conditioning
- Cable Ready
- Ceiling Fans
- Washer/Dryer
Kitchen
- Dishwasher
- Disposal
- Microwave
Living Space
- Walk-In Closets
Apartment Model: PLAN 2 BED 1 BATH2 Bedroom, 1 Bath, 836 sq ftAvailable September 7, 2026![]()
PLAN 2 BED 1 BATH - Floorplan Apartment Unit: A105Apartment Model: PLAN 2 BED 1 BATH2 Bedroom, 1 Bath, 836 sq ftAvailable September 7, 2026PLAN 2 BED 2 BATH
2 Beds, 2 Baths, 932 sq ftAvailable Aug 17Model Gallery
Floorplans
Availability Details
Availability Date Unit Sq Ft Deposit View Details August 17, 2026 D108 932 $200 August 19, 2026 D302 932 $200 Model Amenities and Features
Features
- Air Conditioning
- Cable Ready
- Ceiling Fans
- Washer/Dryer
Kitchen
- Dishwasher
- Disposal
- Microwave
Living Space
- Walk-In Closets
Unit D108 Amenities and Features
Features
- Air Conditioning
- Cable Ready
- Ceiling Fans
- Washer/Dryer
Kitchen
- Dishwasher
- Disposal
- Microwave
Living Space
- Walk-In Closets
Unit D302 Amenities and Features
Features
- Air Conditioning
- Cable Ready
- Ceiling Fans
- Washer/Dryer
Kitchen
- Dishwasher
- Disposal
- Microwave
Living Space
- Walk-In Closets
Apartment Model: PLAN 2 BED 2 BATH2 Bedroom, 2 Bath, 932 sq ftAvailable August 17, 2026![]()
PLAN 2 BED 2 BATH - Floorplan Apartment Unit: D108Apartment Model: PLAN 2 BED 2 BATH2 Bedroom, 2 Bath, 932 sq ftAvailable August 17, 2026Apartment Unit: D302Apartment Model: PLAN 2 BED 2 BATH2 Bedroom, 2 Bath, 932 sq ftAvailable August 19, 2026
Property Information
- 168 Units
- 3 Stories
- Built in 1985
Fees and Policies
The fees listed below are community-provided and may exclude utilities or add-ons. All payments are made directly to the property and are non-refundable unless otherwise specified.
Required Fees
One-Time Basics
- Due at Application
- Application FeeiMax of 4. Application fee is $45 per applicant (any applicant 18 years and older), due at time of application Charged Per Applicant.$45.00
- Security DepositiMax of 1. Varies by bedroom type & may change based on screening results, but total will not exceed legal max Charged per unit.$200.00
- Due at Move-In
- Administration FeeiMax of 1. Administration fee Charged per unit.$300.00
Utilities
- Electric BillingiMax of 1. Electric Billing Charged Per Unit. Payable to Third Party.Varies/mo
- Water BillingiMax of 1. Water Billing Charged per unit.Varies/mo
- Sewer BillingiMax of 1. Sewer Billing Charged per unit.Varies/mo
- Gas BillingiMax of 1. Gas Billing Charged per unit. Payable to Third Party.Varies/mo
- Trash BillingiMax of 1. Trash Billing Charged per unit.Varies/mo
- Utility Billing Admin FeeiMax of 1. Utility Billing Admin Fee Charged per unit.$5.75/mo
Other Fees and Policies
Situational Fees
- NSF Tenant FeeiMax of 1. NSF Tenant Fee Charged Per Occurrence.$20.00/per occurrence
- Late FeeiMax of 1. Late Fee Charged Per Occurrence.$50.00/per occurrence
Pet Fees
- Pet DepositiMax of 2. One-time refundable deposit collected at move-in to cover potential pet-related damages Charged Per Unit.$300.00
- Monthly Pet FeeiMax of 2. $35 is charged monthly per household, limit 2 pets per household Charged Per Unit.$35.00/mo
Max of 2.
Cats
limit 2 pets per home
Comments: | Restrictions: limit 2 pets per home
Dogs
limit 2 pets per home
Comments: | Restrictions: limit 2 pets per home
Others
AllowedParking Fees
- Carport ParkingiMax of 2. Carport Parking Charged Per Unit.$35.00/mo
- Surface Lot
- Covered
- Other
- Other
Max of 2.
Additional Parking Options
Property Fee Disclaimer: Based on community-supplied data and independent market research. Subject to change without notice. May exclude fees for mandatory or optional services and usage-based utilities.
Features and Amenities
Living Area Features
- Walk In Closets
Map
- Shopping
- Colleges
- Grocery
- Medical
- Parks
- Transportation
- Nearby Properties

Map
Getting Around
50 / 100 Fairly walkable
30 / 100 Limited public transit
60 / 100 Moderately bikeable
100 / 100 Exceptionally car friendly
Getting to Know the Area
70 / 100 Restaurants
40 / 100 Cafes
70 / 100 Nightlife
70 / 100 Shopping
90 / 100 Parks
50 / 100 Noise Level
About Portable Tenant Screening Reports:
Applicant has the right to provide the property manager or owner with a Portable Tenant Screening Report (PTSR) that is not more than 30 days old, as defined in § 38-12-902(2.5), Colorado Revised Statutes; and 2) if Applicant provides the property manager or owner with a PTSR, the property manager or owner is prohibited from: a) charging Applicant a rental application fee; or b) charging Applicant a fee for the property manager or owner to access or use the PTSR.
Renters Reviews and Ratings
Please Read
Decent Apartment
Serenity in the City
New Apartment
Cottonwood
Very good apartments and staff!
An Outstanding Apartment, Staff, and Location
Clean, helpful, and friendly
Cottonwood Creek is in a Great Spot!
Nearby Schools
John F Kennedy High School
Grant Ranch K-8 School
About GreatSchools Data on ApartmentHomeLiving.com.
Points of Interest
Time and distance from Cottonwood Creek.
Arts Museums and Landmarks
Big Box and Retail
Jcpenney
Target
Walgreens
Colleges and Universities
Arapahoe Community College - Littleton Campus
Groceries
Sprouts Farmers Market
Safeway
King Soopers
Hospitals
Parks and Recreation
City Park
Cottonwood Creek has 5 parks within 10.3 miles, including City Park, Colorado History Museum, Civic Center Park, Elitch Gardens, and Molly Brown House Museum.
Restaurants and Dining
Shopping Centers
Cottonwood Creek has 5 shopping centers within 0.6 miles.
Transit Stations
Nearby Neighborhoods
Rental Price Ranges in the Area
| Bedroom | Average Rent | Cheapest Rent | Highest Rent |
|---|---|---|---|
| Littleton Studio Apartments | $1,510 | $975 | $2,163 |
| Littleton 1 Bedroom Apartments | $1,837 | $900 | $3,821 |
| Littleton 2 Bedroom Apartments | $2,289 | $1,145 | $4,579 |
| Littleton 3 Bedroom Apartments | $2,993 | $1,395 | $4,825 |
| Littleton 4 Bedroom Apartments | $2,800 | $2,800 | $2,800 |
| 2 Bedroom Homes | $2,192 | $1,400 | $3,550 |
| 3 Bedroom Homes | $3,114 | $800 | $5,200 |
| 4 Bedroom Homes | $3,492 | $2,650 | $4,500 |
| 5 Bedroom Homes | $5,030 | $2,295 | $10,000+ |
| 6 Bedroom Homes | $4,425 | $3,900 | $4,950 |
Nearby Apartments
Nearby Homes
Did You Know?
43% of renters tour a property with an agent before signing a lease.


Max of 1.