

Request Notification
East Meadow Apartment Homes
Fairfax, VA 22033

- 1–3 Bedrooms
- 780–1,275 Square Feet
About East Meadow Apartment Homes
If you're looking for apartments in Fairfax, VA, East Meadow Apartment Homes should top your list! Located in the acclaimed Fairfax County Public Schools district, these one-, two-, and three-bedroom apartments for rent feature spacious floor plans, full kitchens with modern finishes, and your own washer/dryer. Capital commuters will enjoy hassle-free commutes either by bus to the Metro Station or easy accessibility to I-495, U.S. Route 50, and other major highways. Mature, lush landscaping and well-maintained buildings welcome you home to East Meadow Apartments.
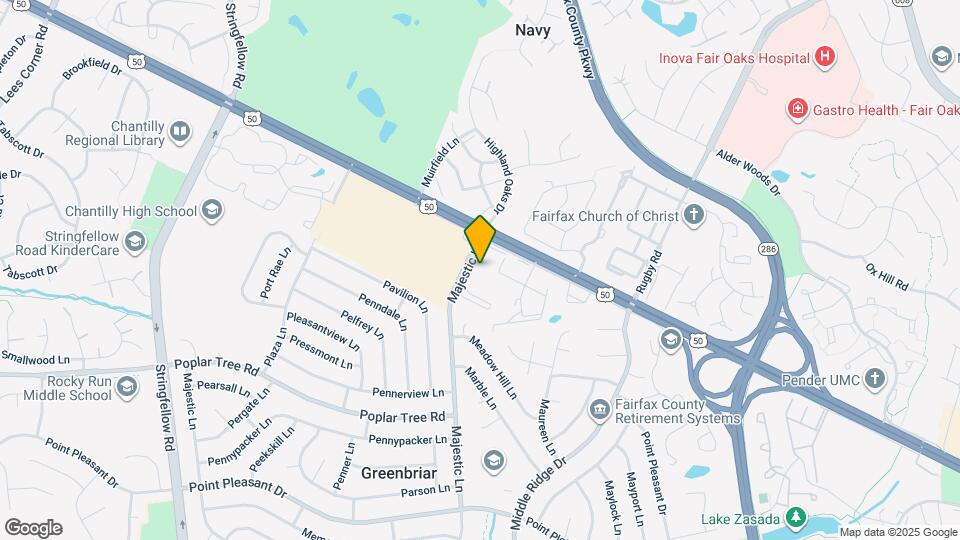
East Meadow Apartment Homes is located in the Chantilly Neighborhood and 22033 Zip code of Fairfax, VA.
Unique Features and Amenities
- Air Conditioner
- Bike Share
- Black Appliances
- Carpeting
- Cherry Cabinets
- Electric Vehicle Charging Stations
- Espresso Cabinets
- Extra Storage Available
- First Floor
- Garbage Disposal
- Grilling Station & Picnic Area
- High-Speed Internet Included
- Large Closets
- Modern White Cabinets
- Non-Smoking Community
- Oak Cabinets
- Off Street Parking
- Patio or Balcony
- Screened-In Porch
- Second Floor
- SMART Home Technology
- Spanish Speaking Staff
- Third Floor
- Tile Backsplash
- Upgraded Kitchen
- Vinyl Plank Flooring
- Walk-Out Patio
- Washer & Dryer
Property Contact Info
Office Hours
| Monday | 9:00 am–6:00 pm |
| Tuesday | 9:00 am–6:00 pm |
| Wednesday | 9:00 am–6:00 pm |
| Thursday | 9:00 am–6:00 pm |
| Friday | 9:00 am–6:00 pm |
| Saturday | 10:00 am–5:00 pm |
| Sunday | Closed |
Floorplan Pricing and Availability
New! Interactive Property Map
1 Bedroom
One Bedroom
1 Bed, 1 Bath, 780-805 sq ftAvailable Jul 19Model Gallery
Floorplans
Availability Details
Availability Date Unit Sq Ft View Details July 19, 2026 19A 805 August 13, 2026 15A 805 September 11, 2026 31B 805 Unit 19A Amenities and Features
Kitchen
- Microwave
Unique Features
- Black Appliances
- First Floor
- Oak Cabinets
- SMART Home Technology
- Tile Backsplash
- Vinyl Plank Flooring
- Washer & Dryer
Unit 15A Amenities and Features
Kitchen
- Microwave
- Stainless Steel Appliances
Unique Features
- Espresso Cabinets
- First Floor
- SMART Home Technology
- Tile Backsplash
- Vinyl Plank Flooring
- Washer & Dryer
Unit 31B Amenities and Features
Kitchen
- Microwave
- Stainless Steel Appliances
Unique Features
- Espresso Cabinets
- First Floor
- SMART Home Technology
- Tile Backsplash
- Vinyl Plank Flooring
- Washer & Dryer
Apartment Model: One Bedroom1 Bedroom, 1 Bath, 780-805 sq ftAvailable July 19, 2026![]()
One Bedroom - Floorplan 1 ![]()
One Bedroom - Floorplan 2 ![]()
One Bedroom - Floorplan 3 ![]()
One Bedroom - Floorplan 4 Apartment Unit: 19AApartment Model: One Bedroom1 Bedroom, 1 Bath, 805 sq ftAvailable July 19, 2026Apartment Unit: 15AApartment Model: One Bedroom1 Bedroom, 1 Bath, 805 sq ftAvailable August 13, 2026Apartment Unit: 31BApartment Model: One Bedroom1 Bedroom, 1 Bath, 805 sq ftAvailable September 11, 20262 Bedrooms
Two Bedroom
2 Beds, 1 Bath, 985 sq ftAvailable NowModel Gallery
Floorplans
Availability Details
Availability Date Unit Sq Ft View Details Available Now 25D 985 Available Now 05C 985 Available Now 07D 985 Unit 25D Amenities and Features
Kitchen
- Granite Countertops
- Microwave
- Stainless Steel Appliances
Unique Features
- Modern White Cabinets
- Second Floor
- SMART Home Technology
- Tile Backsplash
- Washer & Dryer
Unit 05C Amenities and Features
Kitchen
- Microwave
- Stainless Steel Appliances
Unique Features
- Espresso Cabinets
- Second Floor
- SMART Home Technology
- Tile Backsplash
- Washer & Dryer
Unit 07D Amenities and Features
Kitchen
- Microwave
- Stainless Steel Appliances
Unique Features
- Espresso Cabinets
- Second Floor
- SMART Home Technology
- Tile Backsplash
- Washer & Dryer
Apartment Model: Two Bedroom2 Bedroom, 1 Bath, 985 sq ftAvailable Now![]()
Two Bedroom - Floorplan 1 ![]()
Two Bedroom - Floorplan 2 Apartment Unit: 25DApartment Model: Two Bedroom2 Bedroom, 1 Bath, 985 sq ftAvailable NowApartment Unit: 05CApartment Model: Two Bedroom2 Bedroom, 1 Bath, 985 sq ftAvailable NowApartment Unit: 07DApartment Model: Two Bedroom2 Bedroom, 1 Bath, 985 sq ftAvailable Now3 Bedrooms
Three Bedroom
3 Beds, 2 Baths, 1275 sq ftAvailable Sep 16Model Gallery
Floorplans
Availability Details
Availability Date Unit Sq Ft September 16, 2026 45A 1275 Unit 45A Amenities and Features
Kitchen
- Microwave
Unique Features
- Black Appliances
- First Floor
- Oak Cabinets
- SMART Home Technology
- Tile Backsplash
- Vinyl Plank Flooring
- Walk-Out Patio
- Washer & Dryer
Apartment Model: Three Bedroom3 Bedroom, 2 Bath, 1275 sq ftAvailable September 16, 2026![]()
Three Bedroom - Floorplan 1 ![]()
Three Bedroom - Floorplan 2 Apartment Unit: 45AApartment Model: Three Bedroom3 Bedroom, 2 Bath, 1275 sq ftAvailable September 16, 2026
Property Information
- 150 Units
- 2 Stories
- Built in 1970
Fees and Policies
The fees listed below are community-provided and may exclude utilities or add-ons. All payments are made directly to the property and are non-refundable unless otherwise specified.
Required Fees
One-Time Basics
- Due at Application
- Application Fee Per ApplicantiCharged per applicant.$50.00
- Due at Move-In
- Reservation FeeiCharged per unit.$300.00
Utilities
- Amenity FeeiCharged per unit.$90.00/mo
Other Fees and Policies
Pet Fees
- Cat
- Cat FeeiMax of 2. Charged Per Pet.$450.00
- Cat RentiCharged Per Pet.$35.00/mo
- Dog
- Dog FeeiMax of 2. Charged Per Pet.$450.00
- Dog RentiCharged Per Pet.$45.00/mo
None
Breed Restrictions Apply.
Max of 2. Deposit: $450 (first pet) & $300 (second pet).
Parking Info and Fees
- Surface Lot
Property Fee Disclaimer: Based on community-supplied data and independent market research. Subject to change without notice. May exclude fees for mandatory or optional services and usage-based utilities.
Features and Amenities
Map
- Shopping
- Colleges
- Grocery
- Medical
- Transportation
- Nearby Properties

Map
Renters Reviews and Ratings
Verified RenterSubmitted by a verified resident of the apartment community. Participating residents may receive reward points in exchange for posting a review during their lease term, regardless of the nature of the review.
Property Manager Responded
Verified RenterSubmitted by a verified resident of the apartment community. Participating residents may receive reward points in exchange for posting a review during their lease term, regardless of the nature of the review.
Property Manager Responded
Verified RenterSubmitted by a verified resident of the apartment community. Participating residents may receive reward points in exchange for posting a review during their lease term, regardless of the nature of the review.
Property Manager Responded
Verified RenterSubmitted by a verified resident of the apartment community. Participating residents may receive reward points in exchange for posting a review during their lease term, regardless of the nature of the review.
Property Manager Responded
Verified RenterSubmitted by a verified resident of the apartment community. Participating residents may receive reward points in exchange for posting a review during their lease term, regardless of the nature of the review.
Property Manager Responded
The negatives. Neighbors litter and don’t pick up ...
Property Manager Responded
Great location and comfortable to walking distance...
Property Manager Responded
Liked community and friendly environment. Greenbr...
Property Manager Responded
Nearby Schools
Greenbriar East Elementary
Chantilly High
Rocky Run Middle
About GreatSchools Data on ApartmentHomeLiving.com.
Points of Interest
Time and distance from East Meadow Apartment Homes.
Big Box and Retail
Lowe's
Costco
Target
Colleges and Universities
Northern Virginia Community College - Manassas Campus
Northern Virginia Community College - Annandale Campus
Groceries
Harris Teeter
Wegmans
Trader Joe's
Hospitals
Shopping Centers
East Meadow Apartment Homes has 5 shopping centers within 1.7 miles.
Transit Stations
Burke Centre-Manassas Line
Manassas Park-Manassas Line
Nearby Neighborhoods
Rental Price Ranges in the Area
| Bedroom | Average Rent | Cheapest Rent | Highest Rent |
|---|---|---|---|
| Fairfax Studio Apartments | $2,263 | $1,568 | $3,305 |
| Fairfax 1 Bedroom Apartments | $2,246 | $1,400 | $5,734 |
| Fairfax 2 Bedroom Apartments | $2,582 | $1,327 | $7,235 |
| Fairfax 3 Bedroom Apartments | $3,052 | $1,525 | $4,997 |
| Fairfax 4 Bedroom Apartments | $1,740 | $1,414 | $4,200 |
Nearby Apartments
Nearby Homes
Did You Know?
The average 1 Bedroom Apartment in Fairfax is $2,246.


Max of 2. | Restrictions: None.