

Request Notification
Encore At Westfork
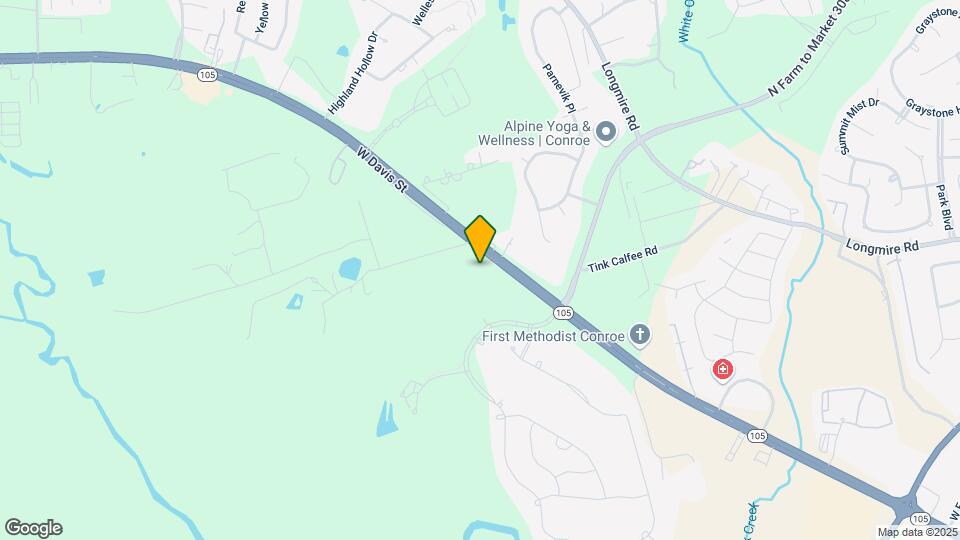
Conroe, TX 77304

- 1–3 Bedrooms
- 764–1,311 Square Feet
About Encore At Westfork
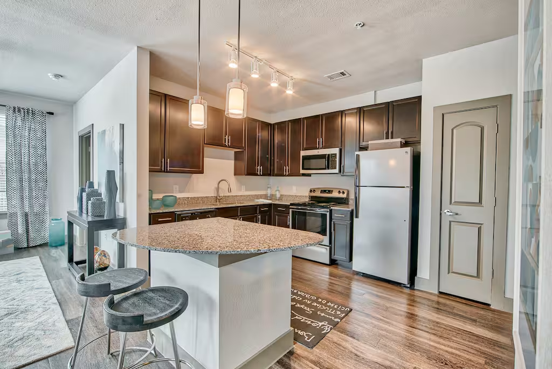
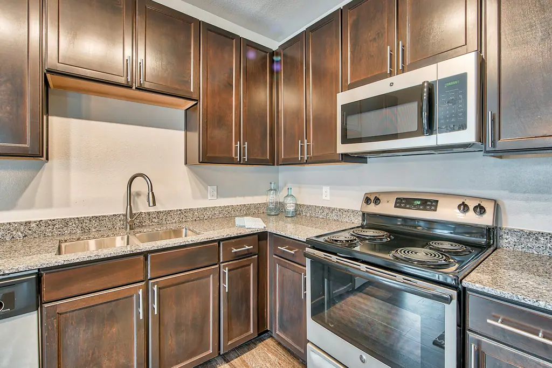
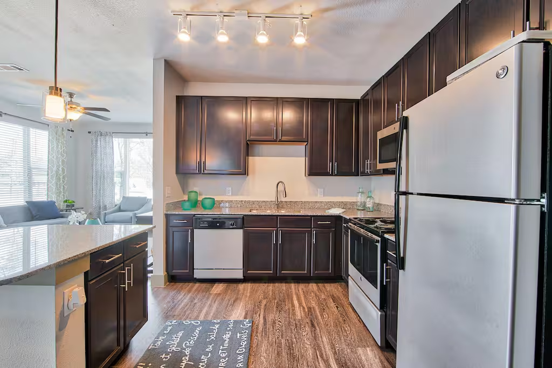
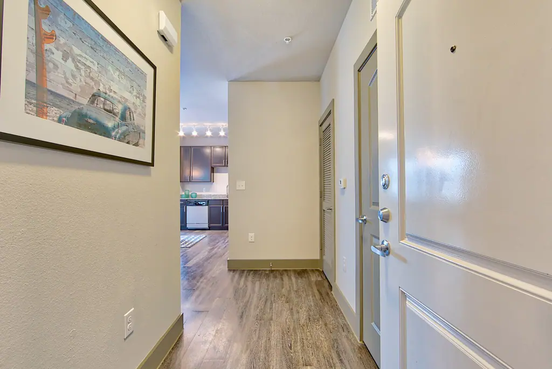
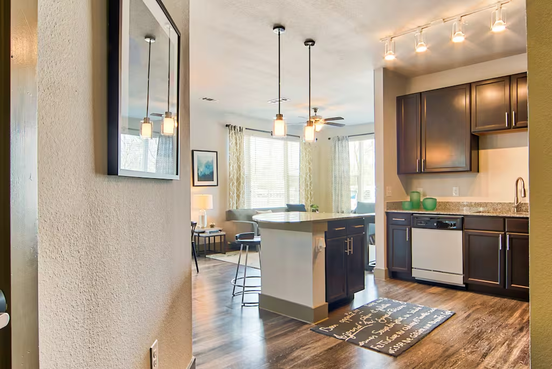
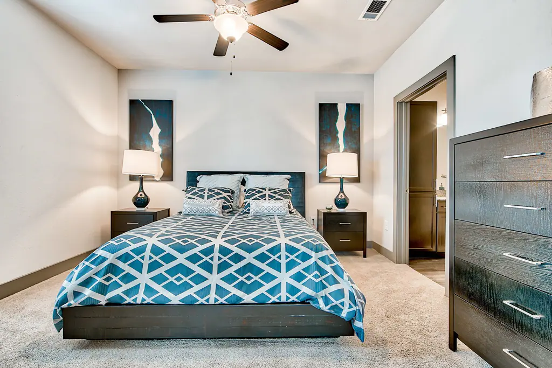
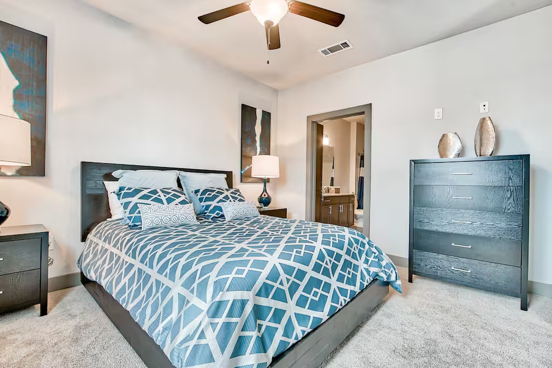
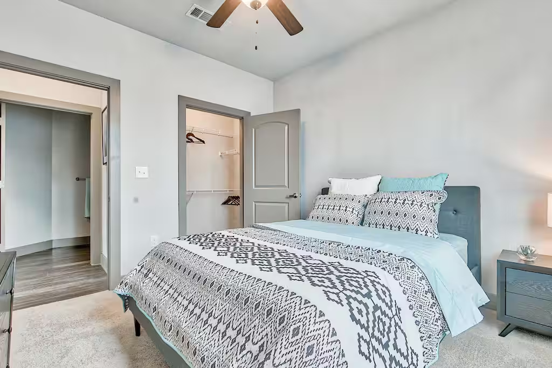
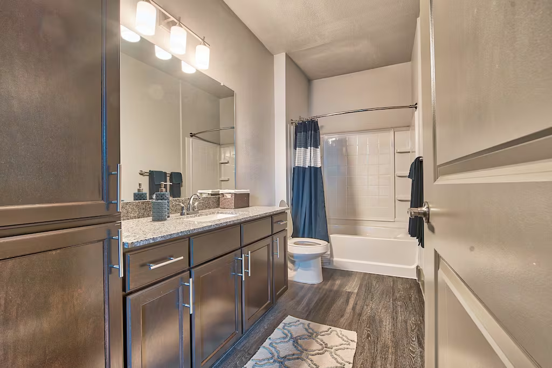
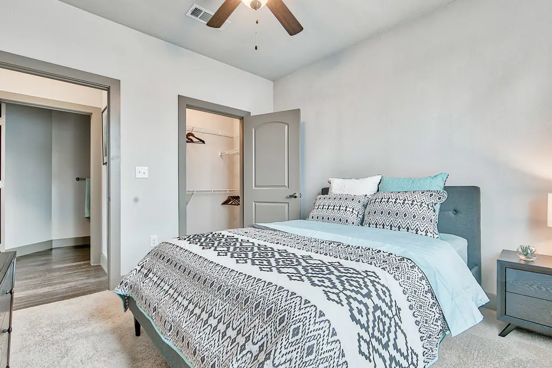
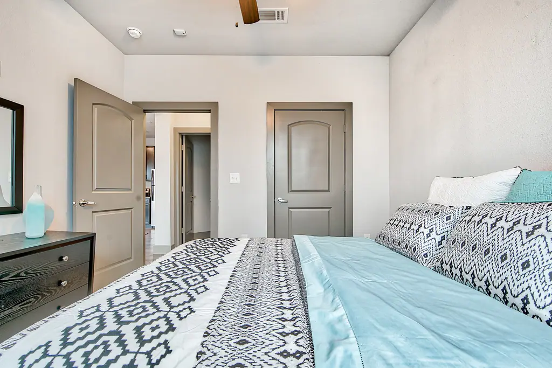
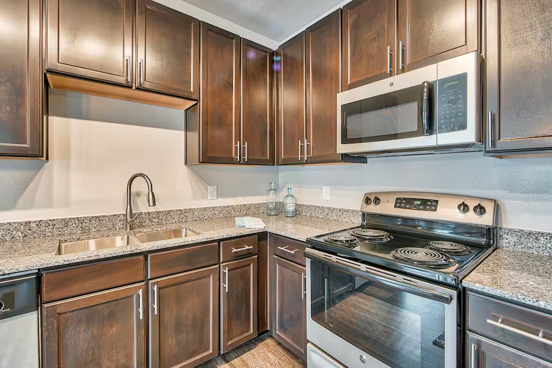
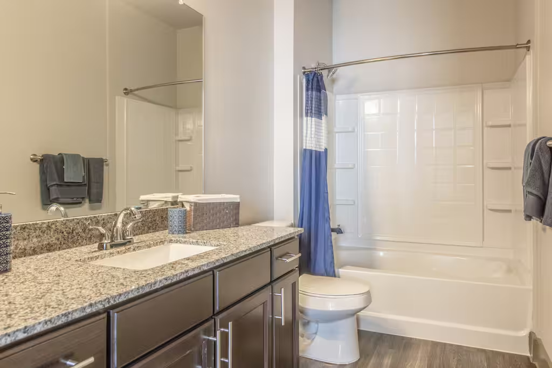
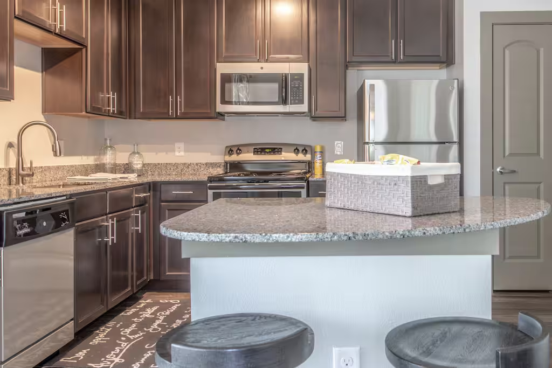
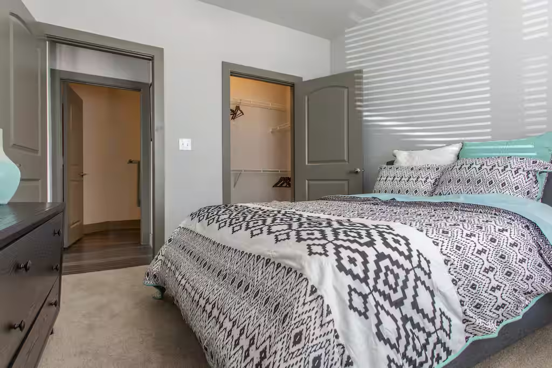
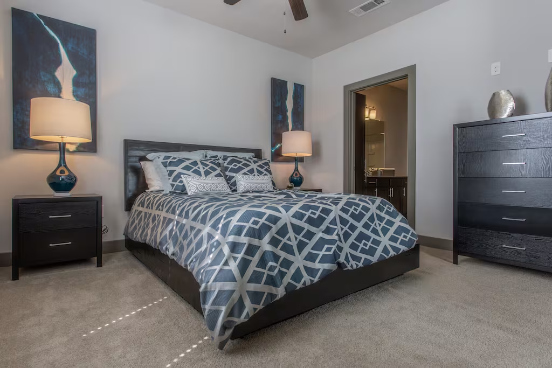
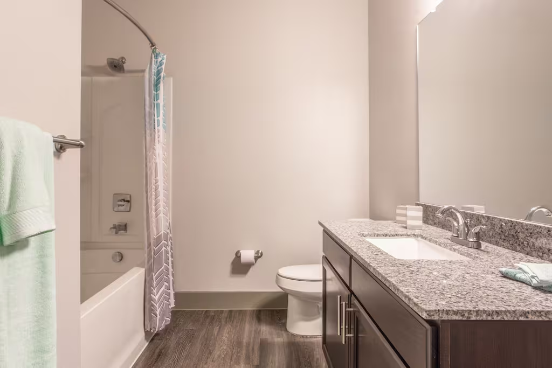
Encore at Westfork offers luxury living with modern amenities and designer interiors. Each apartment includes in-unit washers and dryers, walk-in closets, and upgraded flooring. Enjoy our scenic ponds, clubhouse with coffee bar, fitness center, and business lounge—all minutes from Lake Conroe and Conroe Medical Center.
Encore At Westfork is located in the 77304 Zip code of Conroe, TX.
Unique Features and Amenities
- 1 Car Garage
- 2 Car Garage
- BBQ/Picnic Area
- Carpeting
- Ceiling Fan
- Efficient Appliances
- Electronic Thermostat
- Fastest Work Orders in Conroe**
- Large Closets
- Patio/Balcony
- Rentable 3' x 7' Storage
- Resident Mobile App
- Washer/Dryer in Unit
- Wood Style Flooring
Property Contact Info
Office Hours
| Monday | 8:00 am–5:00 pm |
| Tuesday | 8:00 am–5:00 pm |
| Wednesday | 8:00 am–5:00 pm |
| Thursday | 8:00 am–5:00 pm |
| Friday | 8:00 am–5:00 pm |
| Saturday | 10:00 am–2:00 pm |
| Sunday | Closed |
Floorplan Pricing and Availability
New! Interactive Property Map
1 Bedroom
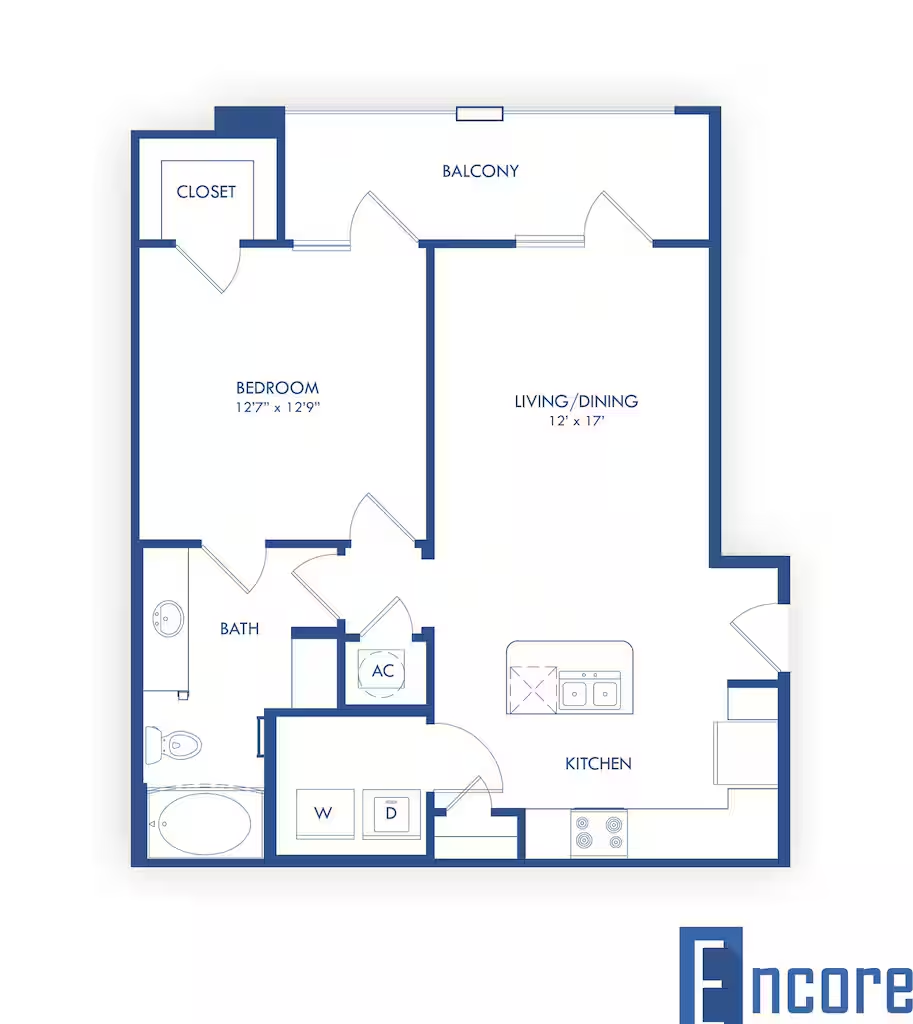
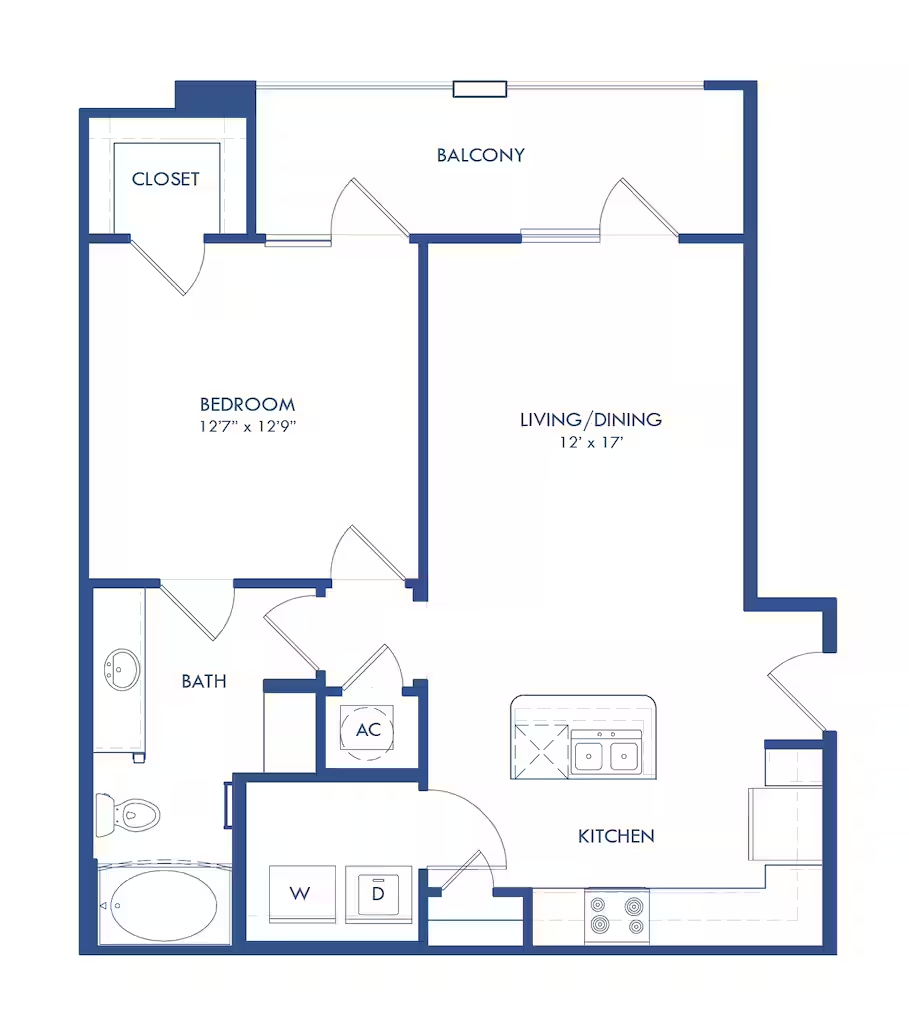
Floorplan A1
1 Bed, 1 Bath, 764 sq ftAvailable NowModel Gallery
Floorplans
Availability Details
Availability Date Unit Sq Ft Deposit Available Now 5304 764 $250 Available Now 5105 764 $250 August 28, 2026 8204 764 $250 Apartment Model: A11 Bedroom, 1 Bath, 764 sq ftAvailable Now![]()
A1 - Floorplan 1 ![]()
A1 - Floorplan 2 Apartment Unit: 5304Apartment Model: A11 Bedroom, 1 Bath, 764 sq ftAvailable NowApartment Unit: 5105Apartment Model: A11 Bedroom, 1 Bath, 764 sq ftAvailable NowApartment Unit: 8204Apartment Model: A11 Bedroom, 1 Bath, 764 sq ftAvailable August 28, 20262 Bedrooms
Floorplan B1
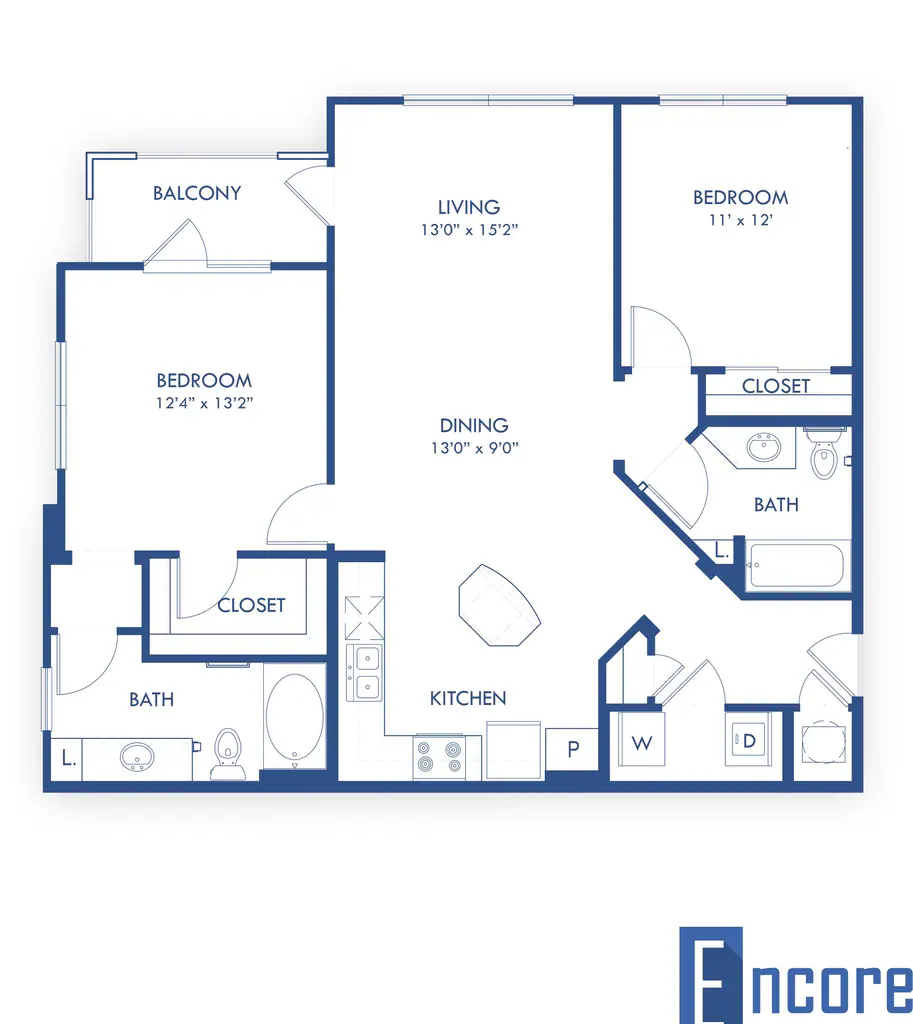
2 Beds, 2 Baths, 1093 sq ftAvailable NowModel Gallery
Floorplans
Photos
Availability Details
Availability Date Unit Sq Ft Deposit View Details Available Now 2208 1093 $300 Available Now 1308 1093 $300 Available Now 6201 1093 $300 Model Amenities and Features
Features
- Washer/Dryer
Unit 2208 Amenities and Features
Features
- Washer/Dryer
Unit 1308 Amenities and Features
Features
- Washer/Dryer
Unit 6201 Amenities and Features
Features
- Washer/Dryer
Apartment Model: B12 Bedroom, 2 Bath, 1093 sq ftAvailable NowFloorplansPhotos![]()
B1 - Image 1 ![]()
B1 - Image 2 ![]()
B1 - Image 3 ![]()
B1 - Image 4 ![]()
B1 - Image 5 ![]()
B1 - Image 6 ![]()
B1 - Image 7 ![]()
B1 - Image 8 ![]()
B1 - Image 9 ![]()
B1 - Image 10 ![]()
B1 - Floorplan 1 ![]()
B1 - Floorplan 2 Apartment Unit: 2208Apartment Model: B12 Bedroom, 2 Bath, 1093 sq ftAvailable NowApartment Unit: 1308Apartment Model: B12 Bedroom, 2 Bath, 1093 sq ftAvailable NowApartment Unit: 6201Apartment Model: B12 Bedroom, 2 Bath, 1093 sq ftAvailable NowFloorplan B2
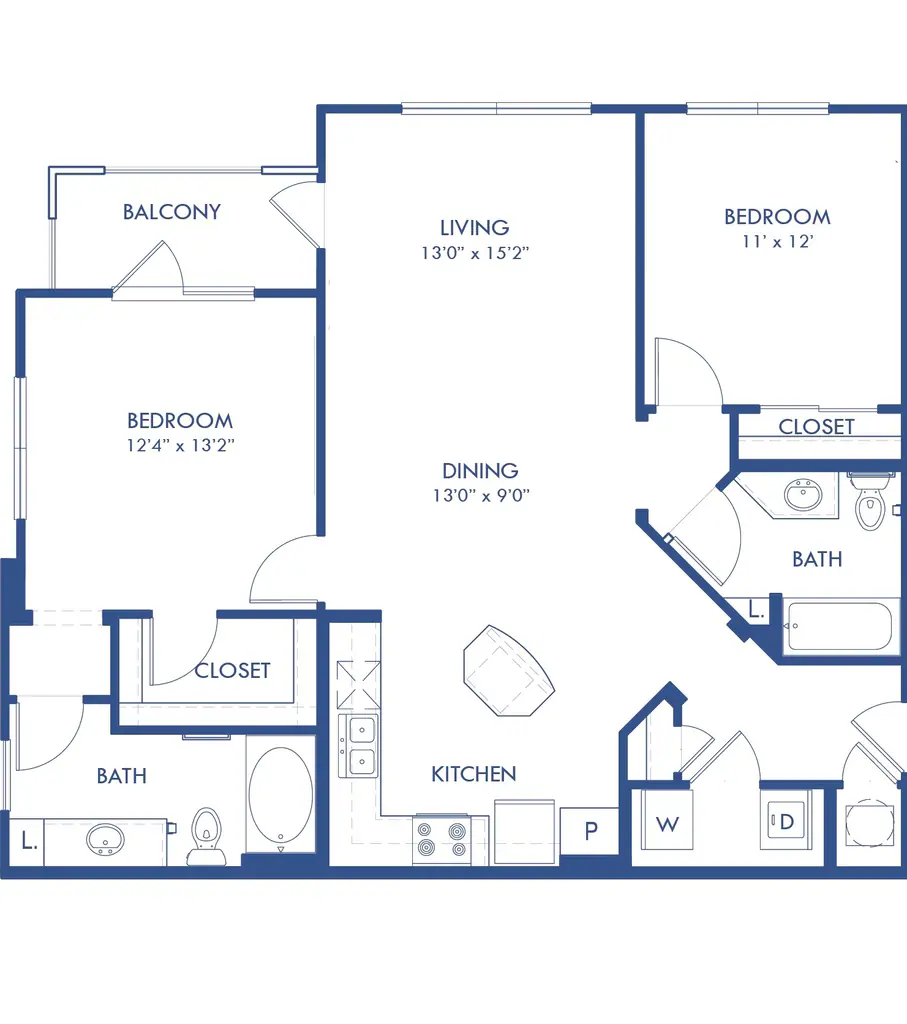
2 Beds, 2 Baths, 1128 sq ftAvailable NowModel Gallery
Floorplans
Photos
Availability Details
Availability Date Unit Sq Ft Deposit View Details Available Now 9308 1128 $300 Available Now 7206 1128 $300 Available Now 7101-H 1128 $300 Model Amenities and Features
Features
- Washer/Dryer
Unit 9308 Amenities and Features
Features
- Washer/Dryer
Unit 7206 Amenities and Features
Features
- Washer/Dryer
Unit 7101-H Amenities and Features
Features
- Washer/Dryer
Apartment Model: B22 Bedroom, 2 Bath, 1128 sq ftAvailable NowFloorplansPhotos![]()
B2 - Image 1 ![]()
B2 - Image 2 ![]()
B2 - Image 3 ![]()
B2 - Image 4 ![]()
B2 - Image 5 ![]()
B2 - Image 6 ![]()
B2 - Image 7 ![]()
B2 - Image 8 ![]()
B2 - Image 9 ![]()
B2 - Image 10 ![]()
B2 - Floorplan 1 ![]()
B2 - Floorplan 2 Apartment Unit: 9308Apartment Model: B22 Bedroom, 2 Bath, 1128 sq ftAvailable NowApartment Unit: 7206Apartment Model: B22 Bedroom, 2 Bath, 1128 sq ftAvailable NowApartment Unit: 7101-HApartment Model: B22 Bedroom, 2 Bath, 1128 sq ftAvailable Now3 Bedrooms
Floorplan C1
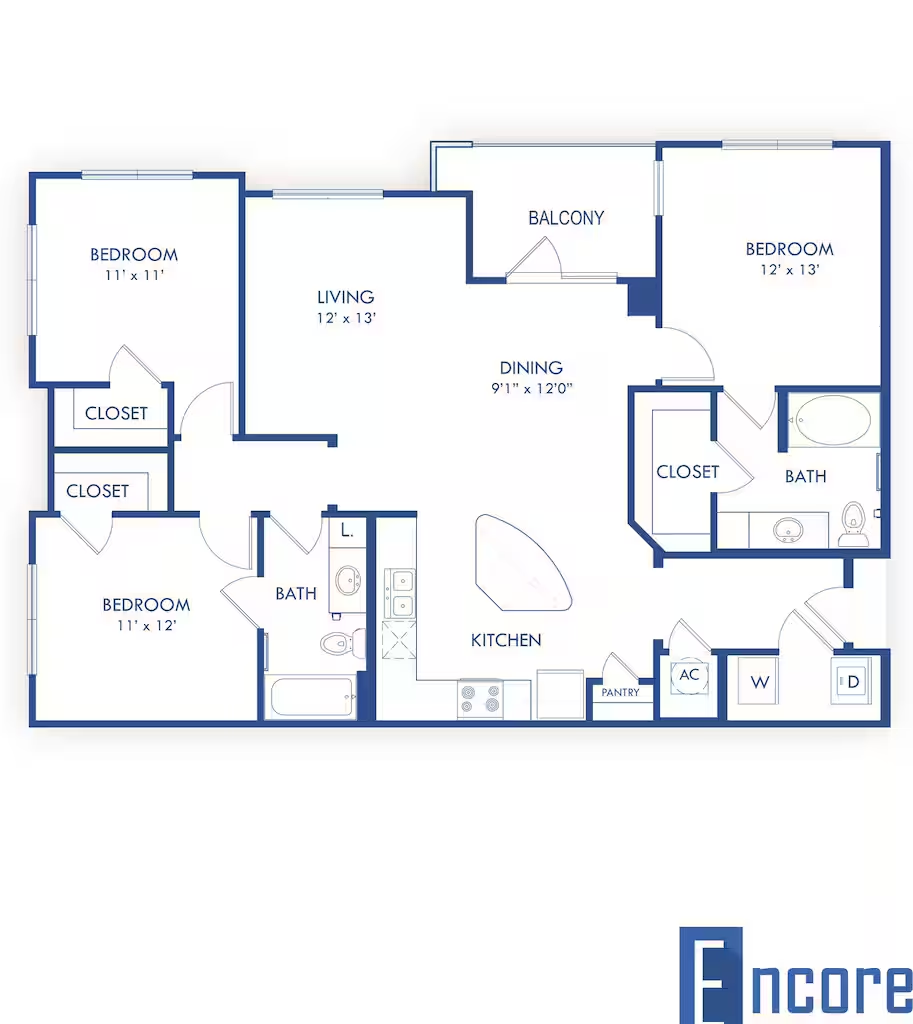
3 Beds, 2 Baths, 1311 sq ftAvailable NowModel Gallery
Floorplans
Availability Details
Availability Date Unit Sq Ft Deposit View Details Available Now 3208 1311 $350 August 20, 2026 10201 1311 $350 September 19, 2026 3308 1311 $350 Model Amenities and Features
Features
- Washer/Dryer
Unit 3208 Amenities and Features
Features
- Washer/Dryer
Unit 10201 Amenities and Features
Features
- Washer/Dryer
Unit 3308 Amenities and Features
Features
- Washer/Dryer
Apartment Model: C13 Bedroom, 2 Bath, 1311 sq ftAvailable Now![]()
C1 - Floorplan 1 ![]()
C1 - Floorplan 2 Apartment Unit: 3208Apartment Model: C13 Bedroom, 2 Bath, 1311 sq ftAvailable NowApartment Unit: 10201Apartment Model: C13 Bedroom, 2 Bath, 1311 sq ftAvailable August 20, 2026Apartment Unit: 3308Apartment Model: C13 Bedroom, 2 Bath, 1311 sq ftAvailable September 19, 2026
Property Information
- 222 Units
- 3 Stories
- Built in 2017
Lease Terms
- 8 - 15 mo
- Short Term Lease Options
Fees and Policies
The fees listed below are community-provided and may exclude utilities or add-ons. All payments are made directly to the property and are non-refundable unless otherwise specified.
Required Fees
One-Time Basics
- Due at Application
- Application Fee Per ApplicantiCharged per applicant.$65.00
- Due at Move-In
- Administrative FeeiCharged per unit.$125.00
Other Fees and Policies
Pet Fees
- Cat
- Cat FeeiMax of 2. Charged Per Pet.$400.00
- Cat RentiCharged Per Pet.$25.00/mo
- Dog
- Dog FeeiMax of 2. Charged Per Pet.$400.00
- Dog RentiCharged Per Pet.$25.00/mo
size and breed restrictions may apply see office for list of breed restrictions.
Max of 2. Pet fee is per pet.
Parking Info and Fees
- Surface Lot
- Garage ParkingiSingle car
- 1 Max
- Other
- Storage Unit
Property Fee Disclaimer: Based on community-supplied data and independent market research. Subject to change without notice. May exclude fees for mandatory or optional services and usage-based utilities.
Features and Amenities
Community Features
- Corporate Housing
Living Area Features
- Walk In Closets
Unique Amenities
- Garage Available
Map
- Shopping
- Colleges
- Grocery
- Medical
- Nearby Properties

Map
Getting Around
30 / 100 Somewhat walkable
20 / 100 Somewhat Bikeable
100 / 100 Exceptionally car friendly
Getting to Know the Area
60 / 100 Restaurants
40 / 100 Cafes
30 / 100 Nightlife
50 / 100 Shopping
70 / 100 Noise Level
Renters Reviews and Ratings
Best Decision
Cesspool
Amazing Experiences
Lovely space to call home
Home Sweet Home
Quick and Easy
Home Sweet Home
Peaceful and Beautiful!
5 Stars
Property Manager Responded
great
Property Manager Responded
5-Stars !!!
Property Manager Responded
Nearby Schools
Conroe High School
Anderson Elementary School
Turner Elementary School
Cryar Intermediate
Peet Junior High School
About GreatSchools Data on ApartmentHomeLiving.com.
Points of Interest
Time and distance from Encore At Westfork.
Big Box and Retail
Walgreens
Aldi
Lowe's
Colleges and Universities
Lone Star College - Montgomery and University Center
Groceries
Heb
Aldi
Kroger
Hospitals
Aspire Behavioral Health Of Conroe
Hca Houston Healthcare Conroe
Woodland Springs
Shopping Centers
Retail Available and New & Existing Contractor Warehouse Suites
Encore At Westfork has 5 shopping centers within 0.9 miles.
Nearby Neighborhoods
Rental Price Ranges in the Area
| Bedroom | Average Rent | Cheapest Rent | Highest Rent |
|---|---|---|---|
| Conroe Studio Apartments | $957 | $469 | $1,220 |
| Conroe 1 Bedroom Apartments | $1,251 | $487 | $3,126 |
| Conroe 2 Bedroom Apartments | $1,548 | $585 | $4,360 |
| Conroe 3 Bedroom Apartments | $2,053 | $1,200 | $8,451 |
| Conroe 4 Bedroom Apartments | $2,209 | $1,475 | $8,429 |
| 2 Bedroom Homes | $1,556 | $650 | $3,500 |
| 3 Bedroom Homes | $2,073 | $1,195 | $5,500 |
| 4 Bedroom Homes | $2,514 | $1,395 | $10,000+ |
| 5 Bedroom Homes | $3,142 | $1,900 | $6,500 |
| 6 Bedroom Homes | $17,500 | $10,000 | $10,000+ |
Nearby Apartments
Nearby Homes
Did You Know?
Apartment residents stay an average of 2.5 years in their apartment before moving.


Max of 2. Pet fee is per pet.