


- 1–2 Bedrooms
- $1,710-$6,905 Plus Fees12 Month Lease Term
- 601–1,867 Square Feet
Rent Specials
Splash into Summer Savings! Apply by June 30th to get up to 15% off your monthly rent! Rates shown online are the discounted rates with the monthly discount already applied. Save even more with our Preferred Employer and Look & Lease specials!
About Forte on the Park
Forte on the Park is a brand-new 12-story high-rise building that features stylish alcove, one and two-bedroom floor plans, and eleven uniquely designed penthouses located on the 12th floor. Each luxury Minneapolis apartment features an open-plan kitchen, two designer finish package options, stainless steel appliances, hardwood flooring, and quartz countertops. Overlooking Gold Medal Park in Minneapolis's historic Mill District, Forte on the Park provides a walkable and bikeable neighborhood for you to enjoy, along with breathtaking views from your balcony or the rooftop lounge. Surround yourself with hospitalities and amenities, including a year-round spa pool, 24-hour fitness center, on-call concierge services, creative studio, work-from-home lounge, and more. If you're interested in one of our brand-new apartments, contact us today to schedule a phone consultation or personalized tour today!
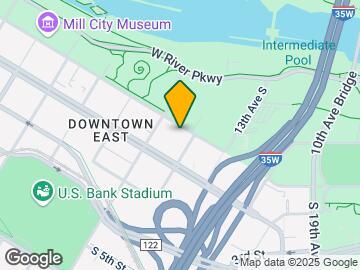
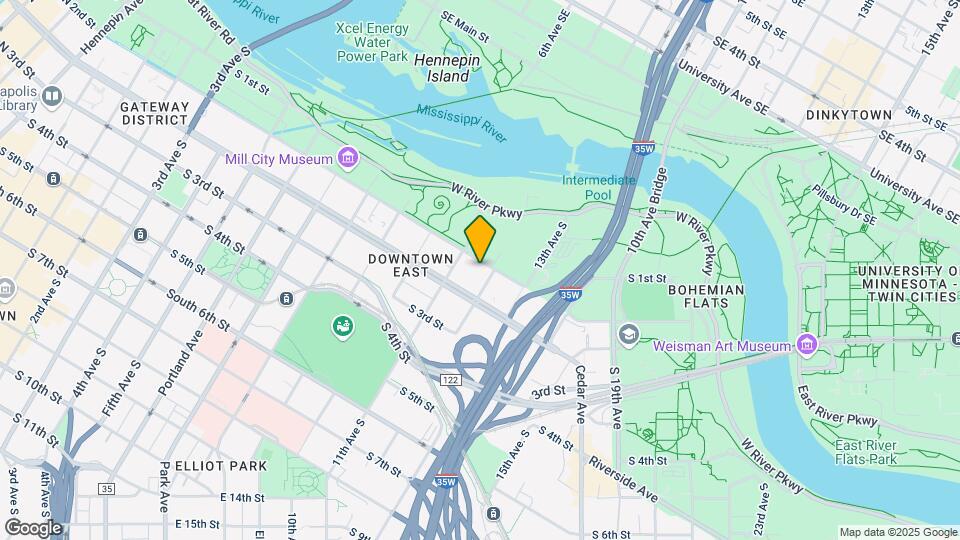
Forte on the Park is located in the Mill District Neighborhood and 55415 Zip code of Minneapolis, MN. This community is professionally managed by Village Green
Unique Features and Amenities
- *Select Apartments Only
- 10’ Coffered Ceilings*
- Accent Wallpaper*
- Attached Heated Underground Parking Garage
- Bathtub or Tiled Stand-Up Shower*
- Bike Storage and Repair Room
- Built-In Desks*
- Built-In Millwork Entertainment Center*
- Built-in Wall Sconce Lighting*
- Carpeted Bedrooms
- Central Air Conditioning
- Coat Closet at Entry*
- Contemporary Designer Finish Packages
- Creative Studio Space with Craft Station
- Custom Lighting Packages
- Custom Millwork
- Custom Walk-in Closets*
- Decorative Lighting
- Dedicated Wine Storage*
- Demonstration Kitchen with Private Dining Space
- Dens Available in Select Layouts*
- Downtown Views*
- Drop-In Soaking Tub*
- Elegant Artwork with Rotating Art Program
- Eleven Breathtaking Penthouses
- Gas Grills*
- Hammock Zone
- Hardwood Flooring*
- In-Home Washer and Dryer
- Kitchen Pantry*
- Library
- Modern Matte Black Fixtures*
- Modern Stainless Steel Fixtures*
- Moveable Kitchen Islands*
- Near Gold Medal Park
- Open-Plan Kitchens with Shaker Cabinets
- Outdoor Dining at Pool and Rooftop Terrace
- Outdoor Grilling Stations
- Outdoor TVs with Lounge Seating
- Powder Room*
- Private Balconies*
- Resident Coffee Bar
- Roller Shades
- Square Undermount Stainless Steel Kitchen Sinks
- Trash and Recycling Drawer*
- Under Cabinet Lighting
- USB Plugs
- Wet Bar*
- White Subway Tile Backsplash
- Work Lounge with Conference Table
Property Contact Info

- Listed by:
- Agency:
- Vendor Logo:
- Website:
- View Property Website
- Call Us:
- (952) 230-1412
- Disclaimer:
Office Hours
| Monday | 9:00 am–6:00 pm |
| Tuesday | 9:00 am–6:00 pm |
| Wednesday | 9:00 am–6:00 pm |
| Thursday | 9:00 am–7:30 pm |
| Friday | 9:00 am–5:00 pm |
| Saturday | 9:00 am–5:00 pm |
| Sunday | 12:00 pm–5:00 pm |
Floorplan Pricing and Availability
Forte on the Park offers 1 to 2 Bedroom apartments starting from $1,710 and having 601–1,867 sq ft. Here is the current pricing and availability:
New! Interactive Property Map
1 Bedroom
Penthouse AP5
From $3,316
1 Bed, 1.5 Baths, 1116 sq ftPlus FeesAvailable NowLargest 1 BedroomThis is the largest 1 Bedroom at this PropertyModel Gallery
Floorplans
Availability Details
Price Availability Date Unit Sq Ft $3,316 Available Now 1208 1116 Model Amenities and Features
Features
- Air Conditioning
- Balcony
- Ceiling Fans
- Heating
- Library (Rooms)
- Tub/Shower
Kitchen
- Island Kitchen
- Kitchen
- Oven
- Pantry
- Quartz Countertops
- Range
- Refrigerator
- Stainless Steel Appliances
Unit 1208 Lease Information
Unit Price
- $3,316
View Details and Rent EstimateModel Lease Information
Model Price Range
- $3,316 - $3,790Plus Fees
Apartment Model: Penthouse AP5From $3,3161 Bedroom, 1.5 Bath, 1116 sq ftAvailable Now![]()
Penthouse AP5 - Floorplan Apartment Unit: 1208Apartment Model: Penthouse AP5$3,3161 Bedroom, 1.5 Bath, 1116 sq ftAvailable NowPenthouse AP3
From $3,478
1 Bed, 1 Bath, 1043 sq ftPlus FeesAvailable NowModel Gallery
Floorplans
Availability Details
Price Availability Date Unit Sq Ft $3,478 Available Now 1207 1043 Model Amenities and Features
Features
- Air Conditioning
- Balcony
- Ceiling Fans
- Heating
- Library (Rooms)
- Tub/Shower
Kitchen
- Island Kitchen
- Kitchen
- Oven
- Pantry
- Quartz Countertops
- Range
- Refrigerator
- Stainless Steel Appliances
Unit 1207 Lease Information
Unit Price
- $3,478
View Details and Rent EstimateModel Lease Information
Model Price Range
- $3,478 - $3,975Plus Fees
Apartment Model: Penthouse AP3From $3,4781 Bedroom, 1 Bath, 1043 sq ftAvailable Now![]()
Penthouse AP3 - Floorplan Apartment Unit: 1207Apartment Model: Penthouse AP3$3,4781 Bedroom, 1 Bath, 1043 sq ftAvailable NowFloorplan A1
From $1,943
1 Bed, 1 Bath, 717 sq ftPlus FeesAvailable Aug 27Model Gallery
Floorplans
Availability Details
Price Availability Date Unit Sq Ft $1,943 August 27, 2026 0406 717 Model Amenities and Features
Features
- Air Conditioning
- Balcony
- Ceiling Fans
- Heating
- Library (Rooms)
- Tub/Shower
Kitchen
- Island Kitchen
- Kitchen
- Oven
- Pantry
- Quartz Countertops
- Range
- Refrigerator
- Stainless Steel Appliances
Unit 0406 Lease Information
Unit Price
- $1,943
View Details and Rent EstimateModel Lease Information
Model Price Range
- $1,943 - $2,120Plus Fees
Apartment Model: A1From $1,9431 Bedroom, 1 Bath, 717 sq ftAvailable August 27, 2026![]()
A1 - Floorplan Apartment Unit: 0406Apartment Model: A1$1,9431 Bedroom, 1 Bath, 717 sq ftAvailable August 27, 2026Floorplan A4
From $2,026
1 Bed, 1 Bath, 729 sq ftPlus FeesAvailable Aug 27Model Gallery
Floorplans
Availability Details
Price Availability Date Unit Sq Ft $2,026 August 27, 2026 0907 729 Model Amenities and Features
Features
- Air Conditioning
- Balcony
- Ceiling Fans
- Heating
- Library (Rooms)
- Tub/Shower
Kitchen
- Island Kitchen
- Kitchen
- Oven
- Pantry
- Quartz Countertops
- Range
- Refrigerator
- Stainless Steel Appliances
Unit 0907 Lease Information
Unit Price
- $2,026
View Details and Rent EstimateModel Lease Information
Model Price Range
- $1,907 - $2,180Plus Fees
Apartment Model: A4From $1,9071 Bedroom, 1 Bath, 729 sq ftAvailable August 27, 2026![]()
A4 - Floorplan Apartment Unit: 0907Apartment Model: A4$2,0261 Bedroom, 1 Bath, 729 sq ftAvailable August 27, 2026Floorplan A6
From $1,994
1 Bed, 1 Bath, 730 sq ftPlus FeesAvailable Aug 27Model Gallery
Floorplans
Availability Details
Price Availability Date Unit Sq Ft $1,994 August 27, 2026 0703 730 Model Amenities and Features
Features
- Air Conditioning
- Balcony
- Ceiling Fans
- Heating
- Library (Rooms)
- Tub/Shower
Kitchen
- Island Kitchen
- Kitchen
- Oven
- Pantry
- Quartz Countertops
- Range
- Refrigerator
- Stainless Steel Appliances
Unit 0703 Lease Information
Unit Price
- $1,994
View Details and Rent EstimateModel Lease Information
Model Price Range
- $1,994 - $2,175Plus Fees
Apartment Model: A6From $1,9941 Bedroom, 1 Bath, 730 sq ftAvailable August 27, 2026![]()
A6 - Floorplan Apartment Unit: 0703Apartment Model: A6$1,9941 Bedroom, 1 Bath, 730 sq ftAvailable August 27, 2026Floorplan A5
From $1,930
1 Bed, 1 Bath, 730 sq ftPlus FeesAvailable Sep 10Model Gallery
Floorplans
Availability Details
Price Availability Date Unit Sq Ft View Details $1,930 September 10, 2026 0605 730 $1,980 October 1, 2026 0805 730 Model Amenities and Features
Features
- Air Conditioning
- Balcony
- Ceiling Fans
- Heating
- Library (Rooms)
- Tub/Shower
Kitchen
- Island Kitchen
- Kitchen
- Oven
- Pantry
- Quartz Countertops
- Range
- Refrigerator
- Stainless Steel Appliances
Model Lease Information
Model Price Range
- $1,930 - $2,160
Current Available Pricing
- $1,930 - $1,980 Plus Fees
Unit 0605 Lease Information
Unit Price
- $1,930
View Details and Rent EstimateModel Lease Information
Model Price Range
- $1,930 - $2,160Plus Fees
Unit 0805 Lease Information
Unit Price
- $1,980
View Details and Rent EstimateModel Lease Information
Model Price Range
- $1,930 - $2,160Plus Fees
Apartment Model: A5From $1,9301 Bedroom, 1 Bath, 730 sq ftAvailable September 10, 2026![]()
A5 - Floorplan Apartment Unit: 0605Apartment Model: A5$1,9301 Bedroom, 1 Bath, 730 sq ftAvailable September 10, 2026Apartment Unit: 0805Apartment Model: A5$1,9801 Bedroom, 1 Bath, 730 sq ftAvailable October 1, 2026Floorplan A11
From $2,182
1 Bed, 1 Bath, 878 sq ftPlus FeesAvailable Sep 10Model Gallery
Floorplans
Availability Details
Price Availability Date Unit Sq Ft $2,182 September 10, 2026 0201 878 Model Amenities and Features
Features
- Air Conditioning
- Balcony
- Ceiling Fans
- Heating
- Library (Rooms)
- Tub/Shower
Kitchen
- Island Kitchen
- Kitchen
- Oven
- Pantry
- Quartz Countertops
- Range
- Refrigerator
- Stainless Steel Appliances
Unit 0201 Lease Information
Unit Price
- $2,182
View Details and Rent EstimateModel Lease Information
Model Price Range
- $2,182 - $2,380Plus Fees
Apartment Model: A11From $2,1821 Bedroom, 1 Bath, 878 sq ftAvailable September 10, 2026![]()
A11 - Floorplan Apartment Unit: 0201Apartment Model: A11$2,1821 Bedroom, 1 Bath, 878 sq ftAvailable September 10, 2026Floorplan V7
From $1,710
1 Bed, 1 Bath, 601 sq ftPlus FeesAvailable Oct 10Cheapest 1 BedroomThis is the cheapest 1 Bedroom at this PropertyModel Gallery
Floorplans
Availability Details
Price Availability Date Unit Sq Ft $1,710 October 10, 2026 0714 601 Model Amenities and Features
Features
- Air Conditioning
- Balcony
- Ceiling Fans
- Heating
- Library (Rooms)
- Tub/Shower
Kitchen
- Island Kitchen
- Kitchen
- Oven
- Pantry
- Quartz Countertops
- Range
- Refrigerator
- Stainless Steel Appliances
Unit 0714 Lease Information
Unit Price
- $1,710
View Details and Rent EstimateModel Lease Information
Model Price Range
- $1,710 - $1,865Plus Fees
Apartment Model: V7From $1,7101 Bedroom, 1 Bath, 601 sq ftAvailable October 10, 2026![]()
V7 - Floorplan Apartment Unit: 0714Apartment Model: V7$1,7101 Bedroom, 1 Bath, 601 sq ftAvailable October 10, 2026Floorplan A2
From $1,950
1 Bed, 1 Bath, 724 sq ftPlus FeesAvailable Nov 10Model Gallery
Floorplans
Availability Details
Price Availability Date Unit Sq Ft $1,950 November 10, 2026 0421 724 Model Amenities and Features
Features
- Air Conditioning
- Balcony
- Ceiling Fans
- Heating
- Library (Rooms)
- Tub/Shower
Kitchen
- Island Kitchen
- Kitchen
- Oven
- Pantry
- Quartz Countertops
- Range
- Refrigerator
- Stainless Steel Appliances
Unit 0421 Lease Information
Unit Price
- $1,950
View Details and Rent EstimateModel Lease Information
Model Price Range
- $1,950 - $2,415Plus Fees
Apartment Model: A2From $1,9501 Bedroom, 1 Bath, 724 sq ftAvailable November 10, 2026![]()
A2 - Floorplan Apartment Unit: 0421Apartment Model: A2$1,9501 Bedroom, 1 Bath, 724 sq ftAvailable November 10, 20262 Bedrooms
Floorplan C5
From $3,020
2 Beds, 2 Baths, 1202 sq ftPlus FeesAvailable NowModel Gallery
Floorplans
Availability Details
Price Availability Date Unit Sq Ft View Details $3,020 Available Now 0508 1202 $3,167 August 24, 2026 0908 1202 Model Amenities and Features
Features
- Air Conditioning
- Balcony
- Ceiling Fans
- Heating
- Library (Rooms)
- Tub/Shower
Kitchen
- Island Kitchen
- Kitchen
- Oven
- Pantry
- Quartz Countertops
- Range
- Refrigerator
- Stainless Steel Appliances
Model Lease Information
Model Price Range
- $3,020 - $3,455
Current Available Pricing
- $3,020 - $3,167 Plus Fees
Unit 0508 Lease Information
Unit Price
- $3,020
View Details and Rent EstimateModel Lease Information
Model Price Range
- $3,020 - $3,455Plus Fees
Unit 0908 Lease Information
Unit Price
- $3,167
View Details and Rent EstimateModel Lease Information
Model Price Range
- $3,020 - $3,455Plus Fees
Apartment Model: C5From $3,0202 Bedroom, 2 Bath, 1202 sq ftAvailable Now![]()
C5 - Floorplan Apartment Unit: 0508Apartment Model: C5$3,0202 Bedroom, 2 Bath, 1202 sq ftAvailable NowApartment Unit: 0908Apartment Model: C5$3,1672 Bedroom, 2 Bath, 1202 sq ftAvailable August 24, 2026Floorplan C1
From $3,043
2 Beds, 2 Baths, 1115 sq ftPlus FeesAvailable NowModel Gallery
Floorplans
3D Tours
Availability Details
Price Availability Date Unit Sq Ft $3,043 Available Now 0319 1115 Model Amenities and Features
Features
- Air Conditioning
- Balcony
- Ceiling Fans
- Heating
- Library (Rooms)
- Tub/Shower
Kitchen
- Island Kitchen
- Kitchen
- Oven
- Pantry
- Quartz Countertops
- Range
- Refrigerator
- Stainless Steel Appliances
Unit 0319 Lease Information
Unit Price
- $3,043
View Details and Rent EstimateModel Lease Information
Model Price Range
- $3,043 - $3,320Plus Fees
Apartment Model: C1From $3,0432 Bedroom, 2 Bath, 1115 sq ftAvailable NowFloorplans3D Tours![]()
C1 - Floorplan C1 - 3D Tour Apartment Unit: 0319Apartment Model: C1$3,0432 Bedroom, 2 Bath, 1115 sq ftAvailable NowPenthouse CP11
From $6,042
2 Beds, 2 Baths, 1867 sq ftPlus FeesAvailable NowLargest 2 BedroomThis is the largest 2 Bedroom at this PropertyModel Gallery
Floorplans
Availability Details
Price Availability Date Unit Sq Ft $6,042 Available Now 1201 1867 Model Amenities and Features
Features
- Air Conditioning
- Balcony
- Ceiling Fans
- Heating
- Library (Rooms)
- Tub/Shower
Kitchen
- Island Kitchen
- Kitchen
- Oven
- Pantry
- Quartz Countertops
- Range
- Refrigerator
- Stainless Steel Appliances
Unit 1201 Lease Information
Unit Price
- $6,042
View Details and Rent EstimateModel Lease Information
Model Price Range
- $6,042 - $6,905Plus Fees
Apartment Model: Penthouse CP11From $6,0422 Bedroom, 2 Bath, 1867 sq ftAvailable Now![]()
Penthouse CP11 - Floorplan Apartment Unit: 1201Apartment Model: Penthouse CP11$6,0422 Bedroom, 2 Bath, 1867 sq ftAvailable NowFloorplan B2
From $2,690
2 Beds, 1 Bath, 889 sq ftPlus FeesAvailable Sep 10Cheapest 2 BedroomThis is the cheapest 2 Bedroom at this PropertyModel Gallery
Floorplans
Availability Details
Price Availability Date Unit Sq Ft $2,690 September 10, 2026 0918 889 Model Amenities and Features
Features
- Air Conditioning
- Balcony
- Ceiling Fans
- Heating
- Library (Rooms)
- Tub/Shower
Kitchen
- Island Kitchen
- Kitchen
- Oven
- Pantry
- Quartz Countertops
- Range
- Refrigerator
- Stainless Steel Appliances
Unit 0918 Lease Information
Unit Price
- $2,690
View Details and Rent EstimateModel Lease Information
Model Price Range
- $2,690 - $2,935Plus Fees
Apartment Model: B2From $2,6902 Bedroom, 1 Bath, 889 sq ftAvailable September 10, 2026![]()
B2 - Floorplan Apartment Unit: 0918Apartment Model: B2$2,6902 Bedroom, 1 Bath, 889 sq ftAvailable September 10, 2026Floorplan C2
From $2,999
2 Beds, 2 Baths, 1156 sq ftPlus FeesAvailable Sep 3Model Gallery
Floorplans
3D Tours
Availability Details
Price Availability Date Unit Sq Ft View Details $2,999 September 3, 2026 0402 1156 $3,126 September 3, 2026 0802 1156 Model Amenities and Features
Features
- Air Conditioning
- Balcony
- Ceiling Fans
- Heating
- Library (Rooms)
- Tub/Shower
Kitchen
- Island Kitchen
- Kitchen
- Oven
- Pantry
- Quartz Countertops
- Range
- Refrigerator
- Stainless Steel Appliances
Model Lease Information
Model Price Range
- $2,999 - $3,410
Current Available Pricing
- $2,999 - $3,126 Plus Fees
Unit 0402 Lease Information
Unit Price
- $2,999
View Details and Rent EstimateModel Lease Information
Model Price Range
- $2,999 - $3,410Plus Fees
Unit 0802 Lease Information
Unit Price
- $3,126
View Details and Rent EstimateModel Lease Information
Model Price Range
- $2,999 - $3,410Plus Fees
Apartment Model: C2From $2,9992 Bedroom, 2 Bath, 1156 sq ftAvailable September 3, 2026Floorplans3D Tours![]()
C2 - Floorplan C2 - 3D Tour Apartment Unit: 0402Apartment Model: C2$2,9992 Bedroom, 2 Bath, 1156 sq ftAvailable September 3, 2026Apartment Unit: 0802Apartment Model: C2$3,1262 Bedroom, 2 Bath, 1156 sq ftAvailable September 3, 2026Floorplan C3
From $3,176
2 Beds, 2 Baths, 1180 sq ftPlus FeesAvailable Sep 14Model Gallery
Floorplans
Availability Details
Price Availability Date Unit Sq Ft $3,176 September 14, 2026 1022 1180 Model Amenities and Features
Features
- Air Conditioning
- Balcony
- Ceiling Fans
- Heating
- Library (Rooms)
- Tub/Shower
Kitchen
- Island Kitchen
- Kitchen
- Oven
- Pantry
- Quartz Countertops
- Range
- Refrigerator
- Stainless Steel Appliances
Unit 1022 Lease Information
Unit Price
- $3,176
View Details and Rent EstimateModel Lease Information
Model Price Range
- $3,176 - $3,480Plus Fees
Apartment Model: C3From $3,1762 Bedroom, 2 Bath, 1180 sq ftAvailable September 14, 2026![]()
C3 - Floorplan Apartment Unit: 1022Apartment Model: C3$3,1762 Bedroom, 2 Bath, 1180 sq ftAvailable September 14, 2026
Schedule a Tour
3D Tours
Property Information
- 225 Units
- 12 Stories
- Built in 2022
Lease Terms
- 12 mo
Fees and Policies
The fees listed below are community-provided and may exclude utilities or add-ons. All payments are made directly to the property and are non-refundable unless otherwise specified. Use the Cost Calculator to determine costs based on your needs.
Other Fees and Policies
Situational Fees
- NSF Tenant FeeiNSF Tenant Fee Charged Per Unit.$30.00
- Early Termination FeeiEarly Termination Fee Charged Per Unit.200.0% of base rent
- MTM PercentiMonth to Month Percent of Rent Charged Per Unit.25.0% of base rent/mo
Pet Fees
- Cat
- Cat DepositiCharged per Pet.$200.00
- Cat RentiCharged Per Pet.$50.00/mo
- Dog
- Dog FeeiMax of 2. Charged Per Pet.$300.00
None
Breed restrictions apply. Contact leasing office for more details.
Max of 2. Dogs 34 lbs. and under: $50/month per dog plus $200 deposit. Dogs 35 lbs. and over: $75/month per dog 35 lbs and over plus $350 deposit per dog.
Parking Fees
- Garage
- Parking FeeiCharged per vehicle.$200-$300/mo
- Other
Heated underground parking garage $200-$300 per month, per car.
Additional Parking Options
Property Fee Disclaimer: Based on community-supplied data and independent market research. Subject to change without notice. May exclude fees for mandatory or optional services and usage-based utilities.
Features and Amenities
On-Site Services
- Package Service
- Concierge
- Recycling
- Pet Washing Station
Community Features
- Clubhouse
- Business Center
- Corporate Housing
- Lounge
Outdoor Features
- Grill
- Sundeck
- Gated
Recreation and Fitness
- Fitness Center
- Bicycle Storage
- Pool
Interior Features
- Balcony
- Library (Rooms)
- Heating
- Tub/Shower
- Ceiling Fans
- Air Conditioning
Kitchen Amenities
- Oven
- Refrigerator
- Island Kitchen
- Range
- Kitchen
- Pantry
- Stainless Steel Appliances
- Quartz Countertops
Living Area Features
- Walk In Closets
- High Ceilings
- Den
- Wet Bar
- Views
- Recreation Room
- Hardwood Floors
Unique Amenities
- Garage Available

Map
- Shopping
- Colleges
- Grocery
- Medical
- Parks
- Transportation

Map
Getting Around
90 / 100 Exceptionally walkable
90 / 100 Exceptional public transit
80 / 100 Very Bikeable
60 / 100 Moderately car friendly
Getting to Know the Area
90 / 100 Restaurants
90 / 100 Cafes
90 / 100 Nightlife
80 / 100 Shopping
100 / 100 Parks
80 / 100 Noise Level
Frequently Asked Questions about Forte on the Park
Where is Forte on the Park located?
Forte on the Park is located at 1125 S 2nd St near the Mill District area of Minneapolis, MN
What is the current rent range at Forte on the Park?
1 Bedroom to 2 Bedroom Apartments at Forte on the Park currently range from $1,710 to $6,905
When is the leasing office open?
- The office Hours for Forte on the Park are
- Monday 9:00 am–6:00 pm
- Tuesday 9:00 am–6:00 pm
- Wednesday 9:00 am–6:00 pm
- Thursday 9:00 am–7:30 pm
- Friday 9:00 am–5:00 pm
- Saturday 9:00 am–5:00 pm
- Sunday 12:00 pm–5:00 pm
Are pets allowed?
Call us today to find out our pet policy and if we allow pets
Are there any rent specials?
The current rent special at Forte on the Park is: Splash into Summer Savings! Apply by June 30th to get up to 15% off your monthly rent! Rates shown online are the discounted rates with the monthly discount already applied. Save even more with our Preferred Employer and Look & Lease specials!.
Renters Reviews and Ratings
loving the Forte on the park
Property Manager Responded
Five Stars
Property Manager Responded
Great Building with Great Staff
Property Manager Responded
Fantastic Building, Amazing Staff
Property Manager Responded
It’s a must see!
Property Manager Responded
Beautiful Property and Incredible Staff
Property Manager Responded
Great Service
Property Manager Responded
Amazing with great management!
Property Manager Responded
Love this building!
Property Manager Responded
Great, but hiccups
Property Manager Responded
INCREDIBLE PLACE!!
Property Manager Responded
Nearby Schools
Webster Elementary
Edison Senior High School
Northeast Middle School
About GreatSchools Data on ApartmentHomeLiving.com.
Points of Interest
Time and distance from Forte on the Park.
Arts Museums and Landmarks
Big Box and Retail
Aldi
Target
Costco
Colleges and Universities
Groceries
Aldi
Cub Foods
Hospitals
Hennepin County Medical Center
M Health Fairview University Of Minnesota Medical Center - West Bank
M Health Fairview Masonic Children's Hospital
Military Bases
Fort Snelling Military Reservation
Parks and Recreation
Forte on the Park has 5 parks within 4.0 miles, including Loring Park, The Grand Rounds, Powderhorn Park, Lake of the Isles, and Cedar Lake.
Shopping Centers
Forte on the Park has 5 shopping centers within 1.3 miles.
Transit Stations
Nearby Neighborhoods
Rental Price Ranges in the Area
| Bedroom | Average Rent | Cheapest Rent | Highest Rent |
|---|---|---|---|
| Minneapolis Studio Apartments | $1,327 | $635 | $2,439 |
| Minneapolis 1 Bedroom Apartments | $1,645 | $500 | $6,639 |
| Minneapolis 2 Bedroom Apartments | $2,206 | $280 | $10,000+ |
| Minneapolis 3 Bedroom Apartments | $2,583 | $739 | $10,000+ |
| Minneapolis 4 Bedroom Apartments | $2,432 | $649 | $7,535 |
| Minneapolis 5 Bedroom Apartments | $3,106 | $650 | $6,614 |
Browse Top Apartments in Minneapolis
By Price
- Cheap Minneapolis Apartments
- Minneapolis Apartments Under $500
- Minneapolis Apartments Under $600
- Minneapolis Apartments Under $700
- Minneapolis Apartments Under $800
- Minneapolis Apartments Under $900
- Minneapolis Apartments Under $1000
- Minneapolis Apartments Under $1200
- Minneapolis Apartments Under $1500
- Minneapolis Apartments Under $2000
- Minneapolis Luxury Apartments
By Community Type
- Minneapolis Apartments for Rent by Owner
- Minneapolis Apartments with Rent Specials
- Minneapolis Top Rated Apartments
- Minneapolis Corporate Apartments
- Minneapolis Furnished Apartments
- Minneapolis Gated Apartments
- Minneapolis Loft Apartments
- Minneapolis Low Income Apartments
- Minneapolis Military Apartments
- New Minneapolis Apartments
- Minneapolis Senior Apartments
- Minneapolis Short-term Apartments
- Minneapolis Student Apartments
- Minneapolis Apartments with Utilities Included


$50/month per cat, $200 deposit per cat.