

Request Notification
Halstead Tower by Windsor
Alexandria, VA 22302

- 1–3 Bedrooms
- 724–1,529 Square Feet
About Halstead Tower by Windsor
Halstead Tower by Windsor is the destination for luxury apartment living in Alexandria, Virginia near Washington DC. Our contemporary apartment homes, ranging from one bedroom to two-story penthouses have reached a level of luxury you simply won't find elsewhere. Our award-winning, architecturally designed apartments feature abundant expansive windows welcoming in natural sunlight. Select homes even offer stunning panoramic views of the monuments! Our gourmet kitchens are fit for a chef with granite countertops, energy-efficient stainless steel appliances, and 42" custom wood cabinetry.As a Windsor resident you can earn points with every rent payment to use towards travel, fitness, or even a future rent payment with Bilt Rewards, our resident loyalty program. Offering flexible touring options to tour our community your way - in-person or virtually, guided or on your own.
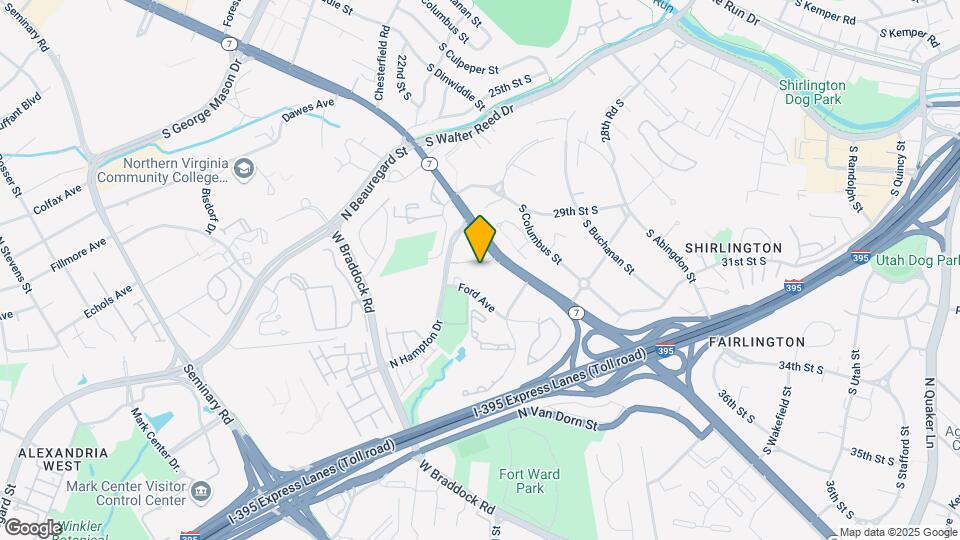
Halstead Tower by Windsor is located in the Alexandria West Neighborhood and 22302 Zip code of Alexandria, VA.
Unique Features and Amenities
- 10 Minutes to the Pentagon City Metro
- 5 Minutes to Shirlington Village
- 9 Foot Ceilings
- Billiards and Foosball Table
- Bilt Rewards - Earn Points on Rent
- Built in Glass Display Shelving
- Climate Controlled On-Site Storage Available
- Close to Major Highways (I-395, I-495, I-95)
- Complimentary Coffee Bar
- Custom Wood Cabinetry
- Deep Soaking Tubs
- Expansive Balconies, Patios or Terraces
- Freight Elevator and Loading Dock for Moving
- Golf Simulator and All-Sports Simulator
- Luxury vinyl plank flooring*
- Marble or Slate Flooring
- Non-Smoking
- Office, Den or Flex Space*
- Online Payments Available
- On-Site Pet Stations
- Pet Friendly
- Resident Events
- Shuttle to Pentagon City Metro
- Stainless Steel GE or Viking Appliances
- Valet Dry Cleaning Service
- Washer/Dryers
- Washington DC and National Monument Views
- Washington DC Views*
- Wheelchair Accessible
Property Contact Info
This property currently does not have availability listed on ApartmentHomeLiving.com. Sign up to get notified when it becomes available.
Office Hours
| Monday | 9:30 am–6:00 pm |
| Tuesday | 10:00 am–6:00 pm |
| Wednesday | 9:30 am–6:00 pm |
| Thursday | 9:30 am–6:00 pm |
| Friday | 9:30 am–6:00 pm |
| Saturday | 10:00 am–5:00 pm |
| Sunday | Closed |
Floorplan Pricing and Availability
New! Interactive Property Map
1 Bedroom
Show Unavailable FloorplansFloorplan A6D
1 Bed, 1 Bath, 837 sq ftAvailable NowModel Gallery
Floorplans
Availability Details
Availability Date Unit Sq Ft Available Now 0812 837 Unit 0812 Amenities and Features
Features
- High Speed Internet Access
Apartment Model: A6D1 Bedroom, 1 Bath, 837 sq ftAvailable NowFloor plans are artist's rendering. All dimensions are approximate. Actual product and specifications may vary in dimension or detail. Not all features are available in every rental home. Please see a representative for details.
![]()
A6D - Floorplan Apartment Unit: 0812Apartment Model: A6D1 Bedroom, 1 Bath, 837 sq ftAvailable NowFloorplan A3
1 Bed, 1 Bath, 724 sq ftModel Gallery
Floorplans
Availability Details
Availability Date Unit Sq Ft Unavailable A3 724 sq ft Model Amenities and Features
Features
- High Speed Internet Access
Apartment Model: A31 Bedroom, 1 Bath, 724 sq ftUnavailableFloor plans are artist's rendering. All dimensions are approximate. Actual product and specifications may vary in dimension or detail. Not all features are available in every rental home. Please see a representative for details.
![]()
A3 - Floorplan Floorplan A4D
1 Bed, 1 Bath, 740 sq ftModel Gallery
Floorplans
Availability Details
Availability Date Unit Sq Ft Unavailable A4D 740 sq ft Model Amenities and Features
Features
- High Speed Internet Access
Apartment Model: A4D1 Bedroom, 1 Bath, 740 sq ftUnavailableFloor plans are artist's rendering. All dimensions are approximate. Actual product and specifications may vary in dimension or detail. Not all features are available in every rental home. Please see a representative for details.
![]()
A4D - Floorplan Floorplan A1
1 Bed, 1 Bath, 843 sq ftModel Gallery
Floorplans
Availability Details
Availability Date Unit Sq Ft Unavailable A1 843 sq ft Model Amenities and Features
Features
- High Speed Internet Access
Apartment Model: A11 Bedroom, 1 Bath, 843 sq ftUnavailableFloor plans are artist's rendering. All dimensions are approximate. Actual product and specifications may vary in dimension or detail. Not all features are available in every rental home. Please see a representative for details.
![]()
A1 - Floorplan Floorplan A5D
1 Bed, 1 Bath, 910 sq ftModel Gallery
Floorplans
Availability Details
Availability Date Unit Sq Ft Unavailable A5D 910 sq ft Model Amenities and Features
Features
- High Speed Internet Access
Apartment Model: A5D1 Bedroom, 1 Bath, 910 sq ftUnavailableFloor plans are artist's rendering. All dimensions are approximate. Actual product and specifications may vary in dimension or detail. Not all features are available in every rental home. Please see a representative for details.
![]()
A5D - Floorplan Floorplan A7D
1 Bed, 2 Baths, 968 sq ftLargest 1 BedroomThis is the largest 1 Bedroom at this PropertyModel Gallery
Floorplans
Availability Details
Availability Date Unit Sq Ft Unavailable A7D 968 sq ft Model Amenities and Features
Features
- High Speed Internet Access
Apartment Model: A7D1 Bedroom, 2 Bath, 968 sq ftUnavailableFloor plans are artist's rendering. All dimensions are approximate. Actual product and specifications may vary in dimension or detail. Not all features are available in every rental home. Please see a representative for details.
![]()
A7D - Floorplan 2 Bedrooms
Show Unavailable FloorplansFloorplan B2
2 Beds, 2 Baths, 1063-1085 sq ftAvailable NowCheapest 2 BedroomThis is the cheapest 2 Bedroom at this PropertyModel Gallery
Floorplans
Availability Details
Availability Date Unit Sq Ft View Details Available Now 0510 1063 October 15, 2026 1210 1085 Model Amenities and Features
Features
- High Speed Internet Access
Unit 0510 Amenities and Features
Features
- High Speed Internet Access
Unit 1210 Amenities and Features
Features
- High Speed Internet Access
Apartment Model: B22 Bedroom, 2 Bath, 1063-1085 sq ftAvailable NowFloor plans are artist's rendering. All dimensions are approximate. Actual product and specifications may vary in dimension or detail. Not all features are available in every rental home. Please see a representative for details.
![]()
B2 - Floorplan Apartment Unit: 0510Apartment Model: B22 Bedroom, 2 Bath, 1063 sq ftAvailable NowApartment Unit: 1210Apartment Model: B22 Bedroom, 2 Bath, 1085 sq ftAvailable October 15, 2026Floorplan B1
2 Beds, 2 Baths, 1098 sq ftAvailable Nov 20Model Gallery
Floorplans
Availability Details
Availability Date Unit Sq Ft November 20, 2026 0309 1098 Unit 0309 Amenities and Features
Features
- Cable Ready
- Heating
- High Speed Internet Access
- View
- Washer/Dryer
Kitchen
- Dishwasher
- Disposal
- Microwave
- Range
Living Space
- Walk-In Closets
Apartment Model: B12 Bedroom, 2 Bath, 1098 sq ftAvailable November 20, 2026Floor plans are artist's rendering. All dimensions are approximate. Actual product and specifications may vary in dimension or detail. Not all features are available in every rental home. Please see a representative for details.
![]()
B1 - Floorplan Apartment Unit: 0309Apartment Model: B12 Bedroom, 2 Bath, 1098 sq ftAvailable November 20, 2026T2 Penthouse
2 Beds, 2.5 Baths, 1505 sq ftAvailable Nov 11Model Gallery
Floorplans
Availability Details
Availability Date Unit Sq Ft November 11, 2026 1605 1505 Unit 1605 Amenities and Features
Features
- High Speed Internet Access
Apartment Model: T2 Penthouse2 Bedroom, 2.5 Bath, 1505 sq ftAvailable November 11, 2026Floor plans are artist's rendering. All dimensions are approximate. Actual product and specifications may vary in dimension or detail. Not all features are available in every rental home. Please see a representative for details.
![]()
T2 Penthouse - Floorplan Apartment Unit: 1605Apartment Model: T2 Penthouse2 Bedroom, 2.5 Bath, 1505 sq ftAvailable November 11, 2026Floorplan B3
2 Beds, 2 Baths, 1018 sq ftModel Gallery
Floorplans
Availability Details
Availability Date Unit Sq Ft Unavailable B3 1018 sq ft Model Amenities and Features
Features
- High Speed Internet Access
Apartment Model: B32 Bedroom, 2 Bath, 1018 sq ftUnavailableFloor plans are artist's rendering. All dimensions are approximate. Actual product and specifications may vary in dimension or detail. Not all features are available in every rental home. Please see a representative for details.
![]()
B3 - Floorplan Floorplan B5D
2 Beds, 2 Baths, 1155 sq ftModel Gallery
Floorplans
Availability Details
Availability Date Unit Sq Ft Unavailable B5D 1155 sq ft Model Amenities and Features
Features
- High Speed Internet Access
Apartment Model: B5D2 Bedroom, 2 Bath, 1155 sq ftUnavailableFloor plans are artist's rendering. All dimensions are approximate. Actual product and specifications may vary in dimension or detail. Not all features are available in every rental home. Please see a representative for details.
![]()
B5D - Floorplan Floorplan B4D
2 Beds, 2 Baths, 1213 sq ftModel Gallery
Floorplans
Availability Details
Availability Date Unit Sq Ft Unavailable B4D 1213 sq ft Model Amenities and Features
Features
- High Speed Internet Access
Apartment Model: B4D2 Bedroom, 2 Bath, 1213 sq ftUnavailableFloor plans are artist's rendering. All dimensions are approximate. Actual product and specifications may vary in dimension or detail. Not all features are available in every rental home. Please see a representative for details.
![]()
B4D - Floorplan P2 Penthouse
2 Beds, 2 Baths, 1529 sq ftLargest 2 BedroomThis is the largest 2 Bedroom at this PropertyModel Gallery
Floorplans
Availability Details
Availability Date Unit Sq Ft Unavailable P2 Penthouse 1529 sq ft Model Amenities and Features
Features
- High Speed Internet Access
Apartment Model: P2 Penthouse2 Bedroom, 2 Bath, 1529 sq ftUnavailableFloor plans are artist's rendering. All dimensions are approximate. Actual product and specifications may vary in dimension or detail. Not all features are available in every rental home. Please see a representative for details.
![]()
P2 Penthouse - Floorplan T1 Penthouse
2 Beds, 2.5 Baths, 1415 sq ftModel Gallery
Floorplans
Availability Details
Availability Date Unit Sq Ft Unavailable T1 Penthouse 1415 sq ft Model Amenities and Features
Features
- High Speed Internet Access
Apartment Model: T1 Penthouse2 Bedroom, 2.5 Bath, 1415 sq ftUnavailableFloor plans are artist's rendering. All dimensions are approximate. Actual product and specifications may vary in dimension or detail. Not all features are available in every rental home. Please see a representative for details.
![]()
T1 Penthouse - Floorplan P1 Penthouse
2 Beds, 2.5 Baths, 1467 sq ftModel Gallery
Floorplans
Availability Details
Availability Date Unit Sq Ft Unavailable P1 Penthouse 1467 sq ft Model Amenities and Features
Features
- High Speed Internet Access
Apartment Model: P1 Penthouse2 Bedroom, 2.5 Bath, 1467 sq ftUnavailableFloor plans are artist's rendering. All dimensions are approximate. Actual product and specifications may vary in dimension or detail. Not all features are available in every rental home. Please see a representative for details.
![]()
P1 Penthouse - Floorplan 3 Bedrooms
Floorplan C1
3 Beds, 3 Baths, 1517 sq ftModel Gallery
Floorplans
Availability Details
Availability Date Unit Sq Ft Unavailable C1 1517 sq ft Apartment Model: C13 Bedroom, 3 Bath, 1517 sq ftUnavailableFloor plans are artist's rendering. All dimensions are approximate. Actual product and specifications may vary in dimension or detail. Not all features are available in every rental home. Please see a representative for details.
![]()
C1 - Floorplan
Property Information
- 173 Units
- 16 Stories
- Built in 2006
Fees and Policies
The fees listed below are community-provided and may exclude utilities or add-ons. All payments are made directly to the property and are non-refundable unless otherwise specified.
Required Fees
One-Time Basics
- Due at Application
- Application FeeiMax of 1. Covers the cost for processing the rental application, including credit and background checks. Charged Per Applicant.$50.00
- Application DepositiMax of 1. Due at application; applies to the first month’s rent upon move in. Refundable if the application is denied. Charged per unit.$500.00
- Due at Move-In
- Utility Activation FeeiMax of 1. Initial utility setup cost. Charged Per Unit.$20.00
- Security DepositiMax of 1. $0 with approved credit. Amount held during residency that may be applied to towards amounts owed at move out. Based on screening results, this amount may increase up to the equivalent of two month’s rent. Charged Per Unit.Varies
- Due at Move-Out
- Utility Final Bill FeeiMax of 1. Amount billed for final utility statement. Charged Per Unit.$20.00
Utilities
- Pest Control ServicesiMax of 1. Amount for pest control services. Charged Per Unit.$4.00/mo
- StormwateriMax of 1. Amount for stormwater services. Charged Per Unit.$3.91/mo
- ElectriciMax of 1. Electricity cost paid to third-party provider. Charged Per Unit. Payable to Third Party.Usage-Based/mo
- Hot Water EnergyiMax of 1. Energy utilized for domestic water heating Charged Per Unit.Usage-Based/mo
- WateriMax of 1. Amount for water supply & usage. Charged Per Unit.Usage-Based/mo
- Liability InsuranceiMax of 1. The lease requires a minimum of $100K in liability insurance coverage. Residents may obtain this coverage through a provider of their choice. Windsor offers an optional insurance program that meets the lease requirement for $15.75/month per policy. Charged Per Unit.Varies/mo
- Amenity FeeiMax of 1. Fee with respect to shared amenities and services offered at the community. $500 due for initial lease; $250 at lease renewal. Charged Per Unit.$500.00/yr
- SeweriMax of 1. Amount for sewer services. Charged Per Unit.Usage-Based/mo
- GasiMax of 1. Gas cost paid to third-party provider. Charged Per Unit. Payable to Third Party.Usage-Based/mo
- Utility Administrative FeeiMax of 1. Covers the cost of third-party services used to manage and process utility bills. Charged per unit.$6.50/mo
- Trash & Recycling - HaulingiMax of 1. Amount for trash/recycling hauling services. Charged per unit.Usage-Based/mo
Other Fees and Policies
Personal Add-Ons
- Access Device - Parking DecaliMax of 1. Cost for replacement or additional access device. Charged Per Occurrence.$100.00/per occurrence
- Access Device - Garage RemoteiMax of 1. Cost for replacement or additional access device. Charged Per Occurrence.$100.00/per occurrence
- Liability/Content Insurance - Windsor Prog (Opt)iMax of 1. Optional liability/content insurance that meets the lease requirement. Charged per unit.$15.75/mo
- Access Device - Apt KeyiMax of 1. Cost for replacement or additional access device. Charged per unit.$10.00/per occurrence
- Access Device - FobiMax of 1. Cost for replacement or additional access device. Charged per unit.$75.00/per occurrence
- Access Device - Mailbox KeyiMax of 1. Cost for replacement or additional access device. Charged per unit.$10.00/per occurrence
- Apartment Door Lock ChangeiMax of 1. Cost for replacement apartment door lock. Charged per unit.$65.00/per occurrence
- Leaseholder ChangeiMax of 1. Charge to add/remove leaseholder on an existing lease. Charged per unit.$300.00/per occurrence
- Utility Vacant Unit Billing FeeiMax of 1. Amount applied if utility services are not transferred to the resident’s name. Charged per unit.$50.00/per occurrence
- Optional Move Out Cleaning - 1BRiMax of 1. Excludes damage or bulk trash removal charges. Charged per unit.$150.00/per occurrence
- Optional Move Out Cleaning - 2BRiMax of 1. Excludes damage or bulk trash removal charges. Charged per unit.$200.00/per occurrence
- Optional Move Out Cleaning - 3BRiMax of 1. Excludes damage or bulk trash removal charges. Charged per unit.$225.00/per occurrence
- Optional Move Out Cleaning - StudioiMax of 1. Excludes damage or bulk trash removal charges. Charged per unit.$125.00/per occurrence
- Optional Move Out Cleaning - TH/PHiMax of 1. Excludes damage or bulk trash removal charges. Charged per unit.$250.00/per occurrence
Situational Fees
- Lease Buy OutiMax of 1. 2 Month's Rent. Amount to terminate the lease early. Charged Per Occurrence.Varies/per occurrence
- Late RentiMax of 1. 10% of the monthly period rent. Amount for paying after the rent due date. Charged Per Occurrence.Varies/per occurrence
- Mid Lease TransferiMax of 1. 1 Month's Rent. Amount paid to transfer to another apt or community. Charged Per Occurrence.Varies/per occurrence
- Animal ViolationiMax of 1. Amount charged for unauthorized pet. Charged Per Occurrence.$100.00/per occurrence
- Liability Insurance Only - Non-ComplianceiMax of 1. Amount for noncompliance with liability insurance policy. Charged Per Unit.$10.75/mo
- LockoutiMax of 1. Amount for reentry after resident lockout. Charged Per Occurrence.$50.00/per occurrence
- Returned Payment FeeiMax of 1. Amount for returned payment. Charged Per Occurrence.$25.00/per occurrence
- Trash ViolationiMax of 1. Amount charged when trash is not properly disposed of. Charged Per Occurrence.$50.00/per occurrence
Max of 1.
Pet Fees
- Other Pet
- Pet FeeiMax of 2. Non-refundable fee per approved pet. Charged Per Pet.$500.00
- Pet RentiMax of 2. Monthly amount per approved pet. Charged Per Pet.$50.00/mo
- 2 Pet Limit
- 2 Pet Limit
Max of 2.
Cats
Breed restrictions apply
Comments: | Restrictions: Breed restrictions apply
Dogs
Breed restrictions apply
Comments: | Restrictions: Breed restrictions apply
Parking Fees
- Garage
- Garage - ReservediMax of 5. Reserved garage parking. Charged Per Rentable Item.$125.00/mo
- Garage Parking
- Other
- Other
Max of 5.
Additional Parking Options
Storage Fees
- Storage - 3x6iMax of 10. Amount for usage of optional storage space. All items subject to availability. Charged Per Rentable Item.$50.00/mo
- Storage Unit
Max of 10.
Property Fee Disclaimer: Based on community-supplied data and independent market research. Subject to change without notice. May exclude fees for mandatory or optional services and usage-based utilities.
Features and Amenities
Living Area Features
- Walk In Closets
Map
- Shopping
- Colleges
- Grocery
- Medical
- Parks
- Transportation
- Nearby Properties

Map
Getting Around
70 / 100 Moderately walkable
70 / 100 Good public transit
50 / 100 Fairly bikeable
70 / 100 Moderately car friendly
Getting to Know the Area
80 / 100 Restaurants
70 / 100 Cafes
70 / 100 Nightlife
70 / 100 Shopping
80 / 100 Parks
80 / 100 Noise Level
Renters Reviews and Ratings
Verified Renter
Property Manager Responded
Verified Renter
Property Manager Responded
Verified Renter
Property Manager Responded
Amazing Team!
Property Manager Responded
Verified Renter
Property Manager Responded
Verified Renter
Property Manager Responded
Verified Renter
Property Manager Responded
Verified Renter
Property Manager Responded
Verified Renter
Property Manager Responded
Great Complex!
Property Manager Responded
Verified Renter
Property Manager Responded
Nearby Schools
John Adams Elementary School
Alexandria City High School
About GreatSchools Data on ApartmentHomeLiving.com.
Points of Interest
Time and distance from Halstead Tower by Windsor.
Arts Museums and Landmarks
Big Box and Retail
Safeway
Macy's
Walgreens
Colleges and Universities
Northern Virginia Community College - Alexandria Campus
Groceries
Safeway
Giant Food
Harris Teeter
Hospitals
Military Bases
National Guard
Henderson Hall Corps Hdqrtrs
Navy Annex
Parks and Recreation
Halstead Tower by Windsor has 5 parks within 9.2 miles, including National Mall, East Potomac Golf Course, East Potomac Park, Chesapeake and Ohio Canal, and U.S. National Arboretum.
Restaurants and Dining
The Italian Store
The Bombay Club
Oceanaire Seafood Room
Shopping Centers
Halstead Tower by Windsor has 5 shopping centers within 1.1 miles.
Transit Stations
Nearby Neighborhoods
Rental Price Ranges in the Area
| Bedroom | Average Rent | Cheapest Rent | Highest Rent |
|---|---|---|---|
| Alexandria Studio Apartments | $1,776 | $1,020 | $4,500 |
| Alexandria 1 Bedroom Apartments | $2,298 | $900 | $7,209 |
| Alexandria 2 Bedroom Apartments | $2,821 | $1,050 | $10,000+ |
| Alexandria 3 Bedroom Apartments | $3,132 | $1,060 | $9,308 |
| Alexandria 4 Bedroom Apartments | $2,091 | $1,050 | $10,000+ |
Nearby Apartments
Nearby Homes
Did You Know?
28% of apartment shoppers plan to spend at least 1-2 months in their apartment search.


Max of 1.