Your message has been sent! Thank you!

Heathstead I Apartments

6140 Heath Ridge Ct, Charlotte, NC 28210

Request Notification

Heathstead I

6140 Heath Ridge Ct
Charlotte, NC 28210
Heathstead I in Charlotte, NC - Building Photo
This property is currently unavailable on ApartmentHomeLiving.com.

Sign up to be notified if it becomes available.
  • 1–3 Bedrooms
  • 695–1,374 Square Feet

About Heathstead I

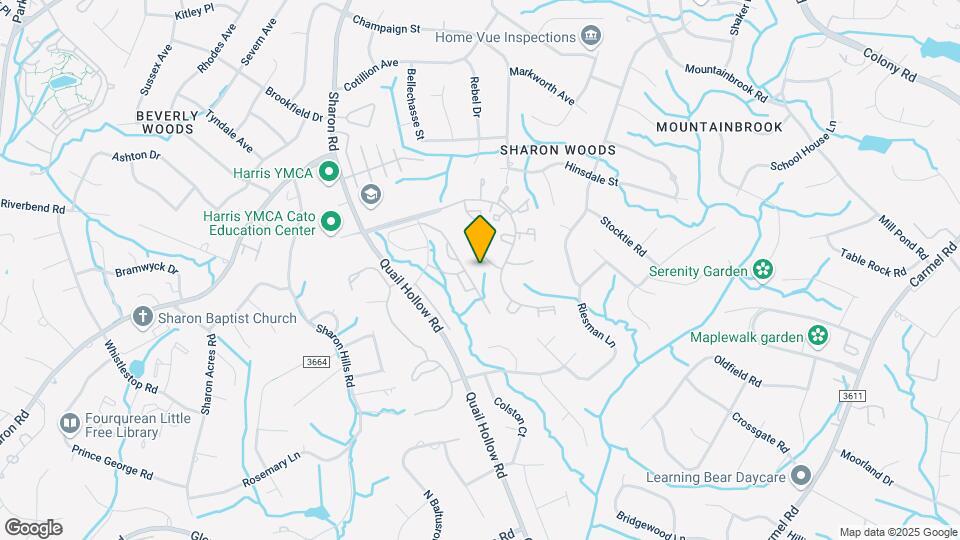
Heathstead offers 1, 2 and 3 bedroom condos & townhomes in a great South Charlotte location in the heart of SouthPark! This quiet neighborhood is nestled in a highly desirable school district with fantastic shopping & dining just minutes away at SouthPark, Ballantyne, The Arboretum and Carolina Place. Heathstead's ideal location is across from the Harris YMCA and adjacent to Beverly Woods Elementary School. Convenient access to I-77 & I-485 make Uptown & Ballantyne an easy commute!

Heathstead I is located in the Sharon Woods Neighborhood and 28210 Zip code of Charlotte, NC.

Unique Features and Amenities

  • 1, 2 & 3 Bedroom Condos & Townhomes
  • Across from Harris YMCA
  • Patios/Balconies
  • Pets Welcome
  • Popular SouthPark Location
  • Spacious Closets
  • Sparkling Swimming Pool
  • Transit Oriented
  • Washer/Dryer Connections (Most Homes)
  • Water Included
  • Wood-Burning Fireplaces

See All Amenities

Property Contact Info

This property currently does not have availability listed on ApartmentHomeLiving.com. Sign up to get notified when it becomes available.Request Availability Alert

Office Hours

MondayBy Appointment
TuesdayBy Appointment
WednesdayBy Appointment
ThursdayBy Appointment
FridayBy Appointment
SaturdayBy Appointment
SundayClosed

Floorplan Pricing and Availability

  • 1 Bedroom

    1 Garden

    1 Bed, 1 Bath, 695 sq ft
     

    Availability Details

    Availability DateUnitSq Ft
    Unavailable1 Garden695 sq ft

    Model Amenities and Features

    Features

    • Storage Space

    One Bedroom Garden

    1 Bed, 1 Bath, 695 sq ft
     

    Availability Details

    Availability DateUnitSq Ft
    UnavailableOne Bedroom Garden695 sq ft

    Model Amenities and Features

    Features

    • Air Conditioning

    Kitchen

    • Dishwasher
    • Disposal

    Living Space

    • Walk-In Closets
    • Window Coverings

    Unique Features

    • Cable-Ready Connections
    • Carpet & Vinyl Flooring
    • Carpeted Living Areas
    • Fully Equipped Kitchens
    • Garden-Style Apartment Layouts
    • Multi-Level Townhome Floor Plans AvailablL
    • Patios or Balconies
    • Spacious Floor Plans
    • Washer/Dryer Connections (most homes)
    • Water Included
    • Wood-Burning Fireplaces (select homes)

    One Bedroom Townhouse

    1 Bed, 1.5 Baths, 785 sq ft
     
    Largest 1 BedroomThis is the largest 1 Bedroom at this Property

    Availability Details

    Availability DateUnitSq Ft
    UnavailableOne Bedroom Townhouse785 sq ft

    Model Amenities and Features

    Features

    • Air Conditioning

    Kitchen

    • Dishwasher
    • Disposal

    Living Space

    • Walk-In Closets
    • Window Coverings

    Unique Features

    • Cable-Ready Connections
    • Carpet & Vinyl Flooring
    • Carpeted Living Areas
    • Fully Equipped Kitchens
    • Garden-Style Apartment Layouts
    • Multi-Level Townhome Floor Plans AvailablL
    • Private Patios And Balconies
    • Spacious Floor Plans
    • Washer/Dryer Connections In Most Homes
    • Water Included
    • Wood-Burning Fireplaces In Many Homes

    One Bedroom Garden

    1 Bed, 2 Baths, 695 sq ft
     

    Availability Details

    Availability DateUnitSq Ft
    UnavailableOne Bedroom Garden695 sq ft

    Model Amenities and Features

    Features

    • Storage Space
  • 2 Bedrooms

    2 Town

    2 Beds, 1.5 Baths, 1131 sq ft
     

    Availability Details

    Availability DateUnitSq Ft
    Unavailable2 Town1131 sq ft

    Model Amenities and Features

    Features

    • Storage Space

    Two Bedroom Townhouse

    2 Beds, 1.5 Baths, 1131 sq ft
     

    Availability Details

    Availability DateUnitSq Ft
    UnavailableTwo Bedroom Townhouse1131 sq ft

    Model Amenities and Features

    Features

    • Air Conditioning

    Kitchen

    • Dishwasher
    • Disposal

    Living Space

    • Walk-In Closets
    • Window Coverings

    Unique Features

    • Cable-Ready Connections
    • Carpet & Vinyl Flooring
    • Carpeted Living Areas
    • Fully Equipped Kitchens
    • Garden-Style Apartment Layouts
    • Multi-Level Townhome Floor Plans AvailablL
    • Patios or Balconies
    • Spacious Floor Plans
    • Washer/Dryer Connections In Most Homes
    • Water Included
    • Wood-Burning Fireplaces (select homes)

    2 Garden

    2 Beds, 2 Baths, 1020 sq ft
     

    Availability Details

    Availability DateUnitSq Ft
    Unavailable2 Garden1020 sq ft

    Model Amenities and Features

    Features

    • Storage Space

    Two Bedroom Garden

    2 Beds, 2 Baths, 1020 sq ft
     

    Availability Details

    Availability DateUnitSq Ft
    UnavailableTwo Bedroom Garden1020 sq ft

    Model Amenities and Features

    Features

    • Air Conditioning

    Kitchen

    • Dishwasher
    • Disposal

    Living Space

    • Walk-In Closets

    Unique Features

    • Carpet & Vinyl Flooring
    • Fully Equipped Kitchens
    • Patios or Balconies
    • Spacious Floor Plans
    • Washer/Dryer Connections (most homes)
    • Water Included
    • Wood-Burning Fireplaces (select homes)

    Two Bedroom Townhouse

    2 Beds, 2 Baths, 1131 sq ft
     

    Availability Details

    Availability DateUnitSq Ft
    UnavailableTwo Bedroom Townhouse1131 sq ft

    Model Amenities and Features

    Features

    • Storage Space
  • 3 Bedrooms

    Three Bedroom Townhouse

    3 Beds, 2.5 Baths, 1374 sq ft
     

    Availability Details

    Availability DateUnitSq Ft
    UnavailableThree Bedroom Townhouse1374 sq ft

    Model Amenities and Features

    Features

    • Air Conditioning

    Kitchen

    • Dishwasher
    • Disposal

    Living Space

    • Walk-In Closets
    • Window Coverings

    Unique Features

    • Cable-Ready Connections
    • Carpeted Living Areas
    • Fully Equipped Kitchens
    • Garden-style Apartment Layouts
    • Multi-Level Townhome Floor Plans Available
    • Private Patios And Balconies
    • Spacious Living And Dining Areas
    • Washer/Dryer Connections In Most Homes
    • Water Included
    • Wood-Burning Fireplaces In Many Homes
Price shown is base rent. Excludes user-selected optional fees and variable or usage-based fees and required charges due at or prior to move-in or at move-out. View Fees and Policies for details. Price, availability, fees, and any applicable rent special are subject to change without notice.

Property Information

  • 74 Units
  • 2 Stories
  • Built in 1981

Lease Terms

  • 6, 12 mo

Fees and Policies

The fees listed below are community-provided and may exclude utilities or add-ons. All payments are made directly to the property and are non-refundable unless otherwise specified.

Required Fees

One-Time Basics

Due at Application
Application Fee Per ApplicantiCharged Per Applicant.$75.00
Due at Move-In
Administrative FeeiCharged Per Unit.$150.00

Other Fees and Policies

Pet Fees

Cat
One-Time Pet FeeiMax of 2. Charged Per Pet.$300-$600
Monthly Pet FeeiMax of 2. Charged Per Pet.$50.00
Comments:

Max of 2.

Dog
One-Time Pet FeeiMax of 2. Charged Per Pet.$300-$600
Monthly Pet FeeiMax of 2. Charged Per Pet.$50.00
Comments:

Max of 2.

Cats
  • 2 Pet Limit
  • 75 Lb Weight Limit
Restrictions:

We welcome two pets per apartment home. There is a $300 one-time non-refundable pet fee for one, and $600 one-time non-refundable pet fee for two. Pet rent is $25 per month per pet. There is a weight limit of 75 lbs per pet, and aggressive breeds are prohibited. Rottweiler, Doberman Pinscher, Pit Bull, Terrier/Staffordshire Terrier, Chow, Presa Canarios, Akita, Alaskan Malamutes, Wolf-Hybrid, or any mix thereof. Please call our Leasing Office for complete Pet Policy information.

Comments: Combined weight not to exceed 100 pounds

Dogs
  • 2 Pet Limit
  • 75 Lb Weight Limit
Restrictions:

We welcome two pets per apartment home. There is a $300 one-time non-refundable pet fee for one, and $600 one-time non-refundable pet fee for two. Pet rent is $25 per month per pet. There is a weight limit of 75 lbs per pet, and aggressive breeds are prohibited. Rottweiler, Doberman Pinscher, Pit Bull, Terrier/Staffordshire Terrier, Chow, Presa Canarios, Akita, Alaskan Malamutes, Wolf-Hybrid, or any mix thereof. Please call our Leasing Office for complete Pet Policy information.

Comments: Combined weight not to exceed 100 pounds

Parking Info and Fees

Surface Lot
  • 1 Max

Property Fee Disclaimer: Based on community-supplied data and independent market research. Subject to change without notice. May exclude fees for mandatory or optional services and usage-based utilities.

Features and Amenities

Interior Features

  • Storage Space

Living Area Features

  • Dining Room

Map

6140 Heath Ridge Ct, Charlotte, NC 28210

Getting Around

  • 40 / 100 Fairly walkable

    Some day-to-day needs are within walking distance

  • 10 / 100 Minimal public transit

    Few or no transit options

  • 50 / 100 Fairly bikeable

    Somewhat suitable for bicycle commuting and/or recreation

  • 80 / 100 Very car friendly

    Excellent access to freeways and/or major arteries, with a very low chance of parking problems

Scores provided by Local Logic details

Getting to Know the Area

  • 50 / 100 Restaurants

    Some restaurants within a few minutes

  • 40 / 100 Cafes

    Some cafés within a few minutes

  • 40 / 100 Nightlife

    Some bars within walking distance

  • 60 / 100 Shopping

    Several shops within a few minutes

  • 60 / 100 Parks

    Large amount of park space nearby

  • 90 / 100 Noise Level

    Virtually no sources of noise nearby

Scores provided by Local Logic

Renters Reviews and Ratings

1.0
1 Renters Reviews

Noisy and old

January 20, 2020 - Review from Apartments.com
I vacated my lease early. There is constant parties but Marsh properties can not do anything about the condo owners but I still had to pay my full 60 day notice. The HOA could care less as well. I would not rent and definitely would not EVER buy a condo in the complex

Nearby Schools

Beverly Woods Elementary

Charlotte-Mecklenburg School District
6001 Quail Hollow Road
Public School - Grades K-5 (611 Students)
In Attendance Zone1 minute drive / 0.2 miles away
8/10

South Mecklenburg High

Charlotte-Mecklenburg School District
8900 Park Road
Public School - Grades 9-12 (3344 Students)
In Attendance Zone4 minute drive / 2.1 miles away
4/10

Carmel Middle

Charlotte-Mecklenburg School District
5001 Camilla Drive
Public School - Grades 6-8 (984 Students)
In Attendance Zone4 minute drive / 1.6 miles away
5/10
School data provided by GreatSchools.
details
The GreatSchools Rating helps parents compare schools within a state based on a variety of school quality indicators and provides a helpful picture of how effectively each school serves all of its students. Ratings are on scale of 1 (below average) and to 10 (above average) and can include test scores, college readiness, academic progress, advanced courses, equity, discipline and attendance data. We also advise parents to visit schools, consider other information on school performance and programs, and consider needs as part of the school selection process.

About GreatSchools Data on ApartmentHomeLiving.com.

Points of Interest

Time and distance from Heathstead I.

Arts Museums and Landmarks

Bojangles Coliseum

2700 E Independence Blvd
11 minute drive / 5.58 miles away

Billy Graham Library

4330 Westmont Dr
12 minute drive / 6.01 miles away

Pura Vida Worldly Art

1521 Central Ave
13 minute drive / 6.33 miles away

Big Box and Retail

Walgreens

6231 Fairview Rd
4 minute drive / 1.48 miles away

Macy's

4400 Sharon Rd
4 minute drive / 1.64 miles away

Publix

11525 Carmel Commons Blvd
6 minute drive / 3.11 miles away

Colleges and Universities

Central Piedmont Community College - Harper Campus

315 West Hebron Street
7 minute drive / 3.72 miles away

Queens University of Charlotte

1900 Selwyn Ave
8 minute drive / 4.05 miles away

Central Piedmont Community College - Central Campus

1201 Elizabeth Avenue
12 minute drive / 6.03 miles away

Groceries

Harris Teeter

6701 Morrison Blvd
4 minute drive / 1.6 miles away

The Fresh Market

4207 Providence Rd
5 minute drive / 2.65 miles away

Publix

11525 Carmel Commons Blvd
6 minute drive / 3.11 miles away

Hospitals

Strategic Behavioral Center - Charlotte

1715 Sharon Road West
5 minute drive / 2.64 miles away

Atrium Health Pineville

10628 Park Rd
7 minute drive / 3.48 miles away

Carolinas Medical Center / Behavioral Health

1000 Blythe Blvd
11 minute drive / 5.21 miles away

Military Bases

North Carolina Air National Guard

17 minute drive / 8.25 miles away

Parks and Recreation

Charlotte Nature Museum

1658 Sterling Road
8 minute drive / 4.05 miles away

Grayson Skatepark

750 Beal Street
9 minute drive / 4.57 miles away

Nightmare on Independence

3900 East Independence Blvd
12 minute drive / 5.77 miles away

Heathstead I has 4 parks within 8.7 miles, including Charlotte Nature Museum, Grayson Skatepark, Nightmare on Independence, and Rosedale.

Restaurants and Dining

Noble's

6801 Morrison Blvd
4 minute drive / 1.52 miles away

McIntosh's Steak and Seafood

1812 South Blvd
12 minute drive / 5.86 miles away

Nikko Japanese Restaurant and Sushi Bar

1300-F South Blvd
13 minute drive / 6.1 miles away

Shopping Centers

Olde Towne Village Shopping Center

4100 Carmel Rd
2 minute drive / 0.94 miles away

Phillips Place

6907 Phillips Place Ct
3 minute drive / 1.16 miles away

Terraces at South Park

4735 Sharon Rd
3 minute drive / 1.18 miles away

Heathstead I has 5 shopping centers within 1.6 miles.

Transit Stations

Arrowood-LYNX Blue Line

7717 England Street
5 minute drive / 2.65 miles away

Sharon Road West-LYNX Blue Line

8815 Crump Road
6 minute drive / 3.03 miles away

Archdale-LYNX Blue Line

6230 South Blvd
6 minute drive / 3.12 miles away

Nearby Neighborhoods

Sharon Woods

Studio to 4 Bedroom Apartments from $900
View Rentals

Beverly Woods

Studio to 5 Bedroom Apartments from $900
View Rentals

Mountainbrook

Studio to 4 Bedroom Apartments from $1,005
View Rentals

Rental Price Ranges in the Area

BedroomAverage RentCheapest RentHighest Rent
Charlotte Studio Apartments $1,467$859$3,048
Charlotte 1 Bedroom Apartments $1,654$599$5,876
Charlotte 2 Bedroom Apartments $2,087$599$10,000+
Charlotte 3 Bedroom Apartments $2,570$650$10,000+
Charlotte 4 Bedroom Apartments $3,234$769$10,000+
Charlotte 5 Bedroom Apartments $3,224$749$8,329

Nearby Apartments

Nearby Homes

Protect yourself from fraud. Avoid Scams and Fraud

Viewing: Heathstead I | Desktop Version | Listing Updated: 11/07/2025