

Request Notification
LA SIERRA APARTMENTS
New Braunfels, TX 78130

- 1–3 Bedrooms
- 640–1,191 Square Feet
About LA SIERRA APARTMENTS
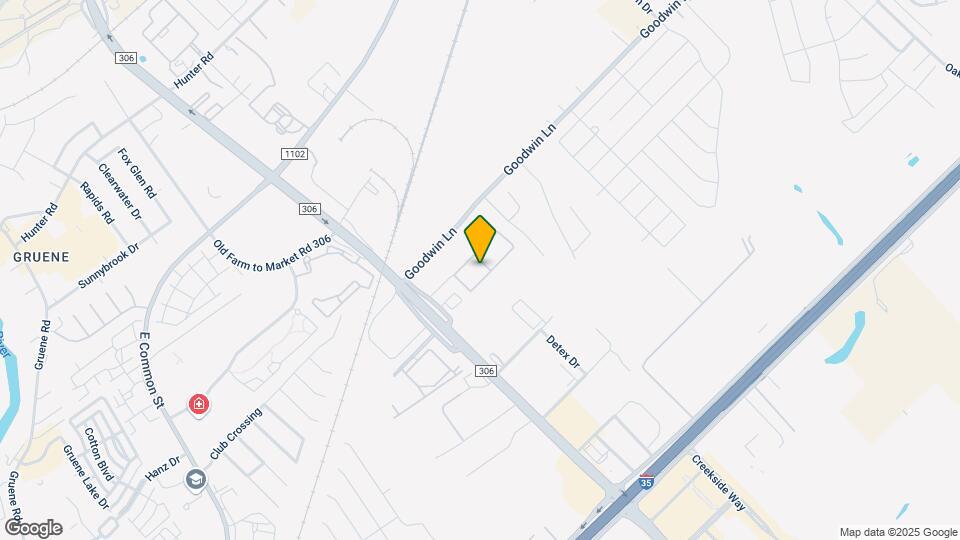
La Sierra Apartment Homes is ideally located at 520 FM 306 in New Braunfels, just minutes from the charm of Gruene. With direct access to one of the area's most sought-after destinations in the city, residents can enjoy the best of local living right outside their door.Spend weekends at Gruene Hall, the oldest dance hall in Texas, explore local shops and restaurants, or take in Gruene Market Days. The Guadalupe River is also just moments away, offering an easy escape for relaxing, tubing, or spending time outdoors.At home, La Sierra offers comfortable interiors and convenient amenities, creating a space that feels both relaxed and connected. With San Antonio and Austin within reach, and Gruene just down the road, you're perfectly positioned to enjoy everything that makes New Braunfels unique.
LA SIERRA APARTMENTS is located in the Outer Comal Neighborhood and 78130 Zip code of New Braunfels, TX.
Unique Features and Amenities
- BBQ Area
- Cabinet Upgrade *
- Central Air Conditioning and Heat
- Electric Range
- LED Package *
- New Blinds *
- Online Payments Available
- Platinum Renovation *
- Private Patio or Balcony
- Renovated Units *
- Separate Dining Area
- Spacious 1, 2, and 3 Bedroom Apartments
- Spacious Closets
- Washer/Dryer*
Property Contact Info
Office Hours
| Monday | 8:30 am–5:30 pm |
| Tuesday | 8:30 am–5:30 pm |
| Wednesday | 8:30 am–5:30 pm |
| Thursday | 8:30 am–5:30 pm |
| Friday | 8:30 am–5:30 pm |
| Saturday | 10:00 am–5:00 pm |
| Sunday | Closed |
Floorplan Pricing and Availability
New! Interactive Property Map
1 Bedroom
Villa
1 Bed, 1 Bath, 640 sq ftAvailable NowModel Gallery
Floorplans
Availability Details
Availability Date Unit Sq Ft View Details Available Now 7305 640 August 3, 2026 2304 640 Model Amenities and Features
Features
- Air Conditioning
- Cable Ready
- Ceiling Fans
- Heating
- High Speed Internet Access
- Tub/Shower
- Washer/Dryer Hookup
Kitchen
- Dishwasher
- Disposal
- Kitchen
- Microwave
- Range
Living Space
- Carpet
- Dining Room
- Vinyl Flooring
- Walk-In Closets
- Window Coverings
Unit 7305 Amenities and Features
Features
- Air Conditioning
- Cable Ready
- Ceiling Fans
- Heating
- High Speed Internet Access
- Tub/Shower
- Washer/Dryer Hookup
Kitchen
- Dishwasher
- Disposal
- Kitchen
- Microwave
- Range
Living Space
- Carpet
- Dining Room
- Vinyl Flooring
- Walk-In Closets
- Window Coverings
Unit 2304 Amenities and Features
Features
- Air Conditioning
- Cable Ready
- Ceiling Fans
- Heating
- High Speed Internet Access
- Tub/Shower
- Washer/Dryer Hookup
Kitchen
- Dishwasher
- Disposal
- Kitchen
- Microwave
- Range
Living Space
- Carpet
- Dining Room
- Vinyl Flooring
- Walk-In Closets
- Window Coverings
Apartment Model: Villa1 Bedroom, 1 Bath, 640 sq ftAvailable NowFloor plans are artist's rendering. All dimensions are approximate. Actual product and specifications may vary in dimension or detail. Not all features are available in every rental home. Please see a representative for details.
![]()
Villa - Floorplan Apartment Unit: 7305Apartment Model: Villa1 Bedroom, 1 Bath, 640 sq ftAvailable NowApartment Unit: 2304Apartment Model: Villa1 Bedroom, 1 Bath, 640 sq ftAvailable August 3, 2026Sienna
1 Bed, 1 Bath, 806 sq ftAvailable NowModel Gallery
Floorplans
Availability Details
Availability Date Unit Sq Ft View Details Available Now 4301 806 August 7, 2026 1208 806 August 7, 2026 3301 806 Model Amenities and Features
Features
- Air Conditioning
- Cable Ready
- Ceiling Fans
- Heating
- High Speed Internet Access
- Tub/Shower
- Washer/Dryer Hookup
Kitchen
- Dishwasher
- Disposal
- Kitchen
- Microwave
- Range
Living Space
- Carpet
- Dining Room
- Vinyl Flooring
- Walk-In Closets
- Window Coverings
Unit 4301 Amenities and Features
Features
- Air Conditioning
- Cable Ready
- Ceiling Fans
- Heating
- High Speed Internet Access
- Tub/Shower
- Washer/Dryer Hookup
Kitchen
- Dishwasher
- Disposal
- Kitchen
- Microwave
- Range
Living Space
- Carpet
- Dining Room
- Vinyl Flooring
- Walk-In Closets
- Window Coverings
Unit 1208 Amenities and Features
Features
- Air Conditioning
- Cable Ready
- Ceiling Fans
- Heating
- High Speed Internet Access
- Tub/Shower
- Washer/Dryer Hookup
Kitchen
- Dishwasher
- Disposal
- Kitchen
- Microwave
- Range
Living Space
- Carpet
- Dining Room
- Vinyl Flooring
- Walk-In Closets
- Window Coverings
Unit 3301 Amenities and Features
Features
- Air Conditioning
- Cable Ready
- Ceiling Fans
- Heating
- High Speed Internet Access
- Tub/Shower
- Washer/Dryer Hookup
Kitchen
- Dishwasher
- Disposal
- Kitchen
- Microwave
- Range
Living Space
- Carpet
- Dining Room
- Vinyl Flooring
- Walk-In Closets
- Window Coverings
Apartment Model: Sienna1 Bedroom, 1 Bath, 806 sq ftAvailable NowFloor plans are artist's rendering. All dimensions are approximate. Actual product and specifications may vary in dimension or detail. Not all features are available in every rental home. Please see a representative for details.
![]()
Sienna - Floorplan Apartment Unit: 4301Apartment Model: Sienna1 Bedroom, 1 Bath, 806 sq ftAvailable NowApartment Unit: 1208Apartment Model: Sienna1 Bedroom, 1 Bath, 806 sq ftAvailable August 7, 2026Apartment Unit: 3301Apartment Model: Sienna1 Bedroom, 1 Bath, 806 sq ftAvailable August 7, 20262 Bedrooms
Sorrento
2 Beds, 2 Baths, 990 sq ftAvailable Aug 7Model Gallery
Floorplans
Availability Details
Availability Date Unit Sq Ft August 7, 2026 1206 990 Unit 1206 Amenities and Features
Features
- Air Conditioning
- Cable Ready
- Ceiling Fans
- Heating
- High Speed Internet Access
- Tub/Shower
- Washer/Dryer Hookup
Kitchen
- Dishwasher
- Disposal
- Kitchen
- Microwave
- Range
Living Space
- Carpet
- Dining Room
- Vinyl Flooring
- Walk-In Closets
- Window Coverings
Apartment Model: Sorrento2 Bedroom, 2 Bath, 990 sq ftAvailable August 7, 2026Floor plans are artist's rendering. All dimensions are approximate. Actual product and specifications may vary in dimension or detail. Not all features are available in every rental home. Please see a representative for details.
![]()
Sorrento - Floorplan Apartment Unit: 1206Apartment Model: Sorrento2 Bedroom, 2 Bath, 990 sq ftAvailable August 7, 2026Valencia
2 Beds, 2 Baths, 1101 sq ftAvailable Aug 30Model Gallery
Floorplans
Availability Details
Availability Date Unit Sq Ft August 30, 2026 3307 1101 Unit 3307 Amenities and Features
Features
- Air Conditioning
- Cable Ready
- Ceiling Fans
- Heating
- High Speed Internet Access
- Tub/Shower
- Washer/Dryer Hookup
Kitchen
- Dishwasher
- Disposal
- Kitchen
- Microwave
- Range
Living Space
- Carpet
- Dining Room
- Vinyl Flooring
- Walk-In Closets
- Window Coverings
Apartment Model: Valencia2 Bedroom, 2 Bath, 1101 sq ftAvailable August 30, 2026Floor plans are artist's rendering. All dimensions are approximate. Actual product and specifications may vary in dimension or detail. Not all features are available in every rental home. Please see a representative for details.
![]()
Valencia - Floorplan Apartment Unit: 3307Apartment Model: Valencia2 Bedroom, 2 Bath, 1101 sq ftAvailable August 30, 20263 Bedrooms
Mirage
3 Beds, 2 Baths, 1191 sq ftModel Gallery
Floorplans
Availability Details
Availability Date Unit Sq Ft Unavailable Mirage 1191 sq ft Model Amenities and Features
Features
- Air Conditioning
- Cable Ready
- Ceiling Fans
- Heating
- High Speed Internet Access
- Tub/Shower
- Washer/Dryer Hookup
Kitchen
- Dishwasher
- Disposal
- Kitchen
- Microwave
- Range
Living Space
- Carpet
- Dining Room
- Vinyl Flooring
- Walk-In Closets
- Window Coverings
Apartment Model: Mirage3 Bedroom, 2 Bath, 1191 sq ftUnavailableFloor plans are artist's rendering. All dimensions are approximate. Actual product and specifications may vary in dimension or detail. Not all features are available in every rental home. Please see a representative for details.
![]()
Mirage - Floorplan
Property Information
- 152 Units
- 3 Stories
- Built in 2009
Fees and Policies
The fees listed below are community-provided and may exclude utilities or add-ons. All payments are made directly to the property and are non-refundable unless otherwise specified.
Required Fees
One-Time Basics
- Due at Application
- Application Fee Per ApplicantiCharged per applicant.$60.00
- Due at Move-In
- Administrative FeeiCharged per unit.$175.00
- Community Amenity Set UpiAdministrative fee for community amenity setup and resident program enrollment. Charged per unit.$15.00
Utilities
- Pest ControliCharged per unit.$5.00/mo
- Valet TrashiCharged per unit.$30.00/mo
- Utility - ElectriciCost of electricity usage for your apartment. Charged Per Unit.Varies/mo
- Utility - Stormwater / DrainageiLocal stormwater management and drainage system fee. Charged Per Unit.Varies/mo
- Utility - Water / SeweriWater usage and wastewater removal costs. Charged Per Unit.Varies/mo
- Pest Control ServicesiRegular pest prevention and treatment services. Charged per unit.$5.00/mo
- Stormwater / Drainage Admin FeeiManagement of community stormwater drainage and runoff infrastructure Charged per unit.$3.00/mo
- InternetiMonthly Internet Fee Charged per unit.$60.00/mo
- Common Area UtilitiesiShared utility costs in community common areas. Charged per unit.Varies/mo
- Trash AdminiAdministrative costs for managing trash service billing, coordination, and related expenses for your apartment. Charged per unit.$1.15/mo
Other Fees and Policies
Situational Fees
- Utility - Non-transferred Utility FeeiCharge for utility costs not moved to resident’s name. Charged Per Unit.Varies/per occurrence
- Access Device ReplacementiCharge to replace lost or damaged key, fob, or remote. Charged per unit.$100.00/per occurrence
- NSF Tenant FeeiNSF Tenant Fee Charged per unit.$30.00/per occurrence
- Late Fee (Percentage)iCalculated as a percentage of the base rent amount. Charged Per Unit.10.0% of base rent/per occurrence
- Renters Liability Non-ComplianceiFee for not maintaining required renter’s liability insurance coverage. Charged Per Unit.$25.00/per occurrence
- Security Deposit (Refundable)iRefundable deposit covering potential damages and unpaid rent per lease terms. Charged per unit.$500-$1250
- Satellite Deposit (Refundable)iDeposit to cover potential damages from satellite installation. Charged per unit.$100.00
- Utility - Vacant Cost RecoveryiUtility costs incurred while the unit was unoccupied. Charged per unit.Varies
- Insufficient Move-out Notice FeeiCharge for not providing proper advance notice before move-out. Charged per unit.Varies
- Intra-Community Transfer FeeiCharge for transferring to another home within the same community. Charged per unit.$500.00
- Security Deposit AlternativeiAlternative to a standard security deposit typically issued through a surety bond. Charged per unit.$20-$39/mo
Pet Fees
- Cat
- Cat FeeiMax of 2. Charged Per Pet.$400.00
- Cat RentiCharged Per Pet.$30.00/mo
- Dog
- Dog FeeiMax of 2. Charged Per Pet.$400.00
- Dog RentiCharged Per Pet.$30.00/mo
- Other Pet
- Pet FeeiFee for allowing pets in the home. Charged Per Pet.$400.00
- Pet ScreeningiRegistration fee for the pet screening step of the application process. Charged Per Pet.$30.00/yr
- Pet Rentimonthly charge for keeping a pet in the home. Charged Per Pet.$30.00/mo
- Pet / Animal Lease ViolationiFee issued for unauthorized pets or violations of pet policy. Charged Per Pet.Varies
None
None
Max of 2. | Restrictions: None.
Parking Fees
- Car Port
- Parking FeeiCharged per vehicle.$35.00/mo
- Garage
- Parking - GarageiCharge for access to a garage space. Charged Per Vehicle.$140.00/mo
- Garage Detached
- Parking FeeiCharged per vehicle.$125.00/mo
- Other
- Parking - CarportiFee for covered parking in a designated carport space. Charged Per Vehicle.$35.00/mo
- Storage Unit
Property Fee Disclaimer: Based on community-supplied data and independent market research. Subject to change without notice. May exclude fees for mandatory or optional services and usage-based utilities.
Features and Amenities
Living Area Features
- Walk In Closets
Unique Amenities
- Garage Available
Map
- Shopping
- Grocery
- Medical
- Parks
- Nearby Properties

Map
Getting Around
30 / 100 Somewhat walkable
30 / 100 Somewhat Bikeable
80 / 100 Very car friendly
Getting to Know the Area
60 / 100 Restaurants
40 / 100 Cafes
60 / 100 Nightlife
50 / 100 Shopping
50 / 100 Parks
100 / 100 Noise Level
Renters Reviews and Ratings
Friendly Family Environment
Property Manager Responded
The Pictures are a lie
Property Manager Responded
Place to call home
Excellent Apartment Community
La Sierra Apt
Love our apartment
HOME
home
Rent
Pretty good stay
Nearby Schools
Oak Creek Elementary School
Canyon Middle School
Canyon High School
About GreatSchools Data on ApartmentHomeLiving.com.
Points of Interest
Time and distance from LA SIERRA APARTMENTS.
Big Box and Retail
Target
Jcpenney
Burlington
Groceries
Heb
Albertsons
Hospitals
Parks and Recreation
LA SIERRA APARTMENTS has 2 parks within 12.1 miles, including Schlitterbaun, and Wonder World.
Shopping Centers
LA SIERRA APARTMENTS has 5 shopping centers within 1.6 miles.
Nearby Neighborhoods
Rental Price Ranges in the Area
| Bedroom | Average Rent | Cheapest Rent | Highest Rent |
|---|---|---|---|
| New Braunfels Studio Apartments | $1,101 | $815 | $1,415 |
| New Braunfels 1 Bedroom Apartments | $1,339 | $800 | $2,310 |
| New Braunfels 2 Bedroom Apartments | $1,696 | $1,100 | $4,321 |
| New Braunfels 3 Bedroom Apartments | $2,000 | $1,275 | $5,684 |
| New Braunfels 4 Bedroom Apartments | $2,482 | $1,550 | $10,000+ |
| 2 Bedroom Homes | $1,635 | $949 | $3,997 |
| 3 Bedroom Homes | $1,783 | $900 | $3,500 |
| 4 Bedroom Homes | $2,310 | $1,545 | $6,997 |
| 5 Bedroom Homes | $2,451 | $1,950 | $3,200 |
Nearby Apartments
Nearby Homes
Did You Know?
The average New Braunfels 1 Bedroom Apartment is $1,339.


Max of 2. | Restrictions: None.