

Request Notification
Magnolia At Lakewood
Dallas, TX 75214

- 1–2 Bedrooms
- 553–1,223 Square Feet
About Magnolia At Lakewood
Magnolia at Lakewood is a boutique apartment community located off Gaston Avenue in the acclaimed Lakewood neighborhood. This popular East Dallas community provides a strategic blend of pedestrian-friendly options for fine dining, shopping, fitness and entertainment with walkable access to the White Rock trail, retail and restaurants. Featuring spacious one and two bedroom apartments, with high-end finishes, our community is thoughtfully designed to provide residents with an environmentally sustainable, state-of-the-art, urban living experience while integrating seamlessly with one of the Dallas' most acclaimed neighborhoods. Please call our leasing office for more details.
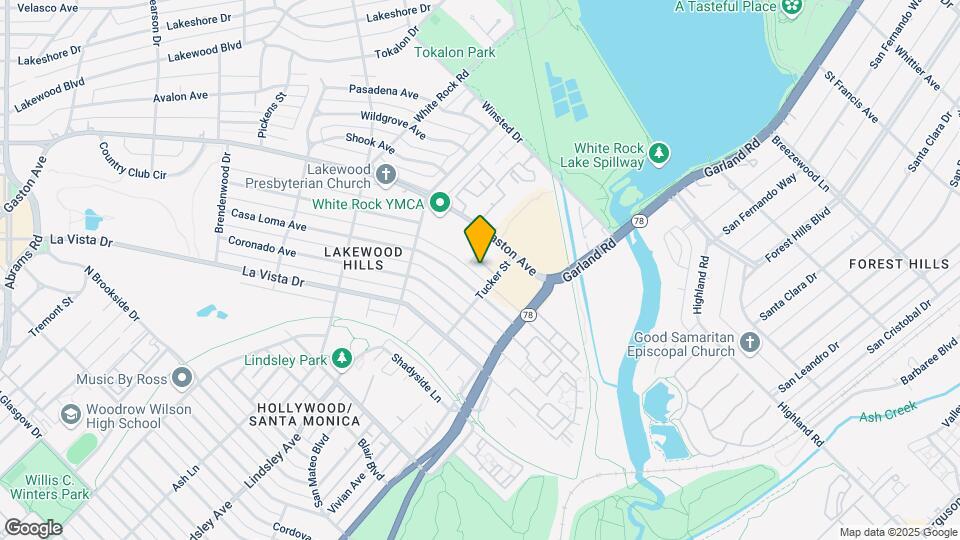
Magnolia At Lakewood is located in the Lakewood Dallas Neighborhood and 75214 Zip code of Dallas, TX.
Unique Features and Amenities
- Bath and Stand Alone Shower
- Custom Closet Systems
- Fob access control including private access
- Gated parking courts
- Plunge Pool and Fitness Center
- Stainless steel gas BBQ grills
- Video cameras for building monitoring
- Wine Chiller & Dry Bar
Property Contact Info
Office Hours
| Monday | 10:00 am–6:00 pm |
| Tuesday | 10:00 am–6:00 pm |
| Wednesday | 10:00 am–6:00 pm |
| Thursday | 10:00 am–6:00 pm |
| Friday | 10:00 am–6:00 pm |
| Saturday | Closed |
| Sunday | Closed |
Floorplan Pricing and Availability
New! Interactive Property Map
1 Bedroom
Show Unavailable FloorplansA1 Freesia
1 Bed, 1 Bath, 744 sq ftAvailable NowCheapest 1 BedroomThis is the cheapest 1 Bedroom at this PropertyModel Gallery
Floorplans
Availability Details
Availability Date Unit Sq Ft Available Now 2313 744 September 6, 2026 2103 744 September 29, 2026 2108 744 Apartment Model: A1 Freesia1 Bedroom, 1 Bath, 744 sq ftAvailable Now![]()
A1 Freesia - Floorplan Apartment Unit: 2313Apartment Model: A1 Freesia1 Bedroom, 1 Bath, 744 sq ftAvailable NowApartment Unit: 2103Apartment Model: A1 Freesia1 Bedroom, 1 Bath, 744 sq ftAvailable September 6, 2026Apartment Unit: 2108Apartment Model: A1 Freesia1 Bedroom, 1 Bath, 744 sq ftAvailable September 29, 2026A1b Freesia
1 Bed, 1 Bath, 760 sq ftAvailable NowModel Gallery
Floorplans
Availability Details
Availability Date Unit Sq Ft Available Now 1310 760 Available Now 1206 760 Apartment Model: A1b Freesia1 Bedroom, 1 Bath, 760 sq ftAvailable Now![]()
A1b Freesia - Floorplan Apartment Unit: 1310Apartment Model: A1b Freesia1 Bedroom, 1 Bath, 760 sq ftAvailable NowApartment Unit: 1206Apartment Model: A1b Freesia1 Bedroom, 1 Bath, 760 sq ftAvailable NowA2 Lily
1 Bed, 1 Bath, 830-890 sq ftAvailable Aug 8Largest 1 BedroomThis is the largest 1 Bedroom at this PropertyModel Gallery
Floorplans
Photos
Availability Details
Availability Date Unit Sq Ft August 8, 2026 1102 830 Unit 1102 Amenities and Features
Unique Features
- Private Yard
- walk out patios
Apartment Model: A2 Lily1 Bedroom, 1 Bath, 830-890 sq ftAvailable August 8, 2026FloorplansPhotos![]()
A2 Lily - Image 1 ![]()
A2 Lily - Image 2 ![]()
A2 Lily - Image 3 ![]()
A2 Lily - Image 4 ![]()
A2 Lily - Image 5 ![]()
A2 Lily - Image 6 ![]()
A2 Lily - Image 7 ![]()
A2 Lily - Image 8 ![]()
A2 Lily - Floorplan Apartment Unit: 1102Apartment Model: A2 Lily1 Bedroom, 1 Bath, 830 sq ftAvailable August 8, 2026E1 Rose
1 Bed, 1 Bath, 553-576 sq ftModel Gallery
Floorplans
Availability Details
Availability Date Unit Sq Ft Deposit Unavailable E1 Rose 553-576 sq ft $300 Model Amenities and Features
Features
- Air Conditioning
- Balcony
- Ceiling Fans
- Surround Sound
- Washer/Dryer
Kitchen
- Dishwasher
- Disposal
- Granite Countertops
- Ice Maker
- Microwave
- Refrigerator
- Stainless Steel Appliances
Living Space
- Hardwood Floors
Outdoor Space
- Patio
Apartment Model: E1 Rose1 Bedroom, 1 Bath, 553-576 sq ftUnavailable![]()
E1 Rose - Floorplan E2 Orchid
1 Bed, 1 Bath, 605 sq ftModel Gallery
Floorplans
Availability Details
Availability Date Unit Sq Ft Deposit Unavailable E2 Orchid 605 sq ft $300 Apartment Model: E2 Orchid1 Bedroom, 1 Bath, 605 sq ftUnavailable![]()
E2 Orchid - Floorplan A3 Daisy
1 Bed, 1 Bath, 756 sq ftModel Gallery
Floorplans
Availability Details
Availability Date Unit Sq Ft Deposit Unavailable A3 Daisy 756 sq ft $300 Apartment Model: A3 Daisy1 Bedroom, 1 Bath, 756 sq ftUnavailable![]()
A3 Daisy - Floorplan A1c Freesia
1 Bed, 1 Bath, 762 sq ftModel Gallery
Floorplans
Availability Details
Availability Date Unit Sq Ft Deposit Unavailable A1c Freesia 762 sq ft $300 Apartment Model: A1c Freesia1 Bedroom, 1 Bath, 762 sq ftUnavailable![]()
A1c Freesia - Floorplan A1d Freesia
1 Bed, 1 Bath, 779 sq ftModel Gallery
Floorplans
Availability Details
Availability Date Unit Sq Ft Deposit Unavailable A1d Freesia 779 sq ft $300 Apartment Model: A1d Freesia1 Bedroom, 1 Bath, 779 sq ftUnavailable![]()
A1d Freesia - Floorplan 2 Bedrooms
Show Unavailable FloorplansB1 Iris
2 Beds, 2 Baths, 1104-1151 sq ftAvailable NowCheapest 2 BedroomThis is the cheapest 2 Bedroom at this PropertyModel Gallery
Floorplans
Availability Details
Availability Date Unit Sq Ft Available Now 1303 1104 Unit 1303 Amenities and Features
Unique Features
- VIEW
Apartment Model: B1 Iris2 Bedroom, 2 Bath, 1104-1151 sq ftAvailable Now![]()
B1 Iris - Floorplan Apartment Unit: 1303Apartment Model: B1 Iris2 Bedroom, 2 Bath, 1104 sq ftAvailable NowB2 Gardenia
2 Beds, 2 Baths, 1115-1223 sq ftAvailable NowLargest 2 BedroomThis is the largest 2 Bedroom at this PropertyModel Gallery
Floorplans
Availability Details
Availability Date Unit Sq Ft Available Now 2102 1115 Apartment Model: B2 Gardenia2 Bedroom, 2 Bath, 1115-1223 sq ftAvailable Now![]()
B2 Gardenia - Floorplan Apartment Unit: 2102Apartment Model: B2 Gardenia2 Bedroom, 2 Bath, 1115 sq ftAvailable NowB3 Primrose
2 Beds, 2 Baths, 1201 sq ftModel Gallery
Floorplans
Availability Details
Availability Date Unit Sq Ft Deposit Unavailable B3 Primrose 1201 sq ft $500 Apartment Model: B3 Primrose2 Bedroom, 2 Bath, 1201 sq ftUnavailable![]()
B3 Primrose - Floorplan
Property Information
- 105 Units
- 3 Stories
- Built in 2017
Lease Terms
- 12 - 15 mo
Fees and Policies
The fees listed below are community-provided and may exclude utilities or add-ons. All payments are made directly to the property and are non-refundable unless otherwise specified.
Required Fees
One-Time Basics
- Due at Application
- Application Fee Per ApplicantiCharged Per Applicant.$50.00
- Due at Move-In
- Administrative FeeiCharged Per Unit.$150.00
Other Fees and Policies
Pet Fees
- Cat
- Pet DepositiMax of 2. Charged Per Pet.$200.00
- One-Time Pet FeeiMax of 2. Charged Per Pet.$300-$300
- Monthly Pet FeeiMax of 2. Charged Per Pet.$15.00
- Dog
- Pet DepositiMax of 2. Charged Per Pet.$200.00
- One-Time Pet FeeiMax of 2. Charged Per Pet.$300-$300
- Monthly Pet FeeiMax of 2. Charged Per Pet.$15.00
We welcome both cats and dogs, with a maximum of two pets per apartment home. All pet fees are charged per pet. No breed or weight restrictions. Please contact our leasing office for complete pet policy information.
Max of 2.
Parking Fees
- Other
- Parking DepositiCharged Per Vehicle.$0.00
- Surface Lot
- Garage Parking
Gated parking courts, covered and garage parking available. Please contact our office for parking details.
Additional Parking Options
- Storage Unit
Property Fee Disclaimer: Based on community-supplied data and independent market research. Subject to change without notice. May exclude fees for mandatory or optional services and usage-based utilities.
Features and Amenities
Unique Amenities
- Bath and Stand Alone Shower
- Custom Closet Systems
- Fob access control including private access
- Gated parking courts
- Plunge Pool and Fitness Center
- Stainless steel gas BBQ grills
- Video cameras for building monitoring
- Wine Chiller & Dry Bar
Unique Amenities
- Garage Available
Map
- Shopping
- Colleges
- Grocery
- Medical
- Transportation
- Nearby Properties

Map
Getting Around
60 / 100 Moderately walkable
30 / 100 Limited public transit
70 / 100 Moderately bikeable
90 / 100 Exceptionally car friendly
Getting to Know the Area
70 / 100 Restaurants
80 / 100 Cafes
80 / 100 Nightlife
60 / 100 Shopping
100 / 100 Parks
90 / 100 Noise Level
Renters Reviews and Ratings
DO NOT LIVE HERE
Not the same
GREAT PROPERTY AND STAFF!!!
They truly care!
Nearby Schools
Victor High Hexter Elementary School
Armstrong Elementary School
Lake Highlands Middle School
University Park Elementary School
J L Long Middle School
Lakewood Elementary School
Highland Park High School
Geneva Heights Elementary School
William B Travis Acad/Vangrd For A
About GreatSchools Data on ApartmentHomeLiving.com.
Points of Interest
Time and distance from Magnolia At Lakewood.
Arts Museums and Landmarks
Big Box and Retail
Walgreens
Walgreen's
Autozone
Colleges and Universities
Groceries
Whole Foods
Sprouts Farmers Market
Aldi
Hospitals
Baylor Scott & White Heart & Vascular Hospital - Dallas
Restaurants and Dining
Shopping Centers
Magnolia At Lakewood has 5 shopping centers within 1.4 miles.
Transit Stations
Fair Park-Green Line
Hatcher-Green Line
Lawnview Station-Green Line
Nearby Neighborhoods
Rental Price Ranges in the Area
| Bedroom | Average Rent | Cheapest Rent | Highest Rent |
|---|---|---|---|
| Dallas Studio Apartments | $1,390 | $556 | $9,657 |
| Dallas 1 Bedroom Apartments | $1,525 | $575 | $10,000+ |
| Dallas 2 Bedroom Apartments | $2,014 | $669 | $10,000+ |
| Dallas 3 Bedroom Apartments | $2,645 | $765 | $10,000+ |
| Dallas 4 Bedroom Apartments | $5,276 | $899 | $10,000+ |
| Dallas 5 Bedroom Apartments | $11,732 | $2,395 | $10,000+ |
Nearby Apartments
Nearby Homes
Did You Know?
The average Apartment shopper researches 4 properties in detail before signing a lease.


Max of 2.