


Request Notification
Matthews Lofts
Matthews, NC 28105

- 1–2 Bedrooms
- 647–975 Square Feet
About Matthews Lofts
Discover modern apartment living at Matthews Lofts in Matthews, NC. Located near downtown Matthews, the community places local restaurants, shops, parks, entertainment, and everyday conveniences within easy reach. Stylish apartment homes offer comfortable spaces for living, working, and relaxing, while convenient access to Independence Boulevard and the Charlotte area makes commuting simple. Matthews Lofts is pet friendly.
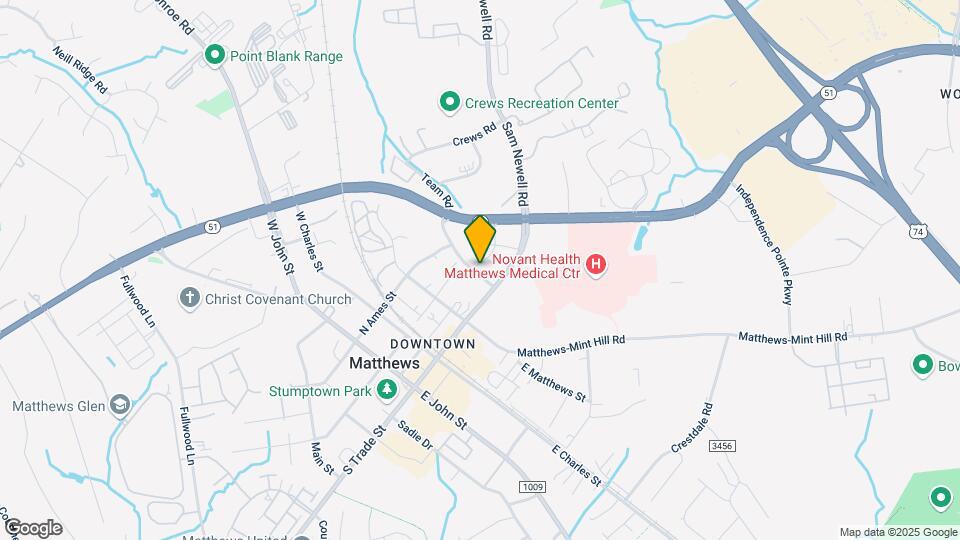
Matthews Lofts is located in the Matthews Neighborhood and 28105 Zip code of Matthews, NC.
Unique Features and Amenities
- 24/7 Resident Portal
- 9 and 10 foot ceilings
- Bright and airy loft floor plans
- Ceiling fans
- Certified smoke free community
- Community BBQ Area
- Custom cabinets & granite countertops
- Digital thermostats
- ENERGY STAR appliances
- First Floor
- Flex Payments
- Google Fiber
- Granite Countertops*
- In-unit Washers & Dryers
- Keyless Entry Smart Locks
- Low flow toilets
- Patio or Balcony
- Positive credit reporting
- Premium Renovated Interiors
- Recycling available
- Security system available
- Smart home
- Smart Thermostats
- Stainless steel appliances
- Stylish fixtures
- Tile Backsplashes
- Washer and dryer included
- Wood Style Floors
Property Contact Info
Office Hours
| Monday | 9:00 am–5:00 pm |
| Tuesday | 9:00 am–5:00 pm |
| Wednesday | Closed |
| Thursday | 9:00 am–5:00 pm |
| Friday | 9:00 am–5:00 pm |
| Saturday | 2:00 pm–5:00 pm |
| Sunday | Closed |
Floorplan Pricing and Availability
New! Interactive Property Map
1 Bedroom
Show Unavailable Floorplans11B1
1 Bed, 1 Bath, 658 sq ftAvailable NowModel Gallery
Floorplans
Availability Details
Availability Date Unit Sq Ft Available Now 809-303 658 Unit 809-303 Amenities and Features
Features
- Ceiling Fans
- Heating
- Tub/Shower
Kitchen
- Quartz Countertops
- Stainless Steel Appliances
Living Space
- Window Coverings
Unique Features
- In-unit Washers & Dryers
- Premium Renovated Interiors
- Recycling available
- Tile Backsplashes
- Wood Style Floors
Apartment Model: 11B11 Bedroom, 1 Bath, 658 sq ftAvailable Now![]()
11B1 - Floorplan Apartment Unit: 809-303Apartment Model: 11B11 Bedroom, 1 Bath, 658 sq ftAvailable Now11G2
1 Bed, 1 Bath, 724 sq ftAvailable Sep 9Model Gallery
Floorplans
Availability Details
Availability Date Unit Sq Ft September 9, 2026 825-303 724 Unit 825-303 Amenities and Features
Kitchen
- Quartz Countertops
- Stainless Steel Appliances
Unique Features
- In-unit Washers & Dryers
- Premium Renovated Interiors
- Recycling available
- Tile Backsplashes
- Wood Style Floors
Apartment Model: 11G21 Bedroom, 1 Bath, 724 sq ftAvailable September 9, 2026![]()
11G2 - Floorplan Apartment Unit: 825-303Apartment Model: 11G21 Bedroom, 1 Bath, 724 sq ftAvailable September 9, 202611F1
1 Bed, 1 Bath, 693 sq ftAvailable Sep 30Model Gallery
Floorplans
Availability Details
Availability Date Unit Sq Ft September 30, 2026 921-203 693 Unit 921-203 Amenities and Features
Kitchen
- Quartz Countertops
- Stainless Steel Appliances
Unique Features
- In-unit Washers & Dryers
- Premium Renovated Interiors
- Recycling available
- Tile Backsplashes
- Wood Style Floors
Apartment Model: 11F11 Bedroom, 1 Bath, 693 sq ftAvailable September 30, 2026![]()
11F1 - Floorplan Apartment Unit: 921-203Apartment Model: 11F11 Bedroom, 1 Bath, 693 sq ftAvailable September 30, 2026Floorplan 11A
1 Bed, 1 Bath, 647 sq ftAvailable Oct 4Cheapest 1 BedroomThis is the cheapest 1 Bedroom at this PropertyModel Gallery
Floorplans
Availability Details
Availability Date Unit Sq Ft October 4, 2026 921-306 647 Unit 921-306 Amenities and Features
Kitchen
- Quartz Countertops
- Stainless Steel Appliances
Unique Features
- In-unit Washers & Dryers
- Premium Renovated Interiors
- Recycling available
- Tile Backsplashes
- Wood Style Floors
Apartment Model: 11A1 Bedroom, 1 Bath, 647 sq ftAvailable October 4, 2026![]()
11A - Floorplan Apartment Unit: 921-306Apartment Model: 11A1 Bedroom, 1 Bath, 647 sq ftAvailable October 4, 202611B2
1 Bed, 1 Bath, 683 sq ftAvailable Oct 20Model Gallery
Floorplans
Availability Details
Availability Date Unit Sq Ft October 20, 2026 809-304 683 Unit 809-304 Amenities and Features
Kitchen
- Quartz Countertops
- Stainless Steel Appliances
Unique Features
- In-unit Washers & Dryers
- Premium Renovated Interiors
- Recycling available
- Tile Backsplashes
- Wood Style Floors
Apartment Model: 11B21 Bedroom, 1 Bath, 683 sq ftAvailable October 20, 2026![]()
11B2 - Floorplan Apartment Unit: 809-304Apartment Model: 11B21 Bedroom, 1 Bath, 683 sq ftAvailable October 20, 202611G-Town 324
1 Bed, 1 Bath, 650 sq ftModel Gallery
Floorplans
Availability Details
Availability Date Unit Sq Ft Unavailable 11G-Town 324 650 sq ft Model Amenities and Features
Kitchen
- Quartz Countertops
- Stainless Steel Appliances
Unique Features
- In-unit Washers & Dryers
- Premium Renovated Interiors
- Recycling available
- Tile Backsplashes
- Wood Style Floors
Apartment Model: 11G-Town 3241 Bedroom, 1 Bath, 650 sq ftUnavailable![]()
11G-Town 324 - Floorplan Floorplan 11C
1 Bed, 1 Bath, 662 sq ftModel Gallery
Floorplans
Availability Details
Availability Date Unit Sq Ft Unavailable 11C 662 sq ft Model Amenities and Features
Kitchen
- Quartz Countertops
- Stainless Steel Appliances
Unique Features
- In-unit Washers & Dryers
- Premium Renovated Interiors
- Recycling available
- Tile Backsplashes
- Wood Style Floors
Apartment Model: 11C1 Bedroom, 1 Bath, 662 sq ftUnavailable![]()
11C - Floorplan 11B-Town 324
1 Bed, 1 Bath, 685 sq ftModel Gallery
Floorplans
Availability Details
Availability Date Unit Sq Ft Unavailable 11B-Town 324 685 sq ft Model Amenities and Features
Kitchen
- Quartz Countertops
- Stainless Steel Appliances
Unique Features
- In-unit Washers & Dryers
- Premium Renovated Interiors
- Recycling available
- Tile Backsplashes
- Wood Style Floors
Apartment Model: 11B-Town 3241 Bedroom, 1 Bath, 685 sq ftUnavailable![]()
11B-Town 324 - Floorplan Floorplan 11E
1 Bed, 1 Bath, 686 sq ftModel Gallery
Floorplans
Availability Details
Availability Date Unit Sq Ft Unavailable 11E 686 sq ft Model Amenities and Features
Kitchen
- Quartz Countertops
- Stainless Steel Appliances
Unique Features
- In-unit Washers & Dryers
- Premium Renovated Interiors
- Recycling available
- Tile Backsplashes
- Wood Style Floors
Apartment Model: 11E1 Bedroom, 1 Bath, 686 sq ftUnavailable![]()
11E - Floorplan 11F-Town 324
1 Bed, 1 Bath, 695 sq ftModel Gallery
Floorplans
Availability Details
Availability Date Unit Sq Ft Unavailable 11F-Town 324 695 sq ft Model Amenities and Features
Kitchen
- Quartz Countertops
- Stainless Steel Appliances
Unique Features
- In-unit Washers & Dryers
- Premium Renovated Interiors
- Recycling available
- Tile Backsplashes
- Wood Style Floors
Apartment Model: 11F-Town 3241 Bedroom, 1 Bath, 695 sq ftUnavailable![]()
11F-Town 324 - Floorplan 11G1
1 Bed, 1 Bath, 704 sq ftModel Gallery
Floorplans
Availability Details
Availability Date Unit Sq Ft Unavailable 11G1 704 sq ft Model Amenities and Features
Kitchen
- Quartz Countertops
- Stainless Steel Appliances
Unique Features
- In-unit Washers & Dryers
- Premium Renovated Interiors
- Recycling available
- Tile Backsplashes
- Wood Style Floors
Apartment Model: 11G11 Bedroom, 1 Bath, 704 sq ftUnavailable![]()
11G1 - Floorplan Floorplan 11H
1 Bed, 1 Bath, 724 sq ftModel Gallery
Floorplans
Availability Details
Availability Date Unit Sq Ft Unavailable 11H 724 sq ft Model Amenities and Features
Kitchen
- Quartz Countertops
- Stainless Steel Appliances
Unique Features
- In-unit Washers & Dryers
- Premium Renovated Interiors
- Recycling available
- Tile Backsplashes
- Wood Style Floors
Apartment Model: 11H1 Bedroom, 1 Bath, 724 sq ftUnavailable![]()
11H - Floorplan Floorplan 11I
1 Bed, 1 Bath, 726 sq ftModel Gallery
Floorplans
Availability Details
Availability Date Unit Sq Ft Unavailable 11I 726 sq ft Model Amenities and Features
Kitchen
- Quartz Countertops
- Stainless Steel Appliances
Unique Features
- In-unit Washers & Dryers
- Premium Renovated Interiors
- Recycling available
- Tile Backsplashes
- Wood Style Floors
Apartment Model: 11I1 Bedroom, 1 Bath, 726 sq ftUnavailable![]()
11I - Floorplan Floorplan 11J
1 Bed, 1 Bath, 732 sq ftModel Gallery
Floorplans
Availability Details
Availability Date Unit Sq Ft Unavailable 11J 732 sq ft Model Amenities and Features
Kitchen
- Quartz Countertops
- Stainless Steel Appliances
Unique Features
- In-unit Washers & Dryers
- Premium Renovated Interiors
- Recycling available
- Tile Backsplashes
- Wood Style Floors
Apartment Model: 11J1 Bedroom, 1 Bath, 732 sq ftUnavailable![]()
11J - Floorplan 11A-Town 324
1 Bed, 1 Bath, 735 sq ftModel Gallery
Floorplans
Availability Details
Availability Date Unit Sq Ft Unavailable 11A-Town 324 735 sq ft Model Amenities and Features
Kitchen
- Quartz Countertops
- Stainless Steel Appliances
Unique Features
- In-unit Washers & Dryers
- Premium Renovated Interiors
- Recycling available
- Tile Backsplashes
- Wood Style Floors
Apartment Model: 11A-Town 3241 Bedroom, 1 Bath, 735 sq ftUnavailable![]()
11A-Town 324 - Floorplan 11F2
1 Bed, 1 Bath, 744 sq ftModel Gallery
Floorplans
Availability Details
Availability Date Unit Sq Ft Unavailable 11F2 744 sq ft Model Amenities and Features
Kitchen
- Quartz Countertops
- Stainless Steel Appliances
Unique Features
- In-unit Washers & Dryers
- Premium Renovated Interiors
- Recycling available
- Tile Backsplashes
- Wood Style Floors
Apartment Model: 11F21 Bedroom, 1 Bath, 744 sq ftUnavailable![]()
11F2 - Floorplan 11E-Town 324
1 Bed, 1 Bath, 745 sq ftModel Gallery
Floorplans
Availability Details
Availability Date Unit Sq Ft Unavailable 11E-Town 324 745 sq ft Model Amenities and Features
Kitchen
- Quartz Countertops
- Stainless Steel Appliances
Unique Features
- In-unit Washers & Dryers
- Premium Renovated Interiors
- Recycling available
- Tile Backsplashes
- Wood Style Floors
Apartment Model: 11E-Town 3241 Bedroom, 1 Bath, 745 sq ftUnavailable![]()
11E-Town 324 - Floorplan 11G3
1 Bed, 1 Bath, 748 sq ftModel Gallery
Floorplans
Availability Details
Availability Date Unit Sq Ft Unavailable 11G3 748 sq ft Model Amenities and Features
Kitchen
- Quartz Countertops
- Stainless Steel Appliances
Unique Features
- In-unit Washers & Dryers
- Premium Renovated Interiors
- Recycling available
- Tile Backsplashes
- Wood Style Floors
Apartment Model: 11G31 Bedroom, 1 Bath, 748 sq ftUnavailable![]()
11G3 - Floorplan 11C-Town 324
1 Bed, 1 Bath, 780 sq ftModel Gallery
Floorplans
Availability Details
Availability Date Unit Sq Ft Unavailable 11C-Town 324 780 sq ft Model Amenities and Features
Kitchen
- Quartz Countertops
- Stainless Steel Appliances
Unique Features
- In-unit Washers & Dryers
- Premium Renovated Interiors
- Recycling available
- Tile Backsplashes
- Wood Style Floors
Apartment Model: 11C-Town 3241 Bedroom, 1 Bath, 780 sq ftUnavailable![]()
11C-Town 324 - Floorplan 11D-Town 324
1 Bed, 1 Bath, 795 sq ftModel Gallery
Floorplans
Availability Details
Availability Date Unit Sq Ft Unavailable 11D-Town 324 795 sq ft Model Amenities and Features
Kitchen
- Quartz Countertops
- Stainless Steel Appliances
Unique Features
- In-unit Washers & Dryers
- Premium Renovated Interiors
- Recycling available
- Tile Backsplashes
- Wood Style Floors
Apartment Model: 11D-Town 3241 Bedroom, 1 Bath, 795 sq ftUnavailable![]()
11D-Town 324 - Floorplan Floorplan 11K
1 Bed, 1 Bath, 814 sq ftLargest 1 BedroomThis is the largest 1 Bedroom at this PropertyModel Gallery
Floorplans
Availability Details
Availability Date Unit Sq Ft Unavailable 11K 814 sq ft Model Amenities and Features
Kitchen
- Quartz Countertops
- Stainless Steel Appliances
Unique Features
- In-unit Washers & Dryers
- Premium Renovated Interiors
- Recycling available
- Tile Backsplashes
- Wood Style Floors
Apartment Model: 11K1 Bedroom, 1 Bath, 814 sq ftUnavailable![]()
11K - Floorplan 2 Bedrooms
Show Unavailable Floorplans22A4
2 Beds, 2 Baths, 975 sq ftAvailable NowModel Gallery
Floorplans
Availability Details
Availability Date Unit Sq Ft View Details Available Now 809-302 975 September 16, 2026 809-202 975 September 26, 2026 817-202 975 Model Amenities and Features
Kitchen
- Quartz Countertops
- Stainless Steel Appliances
Unique Features
- In-unit Washers & Dryers
- Premium Renovated Interiors
- Recycling available
- Tile Backsplashes
- Wood Style Floors
Unit 809-302 Amenities and Features
Kitchen
- Quartz Countertops
- Stainless Steel Appliances
Unique Features
- In-unit Washers & Dryers
- Premium Renovated Interiors
- Recycling available
- Tile Backsplashes
- Wood Style Floors
Unit 809-202 Amenities and Features
Kitchen
- Quartz Countertops
- Stainless Steel Appliances
Unique Features
- In-unit Washers & Dryers
- Premium Renovated Interiors
- Recycling available
- Tile Backsplashes
- Wood Style Floors
Unit 817-202 Amenities and Features
Kitchen
- Quartz Countertops
- Stainless Steel Appliances
Unique Features
- In-unit Washers & Dryers
- Premium Renovated Interiors
- Recycling available
- Tile Backsplashes
- Wood Style Floors
Apartment Model: 22A42 Bedroom, 2 Bath, 975 sq ftAvailable Now![]()
22A4 - Floorplan Apartment Unit: 809-302Apartment Model: 22A42 Bedroom, 2 Bath, 975 sq ftAvailable NowApartment Unit: 809-202Apartment Model: 22A42 Bedroom, 2 Bath, 975 sq ftAvailable September 16, 2026Apartment Unit: 817-202Apartment Model: 22A42 Bedroom, 2 Bath, 975 sq ftAvailable September 26, 202622A3
2 Beds, 2 Baths, 949 sq ftAvailable NowModel Gallery
Floorplans
Availability Details
Availability Date Unit Sq Ft Available Now 817-306 949 Unit 817-306 Amenities and Features
Kitchen
- Quartz Countertops
- Stainless Steel Appliances
Unique Features
- In-unit Washers & Dryers
- Premium Renovated Interiors
- Recycling available
- Tile Backsplashes
- Wood Style Floors
Apartment Model: 22A32 Bedroom, 2 Bath, 949 sq ftAvailable Now![]()
22A3 - Floorplan Apartment Unit: 817-306Apartment Model: 22A32 Bedroom, 2 Bath, 949 sq ftAvailable NowFloorplan 22B
2 Beds, 2 Baths, 960 sq ftAvailable NowModel Gallery
Floorplans
Availability Details
Availability Date Unit Sq Ft Available Now 825-101 960 Unit 825-101 Amenities and Features
Features
- Ceiling Fans
- Heating
- Tub/Shower
Kitchen
- Quartz Countertops
- Stainless Steel Appliances
Living Space
- Window Coverings
Unique Features
- In-unit Washers & Dryers
- Premium Renovated Interiors
- Recycling available
- Tile Backsplashes
- Wood Style Floors
Apartment Model: 22B2 Bedroom, 2 Bath, 960 sq ftAvailable Now![]()
22B - Floorplan Apartment Unit: 825-101Apartment Model: 22B2 Bedroom, 2 Bath, 960 sq ftAvailable Now21A1
2 Beds, 1 Bath, 746 sq ftAvailable Sep 9Model Gallery
Floorplans
Availability Details
Availability Date Unit Sq Ft September 9, 2026 809-105 746 Unit 809-105 Amenities and Features
Features
- Ceiling Fans
- Heating
- Tub/Shower
Kitchen
- Quartz Countertops
- Stainless Steel Appliances
Living Space
- Window Coverings
Unique Features
- In-unit Washers & Dryers
- Premium Renovated Interiors
- Recycling available
- Tile Backsplashes
- Wood Style Floors
Apartment Model: 21A12 Bedroom, 1 Bath, 746 sq ftAvailable September 9, 2026![]()
21A1 - Floorplan Apartment Unit: 809-105Apartment Model: 21A12 Bedroom, 1 Bath, 746 sq ftAvailable September 9, 202621A2
2 Beds, 1 Bath, 765 sq ftAvailable Sep 9Cheapest 2 BedroomThis is the cheapest 2 Bedroom at this PropertyModel Gallery
Floorplans
Availability Details
Availability Date Unit Sq Ft September 9, 2026 809-201 765 Unit 809-201 Amenities and Features
Kitchen
- Quartz Countertops
- Stainless Steel Appliances
Unique Features
- In-unit Washers & Dryers
- Premium Renovated Interiors
- Recycling available
- Tile Backsplashes
- Wood Style Floors
Apartment Model: 21A22 Bedroom, 1 Bath, 765 sq ftAvailable September 9, 2026![]()
21A2 - Floorplan Apartment Unit: 809-201Apartment Model: 21A22 Bedroom, 1 Bath, 765 sq ftAvailable September 9, 202622A1
2 Beds, 2 Baths, 921 sq ftAvailable Sep 9Model Gallery
Floorplans
Availability Details
Availability Date Unit Sq Ft September 9, 2026 817-106 921 Unit 817-106 Amenities and Features
Kitchen
- Quartz Countertops
- Stainless Steel Appliances
Unique Features
- In-unit Washers & Dryers
- Premium Renovated Interiors
- Recycling available
- Tile Backsplashes
- Wood Style Floors
Apartment Model: 22A12 Bedroom, 2 Bath, 921 sq ftAvailable September 9, 2026![]()
22A1 - Floorplan Apartment Unit: 817-106Apartment Model: 22A12 Bedroom, 2 Bath, 921 sq ftAvailable September 9, 202621A1
2 Beds, 1 Bath, 746 sq ftAvailability Details
Availability Date Unit Sq Ft Unavailable 21A1 746 sq ft Floorplan 21B
2 Beds, 1 Bath, 842 sq ftModel Gallery
Floorplans
Availability Details
Availability Date Unit Sq Ft Unavailable 21B 842 sq ft Model Amenities and Features
Kitchen
- Quartz Countertops
- Stainless Steel Appliances
Unique Features
- In-unit Washers & Dryers
- Premium Renovated Interiors
- Recycling available
- Tile Backsplashes
- Wood Style Floors
Apartment Model: 21B2 Bedroom, 1 Bath, 842 sq ftUnavailable![]()
21B - Floorplan Matthews Lofts-22A2
2 Beds, 1 Bath, 947 sq ftAvailability Details
Availability Date Unit Sq Ft Unavailable Matthews Lofts-22A2 947 sq ft Matthews Lofts-22A3
2 Beds, 1 Bath, 949 sq ftAvailability Details
Availability Date Unit Sq Ft Unavailable Matthews Lofts-22A3 949 sq ft Matthews Lofts-22A4
2 Beds, 1 Bath, 975 sq ftAvailability Details
Availability Date Unit Sq Ft Unavailable Matthews Lofts-22A4 975 sq ft 22A2
2 Beds, 2 Baths, 947 sq ftModel Gallery
Floorplans
Availability Details
Availability Date Unit Sq Ft Unavailable 22A2 947 sq ft Model Amenities and Features
Kitchen
- Quartz Countertops
- Stainless Steel Appliances
Unique Features
- In-unit Washers & Dryers
- Premium Renovated Interiors
- Recycling available
- Tile Backsplashes
- Wood Style Floors
Apartment Model: 22A22 Bedroom, 2 Bath, 947 sq ftUnavailable![]()
22A2 - Floorplan
Property Information
- 105 Units
- 3 Stories
- Built in 2013
Lease Terms
- 4 - 18 mo
- Short Term Lease Options
Fees and Policies
The fees listed below are community-provided and may exclude utilities or add-ons. All payments are made directly to the property and are non-refundable unless otherwise specified.
Required Fees
One-Time Basics
- Due at Application
- Administrative FeeiCharged Per Unit.$199.00
- Application Fee Per ApplicantiCharged per applicant.$55.00
- Application FeeiCharged Per Applicant.$75.00
Utilities
- Pest ControliCharged Per Unit.$6.00/mo
- Common Area MaintenanceiCharged Per Unit.$10.00/mo
- Liability Waiver FeeiCharged per unit.$11.00/mo
- TrashiCharged per unit.$13.00/mo
Property Fee Disclaimer: Based on community-supplied data and independent market research. Subject to change without notice. May exclude fees for mandatory or optional services and usage-based utilities.
Features and Amenities
Living Area Features
- Walk In Closets
Map
- Shopping
- Colleges
- Grocery
- Medical
- Parks
- Transportation
- Nearby Properties

Map
Getting Around
70 / 100 Moderately walkable
30 / 100 Limited public transit
40 / 100 Fairly bikeable
80 / 100 Very car friendly
Getting to Know the Area
80 / 100 Restaurants
70 / 100 Cafes
80 / 100 Nightlife
70 / 100 Shopping
60 / 100 Parks
40 / 100 Noise Level
Renters Reviews and Ratings
Verified RenterSubmitted by a verified resident of the apartment community. Participating residents may receive reward points in exchange for posting a review during their lease term, regardless of the nature of the review.
Nearby Schools
Crestdale Middle
Matthews Elementary
David W Butler High
About GreatSchools Data on ApartmentHomeLiving.com.
Points of Interest
Time and distance from Matthews Lofts.
Arts Museums and Landmarks
Big Box and Retail
Walgreens
Aldi
Target
Colleges and Universities
Central Piedmont Community College - Levine Campus
South Piedmont Community College - Old Charlotte Highway Campus
Groceries
Aldi
Food Lion
Lidl
Hospitals
Atrium Health Pineville
Strategic Behavioral Center - Charlotte
Novant Health Presbyterian Medical Center
Parks and Recreation
Matthews Lofts has 4 parks within 10.4 miles, including Nightmare on Independence, Grayson Skatepark, Charlotte Nature Museum, and Rosedale.
Restaurants and Dining
Shopping Centers
Matthews Lofts has 5 shopping centers within 0.6 miles.
Transit Stations
Nearby Neighborhoods
Rental Price Ranges in the Area
| Bedroom | Average Rent | Cheapest Rent | Highest Rent |
|---|---|---|---|
| Matthews Studio Apartments | $1,518 | $1,085 | $2,108 |
| Matthews 1 Bedroom Apartments | $1,560 | $925 | $3,303 |
| Matthews 2 Bedroom Apartments | $1,987 | $1,085 | $4,648 |
| Matthews 3 Bedroom Apartments | $2,328 | $1,395 | $6,675 |
| Matthews 4 Bedroom Apartments | $2,849 | $2,750 | $2,969 |
| 2 Bedroom Homes | $1,647 | $1,200 | $2,000 |
| 3 Bedroom Homes | $2,162 | $1,525 | $3,650 |
| 4 Bedroom Homes | $2,946 | $1,985 | $8,000 |
| 5 Bedroom Homes | $3,465 | $2,100 | $4,995 |
| 6 Bedroom Homes | $9,000 | $9,000 | $9,000 |
| 7 Bedroom Homes | $9,000 | $9,000 | $9,000 |
Nearby Apartments
Nearby Homes
Did You Know?
The average Apartment shopper researches 4 properties in detail before signing a lease.


