

Request Notification
Midtown Exchange Apartments
Minneapolis, MN 55407

- Studio–3 Bedrooms
- 500–1,830 Square Feet
About Midtown Exchange Apartments
Midtown Exchange presents loft-style apartment living with track lighting, oversize historic windows, vaulted ceilings and more. What once was a bustling retail and distribution center for Sears and Roebuck, has now become an artfully designed renovation. *Rents subject to change daily, please contact us for the most updated pricing. **Income limits apply to some homes; for more information, please contact the office.
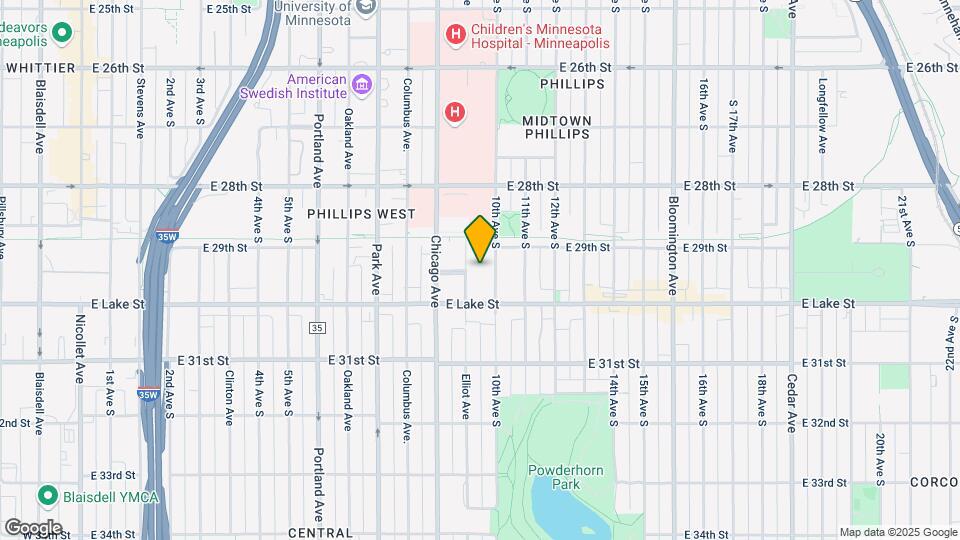
Midtown Exchange Apartments is located in the Midtown Minneapolis Neighborhood and 55407 Zip code of Minneapolis, MN.
Unique Features and Amenities
- 24hr. Emergency maintenance
- Allina corporate headquarters on-site
- Bike rack or bike storage
- Cats permitted with restrictions
- Centrally located elevators
- Coin-operated laundry facilities
- Community room with full kitchen
- Controlled building access
- Disability Access
- Enclosed Walkway to Abbott
- Enclosed walkway to Abbott Northwestern
- Global market shop on-site
- Located on The Greenway
- On multiple bus lines
- On-site professional management
- Oversized historic windows
- Resident patio
- Water, sewer and trash included in rent
- Wired for high-speed internet
Property Contact Info
Office Hours
| Monday | 9:00 am–5:00 pm |
| Tuesday | 9:00 am–5:00 pm |
| Wednesday | 9:00 am–5:00 pm |
| Thursday | 9:00 am–5:00 pm |
| Friday | 9:00 am–5:00 pm |
| Saturday | 10:00 am–2:00 pm |
| Sunday | Closed |
Floorplan Pricing and Availability
New! Interactive Property Map
Studio
Show Unavailable FloorplansStudio - Market
Studio, 1 Bath, 680 sq ftAvailable NowAvailability Details
Availability Date Unit Sq Ft Available Now 244 680 Unit 244 Amenities and Features
Kitchen
- Dishwasher
- Refrigerator
Unique Features
- Garbage disposal
- Range/Oven
Apartment Unit: 244Apartment Model: Studio - MarketStudio, 1 Bath, 680 sq ftAvailable NowStudio
Studio, 1 Bath, 500-515 sq ftAvailability Details
Availability Date Unit Sq Ft Unavailable Studio 500-515 sq ft 1 Bedroom
Show Unavailable Floorplans1 Bedroom
1 Bed, 1 Bath, 590-955 sq ftAvailable NowAvailability Details
Availability Date Unit Sq Ft Available Now 234 680 Unit 234 Amenities and Features
Kitchen
- Dishwasher
- Refrigerator
Unique Features
- Garbage disposal
- Range/Oven
Apartment Unit: 234Apartment Model: 1 Bedroom1 Bedroom, 1 Bath, 680 sq ftAvailable Now1 Bedroom - Market
1 Bed, 1 Bath, 680-880 sq ftAvailability Details
Availability Date Unit Sq Ft Unavailable 1 Bedroom - Market 680-880 sq ft 1 Bedroom plus Den
1 Bed, 1 Bath, 850-1185 sq ftLargest 1 BedroomThis is the largest 1 Bedroom at this PropertyAvailability Details
Availability Date Unit Sq Ft Deposit Unavailable 1 Bedroom plus Den 850-1185 sq ft $300 2 Bedrooms
2 Bedroom - Market
2 Beds, 1 Bath, 1125-1345 sq ftAvailability Details
Availability Date Unit Sq Ft Deposit Unavailable 2 Bedroom - Market 1125-1345 sq ft $300 2 Bedroom
2 Beds, 1 Bath, 1170-1490 sq ftLargest 2 BedroomThis is the largest 2 Bedroom at this PropertyAvailability Details
Availability Date Unit Sq Ft Deposit Unavailable 2 Bedroom 1170-1490 sq ft $300 2 Bedroom plus Den - Market
2 Beds, 1 Bath, 1220-1280 sq ftAvailability Details
Availability Date Unit Sq Ft Deposit Unavailable 2 Bedroom plus Den - Market 1220-1280 sq ft $300 2 Bedroom - Market
2 Beds, 1 Bath, 1290 sq ftAvailability Details
Availability Date Unit Sq Ft Unavailable 2 Bedroom - Market 1290 sq ft 3 Bedrooms
3 Bedroom
3 Beds, 1 Bath, 1280-1550 sq ftAvailability Details
Availability Date Unit Sq Ft Deposit Unavailable 3 Bedroom 1280-1550 sq ft $300 3 Bedroom - Market
3 Beds, 1 Bath, 1323 sq ftAvailability Details
Availability Date Unit Sq Ft Deposit Unavailable 3 Bedroom - Market 1323 sq ft $300 3 Bedroom plus Den
3 Beds, 1 Bath, 1525 sq ftAvailability Details
Availability Date Unit Sq Ft Deposit Unavailable 3 Bedroom plus Den 1525 sq ft $300 3 Bedroom plus Den - Market
3 Beds, 1 Bath, 1830 sq ftLargest 3 BedroomThis is the largest 3 Bedroom at this PropertyAvailability Details
Availability Date Unit Sq Ft Deposit Unavailable 3 Bedroom plus Den - Market 1830 sq ft $300
Property Information
- 219 Units
- 17 Stories
- Built in 1928
Lease Terms
- 12 mo
Fees and Policies
The fees listed below are community-provided and may exclude utilities or add-ons. All payments are made directly to the property and are non-refundable unless otherwise specified.
Required Fees
One-Time Basics
- Due at Application
- Application Fee Per ApplicantiCharged per applicant.$45.00
Other Fees and Policies
Pet Fees
- Cat
- One-Time Pet FeeiMax of 2. Charged Per Pet.$300-$300
- Dog
- One-Time Pet FeeiMax of 2. Charged Per Pet.$300-$300
We welcome max of 2 pets in our community home. There is $300 non-refundable pet fee. Pets must be spayed/ neutered with vet documentation. Call for Details.
Max of 2.
Parking Fees
- Covered
- Parking DepositiCharged per vehicle.$0.00
- Parking FeeiCharged Per Vehicle.$40.00/mo
- Surface LotiParking Available
Covered Parking.
Additional Parking Options
Property Fee Disclaimer: Based on community-supplied data and independent market research. Subject to change without notice. May exclude fees for mandatory or optional services and usage-based utilities.
Features and Amenities
Living Area Features
- Walk In Closets
Income Restrictions At Midtown Exchange Apartments
Income restrictions apply to some or all residents. Contact the community for more information.
| # Persons | Annual Income |
|---|---|
| 1 | $43,440 |
| 2 | $49,680 |
| 3 | $55,860 |
To qualify, you must be equal to or below those in the chart, based on the number of persons living in the dwelling.
Map
- Shopping
- Colleges
- Grocery
- Medical
- Parks
- Transportation
- Nearby Properties

Map
Getting Around
90 / 100 Exceptionally walkable
90 / 100 Exceptional public transit
90 / 100 Exceptionally bikeable
50 / 100 Fairly car friendly
Getting to Know the Area
90 / 100 Restaurants
80 / 100 Cafes
80 / 100 Nightlife
80 / 100 Shopping
80 / 100 Parks
0 / 100 Noise Level
Renters Reviews and Ratings
Midtown Exchange Apartments
MIdtown Exchange apartments
Midtown Exchange Apartments
Midtown exchange apartments
DO NOT EVEN CONSIDER
Midtown Apartments
Nearby Schools
Andersen Community
About GreatSchools Data on ApartmentHomeLiving.com.
Points of Interest
Time and distance from Midtown Exchange Apartments.
Arts Museums and Landmarks
Big Box and Retail
Aldi
Walgreen's
Walgreens
Colleges and Universities
Groceries
Aldi
Cub Foods
Hospitals
Abbott Northwestern Hospital
Children's Hospitals & Clinics Of Minnesota
M Health Fairview University Of Minnesota Medical Center - West Bank
Military Bases
Fort Snelling Military Reservation
Parks and Recreation
Midtown Exchange Apartments has 5 parks within 3.6 miles, including Powderhorn Park, Loring Park, Lake of the Isles, Cedar Lake, and The Grand Rounds.
Shopping Centers
Midtown Exchange Apartments has 5 shopping centers within 1.2 miles.
Transit Stations
Nearby Neighborhoods
Rental Price Ranges in the Area
| Bedroom | Average Rent | Cheapest Rent | Highest Rent |
|---|---|---|---|
| Minneapolis Studio Apartments | $1,311 | $635 | $2,366 |
| Minneapolis 1 Bedroom Apartments | $1,670 | $750 | $10,000+ |
| Minneapolis 2 Bedroom Apartments | $2,211 | $280 | $10,000+ |
| Minneapolis 3 Bedroom Apartments | $2,578 | $739 | $10,000+ |
| Minneapolis 4 Bedroom Apartments | $2,628 | $649 | $9,950 |
| Minneapolis 5 Bedroom Apartments | $3,599 | $2,150 | $8,655 |
Nearby Apartments
Nearby Homes
Did You Know?
Apartment residents stay an average of 2.5 years in their apartment before moving.
Max of 2.