

- Income Restrictions
- 1–2 Bedrooms
- $1,213-$1,462 Total Monthly Price12 Month Lease Term
Total Monthly Price
Base Rent$1,209 - $1,458Required Monthly Fees$4Total Monthly Price$1,213 - $1,462 - 600–952 Square Feet
Rent Specials
Call for current specials!~~Please contact our team for our current leasing specials!
About Mill City Quarter
One of the newest affordable apartment communities in the coveted Mill District of Downtown Minneapolis offering one and two bedroom apartment homes. Enjoy our abundance of amenities, such as our cyber caf, fitness center, patio and grilling area, Woonerf and more! Contact us today for more information on how you can become a resident of our amazing community!
Mill City Quarter is located in the Mill District Neighborhood and 55401 Zip code of Minneapolis, MN. This community is professionally managed by Halverson and Blaiser Group, LTD

Unique Features and Amenities
- 24-hour maintenance
- Affordable Community
- Amazon Hub
- Carpeting
- Central Air Conditioning & Heat
- Controlled Entry, FOB access
- Downtown and River Views*
- Electronic Thermostat
- Flex Pay
- Kitchen Island
- Online maintenance portal
- Online Rent Payment
- Patio and Grilling Area
- Private Balcony*
- Smoke-Free Living
- Spanish Speaking Staff
- Trash Chute
- Walk-in Closets*
- Wood-like Flooring
- Woonerf
Property Contact Info

- Listed by:
- Agency:
- Vendor Logo:
- Website:
- View Property Website
- Call Us:
- (612) 230-0816
- Disclaimer:
Office Hours
| Monday | 12:00 pm–5:00 pm |
| Tuesday | 9:00 am–5:00 pm |
| Wednesday | Closed |
| Thursday | 9:00 am–5:00 pm |
| Friday | 9:00 am–12:00 pm |
| Saturday | Closed |
| Sunday | Closed |
Floorplan Pricing and Availability
Mill City Quarter offers 1 to 2 Bedroom apartments starting from $1,213 and having 600–952 sq ft. Here is the current pricing and availability:
New! Interactive Property Map
1 Bedroom
Show Unavailable Floorplans1 Bedroom A1 60%
$1,462
1 Bed, 1 Bath, 606 sq ftTotal Monthly PriceAvailable NowTotal Monthly Price
Base Rent$1,458Required Monthly Fees$4Total Monthly Price$1,462Model Gallery
Floorplans
Availability Details
Prices shown for this property are the Total Monthly Price including Fees.Price Availability Date Unit Sq Ft Deposit View Details $1,462 Available Now 233 606 $625 $1,462 Available Soon 519 606 $625 Model Amenities and Features
Features
- Air Conditioning
- Balcony
- Cable Ready
- High Speed Internet Access
- Smoke Free
Kitchen
- Dishwasher
- Freezer
- Island Kitchen
- Kitchen
- Microwave
- Oven
- Range
- Refrigerator
Model Lease Information
Model Price
- $1,462Total Monthly PriceBase Rent: $1,458Required Monthly Fees: $4
Unit 233 Lease Information
Unit Price
- $1,462Total Monthly PriceBase Rent: $1,458Required Monthly Fees: $4
View Details and Rent EstimateDeposit
- $625 deposit
Model Lease Information
Price
- $1,462Total Monthly Price
Unit 519 Lease Information
Unit Price
- $1,462Total Monthly PriceBase Rent: $1,458Required Monthly Fees: $4
View Details and Rent EstimateDeposit
- $625 deposit
Model Lease Information
Price
- $1,462Total Monthly Price
Apartment Model: 1 Bedroom A1 60%$1,4621 Bedroom, 1 Bath, 606 sq ftAvailable NowFloor plans are artist's rendering. All dimensions are approximate. Actual product and specifications may vary in dimension or detail. Not all features are available in every rental home. Please see a representative for details.
![]()
1 Bedroom A1 60% - Floorplan Apartment Unit: 233Apartment Model: 1 Bedroom A1 60%$1,4621 Bedroom, 1 Bath, 606 sq ftAvailable NowApartment Unit: 519Apartment Model: 1 Bedroom A1 60%$1,4621 Bedroom, 1 Bath, 606 sq ftAvailable Soon1 Bedroom A3 60%
$1,462
1 Bed, 1 Bath, 640 sq ftTotal Monthly PriceAvailable SoonTotal Monthly Price
Base Rent$1,458Required Monthly Fees$4Total Monthly Price$1,462Model Gallery
Floorplans
Availability Details
Prices shown for this property are the Total Monthly Price including Fees.Price Availability Date Unit Sq Ft Deposit $1,462 Available Soon 504 640 $625 Model Amenities and Features
Features
- Air Conditioning
- Balcony
- Cable Ready
- High Speed Internet Access
- Smoke Free
Kitchen
- Dishwasher
- Freezer
- Island Kitchen
- Kitchen
- Microwave
- Oven
- Range
- Refrigerator
Unit 504 Lease Information
Unit Price
- $1,462Total Monthly PriceBase Rent: $1,458Required Monthly Fees: $4
View Details and Rent EstimateDeposit
- $625 deposit
Model Lease Information
Price
- $1,462Total Monthly Price
Apartment Model: 1 Bedroom A3 60%$1,4621 Bedroom, 1 Bath, 640 sq ftAvailable SoonFloor plans are artist's rendering. All dimensions are approximate. Actual product and specifications may vary in dimension or detail. Not all features are available in every rental home. Please see a representative for details.
![]()
1 Bedroom A3 60% - Floorplan Apartment Unit: 504Apartment Model: 1 Bedroom A3 60%$1,4621 Bedroom, 1 Bath, 640 sq ftAvailable Soon1 Bedroom A1 50%
$1,213
1 Bed, 1 Bath, 606 sq ftTotal Monthly PriceAvailable Sep 5Total Monthly Price
Base Rent$1,209Required Monthly Fees$4Total Monthly Price$1,213Cheapest 1 BedroomThis is the cheapest 1 Bedroom at this PropertyModel Gallery
Floorplans
Photos
Availability Details
Prices shown for this property are the Total Monthly Price including Fees.Price Availability Date Unit Sq Ft Deposit $1,213 September 5, 2026 407 606 $625 Model Amenities and Features
Features
- Air Conditioning
- Balcony
- Cable Ready
- High Speed Internet Access
- Smoke Free
Kitchen
- Dishwasher
- Freezer
- Island Kitchen
- Kitchen
- Microwave
- Oven
- Range
- Refrigerator
Unit 407 Lease Information
Unit Price
- $1,213Total Monthly PriceBase Rent: $1,209Required Monthly Fees: $4
View Details and Rent EstimateDeposit
- $625 deposit
Model Lease Information
Price
- $1,213Total Monthly Price
Apartment Model: 1 Bedroom A1 50%$1,2131 Bedroom, 1 Bath, 606 sq ftAvailable September 5, 2026FloorplansPhotos![]()
1 Bedroom A1 50% - Image 1 ![]()
1 Bedroom A1 50% - Image 2 ![]()
1 Bedroom A1 50% - Image 3 ![]()
1 Bedroom A1 50% - Image 4 ![]()
1 Bedroom A1 50% - Image 5 ![]()
1 Bedroom A1 50% - Image 6 Floor plans are artist's rendering. All dimensions are approximate. Actual product and specifications may vary in dimension or detail. Not all features are available in every rental home. Please see a representative for details.
![]()
1 Bedroom A1 50% - Floorplan Apartment Unit: 407Apartment Model: 1 Bedroom A1 50%$1,2131 Bedroom, 1 Bath, 606 sq ftAvailable September 5, 20261 Bedroom A4 50%
1 Bed, 1 Bath, 600 sq ftModel Gallery
Floorplans
Availability Details
Prices shown for this property are the Total Monthly Price including Fees.Availability Date Unit Sq Ft Call for Availability 1 Bedroom A4 50% 600 sq ft Model Amenities and Features
Features
- Air Conditioning
- Balcony
- Cable Ready
- High Speed Internet Access
- Smoke Free
Kitchen
- Dishwasher
- Freezer
- Island Kitchen
- Kitchen
- Microwave
- Oven
- Range
- Refrigerator
Apartment Model: 1 Bedroom A4 50%Call For Rates1 Bedroom, 1 Bath, 600 sq ftUnavailableFloor plans are artist's rendering. All dimensions are approximate. Actual product and specifications may vary in dimension or detail. Not all features are available in every rental home. Please see a representative for details.
![]()
1 Bedroom A4 50% - Floorplan 1 Bedroom A4 60%
1 Bed, 1 Bath, 600 sq ftModel Gallery
Floorplans
Availability Details
Prices shown for this property are the Total Monthly Price including Fees.Availability Date Unit Sq Ft Call for Availability 1 Bedroom A4 60% 600 sq ft Model Amenities and Features
Features
- Air Conditioning
- Balcony
- Cable Ready
- High Speed Internet Access
- Smoke Free
Kitchen
- Dishwasher
- Freezer
- Island Kitchen
- Kitchen
- Microwave
- Oven
- Range
- Refrigerator
Apartment Model: 1 Bedroom A4 60%Call For Rates1 Bedroom, 1 Bath, 600 sq ftUnavailableFloor plans are artist's rendering. All dimensions are approximate. Actual product and specifications may vary in dimension or detail. Not all features are available in every rental home. Please see a representative for details.
![]()
1 Bedroom A4 60% - Floorplan 1 Bedroom A2 50%
1 Bed, 1 Bath, 630 sq ftModel Gallery
Floorplans
Availability Details
Prices shown for this property are the Total Monthly Price including Fees.Availability Date Unit Sq Ft Call for Availability 1 Bedroom A2 50% 630 sq ft Model Amenities and Features
Features
- Air Conditioning
- Balcony
- Cable Ready
- High Speed Internet Access
- Smoke Free
Kitchen
- Dishwasher
- Freezer
- Island Kitchen
- Kitchen
- Microwave
- Oven
- Range
- Refrigerator
Apartment Model: 1 Bedroom A2 50%Call For Rates1 Bedroom, 1 Bath, 630 sq ftUnavailableFloor plans are artist's rendering. All dimensions are approximate. Actual product and specifications may vary in dimension or detail. Not all features are available in every rental home. Please see a representative for details.
![]()
1 Bedroom A2 50% - Floorplan 1 Bedroom A3 SIMII 50%
1 Bed, 1 Bath, 635 sq ftModel Gallery
Floorplans
Availability Details
Prices shown for this property are the Total Monthly Price including Fees.Availability Date Unit Sq Ft Call for Availability 1 Bedroom A3 SIMII 50% 635 sq ft Model Amenities and Features
Features
- Air Conditioning
- Balcony
- Cable Ready
- High Speed Internet Access
- Smoke Free
Kitchen
- Dishwasher
- Freezer
- Island Kitchen
- Kitchen
- Microwave
- Oven
- Range
- Refrigerator
Apartment Model: 1 Bedroom A3 SIMII 50%Call For Rates1 Bedroom, 1 Bath, 635 sq ftUnavailableFloor plans are artist's rendering. All dimensions are approximate. Actual product and specifications may vary in dimension or detail. Not all features are available in every rental home. Please see a representative for details.
![]()
1 Bedroom A3 SIMII 50% - Floorplan 1 Bedroom A3 SIMII 60%
1 Bed, 1 Bath, 635 sq ftAvailability Details
Prices shown for this property are the Total Monthly Price including Fees.Availability Date Unit Sq Ft Call for Availability 1 Bedroom A3 SIMII 60% 635 sq ft Model Amenities and Features
Features
- Air Conditioning
- Balcony
- Cable Ready
- High Speed Internet Access
- Smoke Free
Kitchen
- Dishwasher
- Freezer
- Island Kitchen
- Kitchen
- Microwave
- Oven
- Range
- Refrigerator
1 Bedroom A3 50%
1 Bed, 1 Bath, 640 sq ftModel Gallery
Floorplans
Photos
Availability Details
Prices shown for this property are the Total Monthly Price including Fees.Availability Date Unit Sq Ft Call for Availability 1 Bedroom A3 50% 640 sq ft Model Amenities and Features
Features
- Air Conditioning
- Balcony
- Cable Ready
- High Speed Internet Access
- Smoke Free
Kitchen
- Dishwasher
- Freezer
- Island Kitchen
- Kitchen
- Microwave
- Oven
- Range
- Refrigerator
Apartment Model: 1 Bedroom A3 50%Call For Rates1 Bedroom, 1 Bath, 640 sq ftUnavailableFloorplansPhotos![]()
1 Bedroom A3 50% - Image 1 ![]()
1 Bedroom A3 50% - Image 2 ![]()
1 Bedroom A3 50% - Image 3 ![]()
1 Bedroom A3 50% - Image 4 ![]()
1 Bedroom A3 50% - Image 5 Floor plans are artist's rendering. All dimensions are approximate. Actual product and specifications may vary in dimension or detail. Not all features are available in every rental home. Please see a representative for details.
![]()
1 Bedroom A3 50% - Floorplan 2 Bedrooms
2 Bedroom B1 60%
2 Beds, 2 Baths, 843 sq ftModel Gallery
Floorplans
Availability Details
Prices shown for this property are the Total Monthly Price including Fees.Availability Date Unit Sq Ft Call for Availability 2 Bedroom B1 60% 843 sq ft Model Amenities and Features
Features
- Air Conditioning
- Balcony
- Cable Ready
- High Speed Internet Access
- Smoke Free
Kitchen
- Dishwasher
- Freezer
- Island Kitchen
- Kitchen
- Microwave
- Oven
- Range
- Refrigerator
Apartment Model: 2 Bedroom B1 60%Call For Rates2 Bedroom, 2 Bath, 843 sq ftUnavailableFloor plans are artist's rendering. All dimensions are approximate. Actual product and specifications may vary in dimension or detail. Not all features are available in every rental home. Please see a representative for details.
![]()
2 Bedroom B1 60% - Floorplan 2 Bedroom B1 50%
2 Beds, 2 Baths, 843 sq ftModel Gallery
Floorplans
Availability Details
Prices shown for this property are the Total Monthly Price including Fees.Availability Date Unit Sq Ft Call for Availability 2 Bedroom B1 50% 843 sq ft Model Amenities and Features
Features
- Air Conditioning
- Balcony
- Cable Ready
- High Speed Internet Access
- Smoke Free
Kitchen
- Dishwasher
- Freezer
- Island Kitchen
- Kitchen
- Microwave
- Oven
- Range
- Refrigerator
Apartment Model: 2 Bedroom B1 50%Call For Rates2 Bedroom, 2 Bath, 843 sq ftUnavailableFloor plans are artist's rendering. All dimensions are approximate. Actual product and specifications may vary in dimension or detail. Not all features are available in every rental home. Please see a representative for details.
![]()
2 Bedroom B1 50% - Floorplan 2 Bedroom B2 50%
2 Beds, 2 Baths, 898 sq ftModel Gallery
Floorplans
Availability Details
Prices shown for this property are the Total Monthly Price including Fees.Availability Date Unit Sq Ft Call for Availability 2 Bedroom B2 50% 898 sq ft Model Amenities and Features
Features
- Air Conditioning
- Balcony
- Cable Ready
- High Speed Internet Access
- Smoke Free
Kitchen
- Dishwasher
- Freezer
- Island Kitchen
- Kitchen
- Microwave
- Oven
- Range
- Refrigerator
Apartment Model: 2 Bedroom B2 50%Call For Rates2 Bedroom, 2 Bath, 898 sq ftUnavailableFloor plans are artist's rendering. All dimensions are approximate. Actual product and specifications may vary in dimension or detail. Not all features are available in every rental home. Please see a representative for details.
![]()
2 Bedroom B2 50% - Floorplan 2 Bedroom B2 60%
2 Beds, 2 Baths, 898 sq ftModel Gallery
Floorplans
Availability Details
Prices shown for this property are the Total Monthly Price including Fees.Availability Date Unit Sq Ft Call for Availability 2 Bedroom B2 60% 898 sq ft Model Amenities and Features
Features
- Air Conditioning
- Balcony
- Cable Ready
- High Speed Internet Access
- Smoke Free
Kitchen
- Dishwasher
- Freezer
- Island Kitchen
- Kitchen
- Microwave
- Oven
- Range
- Refrigerator
Apartment Model: 2 Bedroom B2 60%Call For Rates2 Bedroom, 2 Bath, 898 sq ftUnavailableFloor plans are artist's rendering. All dimensions are approximate. Actual product and specifications may vary in dimension or detail. Not all features are available in every rental home. Please see a representative for details.
![]()
2 Bedroom B2 60% - Floorplan 2 Bedroom B4 60%
2 Beds, 2 Baths, 927 sq ftModel Gallery
Floorplans
Availability Details
Prices shown for this property are the Total Monthly Price including Fees.Availability Date Unit Sq Ft Call for Availability 2 Bedroom B4 60% 927 sq ft Model Amenities and Features
Features
- Air Conditioning
- Balcony
- Cable Ready
- High Speed Internet Access
- Smoke Free
Kitchen
- Dishwasher
- Freezer
- Island Kitchen
- Kitchen
- Microwave
- Oven
- Range
- Refrigerator
Apartment Model: 2 Bedroom B4 60%Call For Rates2 Bedroom, 2 Bath, 927 sq ftUnavailableFloor plans are artist's rendering. All dimensions are approximate. Actual product and specifications may vary in dimension or detail. Not all features are available in every rental home. Please see a representative for details.
![]()
2 Bedroom B4 60% - Floorplan 2 Bedroom B4 50%
2 Beds, 2 Baths, 927 sq ftModel Gallery
Floorplans
Availability Details
Prices shown for this property are the Total Monthly Price including Fees.Availability Date Unit Sq Ft Call for Availability 2 Bedroom B4 50% 927 sq ft Model Amenities and Features
Features
- Air Conditioning
- Balcony
- Cable Ready
- High Speed Internet Access
- Smoke Free
Kitchen
- Dishwasher
- Freezer
- Island Kitchen
- Kitchen
- Microwave
- Oven
- Range
- Refrigerator
Apartment Model: 2 Bedroom B4 50%Call For Rates2 Bedroom, 2 Bath, 927 sq ftUnavailableFloor plans are artist's rendering. All dimensions are approximate. Actual product and specifications may vary in dimension or detail. Not all features are available in every rental home. Please see a representative for details.
![]()
2 Bedroom B4 50% - Floorplan 2 Bedroom B3 TypeA 50%
2 Beds, 2 Baths, 934 sq ftModel Gallery
Floorplans
Availability Details
Prices shown for this property are the Total Monthly Price including Fees.Availability Date Unit Sq Ft Call for Availability 2 Bedroom B3 TypeA 50% 934 sq ft Model Amenities and Features
Features
- Air Conditioning
- Balcony
- Cable Ready
- High Speed Internet Access
- Smoke Free
Kitchen
- Dishwasher
- Freezer
- Island Kitchen
- Kitchen
- Microwave
- Oven
- Range
- Refrigerator
Apartment Model: 2 Bedroom B3 TypeA 50%Call For Rates2 Bedroom, 2 Bath, 934 sq ftUnavailableFloor plans are artist's rendering. All dimensions are approximate. Actual product and specifications may vary in dimension or detail. Not all features are available in every rental home. Please see a representative for details.
![]()
2 Bedroom B3 TypeA 50% - Floorplan 2 Bedroom B3 50%
2 Beds, 2 Baths, 936 sq ftModel Gallery
Floorplans
Availability Details
Prices shown for this property are the Total Monthly Price including Fees.Availability Date Unit Sq Ft Call for Availability 2 Bedroom B3 50% 936 sq ft Model Amenities and Features
Features
- Air Conditioning
- Balcony
- Cable Ready
- High Speed Internet Access
- Smoke Free
Kitchen
- Dishwasher
- Freezer
- Island Kitchen
- Kitchen
- Microwave
- Oven
- Range
- Refrigerator
Apartment Model: 2 Bedroom B3 50%Call For Rates2 Bedroom, 2 Bath, 936 sq ftUnavailableFloor plans are artist's rendering. All dimensions are approximate. Actual product and specifications may vary in dimension or detail. Not all features are available in every rental home. Please see a representative for details.
![]()
2 Bedroom B3 50% - Floorplan 2 Bedroom B5 60%
2 Beds, 2 Baths, 952 sq ftLargest 2 BedroomThis is the largest 2 Bedroom at this PropertyModel Gallery
Floorplans
Availability Details
Prices shown for this property are the Total Monthly Price including Fees.Availability Date Unit Sq Ft Call for Availability 2 Bedroom B5 60% 952 sq ft Model Amenities and Features
Features
- Air Conditioning
- Balcony
- Cable Ready
- High Speed Internet Access
- Smoke Free
Kitchen
- Dishwasher
- Freezer
- Island Kitchen
- Kitchen
- Microwave
- Oven
- Range
- Refrigerator
Apartment Model: 2 Bedroom B5 60%Call For Rates2 Bedroom, 2 Bath, 952 sq ftUnavailableFloor plans are artist's rendering. All dimensions are approximate. Actual product and specifications may vary in dimension or detail. Not all features are available in every rental home. Please see a representative for details.
![]()
2 Bedroom B5 60% - Floorplan
Schedule a Tour
3D Tours
Property Information
- 151 Units
- 6 Stories
- Built in 2016
Income Restrictions At Mill City Quarter
Income restrictions apply to some or all residents. Contact the community for more information.
| # Persons | 50% Income Limit | 60% Income Limit |
|---|---|---|
| 1 | $46,350 | $55,620 |
| 2 | $53,000 | $63,600 |
| 3 | $59,600 | $71,520 |
| 4 | $66,200 | $79,440 |
To qualify, you must be equal to or below those in the chart, based on the number of persons living in the dwelling.
Lease Terms
- 12 mo
Fees and Policies
The fees listed below are community-provided and may exclude utilities or add-ons. All payments are made directly to the property and are non-refundable unless otherwise specified. Use the Cost Calculator to determine costs based on your needs.
Required Fees
One-Time Basics
- Due at Application
- Application Fee Per ApplicantiCharged per applicant.$50.00
- Due at Move-In
- Security Deposit - Refundablei1 month's rent Charged per unit.Varies
Utilities
- Utility - Billing Administrative FeeiCharged per unit.$4.25/mo
- Utility - ElectriciCharged Per Unit. Payable to Third Party.Varies/mo
- CableiCharged Per Unit. Payable to Third Party.Varies/mo
- High Speed Internet AccessiCharged Per Unit. Payable to Third Party.Varies/mo
- Utility - WateriCharged per unit.Included in Rent/mo
- Utility - SeweriCharged per unit.Included in Rent/mo
- Utility- TrashiCharged per unit.Included in Rent/mo
- Utility- HeatiCharged per unit.Included in Rent/mo
Other Fees and Policies
Pet Fees
- Cat
- Cat DepositiMax of 2. Charged Per Pet.$500.00
- Dog
- Dog DepositiMax of 2. Charged Per Pet.$500.00
None
Pit Bull, Doberman, Wolf Hybrid, Chow, Rottweiler, American Pit Bull/Bull Terrier, Akita, American Staffordshire Terrier
Max of 2. | Restrictions: Pit Bull, Doberman, Wolf Hybrid, Chow, Rottweiler, American Pit Bull/Bull Terrier, Akita, American Staffordshire Terrier.
Parking Fees
- Garage
- Parking FeeiMax of 1. Charged per vehicle.$160.00/mo
- Other
Max of 1.
Additional Parking Options
Property Fee Disclaimer: Based on community-supplied data and independent market research. Subject to change without notice. May exclude fees for mandatory or optional services and usage-based utilities.
Features and Amenities
On-Site Services
- Property Manager On Site
- 24 Hour Access
- Maintenance On Site
- Laundry Facilities
Community Features
- Disposal Chutes
- Business Center
- Clubhouse
Outdoor Features
- Controlled Access
- Patio
Recreation and Fitness
- Fitness Center
- Basketball Court
- Bicycle Storage
Interior Features
- Balcony
- High Speed Internet Access
- Cable Ready
- Air Conditioning
- Smoke Free
Kitchen Amenities
- Range
- Refrigerator
- Dishwasher
- Microwave
- Kitchen
- Freezer
- Island Kitchen
- Oven
Living Area Features
- Walk In Closets
- Floor To Ceiling Windows
Unique Amenities
- Garage Available

Map
- Shopping
- Colleges
- Grocery
- Medical
- Parks
- Transportation

Map
Frequently Asked Questions about Mill City Quarter
Where is Mill City Quarter located?
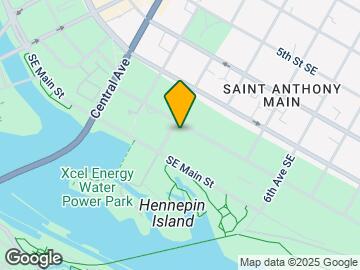
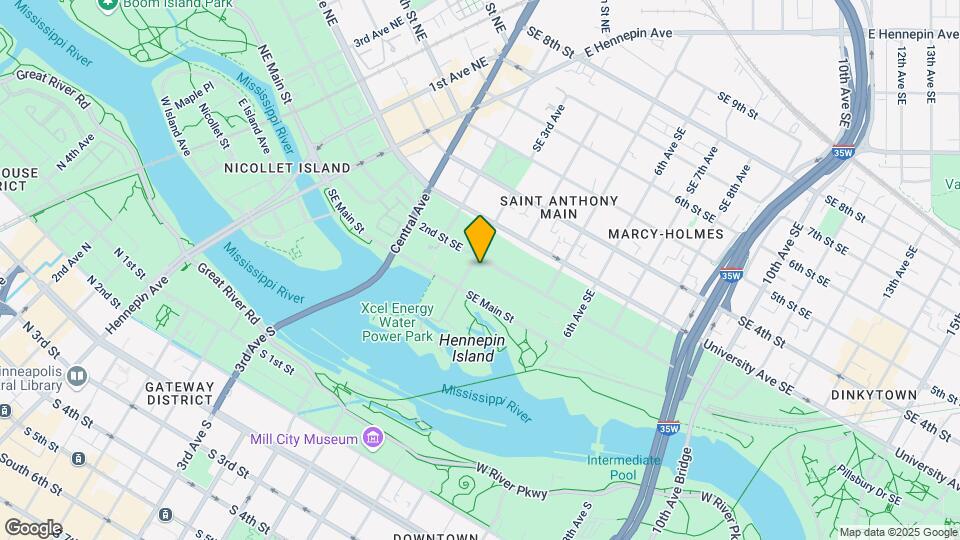
Mill City Quarter is located at 300 S 2nd St near the Mill District area of Minneapolis, MN
What is the current rent range at Mill City Quarter?
1 Bedroom to 2 Bedroom Apartments at Mill City Quarter currently range from $1,213 to $1,462
When is the leasing office open?
- The office Hours for Mill City Quarter are
- Monday 12:00 pm–5:00 pm
- Tuesday 9:00 am–5:00 pm
- Wednesday Closed
- Thursday 9:00 am–5:00 pm
- Friday 9:00 am–12:00 pm
- Saturday Closed
- Sunday Closed
Are pets allowed?
Call us today to find out our pet policy and if we allow pets
Are there any rent specials?
The current rent special at Mill City Quarter is: Call for current specials!~~Please contact our team for our current leasing specials!.
Lifestyle Ratings
Learn more about Lifestyle SearchRenters Reviews and Ratings
Very Impressed
June 16, 2026 - Review from Apartments.comExcellent value for the price. The location is perfect and the amenities are top-notch.
The location as... (Verified Renter)
November 23, 2020 - Review from Apartments.comThe location as well as the apartment managers have been an added bonus to luxurious apartment I have had the pleasure of renting since the building opened, and please believe I do not want to leave anytime soon.Property Manager Responded
March 15, 2022Thank you so much for the 5-star review! I will pass your kind words on to our leasing staff!
I would recommend... (Verified Renter)
July 27, 2020 - Review from Apartments.comI would recommend building based on location and value. I would not recommend community based on amenities or the transient residents.
I have always... (Verified Renter)
July 27, 2020 - Review from Apartments.comI have always been treated with the utmost of respect and courtesy since even before moving into my apartment.
I don’t see... (Verified Renter)
June 16, 2020 - Review from Apartments.comI don’t see why anyone wouldn’t want to live here, it’s fabulous!
Well I like... (Verified Renter)
June 16, 2020 - Review from Apartments.comWell I like it because uts very close to transportation and downtown.
Mill City Quarter... (Verified Renter)
December 5, 2019 - Review from Apartments.comMill City Quarter is a great value for beautiful apartments in a convenient neighborhood. I already recommended one family who recently became residents!
Love Mill city... (Verified Renter)
March 19, 2019 - Review from Apartments.comLove Mill city quarter, I would recommend it to anybody any day,
Location is great.... (Verified Renter)
December 21, 2018 - Review from Apartments.comLocation is great. would like quicker responding maintenance staff. Office hours are odd now. being closed on Wednesday it?s difficult especially with packages. Some residents are not the most desirable. but location is good as well as price.
It?s a beautiful... (Verified Renter)
October 15, 2018 - Review from Apartments.comIt?s a beautiful living space with many great qualities, such as the layout of the apartment and the amenities. Plus it?s a much affordable place to live in downtown Minneapolis.
great service just... (Verified Renter)
October 15, 2018 - Review from Apartments.comgreat service just took very long to actually respond to my request and fix it.
its a good... (Verified Renter)
October 15, 2018 - Review from Apartments.comits a good place to live if you can afford it. as I said with rents climbing everywhere while raises have not happened its starting to get too expensive.
Nearby Schools
Webster Elementary
About GreatSchools Data on ApartmentHomeLiving.com.
Points of Interest
Time and distance from Mill City Quarter.
Arts Museums and Landmarks
Big Box and Retail
Aldi
Target
Costco
Colleges and Universities
Groceries
Aldi
Cub Foods
Hospitals
M Health Fairview University Of Minnesota Medical Center - West Bank
Military Bases
Fort Snelling Military Reservation
Parks and Recreation
Mill City Quarter has 5 parks within 4.0 miles, including Loring Park, The Grand Rounds, Powderhorn Park, Lake of the Isles, and Cedar Lake.
Shopping Centers
Mill City Quarter has 5 shopping centers within 1.3 miles.
Transit Stations
Nearby Neighborhoods
Rental Price Ranges in the Area
| Bedroom | Average Rent | Cheapest Rent | Highest Rent |
|---|---|---|---|
| Minneapolis Studio Apartments | $1,314 | $595 | $2,529 |
| Minneapolis 1 Bedroom Apartments | $1,642 | $500 | $6,639 |
| Minneapolis 2 Bedroom Apartments | $2,203 | $280 | $10,000+ |
| Minneapolis 3 Bedroom Apartments | $2,583 | $739 | $10,000+ |
| Minneapolis 4 Bedroom Apartments | $2,447 | $649 | $10,000+ |
| Minneapolis 5 Bedroom Apartments | $3,458 | $2,100 | $8,825 |
Browse Top Apartments in Minneapolis
By Price
- Cheap Minneapolis Apartments
- Minneapolis Apartments Under $500
- Minneapolis Apartments Under $600
- Minneapolis Apartments Under $700
- Minneapolis Apartments Under $800
- Minneapolis Apartments Under $900
- Minneapolis Apartments Under $1000
- Minneapolis Apartments Under $1200
- Minneapolis Apartments Under $1500
- Minneapolis Apartments Under $2000
- Minneapolis Luxury Apartments
By Community Type
- Minneapolis Apartments for Rent by Owner
- Minneapolis Apartments with Rent Specials
- Minneapolis Top Rated Apartments
- Minneapolis Corporate Apartments
- Minneapolis Furnished Apartments
- Minneapolis Gated Apartments
- Minneapolis Loft Apartments
- Minneapolis Low Income Apartments
- Minneapolis Military Apartments
- New Minneapolis Apartments
- Minneapolis Senior Apartments
- Minneapolis Short-term Apartments
- Minneapolis Student Apartments
- Minneapolis Apartments with Utilities Included


Max of 2. | Restrictions: None.