


- Studio–3 Bedrooms
- $1,750-$3,020 Plus Fees
- 534–2,875 Square Feet
Rent Specials
While we don't have any specials we are currently running, definitely ask about our rarely available 1 bedroom top-floor Bibelot, with sweeping skyline and Mississippi River views. Request a tour today as this one will go quickly!
About Mill & Main
Nestled along the Mississippi River at the foot of the Stone Arch Bridge, Mill & Main offers luxury home-dwellers unrivaled amenities, and sophisticated apartment living all within one of the few historic districts in Minneapolis. Sweeping views of the Mississippi River and downtown skyline, cobblestone streets with open air sidewalk cafes and restaurants and Mississippi River trails are just out your front door. Peace and quiet still exists on the relaxed side of the skyline.
Mill & Main is located in the Marcy-Holmes Neighborhood and 55414 Zip code of Minneapolis, MN. This community is professionally managed by The Doran Group
Unique Features and Amenities
- 1st Floor
- 2 Rooftop Pool Decks
- 2nd Floor
- 3rd Floor
- 4th Floor
- 5th Floor
- 6th Floor
- 7th Floor
- Across The Street From The River And Father Hennep
- Ada
- Additional Storage
- Apartment
- Appliance Package - Premium
- Appliance Package - Standard
- Appliance Package - Upgrade
- Built In Bookshelves-Cabinets
- Built In Workspace
- Cabinets - Brown
- Cabinets - Cherry
- Cabinets - White
- Cherry Flooring
- Cool Walnut Flooring
- Corner Unit
- Double Vanity Sink In Bathroom
- Downtown View
- East Building
- Grilling Stations
- Guest Suites
- Handicap Accessible
- Kitchen Island
- Kitchen Peninsula
- Mississippi River Views
- North View
- Northeast View
- Northwest View
- Patio/terrace
- Penthouse
- Penthouseden
- Picnic/bbq Area
- Pool View
- Pool/downtown View
- Private Entrance
- Shower
- South View
- Southeast View
- Southwest View
- Top Floor
- Townhome
- Tub
- Warm Walnut Flooring
- West Building
- West View
Property Contact Info

- Listed by:
- Agency:
- Vendor Logo:
- Website:
- View Property Website
- Call Us:
- (763) 363-7292
- Disclaimer:
Office Hours
| Monday | 10:00 am–6:00 pm |
| Tuesday | 10:00 am–6:00 pm |
| Wednesday | 10:00 am–6:00 pm |
| Thursday | 10:00 am–7:00 pm |
| Friday | 10:00 am–6:00 pm |
| Saturday | 10:00 am–5:00 pm |
| Sunday | Closed |
Floorplan Pricing and Availability
Mill & Main offers Studio to 3 Bedroom apartments starting from $1,750 and having 534–2,875 sq ft. Here is the current pricing and availability:
New! Interactive Property Map
 ApartmentHomeLiving.com's new Interactive Property Map allows you to see where every available unit is located at this community.Try It Now >
Studio
Show Unavailable FloorplansLunds
$1,750
Studio, 1 Bath, 557 sq ftPlus FeesAvailable Aug 17Cheapest StudioThis is the cheapest Studio at this PropertyModel Gallery
Floorplans
Availability Details
Price Availability Date Unit Sq Ft Floorplan $1,750 August 17, 2026 715 557 Unit 715 Gallery
Floorplans
Unit 715 Amenities and Features
Features
- Air Conditioning
- Balcony
Unique Features
- 7th Floor
- Apartment
- Appliance Package - Standard
- Cabinets - Brown
- East Building
- Kitchen Island
- Northeast View
- Top Floor
- Tub
- Warm Walnut Flooring
Unit 715 Lease Information
Unit Price
- $1,750
Model Lease Information
Price
- $1,750Plus Fees
Apartment Model: Lunds$1,750Studio, 1 Bath, 557 sq ftAvailable August 17, 2026![]()
Lunds - Floorplan Apartment Unit: 715Apartment Model: Lunds$1,750Studio, 1 Bath, 557 sq ftAvailable August 17, 2026![]()
Unit: 715 - Floorplan Blue Mounds
$1,890
Studio, 1 Bath, 678 sq ftPlus FeesAvailable Aug 24Model Gallery
Floorplans
Availability Details
Price Availability Date Unit Sq Ft Floorplan $1,890 August 24, 2026 7025 678 Unit 7025 Gallery
Floorplans
Unit 7025 Amenities and Features
Features
- Air Conditioning
- Balcony
Unique Features
- 7th Floor
- Apartment
- Appliance Package - Standard
- Cabinets - Cherry
- Cool Walnut Flooring
- Northeast View
- Top Floor
- Tub
- West Building
Unit 7025 Lease Information
Unit Price
- $1,890
Model Lease Information
Price
- $1,890Plus Fees
Apartment Model: Blue Mounds$1,890Studio, 1 Bath, 678 sq ftAvailable August 24, 2026![]()
Blue Mounds - Floorplan Apartment Unit: 7025Apartment Model: Blue Mounds$1,890Studio, 1 Bath, 678 sq ftAvailable August 24, 2026![]()
Unit: 7025 - Floorplan Zenith
$1,775
Studio, 1 Bath, 628 sq ftPlus FeesAvailable Sep 24Model Gallery
Floorplans
Availability Details
Price Availability Date Unit Sq Ft Floorplan $1,775 September 24, 2026 609 628 Unit 609 Gallery
Floorplans
Unit 609 Amenities and Features
Features
- Air Conditioning
- Balcony
Unique Features
- 6th Floor
- Apartment
- Appliance Package - Standard
- Built In Workspace
- Cabinets - Brown
- East Building
- Kitchen Island
- North View
- Tub
- Warm Walnut Flooring
Unit 609 Lease Information
Unit Price
- $1,775
Model Lease Information
Price
- $1,775Plus Fees
Apartment Model: Zenith$1,775Studio, 1 Bath, 628 sq ftAvailable September 24, 2026![]()
Zenith - Floorplan Apartment Unit: 609Apartment Model: Zenith$1,775Studio, 1 Bath, 628 sq ftAvailable September 24, 2026![]()
Unit: 609 - Floorplan Gold Medal
$2,295
Studio, 1 Bath, 731 sq ftPlus FeesAvailable Sep 26Largest StudioThis is the largest Studio at this PropertyModel Gallery
Floorplans
Availability Details
Price Availability Date Unit Sq Ft Floorplan $2,295 September 26, 2026 528 731 Unit 528 Gallery
Floorplans
Unit 528 Amenities and Features
Features
- Air Conditioning
- Balcony
Unique Features
- 5th Floor
- Apartment
- Appliance Package - Standard
- Cabinets - Brown
- East Building
- Kitchen Peninsula
- Northwest View
- Pool/downtown View
- Tub
- Warm Walnut Flooring
Unit 528 Lease Information
Unit Price
- $2,295
Model Lease Information
Price
- $2,295Plus Fees
Apartment Model: Gold Medal$2,295Studio, 1 Bath, 731 sq ftAvailable September 26, 2026![]()
Gold Medal - Floorplan Apartment Unit: 528Apartment Model: Gold Medal$2,295Studio, 1 Bath, 731 sq ftAvailable September 26, 2026![]()
Unit: 528 - Floorplan Pracna
Studio, 1 Bath, 534 sq ftModel Gallery
Floorplans
Availability Details
Availability Date Unit Sq Ft Call for Availability Pracna 534 sq ft Model Amenities and Features
Features
- Air Conditioning
Apartment Model: PracnaCall For RatesStudio, 1 Bath, 534 sq ftUnavailable![]()
Pracna - Floorplan Cooke
Studio, 1 Bath, 624 sq ftModel Gallery
Floorplans
Availability Details
Availability Date Unit Sq Ft Call for Availability Cooke 624 sq ft Model Amenities and Features
Features
- Air Conditioning
- Balcony
Unique Features
- 7th Floor
- Apartment
- Appliance Package - Standard
- Cabinets - Cherry
- Cool Walnut Flooring
- Southeast View
- Top Floor
- Tub
- West Building
Apartment Model: CookeCall For RatesStudio, 1 Bath, 624 sq ftUnavailable![]()
Cooke - Floorplan Lac Qui Parle
Studio, 1 Bath, 630 sq ftModel Gallery
Floorplans
Availability Details
Availability Date Unit Sq Ft Call for Availability Lac Qui Parle 630 sq ft Model Amenities and Features
Features
- Air Conditioning
- Balcony
Unique Features
- 3rd Floor
- Apartment
- Appliance Package - Standard
- Cabinets - Cherry
- Cool Walnut Flooring
- Northeast View
- Tub
- West Building
Apartment Model: Lac Qui ParleCall For RatesStudio, 1 Bath, 630 sq ftUnavailable![]()
Lac Qui Parle - Floorplan Nyes
Studio, 1 Bath, 649 sq ftModel Gallery
Floorplans
Availability Details
Availability Date Unit Sq Ft Call for Availability Nyes 649 sq ft Model Amenities and Features
Features
- Air Conditioning
- Balcony
Unique Features
- 7th Floor
- Apartment
- Appliance Package - Standard
- Cabinets - Brown
- East Building
- Kitchen Island
- Northwest View
- Pool/downtown View
- Top Floor
- Tub
- Warm Walnut Flooring
Apartment Model: NyesCall For RatesStudio, 1 Bath, 649 sq ftUnavailable![]()
Nyes - Floorplan Russell
Studio, 1 Bath, 651 sq ftModel Gallery
Floorplans
Availability Details
Availability Date Unit Sq Ft Call for Availability Russell 651 sq ft Model Amenities and Features
Features
- Air Conditioning
- Balcony
Unique Features
- 7th Floor
- Apartment
- Appliance Package - Standard
- Cabinets - Brown
- East Building
- Kitchen Island
- Northeast View
- Top Floor
- Tub
- Warm Walnut Flooring
Apartment Model: RussellCall For RatesStudio, 1 Bath, 651 sq ftUnavailable![]()
Russell - Floorplan Pettit
Studio, 1 Bath, 682 sq ftModel Gallery
Floorplans
Availability Details
Availability Date Unit Sq Ft Call for Availability Pettit 682 sq ft Model Amenities and Features
Features
- Air Conditioning
- Balcony
Unique Features
- 7th Floor
- Apartment
- Appliance Package - Standard
- Cabinets - White
- East Building
- Kitchen Island
- North View
- Top Floor
- Tub
- Warm Walnut Flooring
Apartment Model: PettitCall For RatesStudio, 1 Bath, 682 sq ftUnavailable![]()
Pettit - Floorplan 1 Bedroom
Show Unavailable FloorplansBibelot
$2,299
1 Bed, 1 Bath, 740 sq ftPlus FeesAvailable NowModel Gallery
Floorplans
Availability Details
Price Availability Date Unit Sq Ft Floorplan $2,299 Available Now 716 740 Unit 716 Gallery
Floorplans
Unit 716 Amenities and Features
Features
- Air Conditioning
- Balcony
Unique Features
- 7th Floor
- Apartment
- Appliance Package - Standard
- Built In Workspace
- Cabinets - Brown
- East Building
- Kitchen Island
- Pool View
- Southwest View
- Top Floor
- Tub
- Warm Walnut Flooring
Unit 716 Lease Information
Unit Price
- $2,299
Model Lease Information
Price
- $2,299Plus Fees
Apartment Model: Bibelot$2,2991 Bedroom, 1 Bath, 740 sq ftAvailable Now![]()
Bibelot - Floorplan Apartment Unit: 716Apartment Model: Bibelot$2,2991 Bedroom, 1 Bath, 740 sq ftAvailable Now![]()
Unit: 716 - Floorplan Adams
$1,845
1 Bed, 1 Bath, 655 sq ftPlus FeesAvailable Aug 2Cheapest 1 BedroomThis is the cheapest 1 Bedroom at this PropertyModel Gallery
Floorplans
Availability Details
Price Availability Date Unit Sq Ft Floorplan $1,845 August 2, 2026 703 655 Unit 703 Gallery
Floorplans
Unit 703 Amenities and Features
Features
- Air Conditioning
- Balcony
Unique Features
- 7th Floor
- Apartment
- Appliance Package - Standard
- Built In Workspace
- Cabinets - White
- East Building
- Kitchen Island
- Northeast View
- Top Floor
- Tub
- Warm Walnut Flooring
Unit 703 Lease Information
Unit Price
- $1,845
Model Lease Information
Price
- $1,845Plus Fees
Apartment Model: Adams$1,8451 Bedroom, 1 Bath, 655 sq ftAvailable August 2, 2026![]()
Adams - Floorplan Apartment Unit: 703Apartment Model: Adams$1,8451 Bedroom, 1 Bath, 655 sq ftAvailable August 2, 2026![]()
Unit: 703 - Floorplan Afton
$2,375
1 Bed, 1 Bath, 765 sq ftPlus FeesAvailable Aug 10Model Gallery
Floorplans
Availability Details
Price Availability Date Unit Sq Ft Floorplan $2,375 August 10, 2026 3020 765 Unit 3020 Gallery
Floorplans
Unit 3020 Amenities and Features
Features
- Air Conditioning
Unique Features
- 3rd Floor
- Apartment
- Appliance Package - Standard
- Built In Workspace
- Cabinets - Cherry
- Cool Walnut Flooring
- Patio/terrace
- Pool/downtown View
- Southwest View
- Tub
- West Building
Unit 3020 Lease Information
Unit Price
- $2,375
Model Lease Information
Price
- $2,375Plus Fees
Apartment Model: Afton$2,3751 Bedroom, 1 Bath, 765 sq ftAvailable August 10, 2026![]()
Afton - Floorplan Apartment Unit: 3020Apartment Model: Afton$2,3751 Bedroom, 1 Bath, 765 sq ftAvailable August 10, 2026![]()
Unit: 3020 - Floorplan Cuyuna
$1,950
1 Bed, 1 Bath, 743 sq ftPlus FeesAvailable Aug 17Model Gallery
Floorplans
Availability Details
Price Availability Date Unit Sq Ft Floorplan $1,950 August 17, 2026 6007 743 Unit 6007 Gallery
Floorplans
Unit 6007 Amenities and Features
Features
- Air Conditioning
- Balcony
Unique Features
- 6th Floor
- Apartment
- Appliance Package - Standard
- Built In Workspace
- Cabinets - Cherry
- Cool Walnut Flooring
- Northeast View
- Tub
- West Building
Unit 6007 Lease Information
Unit Price
- $1,950
Model Lease Information
Price
- $1,950Plus Fees
Apartment Model: Cuyuna$1,9501 Bedroom, 1 Bath, 743 sq ftAvailable August 17, 2026![]()
Cuyuna - Floorplan Apartment Unit: 6007Apartment Model: Cuyuna$1,9501 Bedroom, 1 Bath, 743 sq ftAvailable August 17, 2026![]()
Unit: 6007 - Floorplan Pinnacle
$2,405
1 Bed, 1 Bath, 783 sq ftPlus FeesAvailable Sep 15Model Gallery
Floorplans
Availability Details
Price Availability Date Unit Sq Ft Floorplan $2,405 September 15, 2026 506 783 Unit 506 Gallery
Floorplans
Unit 506 Amenities and Features
Features
- Air Conditioning
- Balcony
Unique Features
- 5th Floor
- Apartment
- Appliance Package - Standard
- Built In Bookshelves-Cabinets
- Cabinets - Brown
- Downtown View
- East Building
- Kitchen Island
- Southwest View
- Tub
- Warm Walnut Flooring
Unit 506 Lease Information
Unit Price
- $2,405
Model Lease Information
Price
- $2,405Plus Fees
Apartment Model: Pinnacle$2,4051 Bedroom, 1 Bath, 783 sq ftAvailable September 15, 2026![]()
Pinnacle - Floorplan Apartment Unit: 506Apartment Model: Pinnacle$2,4051 Bedroom, 1 Bath, 783 sq ftAvailable September 15, 2026![]()
Unit: 506 - Floorplan Bear Head
1 Bed, 1 Bath, 680 sq ftModel Gallery
Floorplans
Availability Details
Availability Date Unit Sq Ft Call for Availability Bear Head 680 sq ft Model Amenities and Features
Features
- Air Conditioning
Unique Features
- 3rd Floor
- Apartment
- Appliance Package - Standard
- Cabinets - Cherry
- Cool Walnut Flooring
- Northwest View
- Patio/terrace
- Tub
- West Building
Apartment Model: Bear HeadCall For Rates1 Bedroom, 1 Bath, 680 sq ftUnavailable![]()
Bear Head - Floorplan Palisade
1 Bed, 1 Bath, 691 sq ftModel Gallery
Floorplans
Availability Details
Availability Date Unit Sq Ft Call for Availability Palisade 691 sq ft Model Amenities and Features
Features
- Air Conditioning
- Balcony
Unique Features
- 7th Floor
- Apartment
- Appliance Package - Standard
- Built In Workspace
- Cabinets - White
- East Building
- Kitchen Island
- Northeast View
- Shower
- Top Floor
- Warm Walnut Flooring
Apartment Model: PalisadeCall For Rates1 Bedroom, 1 Bath, 691 sq ftUnavailable![]()
Palisade - Floorplan Kramarczuk
1 Bed, 1 Bath, 721 sq ftModel Gallery
Floorplans
Availability Details
Availability Date Unit Sq Ft Call for Availability Kramarczuk 721 sq ft Model Amenities and Features
Features
- Air Conditioning
- Balcony
Unique Features
- 7th Floor
- Apartment
- Appliance Package - Standard
- Built In Workspace
- Cabinets - Brown
- East Building
- Kitchen Island
- Northeast View
- Top Floor
- Tub
- Warm Walnut Flooring
Apartment Model: KramarczukCall For Rates1 Bedroom, 1 Bath, 721 sq ftUnavailable![]()
Kramarczuk - Floorplan Savanna Portage
1 Bed, 1 Bath, 725 sq ftModel Gallery
Floorplans
Availability Details
Availability Date Unit Sq Ft Call for Availability Savanna Portage 725 sq ft Model Amenities and Features
Features
- Air Conditioning
- Balcony
Unique Features
- 7th Floor
- Apartment
- Appliance Package - Standard
- Built In Workspace
- Cabinets - Cherry
- Cool Walnut Flooring
- Northeast View
- Top Floor
- Tub
- West Building
Apartment Model: Savanna PortageCall For Rates1 Bedroom, 1 Bath, 725 sq ftUnavailable![]()
Savanna Portage - Floorplan Maplewood
1 Bed, 1 Bath, 733 sq ftModel Gallery
Floorplans
Availability Details
Availability Date Unit Sq Ft Call for Availability Maplewood 733 sq ft Model Amenities and Features
Features
- Air Conditioning
- Balcony
Unique Features
- 6th Floor
- Apartment
- Appliance Package - Standard
- Built In Workspace
- Cabinets - Cherry
- Cool Walnut Flooring
- Northwest View
- Pool/downtown View
- Tub
- West Building
Apartment Model: MaplewoodCall For Rates1 Bedroom, 1 Bath, 733 sq ftUnavailable![]()
Maplewood - Floorplan Red River
1 Bed, 1 Bath, 734 sq ftModel Gallery
Floorplans
Availability Details
Availability Date Unit Sq Ft Call for Availability Red River 734 sq ft Model Amenities and Features
Features
- Air Conditioning
- Balcony
Unique Features
- 7th Floor
- Apartment
- Appliance Package - Standard
- Built In Workspace
- Cabinets - Cherry
- Cool Walnut Flooring
- Northeast View
- Top Floor
- Tub
- West Building
Apartment Model: Red RiverCall For Rates1 Bedroom, 1 Bath, 734 sq ftUnavailable![]()
Red River - Floorplan Surdyks
1 Bed, 1 Bath, 743 sq ftModel Gallery
Floorplans
Availability Details
Availability Date Unit Sq Ft Call for Availability Surdyks 743 sq ft Model Amenities and Features
Features
- Air Conditioning
- Balcony
Unique Features
- 7th Floor
- Apartment
- Appliance Package - Standard
- Cabinets - Brown
- East Building
- Kitchen Island
- Northeast View
- Top Floor
- Tub
- Warm Walnut Flooring
Apartment Model: SurdyksCall For Rates1 Bedroom, 1 Bath, 743 sq ftUnavailable![]()
Surdyks - Floorplan Soapbox
1 Bed, 1 Bath, 751 sq ftModel Gallery
Floorplans
Availability Details
Availability Date Unit Sq Ft Call for Availability Soapbox 751 sq ft Model Amenities and Features
Features
- Air Conditioning
- Balcony
Unique Features
- 7th Floor
- Apartment
- Appliance Package - Standard
- Cabinets - White
- East Building
- Kitchen Island
- Southeast View
- Top Floor
- Tub
- Warm Walnut Flooring
Apartment Model: SoapboxCall For Rates1 Bedroom, 1 Bath, 751 sq ftUnavailable![]()
Soapbox - Floorplan Galaxy
1 Bed, 1 Bath, 751 sq ftModel Gallery
Floorplans
Availability Details
Availability Date Unit Sq Ft Call for Availability Galaxy 751 sq ft Model Amenities and Features
Features
- Air Conditioning
- Balcony
Unique Features
- 6th Floor
- Apartment
- Appliance Package - Standard
- Built In Workspace
- Cabinets - Brown
- East Building
- Kitchen Island
- Northwest View
- Pool/downtown View
- Tub
- Warm Walnut Flooring
Apartment Model: GalaxyCall For Rates1 Bedroom, 1 Bath, 751 sq ftUnavailable![]()
Galaxy - Floorplan Wild River
1 Bed, 1 Bath, 761 sq ftModel Gallery
Floorplans
Availability Details
Availability Date Unit Sq Ft Call for Availability Wild River 761 sq ft Model Amenities and Features
Features
- Air Conditioning
- Balcony
Unique Features
- 7th Floor
- Apartment
- Appliance Package - Standard
- Built In Workspace
- Cabinets - Cherry
- Cool Walnut Flooring
- Southeast View
- Top Floor
- Tub
- West Building
Apartment Model: Wild RiverCall For Rates1 Bedroom, 1 Bath, 761 sq ftUnavailable![]()
Wild River - Floorplan Mille Lacs
1 Bed, 1 Bath, 765 sq ftModel Gallery
Floorplans
3D Tours
Availability Details
Availability Date Unit Sq Ft Call for Availability Mille Lacs 765 sq ft Model Amenities and Features
Features
- Air Conditioning
- Balcony
Unique Features
- 4th Floor
- Apartment
- Appliance Package - Standard
- Cabinets - Cherry
- Cool Walnut Flooring
- Double Vanity Sink In Bathroom
- Pool View
- South View
- Tub
- West Building
Apartment Model: Mille LacsCall For Rates1 Bedroom, 1 Bath, 765 sq ftUnavailableFloorplans3D Tours![]()
Mille Lacs - Floorplan Mille Lacs - 3D Tour Vics
1 Bed, 1 Bath, 769 sq ftModel Gallery
Floorplans
Availability Details
Availability Date Unit Sq Ft Call for Availability Vics 769 sq ft Model Amenities and Features
Features
- Air Conditioning
- Balcony
Unique Features
- 7th Floor
- Apartment
- Appliance Package - Standard
- Cabinets - Brown
- East Building
- Kitchen Island
- Pool View
- Southwest View
- Top Floor
- Tub
- Warm Walnut Flooring
Apartment Model: VicsCall For Rates1 Bedroom, 1 Bath, 769 sq ftUnavailable![]()
Vics - Floorplan Lourdes
1 Bed, 1 Bath, 785 sq ftModel Gallery
Floorplans
Availability Details
Availability Date Unit Sq Ft Call for Availability Lourdes 785 sq ft Model Amenities and Features
Features
- Air Conditioning
- Balcony
Unique Features
- 7th Floor
- Apartment
- Appliance Package - Standard
- Built In Workspace
- Cabinets - Brown
- Downtown View
- East Building
- Kitchen Island
- Pool/downtown View
- Shower
- Southwest View
- Top Floor
- Warm Walnut Flooring
Apartment Model: LourdesCall For Rates1 Bedroom, 1 Bath, 785 sq ftUnavailable![]()
Lourdes - Floorplan Tuggs
1 Bed, 1 Bath, 798 sq ftModel Gallery
Floorplans
Availability Details
Availability Date Unit Sq Ft Call for Availability Tuggs 798 sq ft Model Amenities and Features
Features
- Air Conditioning
- Balcony
Unique Features
- 7th Floor
- Apartment
- Appliance Package - Standard
- Cabinets - Brown
- East Building
- Kitchen Island
- Pool View
- Southwest View
- Top Floor
- Tub
- Warm Walnut Flooring
Apartment Model: TuggsCall For Rates1 Bedroom, 1 Bath, 798 sq ftUnavailable![]()
Tuggs - Floorplan Crow Wing
1 Bed, 1 Bath, 802 sq ftModel Gallery
Floorplans
Availability Details
Availability Date Unit Sq Ft Call for Availability Crow Wing 802 sq ft Model Amenities and Features
Features
- Air Conditioning
- Balcony
Unique Features
- 7th Floor
- Apartment
- Appliance Package - Standard
- Cabinets - Cherry
- Cool Walnut Flooring
- North View
- Top Floor
- Tub
- West Building
Apartment Model: Crow WingCall For Rates1 Bedroom, 1 Bath, 802 sq ftUnavailable![]()
Crow Wing - Floorplan Falls
1 Bed, 1 Bath, 823 sq ftModel Gallery
Floorplans
Availability Details
Availability Date Unit Sq Ft Call for Availability Falls 823 sq ft Model Amenities and Features
Features
- Air Conditioning
- Balcony
Unique Features
- 7th Floor
- Apartment
- Appliance Package - Standard
- Cabinets - White
- East Building
- Kitchen Island
- Southeast View
- Top Floor
- Tub
- Warm Walnut Flooring
Apartment Model: FallsCall For Rates1 Bedroom, 1 Bath, 823 sq ftUnavailable![]()
Falls - Floorplan Cascade
1 Bed, 1 Bath, 823 sq ftModel Gallery
Floorplans
Availability Details
Availability Date Unit Sq Ft Call for Availability Cascade 823 sq ft Model Amenities and Features
Features
- Air Conditioning
- Balcony
Unique Features
- 7th Floor
- Apartment
- Appliance Package - Standard
- Built In Workspace
- Cabinets - Cherry
- Cool Walnut Flooring
- Double Vanity Sink In Bathroom
- Southeast View
- Top Floor
- Tub
- West Building
Apartment Model: CascadeCall For Rates1 Bedroom, 1 Bath, 823 sq ftUnavailable![]()
Cascade - Floorplan Forestville
1 Bed, 1 Bath, 836 sq ftLargest 1 BedroomThis is the largest 1 Bedroom at this PropertyModel Gallery
Floorplans
Availability Details
Availability Date Unit Sq Ft Call for Availability Forestville 836 sq ft Model Amenities and Features
Features
- Air Conditioning
- Balcony
Unique Features
- 7th Floor
- Apartment
- Appliance Package - Standard
- Cabinets - Cherry
- Cool Walnut Flooring
- Double Vanity Sink In Bathroom
- Pool View
- South View
- Top Floor
- Tub
- West Building
Apartment Model: ForestvilleCall For Rates1 Bedroom, 1 Bath, 836 sq ftUnavailable![]()
Forestville - Floorplan 2 Bedrooms
Show Unavailable FloorplansBanning
$3,020
2 Beds, 2 Baths, 1097 sq ftPlus FeesAvailable Sep 23Model Gallery
Floorplans
Availability Details
Price Availability Date Unit Sq Ft Floorplan $3,020 September 23, 2026 4019 1097 Unit 4019 Gallery
Floorplans
Unit 4019 Amenities and Features
Features
- Air Conditioning
- Balcony
Unique Features
- 4th Floor
- Apartment
- Appliance Package - Standard
- Cabinets - Cherry
- Cool Walnut Flooring
- Northeast View
- Shower
- Tub
- West Building
Unit 4019 Lease Information
Unit Price
- $3,020
Model Lease Information
Price
- $3,020Plus Fees
Apartment Model: Banning$3,0202 Bedroom, 2 Bath, 1097 sq ftAvailable September 23, 2026![]()
Banning - Floorplan Apartment Unit: 4019Apartment Model: Banning$3,0202 Bedroom, 2 Bath, 1097 sq ftAvailable September 23, 2026![]()
Unit: 4019 - Floorplan Lindbergh
2 Beds, 2 Baths, 1053 sq ftModel Gallery
Floorplans
Availability Details
Availability Date Unit Sq Ft Call for Availability Lindbergh 1053 sq ft Model Amenities and Features
Features
- Air Conditioning
- Balcony
Unique Features
- 7th Floor
- Apartment
- Appliance Package - Standard
- Cabinets - Cherry
- Cool Walnut Flooring
- Corner Unit
- Northeast View
- Shower
- Top Floor
- Tub
- West Building
Apartment Model: LindberghCall For Rates2 Bedroom, 2 Bath, 1053 sq ftUnavailable![]()
Lindbergh - Floorplan Aster
2 Beds, 2 Baths, 1058 sq ftModel Gallery
Floorplans
Availability Details
Availability Date Unit Sq Ft Call for Availability Aster 1058 sq ft Model Amenities and Features
Features
- Air Conditioning
Apartment Model: AsterCall For Rates2 Bedroom, 2 Bath, 1058 sq ftUnavailable![]()
Aster - Floorplan Frontenac
2 Beds, 2 Baths, 1068 sq ftModel Gallery
Floorplans
Availability Details
Availability Date Unit Sq Ft Call for Availability Frontenac 1068 sq ft Model Amenities and Features
Features
- Air Conditioning
- Balcony
Unique Features
- 7th Floor
- Apartment
- Appliance Package - Standard
- Cabinets - Cherry
- Cool Walnut Flooring
- Corner Unit
- Northeast View
- Shower
- Top Floor
- Tub
- West Building
Apartment Model: FrontenacCall For Rates2 Bedroom, 2 Bath, 1068 sq ftUnavailable![]()
Frontenac - Floorplan Morrison
2 Beds, 2 Baths, 1080 sq ftModel Gallery
Floorplans
Availability Details
Availability Date Unit Sq Ft Call for Availability Morrison 1080 sq ft Model Amenities and Features
Features
- Air Conditioning
- Balcony
Unique Features
- 6th Floor
- Apartment
- Appliance Package - Upgrade
- Cabinets - Brown
- Cool Walnut Flooring
- Corner Unit
- Downtown View
- East Building
- Kitchen Island
- Northwest View
- Shower
- Southwest View
- Tub
Apartment Model: MorrisonCall For Rates2 Bedroom, 2 Bath, 1080 sq ftUnavailable![]()
Morrison - Floorplan Greenleaf
2 Beds, 2 Baths, 1084 sq ftModel Gallery
Floorplans
Availability Details
Availability Date Unit Sq Ft Call for Availability Greenleaf 1084 sq ft Model Amenities and Features
Features
- Air Conditioning
- Balcony
Unique Features
- 6th Floor
- Apartment
- Appliance Package - Upgrade
- Cabinets - Cherry
- Corner Unit
- Shower
- Southwest View
- Tub
- Warm Walnut Flooring
- West Building
Apartment Model: GreenleafCall For Rates2 Bedroom, 2 Bath, 1084 sq ftUnavailable![]()
Greenleaf - Floorplan Bassett
2 Beds, 2 Baths, 1098 sq ftModel Gallery
Floorplans
3D Tours
Availability Details
Availability Date Unit Sq Ft Call for Availability Bassett 1098 sq ft Model Amenities and Features
Features
- Air Conditioning
- Balcony
Unique Features
- 7th Floor
- Apartment
- Appliance Package - Standard
- Built In Workspace
- Cabinets - Brown
- Corner Unit
- East Building
- Kitchen Island
- Top Floor
- Tub
- Warm Walnut Flooring
Apartment Model: BassettCall For Rates2 Bedroom, 2 Bath, 1098 sq ftUnavailableFloorplans3D Tours![]()
Bassett - Floorplan Bassett - 3D Tour Forbes
2 Beds, 2 Baths, 1133 sq ftModel Gallery
Floorplans
Availability Details
Availability Date Unit Sq Ft Call for Availability Forbes 1133 sq ft Model Amenities and Features
Features
- Air Conditioning
- Balcony
Unique Features
- 6th Floor
- Apartment
- Appliance Package - Upgrade
- Cabinets - Brown
- Corner Unit
- Downtown View
- East Building
- Kitchen Island
- Shower
- Southwest View
- Warm Walnut Flooring
Apartment Model: ForbesCall For Rates2 Bedroom, 2 Bath, 1133 sq ftUnavailable![]()
Forbes - Floorplan Tettegouche
2 Beds, 2 Baths, 1138 sq ftModel Gallery
Floorplans
Availability Details
Availability Date Unit Sq Ft Call for Availability Tettegouche 1138 sq ft Model Amenities and Features
Features
- Air Conditioning
- Balcony
Unique Features
- 6th Floor
- Apartment
- Appliance Package - Upgrade
- Cabinets - Cherry
- Corner Unit
- Double Vanity Sink In Bathroom
- Downtown View
- Shower
- Southwest View
- Tub
- Warm Walnut Flooring
- West Building
Apartment Model: TettegoucheCall For Rates2 Bedroom, 2 Bath, 1138 sq ftUnavailable![]()
Tettegouche - Floorplan Martin
2 Beds, 2 Baths, 1164 sq ftModel Gallery
Floorplans
Availability Details
Availability Date Unit Sq Ft Call for Availability Martin 1164 sq ft Model Amenities and Features
Features
- Air Conditioning
- Balcony
Unique Features
- 7th Floor
- Apartment
- Appliance Package - Upgrade
- Cabinets - Brown
- Corner Unit
- Downtown View
- East Building
- Kitchen Island
- Shower
- Top Floor
- Tub
- Warm Walnut Flooring
- West View
Apartment Model: MartinCall For Rates2 Bedroom, 2 Bath, 1164 sq ftUnavailable![]()
Martin - Floorplan Salisbury
2 Beds, 2 Baths, 1172 sq ftModel Gallery
Floorplans
Availability Details
Availability Date Unit Sq Ft Call for Availability Salisbury 1172 sq ft Model Amenities and Features
Features
- Air Conditioning
- Balcony
- Fireplace
Unique Features
- 7th Floor
- Apartment
- Appliance Package - Upgrade
- Cabinets - Brown
- Corner Unit
- Downtown View
- East Building
- Kitchen Island
- Shower
- Southwest View
- Top Floor
- Tub
- Warm Walnut Flooring
Apartment Model: SalisburyCall For Rates2 Bedroom, 2 Bath, 1172 sq ftUnavailable![]()
Salisbury - Floorplan Whitewater
2 Beds, 2 Baths, 1289 sq ftModel Gallery
Floorplans
Availability Details
Availability Date Unit Sq Ft Call for Availability Whitewater 1289 sq ft Model Amenities and Features
Features
- Air Conditioning
- Balcony
- Fireplace
Unique Features
- 7th Floor
- Apartment
- Appliance Package - Upgrade
- Built In Workspace
- Cabinets - Cherry
- Cool Walnut Flooring
- Double Vanity Sink In Bathroom
- Downtown View
- Shower
- Southwest View
- Top Floor
- Tub
- West Building
Apartment Model: WhitewaterCall For Rates2 Bedroom, 2 Bath, 1289 sq ftUnavailable![]()
Whitewater - Floorplan Grand Portage
2 Beds, 2 Baths, 1304 sq ftModel Gallery
Floorplans
Availability Details
Availability Date Unit Sq Ft Call for Availability Grand Portage 1304 sq ft Model Amenities and Features
Features
- Air Conditioning
- Balcony
Unique Features
- 7th Floor
- Apartment
- Appliance Package - Upgrade
- Cabinets - Cherry
- Corner Unit
- Double Vanity Sink In Bathroom
- Downtown View
- Shower
- Southwest View
- Top Floor
- Tub
- Warm Walnut Flooring
- West Building
Apartment Model: Grand PortageCall For Rates2 Bedroom, 2 Bath, 1304 sq ftUnavailable![]()
Grand Portage - Floorplan Satterlee
2 Beds, 2 Baths, 1346 sq ftModel Gallery
Floorplans
Availability Details
Availability Date Unit Sq Ft Call for Availability Satterlee 1346 sq ft Model Amenities and Features
Features
- Air Conditioning
- Fireplace
Unique Features
- 7th Floor
- Apartment
- Appliance Package - Upgrade
- Built In Bookshelves-Cabinets
- Cabinets - Brown
- Cabinets - White
- Corner Unit
- Double Vanity Sink In Bathroom
- Downtown View
- East Building
- Kitchen Island
- Patio/terrace
- Southeast View
- Top Floor
- Tub
- Warm Walnut Flooring
Apartment Model: SatterleeCall For Rates2 Bedroom, 2 Bath, 1346 sq ftUnavailable![]()
Satterlee - Floorplan Midas
2 Beds, 2 Baths, 1450 sq ftModel Gallery
Floorplans
Availability Details
Availability Date Unit Sq Ft Call for Availability Midas 1450 sq ft Model Amenities and Features
Features
- Air Conditioning
- Fireplace
Unique Features
- 7th Floor
- Apartment
- Appliance Package - Upgrade
- Built In Bookshelves-Cabinets
- Built In Workspace
- Cabinets - Brown
- Corner Unit
- Double Vanity Sink In Bathroom
- Downtown View
- East Building
- Kitchen Island
- Northwest View
- Southwest View
- Top Floor
- Tub
- Warm Walnut Flooring
Apartment Model: MidasCall For Rates2 Bedroom, 2 Bath, 1450 sq ftUnavailable![]()
Midas - Floorplan Gooseberry Falls
2 Beds, 2 Baths, 1470 sq ftModel Gallery
Floorplans
Availability Details
Availability Date Unit Sq Ft Call for Availability Gooseberry Falls 1470 sq ft Model Amenities and Features
Features
- Air Conditioning
- Fireplace
Outdoor Space
- Patio
Unique Features
- 1st Floor
- Appliance Package - Premium
- Built In Workspace
- Cabinets - Cherry
- Private Entrance
- Shower
- Southwest View
- Townhome
- Tub
- Warm Walnut Flooring
- West Building
Apartment Model: Gooseberry FallsCall For Rates2 Bedroom, 2 Bath, 1470 sq ftUnavailable![]()
Gooseberry Falls - Floorplan Boom Island
2 Beds, 2 Baths, 1533 sq ftModel Gallery
Floorplans
Availability Details
Availability Date Unit Sq Ft Call for Availability Boom Island 1533 sq ft Model Amenities and Features
Features
- Air Conditioning
- Balcony
Unique Features
- 2nd Floor
- Ada
- Apartment
- Appliance Package - Upgrade
- Cabinets - Brown
- Cool Walnut Flooring
- East Building
- Kitchen Island
- Shower
- Southeast View
Apartment Model: Boom IslandCall For Rates2 Bedroom, 2 Bath, 1533 sq ftUnavailable![]()
Boom Island - Floorplan Buffalo River
2 Beds, 2 Baths, 1675 sq ftModel Gallery
Floorplans
Availability Details
Availability Date Unit Sq Ft Call for Availability Buffalo River 1675 sq ft Model Amenities and Features
Features
- Air Conditioning
Apartment Model: Buffalo RiverCall For Rates2 Bedroom, 2 Bath, 1675 sq ftUnavailable![]()
Buffalo River - Floorplan Moose Lake
2 Beds, 2 Baths, 1785 sq ftModel Gallery
Floorplans
Availability Details
Availability Date Unit Sq Ft Call for Availability Moose Lake 1785 sq ft Model Amenities and Features
Features
- Air Conditioning
- Balcony
- Fireplace
Living Space
- Den
Unique Features
- 7th Floor
- Apartment
- Appliance Package - Premium
- Cabinets - Cherry
- Double Vanity Sink In Bathroom
- Pool View
- Shower
- Southwest View
- Top Floor
- Tub
- Warm Walnut Flooring
- West Building
Apartment Model: Moose LakeCall For Rates2 Bedroom, 2 Bath, 1785 sq ftUnavailable![]()
Moose Lake - Floorplan Vermillion
2 Beds, 2 Baths, 1892 sq ftLargest 2 BedroomThis is the largest 2 Bedroom at this PropertyModel Gallery
Floorplans
Availability Details
Availability Date Unit Sq Ft Call for Availability Vermillion 1892 sq ft Model Amenities and Features
Features
- Air Conditioning
- Balcony
- Fireplace
Living Space
- Den
Unique Features
- 7th Floor
- Apartment
- Appliance Package - Premium
- Cabinets - Cherry
- Corner Unit
- Double Vanity Sink In Bathroom
- Downtown View
- Shower
- Southwest View
- Top Floor
- Tub
- Warm Walnut Flooring
- West Building
Apartment Model: VermillionCall For Rates2 Bedroom, 2 Bath, 1892 sq ftUnavailable![]()
Vermillion - Floorplan St. Croix
2 Beds, 3 Baths, 1512 sq ftModel Gallery
Floorplans
Availability Details
Availability Date Unit Sq Ft Call for Availability St. Croix 1512 sq ft Model Amenities and Features
Features
- Air Conditioning
- Fireplace
Outdoor Space
- Patio
Unique Features
- 1st Floor
- Appliance Package - Premium
- Cabinets - Cherry
- Double Vanity Sink In Bathroom
- Private Entrance
- Shower
- Southwest View
- Townhome
- Tub
- Warm Walnut Flooring
- West Building
Apartment Model: St. CroixCall For Rates2 Bedroom, 3 Bath, 1512 sq ftUnavailable![]()
St. Croix - Floorplan Guthrie
2 Beds, 3 Baths, 1558 sq ftModel Gallery
Floorplans
Availability Details
Availability Date Unit Sq Ft Call for Availability Guthrie 1558 sq ft Model Amenities and Features
Features
- Air Conditioning
Apartment Model: GuthrieCall For Rates2 Bedroom, 3 Bath, 1558 sq ftUnavailable![]()
Guthrie - Floorplan Nicollet
2 Beds, 3 Baths, 1560 sq ftModel Gallery
Floorplans
Availability Details
Availability Date Unit Sq Ft Call for Availability Nicollet 1560 sq ft Model Amenities and Features
Features
- Air Conditioning
- Balcony
- Fireplace
Unique Features
- 1st Floor
- Apartment
- Appliance Package - Upgrade
- Built In Bookshelves-Cabinets
- Cabinets - Brown
- East Building
- Kitchen Island
- Private Entrance
- Shower
- Southwest View
- Townhome
- Tub
- Warm Walnut Flooring
Apartment Model: NicolletCall For Rates2 Bedroom, 3 Bath, 1560 sq ftUnavailable![]()
Nicollet - Floorplan Split Rock
2 Beds, 3 Baths, 1650 sq ftModel Gallery
Floorplans
Availability Details
Availability Date Unit Sq Ft Call for Availability Split Rock 1650 sq ft Model Amenities and Features
Features
- Air Conditioning
- Fireplace
Outdoor Space
- Patio
Unique Features
- 1st Floor
- Appliance Package - Premium
- Cabinets - Cherry
- Double Vanity Sink In Bathroom
- Private Entrance
- Shower
- Southwest View
- Townhome
- Tub
- Warm Walnut Flooring
- West Building
Apartment Model: Split RockCall For Rates2 Bedroom, 3 Bath, 1650 sq ftUnavailable![]()
Split Rock - Floorplan 3 Bedrooms
St. Anthony
3 Beds, 2 Baths, 1564 sq ftModel Gallery
Floorplans
Availability Details
Availability Date Unit Sq Ft Call for Availability St. Anthony 1564 sq ft Model Amenities and Features
Features
- Air Conditioning
Apartment Model: St. AnthonyCall For Rates3 Bedroom, 2 Bath, 1564 sq ftUnavailable![]()
St. Anthony - Floorplan Old Mill
3 Beds, 2 Baths, 1675 sq ftModel Gallery
Floorplans
Availability Details
Availability Date Unit Sq Ft Call for Availability Old Mill 1675 sq ft Model Amenities and Features
Features
- Air Conditioning
Apartment Model: Old MillCall For Rates3 Bedroom, 2 Bath, 1675 sq ftUnavailable![]()
Old Mill - Floorplan Mississippi
3 Beds, 3 Baths, 1521 sq ftModel Gallery
Floorplans
Availability Details
Availability Date Unit Sq Ft Call for Availability Mississippi 1521 sq ft Model Amenities and Features
Features
- Air Conditioning
- Fireplace
Unique Features
- 1st Floor
- Appliance Package - Upgrade
- Built In Bookshelves-Cabinets
- Cabinets - Brown
- Cool Walnut Flooring
- East Building
- Kitchen Island
- Private Entrance
- Shower
- Southwest View
- Townhome
- Tub
Apartment Model: MississippiCall For Rates3 Bedroom, 3 Bath, 1521 sq ftUnavailable![]()
Mississippi - Floorplan Stone Arch
3 Beds, 3 Baths, 1673 sq ftModel Gallery
Floorplans
Availability Details
Availability Date Unit Sq Ft Call for Availability Stone Arch 1673 sq ft Model Amenities and Features
Features
- Air Conditioning
- Balcony
- Fireplace
Unique Features
- 1st Floor
- Appliance Package - Upgrade
- Cabinets - Brown
- Cherry Flooring
- East Building
- Kitchen Island
- Private Entrance
- Shower
- Southwest View
- Townhome
- Tub
Apartment Model: Stone ArchCall For Rates3 Bedroom, 3 Bath, 1673 sq ftUnavailable![]()
Stone Arch - Floorplan A Mill
3 Beds, 3 Baths, 1812 sq ftModel Gallery
Floorplans
Availability Details
Availability Date Unit Sq Ft Call for Availability A Mill 1812 sq ft Model Amenities and Features
Features
- Air Conditioning
- Balcony
- Fireplace
Living Space
- Den
Unique Features
- 1st Floor
- Appliance Package - Upgrade
- Built In Bookshelves-Cabinets
- Cabinets - Brown
- Cherry Flooring
- East Building
- Kitchen Island
- Private Entrance
- Shower
- Southwest View
- Townhome
- Tub
Apartment Model: A MillCall For Rates3 Bedroom, 3 Bath, 1812 sq ftUnavailable![]()
A Mill - Floorplan Itasca
3 Beds, 3 Baths, 1828 sq ftModel Gallery
Floorplans
Availability Details
Availability Date Unit Sq Ft Call for Availability Itasca 1828 sq ft Model Amenities and Features
Features
- Air Conditioning
- Fireplace
Outdoor Space
- Patio
Unique Features
- 1st Floor
- Appliance Package - Premium
- Cabinets - Cherry
- Corner Unit
- Double Vanity Sink In Bathroom
- Private Entrance
- Shower
- Southwest View
- Townhome
- Tub
- Warm Walnut Flooring
- West Building
Apartment Model: ItascaCall For Rates3 Bedroom, 3 Bath, 1828 sq ftUnavailable![]()
Itasca - Floorplan Fort Snelling
3 Beds, 3 Baths, 1846 sq ftModel Gallery
Floorplans
Availability Details
Availability Date Unit Sq Ft Call for Availability Fort Snelling 1846 sq ft Model Amenities and Features
Features
- Air Conditioning
Apartment Model: Fort SnellingCall For Rates3 Bedroom, 3 Bath, 1846 sq ftUnavailable![]()
Fort Snelling - Floorplan Pillsbury
3 Beds, 3 Baths, 1857 sq ftModel Gallery
Floorplans
Availability Details
Availability Date Unit Sq Ft Call for Availability Pillsbury 1857 sq ft Model Amenities and Features
Features
- Air Conditioning
- Balcony
- Fireplace
Unique Features
- 1st Floor
- Apartment
- Appliance Package - Upgrade
- Built In Bookshelves-Cabinets
- Cabinets - Brown
- Corner Unit
- East Building
- Kitchen Island
- Private Entrance
- Shower
- Southwest View
- Townhome
- Tub
- Warm Walnut Flooring
Apartment Model: PillsburyCall For Rates3 Bedroom, 3 Bath, 1857 sq ftUnavailable![]()
Pillsbury - Floorplan Beaver Creek
3 Beds, 3 Baths, 2060 sq ftModel Gallery
Floorplans
Availability Details
Availability Date Unit Sq Ft Call for Availability Beaver Creek 2060 sq ft Model Amenities and Features
Features
- Air Conditioning
- Fireplace
Living Space
- Den
Outdoor Space
- Patio
Unique Features
- 1st Floor
- Appliance Package - Premium
- Cabinets - Cherry
- Corner Unit
- Double Vanity Sink In Bathroom
- Private Entrance
- Shower
- Southwest View
- Townhome
- Tub
- Warm Walnut Flooring
- West Building
Apartment Model: Beaver CreekCall For Rates3 Bedroom, 3 Bath, 2060 sq ftUnavailable![]()
Beaver Creek - Floorplan Father Hennepin
3 Beds, 3 Baths, 2875 sq ftLargest 3 BedroomThis is the largest 3 Bedroom at this PropertyModel Gallery
Floorplans
Availability Details
Availability Date Unit Sq Ft Call for Availability Father Hennepin 2875 sq ft Model Amenities and Features
Features
- Air Conditioning
- Balcony
- Fireplace
Kitchen
- Pantry
Unique Features
- 7th Floor
- Apartment
- Appliance Package - Premium
- Built In Bookshelves-Cabinets
- Built In Workspace
- Corner Unit
- Double Vanity Sink In Bathroom
- Downtown View
- Northwest View
- Penthouse
- Penthouseden
- Shower
- Southwest View
- Top Floor
- Tub
- West Building
Apartment Model: Father HennepinCall For Rates3 Bedroom, 3 Bath, 2875 sq ftUnavailable![]()
Father Hennepin - Floorplan


Schedule a Tour
Videos
3D Tours
Property Information
- 338 Units
- 7 Stories
- Built in 2013
Lease Terms
- 12 - 13 mo
Fees and Policies
The fees listed below are community-provided and may exclude utilities or add-ons. All payments are made directly to the property and are non-refundable unless otherwise specified.
Required Fees
One-Time Basics
- Due at Application
- Application Fee Per ApplicantiCharged per applicant.$75.00
- Application Fee Per ApplicantiCharged per applicant.$75.00
- Due at Move-In
- Administrative FeeiCharged per unit.$200.00
Other Fees and Policies
Pet Fees
- Cat
- One-Time Pet FeeiCharged Per Pet.$350.00
- Dog
- One-Time Pet FeeiCharged Per Pet.$350.00
Akita, Alaskan Malamute, Bulldogs (with the exception of French Bulldogs), Chows, Dalmatian, Doberman Pinscher, Dogo Argintino, German Shepherd, Great Danes, Husky, Pit Bull or Mastiffs, Presa Canario, Rottweiler,St. Bernard, Staffordshire Bull Terrier, Wolf hybrid,and mixed breeds including any of the above breeds.
Akita, Alaskan Malamute, Bulldogs (with the exception of French Bulldogs), Chows, Dalmatian, Doberman Pinscher, Dogo Argintino, German Shepherd, Great Danes, Husky, Pit Bull or Mastiffs, Presa Canario, Rottweiler,St. Bernard, Staffordshire Bull T...
Property Fee Disclaimer: Based on community-supplied data and independent market research. Subject to change without notice. May exclude fees for mandatory or optional services and usage-based utilities.
Features and Amenities
On-Site Services
- Maintenance On Site
- Package Service
- Pet Washing Station
- Property Manager On Site
- Concierge
- Garden
Community Features
- Corporate Housing
- Elevator
Outdoor Features
- Sundeck
- Courtyard
- Roof Terrace
Recreation and Fitness
- Hot Tub
- Fitness Center
- Gameroom
- Sauna
- Bicycle Storage
- Pool
Interior Features
- Wi Fi
Map
- Shopping
- Colleges
- Grocery
- Medical
- Parks
- Transportation
Map

Frequently Asked Questions about Mill & Main
Where is Mill & Main located?
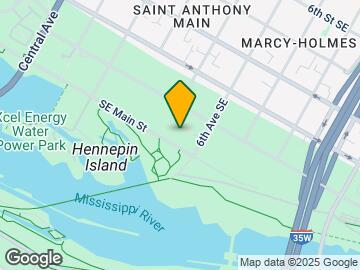
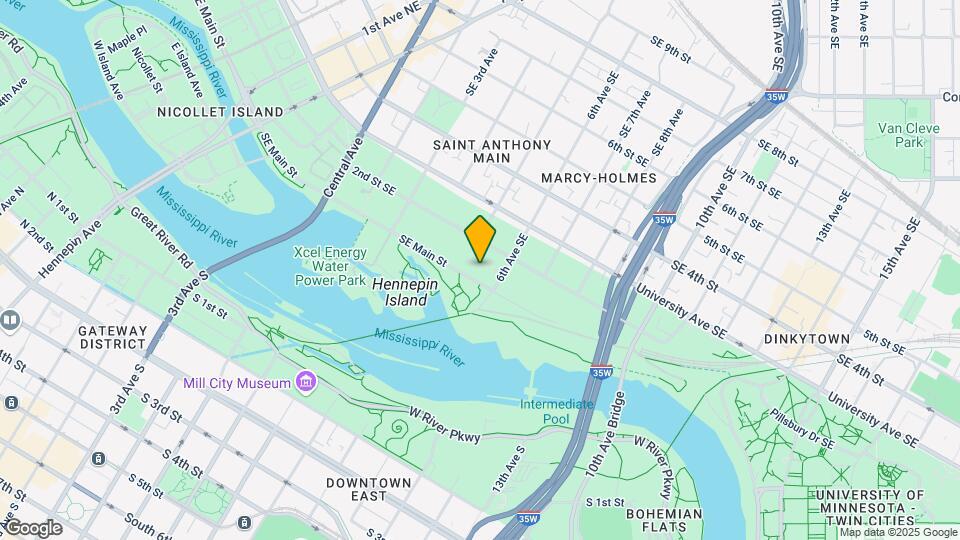
Mill & Main is located at 501 Main St SE near the Marcy-Holmes area of Minneapolis, MN
What is the current rent range at Mill & Main?
Studio to 3 Bedroom Apartments at Mill & Main currently range from $1,750 to $3,020
When is the leasing office open?
- The office Hours for Mill & Main are
- Monday 10:00 am–6:00 pm
- Tuesday 10:00 am–6:00 pm
- Wednesday 10:00 am–6:00 pm
- Thursday 10:00 am–7:00 pm
- Friday 10:00 am–6:00 pm
- Saturday 10:00 am–5:00 pm
- Sunday Closed
Are pets allowed?
Call us today to find out our pet policy and if we allow pets
Are there any rent specials?
The current rent special at Mill & Main is: While we don't have any specials we are currently running, definitely ask about our rarely available 1 bedroom top-floor Bibelot, with sweeping skyline and Mississippi River views. Request a tour today as this one will go quickly!.
Nearby Schools
St. Anthony Village Senior High
Webster Elementary
About GreatSchools Data on ApartmentHomeLiving.com.
Points of Interest
Time and distance from Mill & Main.
Arts Museums and Landmarks
Big Box and Retail
Aldi
Target
Costco
Colleges and Universities
Groceries
Aldi
Cub Foods
Hospitals
M Health Fairview University Of Minnesota Medical Center - West Bank
Military Bases
Fort Snelling Military Reservation
Parks and Recreation
Mill & Main has 5 parks within 4.0 miles, including Loring Park, The Grand Rounds, Powderhorn Park, Lake of the Isles, and Cedar Lake.
Shopping Centers
Mill & Main has 5 shopping centers within 1.3 miles.
Transit Stations
Nearby Neighborhoods
Rental Price Ranges in the Area
| Bedroom | Average Rent | Cheapest Rent | Highest Rent |
|---|---|---|---|
| Minneapolis Studio Apartments | $1,312 | $635 | $2,392 |
| Minneapolis 1 Bedroom Apartments | $1,664 | $750 | $6,729 |
| Minneapolis 2 Bedroom Apartments | $2,213 | $280 | $10,000+ |
| Minneapolis 3 Bedroom Apartments | $2,607 | $739 | $10,000+ |
| Minneapolis 4 Bedroom Apartments | $2,616 | $649 | $9,950 |
| Minneapolis 5 Bedroom Apartments | $3,542 | $2,150 | $8,647 |
Browse Top Apartments in Minneapolis
By Price
- Cheap Minneapolis Apartments
- Minneapolis Apartments Under $500
- Minneapolis Apartments Under $600
- Minneapolis Apartments Under $700
- Minneapolis Apartments Under $800
- Minneapolis Apartments Under $900
- Minneapolis Apartments Under $1000
- Minneapolis Apartments Under $1200
- Minneapolis Apartments Under $1500
- Minneapolis Apartments Under $2000
- Minneapolis Luxury Apartments
By Community Type
- Minneapolis Apartments for Rent by Owner
- Minneapolis Apartments with Rent Specials
- Minneapolis Top Rated Apartments
- Minneapolis Corporate Apartments
- Minneapolis Furnished Apartments
- Minneapolis Gated Apartments
- Minneapolis Loft Apartments
- Minneapolis Low Income Apartments
- Minneapolis Military Apartments
- New Minneapolis Apartments
- Minneapolis Senior Apartments
- Minneapolis Short-term Apartments
- Minneapolis Student Apartments
- Minneapolis Apartments with Utilities Included
Akita, Alaskan Malamute, Bulldogs (with the exception of French Bulldogs), Chows, Dalmatian, Doberman Pinscher, Dogo Argintino, German Shepherd, Great Danes, Husky, Pit Bull or Mastiffs, Presa Canario, Rottweiler,St. Bernard, Staffordshire Bull T...