

Request Notification
Polaris Place
Columbus, OH 43240

- 1–2 Bedrooms
- 671–1,426 Square Feet
About Polaris Place
Do you want to live right in the middle of one of the hottest parts of town? Polaris Place has it all, in one of the fastest-growing neighborhoods in Columbus! You will have the world at your fingertips, and a top-of-the-line, modern apartment to boot. The one and two-bedroom apartments are set back from the main thoroughfare of Polaris Parkway, with tree-lined streets and a wooded walking path to add some tranquility to the liveliness. Your apartment will be equipped with features like stainless steel appliances, hardwood flooring, and soaring nine-foot ceilings. The community features incredible amenities, like a massive pool deck overlooking the pond and a tanning bed for those cloudier days. Enjoy a 24-hour fitness center onsite, as well as billiards and a community room in the clubhouse - the perfect place to make new friends! Your furry friend will love it here, too, since we're pet-friendly with a huge bark park on the grounds.
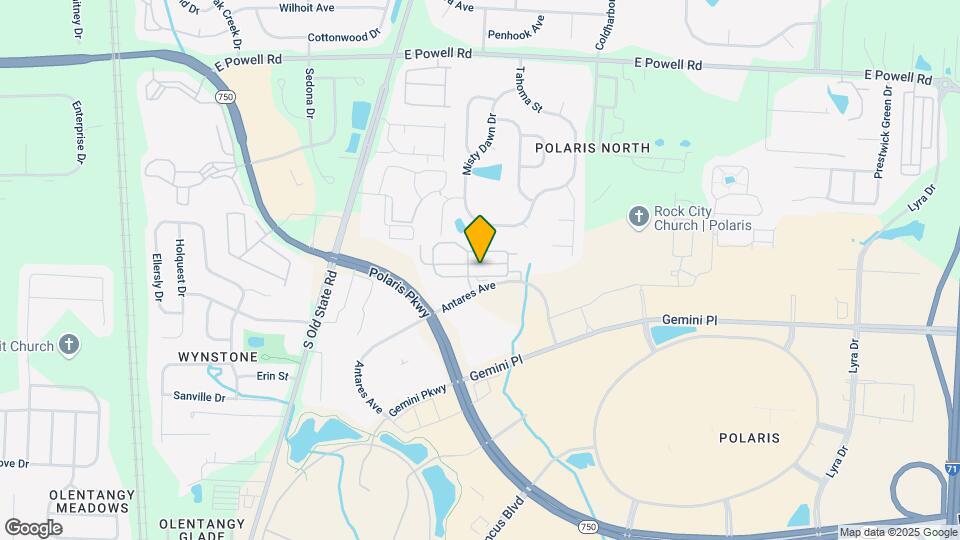
Polaris Place is located in the Polaris Neighborhood and 43240 Zip code of Columbus, OH.
Unique Features and Amenities
- All Electric
- Bike Racks
- Billiards Room
- Built in Linen Closets
- Central Heating and AC
- Coffee Bar
- Dishwasher Included
- DNA Based Pet Waste Management
- Extra Storage Areas
- Fun Community Social Events
- Grilling Stations with Picnic Tables
- Ice Makers
- Large Open Floor Plans
- Mail station with electronic billboard
- Olentangy School District
- Over Range Microwaves
- Parking Lot
- Patio/Balcony
- Pond with lounge area
- Relaxing Soaking Tubs Available
- Smoke Free Property
- Tanning Room
- Vaulted 9ft. Ceilings
- Walking Trail
- Washer/Dryer Connections
- Weekly Front Door Recycling
Property Contact Info
Floorplan Pricing and Availability
New! Interactive Property Map
1 Bedroom
Show Unavailable FloorplansThe Aurora
From $1,222
1 Bed, 1 Bath, 736 sq ftAvailable NowCheapest 1 BedroomThis is the cheapest 1 Bedroom at this PropertyModel Gallery
Floorplans
Availability Details
Price Availability Date Unit Sq Ft View Details $1,308 Available Now 1034AED 757 $1,235 Available Now 924AP 736 $1,222 Available Now 960ED 736 Model Amenities and Features
Features
- Air Conditioning
- Cable Ready
- Heating
- High Speed Internet Access
- Tub/Shower
- Washer/Dryer Hookup
Kitchen
- Dishwasher
- Disposal
- Kitchen
- Microwave
- Range
Living Space
- Carpet
- Dining Room
- Hardwood Floors
- Walk-In Closets
- Window Coverings
Model Rent and Fees
Model Price Range
- $1,222 - $1,786
Current Available Pricing
- $1,222 - $1,308
Unit 1034AED Amenities and Features
Features
- Air Conditioning
- Cable Ready
- Heating
- High Speed Internet Access
- Tub/Shower
- Washer/Dryer Hookup
Kitchen
- Dishwasher
- Disposal
- Kitchen
- Microwave
- Range
Living Space
- Carpet
- Dining Room
- Hardwood Floors
- Walk-In Closets
- Window Coverings
Unit 1034AED Rent and Fees
Unit Price
- $1,308
Model Rent and Fees
Model Price Range
- $1,222 - $1,786
Unit 924AP Amenities and Features
Features
- Air Conditioning
- Cable Ready
- Heating
- High Speed Internet Access
- Tub/Shower
- Washer/Dryer Hookup
Kitchen
- Dishwasher
- Disposal
- Kitchen
- Microwave
- Range
Living Space
- Carpet
- Dining Room
- Hardwood Floors
- Walk-In Closets
- Window Coverings
Unit 924AP Rent and Fees
Unit Price
- $1,235
Model Rent and Fees
Model Price Range
- $1,222 - $1,786
Unit 960ED Amenities and Features
Features
- Air Conditioning
- Cable Ready
- Heating
- High Speed Internet Access
- Tub/Shower
- Washer/Dryer Hookup
Kitchen
- Dishwasher
- Disposal
- Kitchen
- Microwave
- Range
Living Space
- Carpet
- Dining Room
- Hardwood Floors
- Walk-In Closets
- Window Coverings
Unit 960ED Rent and Fees
Unit Price
- $1,222
Model Rent and Fees
Model Price Range
- $1,222 - $1,786
Apartment Model: The Aurora1 Bedroom, 1 Bath, 736 sq ftAvailable Now![]()
The Aurora - Floorplan Apartment Unit: 1034AEDApartment Model: The Aurora1 Bedroom, 1 Bath, 757 sq ftAvailable NowApartment Unit: 924APApartment Model: The Aurora1 Bedroom, 1 Bath, 736 sq ftAvailable NowApartment Unit: 960EDApartment Model: The Aurora1 Bedroom, 1 Bath, 736 sq ftAvailable NowThe Halley
From $1,275
1 Bed, 1 Bath, 757-812 sq ftAvailable Jun 7Largest 1 BedroomThis is the largest 1 Bedroom at this PropertyModel Gallery
Floorplans
Availability Details
Price Availability Date Unit Sq Ft View Details $1,275 June 7, 2026 1057BCD 812 $1,348 June 16, 2026 860DAP 812 $1,353 June 21, 2026 1037ECD 812 Model Amenities and Features
Features
- High Speed Internet Access
- Smoke Free
Model Rent and Fees
Model Price Range
- $1,275 - $1,825
Current Available Pricing
- $1,275 - $1,353
Unit 1057BCD Amenities and Features
Features
- High Speed Internet Access
- Smoke Free
Unit 1057BCD Rent and Fees
Unit Price
- $1,275
Model Rent and Fees
Model Price Range
- $1,275 - $1,825
Unit 860DAP Amenities and Features
Features
- High Speed Internet Access
- Smoke Free
Unit 860DAP Rent and Fees
Unit Price
- $1,348
Model Rent and Fees
Model Price Range
- $1,275 - $1,825
Unit 1037ECD Amenities and Features
Features
- High Speed Internet Access
- Smoke Free
Unit 1037ECD Rent and Fees
Unit Price
- $1,353
Model Rent and Fees
Model Price Range
- $1,275 - $1,825
Apartment Model: The Halley1 Bedroom, 1 Bath, 757-812 sq ftAvailable June 7, 2026![]()
The Halley - Floorplan Apartment Unit: 1057BCDApartment Model: The Halley1 Bedroom, 1 Bath, 812 sq ftAvailable June 7, 2026Apartment Unit: 860DAPApartment Model: The Halley1 Bedroom, 1 Bath, 812 sq ftAvailable June 16, 2026Apartment Unit: 1037ECDApartment Model: The Halley1 Bedroom, 1 Bath, 812 sq ftAvailable June 21, 2026The Orion
1 Bed, 1 Bath, 671 sq ftModel Gallery
Floorplans
Availability Details
Availability Date Unit Sq Ft Unavailable The Orion 671 sq ft Model Amenities and Features
Features
- Air Conditioning
- Cable Ready
- Heating
- High Speed Internet Access
- Tub/Shower
- Washer/Dryer Hookup
Kitchen
- Dishwasher
- Disposal
- Kitchen
- Microwave
- Range
Living Space
- Carpet
- Dining Room
- Hardwood Floors
- Walk-In Closets
- Window Coverings
Apartment Model: The Orion1 Bedroom, 1 Bath, 671 sq ftUnavailable![]()
The Orion - Floorplan 2 Bedrooms
Show Unavailable FloorplansThe Meridian
From $1,627
2 Beds, 2 Baths, 1035 sq ftAvailable Jun 6Cheapest 2 BedroomThis is the cheapest 2 Bedroom at this PropertyModel Gallery
Floorplans
Availability Details
Price Availability Date Unit Sq Ft View Details $1,850 June 6, 2026 8955BCOD 1035 $1,627 June 7, 2026 1035FAP 1035 $1,627 June 23, 2026 1034FED 1035 Model Amenities and Features
Features
- Air Conditioning
- Cable Ready
- Heating
- High Speed Internet Access
- Tub/Shower
- Washer/Dryer Hookup
Kitchen
- Dishwasher
- Disposal
- Kitchen
- Microwave
- Range
Living Space
- Carpet
- Dining Room
- Hardwood Floors
- Walk-In Closets
- Window Coverings
Model Rent and Fees
Model Price Range
- $1,627 - $2,401
Current Available Pricing
- $1,627 - $1,850
Unit 8955BCOD Amenities and Features
Features
- Air Conditioning
- Cable Ready
- Heating
- High Speed Internet Access
- Tub/Shower
- Washer/Dryer Hookup
Kitchen
- Dishwasher
- Disposal
- Kitchen
- Microwave
- Range
Living Space
- Carpet
- Dining Room
- Hardwood Floors
- Walk-In Closets
- Window Coverings
Unit 8955BCOD Rent and Fees
Unit Price
- $1,850
Model Rent and Fees
Model Price Range
- $1,627 - $2,401
Unit 1035FAP Amenities and Features
Features
- Air Conditioning
- Cable Ready
- Heating
- High Speed Internet Access
- Tub/Shower
- Washer/Dryer Hookup
Kitchen
- Dishwasher
- Disposal
- Kitchen
- Microwave
- Range
Living Space
- Carpet
- Dining Room
- Hardwood Floors
- Walk-In Closets
- Window Coverings
Unit 1035FAP Rent and Fees
Unit Price
- $1,627
Model Rent and Fees
Model Price Range
- $1,627 - $2,401
Unit 1034FED Amenities and Features
Features
- Air Conditioning
- Cable Ready
- Heating
- High Speed Internet Access
- Tub/Shower
- Washer/Dryer Hookup
Kitchen
- Dishwasher
- Disposal
- Kitchen
- Microwave
- Range
Living Space
- Carpet
- Dining Room
- Hardwood Floors
- Walk-In Closets
- Window Coverings
Unit 1034FED Rent and Fees
Unit Price
- $1,627
Model Rent and Fees
Model Price Range
- $1,627 - $2,401
Apartment Model: The Meridian2 Bedroom, 2 Bath, 1035 sq ftAvailable June 6, 2026![]()
The Meridian - Floorplan Apartment Unit: 8955BCODApartment Model: The Meridian2 Bedroom, 2 Bath, 1035 sq ftAvailable June 6, 2026Apartment Unit: 1035FAPApartment Model: The Meridian2 Bedroom, 2 Bath, 1035 sq ftAvailable June 7, 2026Apartment Unit: 1034FEDApartment Model: The Meridian2 Bedroom, 2 Bath, 1035 sq ftAvailable June 23, 2026The Phoenix
From $1,879
2 Beds, 2.5 Baths, 1426 sq ftAvailable Jul 14Largest 2 BedroomThis is the largest 2 Bedroom at this PropertyModel Gallery
Floorplans
Availability Details
Price Availability Date Unit Sq Ft View Details $1,879 July 14, 2026 8926CL 1426 $1,879 August 11, 2026 8945APD 1426 Model Amenities and Features
Features
- Air Conditioning
- Cable Ready
- Heating
- High Speed Internet Access
- Tub/Shower
- Washer/Dryer Hookup
Kitchen
- Dishwasher
- Disposal
- Kitchen
- Microwave
- Range
Living Space
- Carpet
- Dining Room
- Hardwood Floors
- Walk-In Closets
- Window Coverings
Model Rent and Fees
Model Price Range
- $1,879 - $2,435
Current Available Pricing
- $1,879
Unit 8926CL Amenities and Features
Features
- Air Conditioning
- Cable Ready
- Heating
- High Speed Internet Access
- Tub/Shower
- Washer/Dryer Hookup
Kitchen
- Dishwasher
- Disposal
- Kitchen
- Microwave
- Range
Living Space
- Carpet
- Dining Room
- Hardwood Floors
- Walk-In Closets
- Window Coverings
Unit 8926CL Rent and Fees
Unit Price
- $1,879
Model Rent and Fees
Model Price Range
- $1,879 - $2,435
Unit 8945APD Amenities and Features
Features
- Air Conditioning
- Cable Ready
- Heating
- High Speed Internet Access
- Tub/Shower
- Washer/Dryer Hookup
Kitchen
- Dishwasher
- Disposal
- Kitchen
- Microwave
- Range
Living Space
- Carpet
- Dining Room
- Hardwood Floors
- Walk-In Closets
- Window Coverings
Unit 8945APD Rent and Fees
Unit Price
- $1,879
Model Rent and Fees
Model Price Range
- $1,879 - $2,435
Apartment Model: The Phoenix2 Bedroom, 2.5 Bath, 1426 sq ftAvailable July 14, 2026![]()
The Phoenix - Floorplan Apartment Unit: 8926CLApartment Model: The Phoenix2 Bedroom, 2.5 Bath, 1426 sq ftAvailable July 14, 2026Apartment Unit: 8945APDApartment Model: The Phoenix2 Bedroom, 2.5 Bath, 1426 sq ftAvailable August 11, 2026The Eclipse
2 Beds, 2.5 Baths, 1393 sq ftModel Gallery
Floorplans
Availability Details
Availability Date Unit Sq Ft Unavailable The Eclipse 1393 sq ft Model Amenities and Features
Features
- Air Conditioning
- Cable Ready
- Heating
- High Speed Internet Access
- Tub/Shower
- Washer/Dryer Hookup
Kitchen
- Dishwasher
- Disposal
- Kitchen
- Microwave
- Range
Living Space
- Carpet
- Dining Room
- Hardwood Floors
- Walk-In Closets
- Window Coverings
Apartment Model: The Eclipse2 Bedroom, 2.5 Bath, 1393 sq ftUnavailable![]()
The Eclipse - Floorplan
Property Information
- 224 Units
- 3 Stories
- Built in 2014
Fees and Policies
The fees listed below are community-provided and may exclude utilities or add-ons. All payments are made directly to the property and are non-refundable unless otherwise specified.
Required Fees
One-Time Basics
- Due at Application
- Application Fee Per ApplicantiCharged per applicant.$60.00
- Due at Move-In
- Move-In FeeiCharged per unit.$250.00
- Administrative FeeiCharged per unit.$150.00
Other Fees and Policies
Pet Fees
- Cat
- Cat RentiCharged Per Pet.$50.00/mo
- Dog
- Dog RentiCharged Per Pet.$50.00/mo
Breed and weight restrictions apply.
One time Fee $350 - $400.
Parking Info and Fees
- Surface Lot
- Garage Parking
- Other
Property Fee Disclaimer: Based on community-supplied data and independent market research. Subject to change without notice. May exclude fees for mandatory or optional services and usage-based utilities.
Features and Amenities
On-Site Services
- Maintenance On Site
- Recycling
- Laundry Facilities
Community Features
- Business Center
- Clubhouse
- Lounge
- Tanning Salon
- Walk Up
Outdoor Features
- Pond
- Gated
- Deck
- Patio
Recreation and Fitness
- Fitness Center
- Walking/Biking Trails
- Pool
Interior Features
- Balcony
- Tub/Shower
- High Speed Internet Access
- Heating
- Cable Ready
- Washer/Dryer Hookup
- Air Conditioning
- Smoke Free
Kitchen Amenities
- Range
- Microwave
- Dishwasher
- Disposal
- Stainless Steel Appliances
- Ice Maker
- Kitchen
Living Area Features
- Walk In Closets
- Dining Room
- Linen Closet
- Office
- Carpet
- Window Coverings
- Hardwood Floors
Map
- Shopping
- Colleges
- Grocery
- Medical
- Parks
- Nearby Properties

Map
Hours and Contact Info
| Monday | 10:00 am–6:00 pm |
| Tuesday | 10:00 am–6:00 pm |
| Wednesday | 10:00 am–6:00 pm |
| Thursday | 10:00 am–6:00 pm |
| Friday | 10:00 am–6:00 pm |
| Saturday | 11:00 am–4:00 pm |
| Sunday | Closed |
Renters Reviews and Ratings
Verified Renter
April 20, 2026excellent Fast and excellent response time and fixed the problem in a timely manner l!??Review from Apartments.com
Verified Renter
December 19, 2025Amazing Service Chandelier was fixed the next day and he even fixed the weatherstripping on the door on the way out. Thank you for the quick response and the excellent job in repairing the light.Review from Apartments.com
Have not rented in 25 years
December 18, 2025Friendly Staff. Seems insulated as my last electric bill from November was only $46 and heat and water heater are electric. Quiet to sleep. The Ammenities are what they say they are.Review from Apartments.com
Verified Renter
November 24, 2025Excellent place to live Good environment. Most restaurants, shopping malls available near by.Review from Apartments.com
Verified Renter
October 8, 20254th time living here We come every summer for 3 months to spend time with our sons and granddaughters. Have chosen to live here every time as the complex is always clean and looks really nice. Apartments are in very good condition and the office staff are always very kind and helpful. We have many choices of where to live but we always come back to Polaris Place.Review from Apartments.com
Verified Renter
May 21, 2025Quick and Friendly Service I was pleased with the response time and customer service!Review from Apartments.com
Verified Renter
April 20, 2025Maintenance Completed the work requests in a professional mannerReview from Apartments.com
Verified Renter
March 20, 2025Terrible Old, barely working appliances. Rude customer service. Expensive.Property Manager Responded
March 21, 2025We’d like to apologize for the negative experience you had with us. We’ve taken your feedback and will work hard to implement needed changes. We'd love to make things right! Please reach out to us at your earliest convenience.
Review from Apartments.com
Incomplete and overpriced.
February 23, 2022Facilities are nice, however is overpriced for what it is. A good example of how the pricing isn’t great is the garages. Some have electricity, others don’t. They not only continue to charge the same, but increased pricing and refused to add electricity to the unpowered garage I currently have. Some rooms come with a cap in place of a light fixture, as my bedroom was. And in order to have a fixture installed, they must be professionally installed, all costs on you, not on Oakwood. Maintenance is ...pretty good, I haven’t had any issues with that. My unit just came incomplete, if you will, and they don’t seem to care about it at all.Read MoreReview from Apartments.com
Major maintenance issues
May 7, 2021Fridge and freezer were not working for 5 full days. Maintenance came and went 4 times on day 1 and tried to blame me. The manager grabbed a plastic container of soup out of freezer that was defrosting while my freezer sat at 40 degrees and told it was still frozen. When I asked them to make it right and compensate me for my groceries as well as the time without a working major appliance they came back with a unacceptable counter offer and said I should be grateful for their generosity.Review from Apartments.com
polaris place
February 6, 2021speedy maintenance service, beautiful grounds, gate community nice office great pool close to everythingReview from Apartments.com
Helpful staff and peaceful living
January 31, 2021I am so thankful to have come across Polaris Place and its' staff. When I first called to inquire, I was on the phone with the office for 45 minutes and they answered every question that I had clearly and patiently. The office is always clean and the staff is always so kind and willing to help with whatever they can. Maintenance requests always get done quickly and professionally. Other residents are also nice and polite. I have nothing but positive things to say about my experience with Polaris ...Place, thank you Candy + team!Read MoreReview from Apartments.com
Nearby Schools
Olentangy Orange Middle School
Orange High School
About GreatSchools Data on ApartmentHomeLiving.com.
Points of Interest
Time and distance from Polaris Place.
Arts Museums and Landmarks
Big Box and Retail
Walgreens
Jcpenney
Macy's
Colleges and Universities
Columbus State Community College - Delaware Campus
Groceries
Kroger
Giant Eagle
Meijer
Hospitals
Mount Carmel St. Ann's
Sun Behavioral Columbus
Riverside Methodist Hospital
Parks and Recreation
Polaris Place has 1 park within 10.6 miles, including Indian Village.
Restaurants and Dining
Shopping Centers
Polaris Place has 5 shopping centers within 0.5 miles.
Nearby Neighborhoods
Rental Price Ranges in the Area
| Bedroom | Average Rent | Cheapest Rent | Highest Rent |
|---|---|---|---|
| Columbus Studio Apartments | $1,216 | $300 | $3,463 |
| Columbus 1 Bedroom Apartments | $1,465 | $300 | $7,987 |
| Columbus 2 Bedroom Apartments | $1,812 | $300 | $10,000+ |
| Columbus 3 Bedroom Apartments | $2,247 | $874 | $9,934 |
| Columbus 4 Bedroom Apartments | $2,927 | $730 | $10,000+ |
| Columbus 5 Bedroom Apartments | $3,210 | $1,549 | $8,624 |
| Columbus 6 Bedroom Apartments | $3,928 | $2,495 | $8,608 |
Nearby Apartments
Nearby Homes
Did You Know?
28% of apartment shoppers plan to spend at least 1-2 months in their apartment search.


One time Fee $350 - $400.