

Request Notification
Prairie Walk
Kansas City, MO 64137

- 1–2 Bedrooms
- 609–900 Square Feet
About Prairie Walk
Welcome to Prairie Walk Apartment Homes in South Kansas City, Missouri! All of our apartments will have washer-dryer connections, a patio or balcony, kitchen appliances, and walk-in closets. Not only are we a pet-friendly apartment community, but we also offer a swimming pool, 24-hour fitness facility, playground, basketball court, walking trail, and on-site laundry facility. Prairie Walk is in a cul-de-sac community in the wonderful Red Bridge neighborhood located 5 minutes from the highway. Being this close to the highway and having access to all major interstates gets you where you need to be when you need to be there, and fast!Don't pass up this opportunity to find your new apartment home today! We would love to show you all that Prairie Walk Apartments has to offer you! We are owned and operated by Monarch Investment & Management Group, LLC.
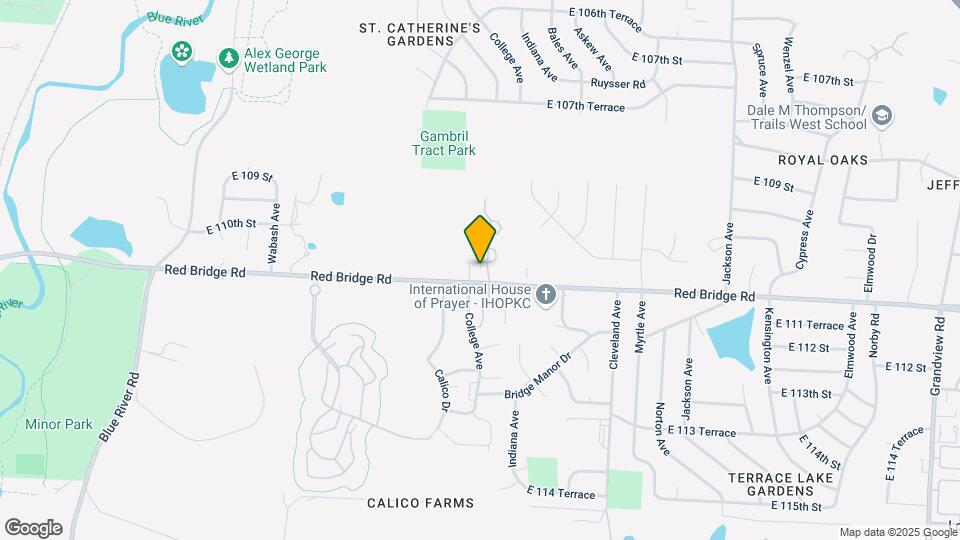
Prairie Walk is located in the St. Catherine's Gardens Neighborhood and 64137 Zip code of Kansas City, MO.
Unique Features and Amenities
- 24 hour Emergency Maintenance
- 5 minutes from Highway
- BBQ/Picnic Area
- Carport
- Central Air Conditioning
- Flex Rent Payments
- Full Size Refrigerator
- Garbage Disposal
- High Efficiency Dishwasher
- Highspeed Internet and Cable Ready
- Large Closets
- Non-Smoking
- Off Street Parking
- Pet Friendly
- Private Walk Out Balcony
- Scenic Views
- Walk Out Patio
- Washer Dryer Connections
- Wood Burning Fireplace
Property Contact Info
Office Hours
| Monday | 8:00 am–5:00 pm |
| Tuesday | 8:00 am–5:00 pm |
| Wednesday | 8:00 am–5:00 pm |
| Thursday | 8:00 am–5:00 pm |
| Friday | 8:00 am–5:00 pm |
| Saturday | Closed |
| Sunday | Closed |
Floorplan Pricing and Availability
New! Interactive Property Map
1 Bedroom
Show Unavailable FloorplansAshbee
1 Bed, 1 Bath, 618 sq ftAvailable NowModel Gallery
Floorplans
Availability Details
Availability Date Unit Sq Ft Deposit View Details Available Now 10920 609 $300 Available Now 10927 618 $300 Available Now 10979 609 $300 Model Amenities and Features
Features
- Air Conditioning
- Balcony
- Cable Ready
- Ceiling Fans
- Heating
- Smoke Free
- Tub/Shower
Kitchen
- Dishwasher
- Disposal
- Oven
- Refrigerator
Living Space
- Carpet
- Dining Room
- Family Room
- Large Bedrooms
- Linen Closet
- Views
- Vinyl Flooring
- Walk-In Closets
- Window Coverings
Outdoor Space
- Patio
- Porch
Unit 10920 Amenities and Features
Features
- Air Conditioning
- Balcony
- Cable Ready
- Ceiling Fans
- Heating
- Smoke Free
- Tub/Shower
Kitchen
- Dishwasher
- Disposal
- Oven
- Refrigerator
Living Space
- Carpet
- Dining Room
- Family Room
- Large Bedrooms
- Linen Closet
- Views
- Vinyl Flooring
- Walk-In Closets
- Window Coverings
Outdoor Space
- Patio
- Porch
Unique Features
- Washer Dryer Connections
Unit 10927 Amenities and Features
Features
- Air Conditioning
- Balcony
- Cable Ready
- Ceiling Fans
- Heating
- Smoke Free
- Tub/Shower
Kitchen
- Dishwasher
- Disposal
- Oven
- Refrigerator
Living Space
- Carpet
- Dining Room
- Family Room
- Large Bedrooms
- Linen Closet
- Views
- Vinyl Flooring
- Walk-In Closets
- Window Coverings
Outdoor Space
- Patio
- Porch
Unique Features
- Washer Dryer Connections
Unit 10979 Amenities and Features
Features
- Air Conditioning
- Balcony
- Cable Ready
- Ceiling Fans
- Heating
- Smoke Free
- Tub/Shower
Kitchen
- Dishwasher
- Disposal
- Oven
- Refrigerator
Living Space
- Carpet
- Dining Room
- Family Room
- Large Bedrooms
- Linen Closet
- Views
- Vinyl Flooring
- Walk-In Closets
- Window Coverings
Outdoor Space
- Patio
- Porch
Unique Features
- Private Walk Out Balcony
- Washer Dryer Connections
Apartment Model: Ashbee1 Bedroom, 1 Bath, 618 sq ftAvailable Now![]()
Ashbee - Floorplan 1 ![]()
Ashbee - Floorplan 2 Apartment Unit: 10920Apartment Model: Ashbee1 Bedroom, 1 Bath, 609 sq ftAvailable NowApartment Unit: 10927Apartment Model: Ashbee1 Bedroom, 1 Bath, 618 sq ftAvailable NowApartment Unit: 10979Apartment Model: Ashbee1 Bedroom, 1 Bath, 609 sq ftAvailable NowAshbee with Fireplace
1 Bed, 1 Bath, 609 sq ftAvailability Details
Availability Date Unit Sq Ft Unavailable Ashbee with Fireplace 609 sq ft Sutton
1 Bed, 1 Bath, 655 sq ftLargest 1 BedroomThis is the largest 1 Bedroom at this PropertyModel Gallery
Floorplans
Availability Details
Availability Date Unit Sq Ft Unavailable Sutton 655 sq ft Model Amenities and Features
Features
- Air Conditioning
- Balcony
- Cable Ready
- Ceiling Fans
- Heating
- High Speed Internet Access
- Smoke Free
- Tub/Shower
Kitchen
- Dishwasher
- Disposal
- Oven
- Refrigerator
Living Space
- Carpet
- Dining Room
- Family Room
- Linen Closet
- Views
- Vinyl Flooring
- Walk-In Closets
- Window Coverings
Outdoor Space
- Patio
Apartment Model: Sutton1 Bedroom, 1 Bath, 655 sq ftUnavailable![]()
Sutton - Floorplan 2 Bedrooms
Show Unavailable FloorplansSullivan
2 Beds, 1 Bath, 850 sq ftAvailable Nov 16Model Gallery
Floorplans
Availability Details
Availability Date Unit Sq Ft Deposit November 16, 2026 11001-3A 850 $500 Unit 11001-3A Amenities and Features
Features
- Air Conditioning
- Balcony
- Cable Ready
- Ceiling Fans
- Fireplace
- Heating
- High Speed Internet Access
- Tub/Shower
- Washer/Dryer Hookup
Kitchen
- Dishwasher
- Disposal
- Kitchen
- Range
Living Space
- Carpet
- Dining Room
- Family Room
- Large Bedrooms
- Linen Closet
- Vinyl Flooring
- Walk-In Closets
- Window Coverings
Outdoor Space
- Patio
Unique Features
- Private Walk Out Balcony
- Washer Dryer Connections
Apartment Model: Sullivan2 Bedroom, 1 Bath, 850 sq ftAvailable November 16, 2026![]()
Sullivan - Floorplan 1 ![]()
Sullivan - Floorplan 2 Apartment Unit: 11001-3AApartment Model: Sullivan2 Bedroom, 1 Bath, 850 sq ftAvailable November 16, 2026Morosco
2 Beds, 1.5 Baths, 900 sq ftModel Gallery
Floorplans
Availability Details
Availability Date Unit Sq Ft Unavailable Morosco 900 sq ft Model Amenities and Features
Features
- Air Conditioning
- Balcony
- Cable Ready
- Ceiling Fans
- Fireplace
- Heating
- High Speed Internet Access
- Tub/Shower
- Washer/Dryer Hookup
Kitchen
- Dishwasher
- Disposal
- Kitchen
- Oven
- Refrigerator
Living Space
- Carpet
- Dining Room
- Views
- Vinyl Flooring
- Walk-In Closets
- Window Coverings
Apartment Model: Morosco2 Bedroom, 1.5 Bath, 900 sq ftUnavailable![]()
Morosco - Floorplan 1 ![]()
Morosco - Floorplan 2
Property Information
- Renovated In 2013
- 128 Units
- 3 Stories
- Built in 1983
Lease Terms
- 12 - 15 mo
- Short Term Lease Options
Fees and Policies
The fees listed below are community-provided and may exclude utilities or add-ons. All payments are made directly to the property and are non-refundable unless otherwise specified.
Required Fees
One-Time Basics
- Due at Application
- Application Fee Per ApplicantiCharged per applicant.$60.00
- Holding feeiCharged per unit.$100.00
- Due at Move-In
- Administrative FeeiCharged Per Unit.$100.00
Other Fees and Policies
Pet Fees
- Cat
- Cat FeeiMax of 2. Charged Per Pet.$300.00
- Cat RentiCharged Per Pet.$30.00/mo
- Dog
- Dog FeeiMax of 2. Charged Per Pet.$300.00
- Dog RentiCharged Per Pet.$30.00/mo
No Breed or Weight Restrictions
Max of 2. Pet Fees: $300 for 1, $500 for 2 Pet Rent: $30/month p/pet.
Others
This property participates in World Wide DNA registration through Poo Prints. Registration is required at the time of the pets' move-in.
Parking Info and Fees
- Surface Lot
- Covered
Property Fee Disclaimer: Based on community-supplied data and independent market research. Subject to change without notice. May exclude fees for mandatory or optional services and usage-based utilities.
Features and Amenities
Community Features
- Corporate Housing
Living Area Features
- Walk In Closets
Map
- Shopping
- Colleges
- Grocery
- Medical
- Parks
- Nearby Properties

Map
Getting Around
30 / 100 Somewhat walkable
60 / 100 Moderately bikeable
100 / 100 Exceptionally car friendly
Getting to Know the Area
40 / 100 Restaurants
40 / 100 Cafes
20 / 100 Nightlife
30 / 100 Shopping
70 / 100 Parks
90 / 100 Noise Level
Renters Reviews and Ratings
No Bells and Whistles, Just a Small Quiet Community
Property Manager Responded
Great KC Gem
Property Manager Responded
Great First Apartment
Property Manager Responded
A Great Place to Live
Property Manager Responded
Not worth it
Property Manager Responded
Kathy K
Property Manager Responded
Good for the price
Prairie Walk Apartments
Nice neighbors, poor staff
Nearby Schools
Warford Elementary
Ruskin High School
Hickman Mills 8th Grade Center
About GreatSchools Data on ApartmentHomeLiving.com.
Points of Interest
Time and distance from Prairie Walk.
Arts Museums and Landmarks
Big Box and Retail
Aldi
Lowe's
Target
Colleges and Universities
Groceries
Aldi
Price Chopper
Hy-Vee
Hospitals
St. Joseph Medical Center
Kansas City Orthopaedic Institute
Doctors Hospital
Parks and Recreation
Prairie Walk has 2 parks within 8.4 miles, including Swope Park, and Theis Park.
Restaurants and Dining
Shopping Centers
Prairie Walk has 5 shopping centers within 1.7 miles.
Nearby Neighborhoods
Rental Price Ranges in the Area
| Bedroom | Average Rent | Cheapest Rent | Highest Rent |
|---|---|---|---|
| Kansas City Studio Apartments | $1,268 | $525 | $10,000+ |
| Kansas City 1 Bedroom Apartments | $1,562 | $607 | $6,100 |
| Kansas City 2 Bedroom Apartments | $1,871 | $700 | $8,078 |
| Kansas City 3 Bedroom Apartments | $2,192 | $1,000 | $10,000+ |
| Kansas City 4 Bedroom Apartments | $2,852 | $1,430 | $6,487 |
| Kansas City 5 Bedroom Apartments | $3,795 | $3,795 | $3,795 |
Nearby Apartments
Nearby Homes
Did You Know?
22% of apartment shoppers plan to spend 4-6 months in their apartment search.


Max of 2. Pet Fees: $300 for 1, $500 for 2 Pet Rent: $30/month p/pet.