

Request Notification
Regal Court Apartments
Dallas, TX 75240

- Student Housing
- 1–3 Bedrooms
- 686–1,359 Square Feet
About Regal Court Apartments
Welcome to Regal Court Apartment Homes, Thank You For Your Inquiry, Our Goal Is To Provide You With Top Quality Customer Service, While You Search For Your Apartment Home. We Have Eleven Spacious Floor Plans Including Townhomes. Location Is Everything...... So Call Us Home! We Are Minutes From Highways 635, 35, 75 And Toll Way. Enjoy Our Amenities Sparkling Swimming Pool, Fitness Center, Playground, Clothes Care Center, Access Gates, Patios/Balconies, *Wood Burning Fireplaces, Walk-In Closets, Ceiling Fans, And 24 Hour Maintenance Emergency. We Hope To Hear From You... If You Need additional Information... Please Do Not Hesitate To Contact Us....
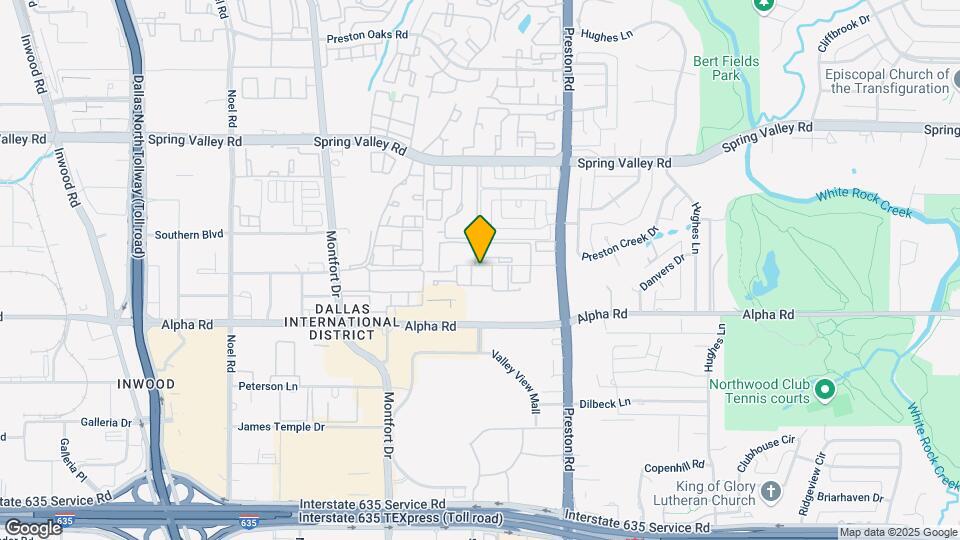
Regal Court Apartments is located in the Dallas Midtown Neighborhood and 75240 Zip code of Dallas, TX.
Unique Features and Amenities
- Carport
- Gated Entry for Peace of Mind
- High ceilings and open living areas
- Luxurious Interiors
- On-Site Fitness and Wellness
- Outdoor Retreats
Property Contact Info
Office Hours
| Monday | 8:30 am–5:30 pm |
| Tuesday | 8:30 am–5:30 pm |
| Wednesday | 8:30 am–5:30 pm |
| Thursday | 8:30 am–5:30 pm |
| Friday | 8:30 am–5:30 pm |
| Saturday | 10:00 am–5:00 pm |
| Sunday | Closed |
Floorplan Pricing and Availability
New! Interactive Property Map
1 Bedroom
Show Unavailable Floorplans1X1 SM
1 Bed, 1 Bath, 686 sq ftAvailable NowCheapest 1 BedroomThis is the cheapest 1 Bedroom at this PropertyModel Gallery
Floorplans
Photos
Availability Details
Availability Date Unit Sq Ft View Details Available Now 1114 686 Available Now 1112 686 Model Amenities and Features
Features
- Air Conditioning
- Cable Ready
- Ceiling Fans
- Fireplace
- Heating
- High Speed Internet Access
- Security System
- Washer/Dryer Hookup
Kitchen
- Dishwasher
- Disposal
- Kitchen
- Microwave
- Range
Living Space
- Carpet
- Den
- Dining Room
- Hardwood Floors
- Tile Floors
- Vinyl Flooring
- Walk-In Closets
- Window Coverings
Unit 1114 Amenities and Features
Features
- Air Conditioning
- Cable Ready
- Ceiling Fans
- Fireplace
- Heating
- High Speed Internet Access
- Security System
- Washer/Dryer Hookup
Kitchen
- Dishwasher
- Disposal
- Kitchen
- Microwave
- Range
Living Space
- Carpet
- Den
- Dining Room
- Hardwood Floors
- Tile Floors
- Vinyl Flooring
- Walk-In Closets
- Window Coverings
Unit 1112 Amenities and Features
Features
- Air Conditioning
- Cable Ready
- Ceiling Fans
- Fireplace
- Heating
- High Speed Internet Access
- Security System
- Washer/Dryer Hookup
Kitchen
- Dishwasher
- Disposal
- Kitchen
- Microwave
- Range
Living Space
- Carpet
- Den
- Dining Room
- Hardwood Floors
- Tile Floors
- Vinyl Flooring
- Walk-In Closets
- Window Coverings
Apartment Model: 1X1 SM1 Bedroom, 1 Bath, 686 sq ftAvailable NowFloorplansPhotos![]()
1X1 SM - Image 1 ![]()
1X1 SM - Image 2 ![]()
1X1 SM - Image 3 ![]()
1X1 SM - Image 4 ![]()
1X1 SM - Image 5 ![]()
1X1 SM - Image 6 ![]()
1X1 SM - Image 7 ![]()
1X1 SM - Image 8 ![]()
1X1 SM - Image 9 ![]()
1X1 SM - Image 10 ![]()
1X1 SM - Floorplan 1 ![]()
1X1 SM - Floorplan 2 Apartment Unit: 1114Apartment Model: 1X1 SM1 Bedroom, 1 Bath, 686 sq ftAvailable NowApartment Unit: 1112Apartment Model: 1X1 SM1 Bedroom, 1 Bath, 686 sq ftAvailable Now1X1 SD
1 Bed, 1 Bath, 806 sq ftAvailable NowModel Gallery
Floorplans
Photos
Availability Details
Availability Date Unit Sq Ft View Details Available Now 2092 806 Available Now 2090 806 Model Amenities and Features
Features
- Air Conditioning
- Cable Ready
- Ceiling Fans
- Fireplace
- Heating
- High Speed Internet Access
- Security System
Kitchen
- Dishwasher
- Disposal
- Kitchen
- Microwave
- Range
Living Space
- Carpet
- Dining Room
- Hardwood Floors
- Tile Floors
- Vinyl Flooring
- Walk-In Closets
- Window Coverings
Unit 2092 Amenities and Features
Features
- Air Conditioning
- Cable Ready
- Ceiling Fans
- Fireplace
- Heating
- High Speed Internet Access
- Security System
Kitchen
- Dishwasher
- Disposal
- Kitchen
- Microwave
- Range
Living Space
- Carpet
- Dining Room
- Hardwood Floors
- Tile Floors
- Vinyl Flooring
- Walk-In Closets
- Window Coverings
Unit 2090 Amenities and Features
Features
- Air Conditioning
- Cable Ready
- Ceiling Fans
- Fireplace
- Heating
- High Speed Internet Access
- Security System
Kitchen
- Dishwasher
- Disposal
- Kitchen
- Microwave
- Range
Living Space
- Carpet
- Dining Room
- Hardwood Floors
- Tile Floors
- Vinyl Flooring
- Walk-In Closets
- Window Coverings
Apartment Model: 1X1 SD1 Bedroom, 1 Bath, 806 sq ftAvailable NowFloorplansPhotos![]()
1X1 SD - Image 1 ![]()
1X1 SD - Image 2 ![]()
1X1 SD - Image 3 ![]()
1X1 SD - Image 4 ![]()
1X1 SD - Image 5 ![]()
1X1 SD - Image 6 ![]()
1X1 SD - Image 7 ![]()
1X1 SD - Image 8 ![]()
1X1 SD - Image 9 ![]()
1X1 SD - Image 10 ![]()
1X1 SD - Floorplan 1 ![]()
1X1 SD - Floorplan 2 Apartment Unit: 2092Apartment Model: 1X1 SD1 Bedroom, 1 Bath, 806 sq ftAvailable NowApartment Unit: 2090Apartment Model: 1X1 SD1 Bedroom, 1 Bath, 806 sq ftAvailable Now1x1Thfp
1 Bed, 1 Bath, 787 sq ftAvailable Aug 20Model Gallery
Floorplans
Photos
Availability Details
Availability Date Unit Sq Ft View Details August 20, 2026 2118 787 September 15, 2026 2110 787 Model Amenities and Features
Features
- Air Conditioning
- Cable Ready
- Ceiling Fans
- Fireplace
- Heating
- High Speed Internet Access
- Security System
- Washer/Dryer Hookup
Kitchen
- Dishwasher
- Disposal
- Kitchen
- Microwave
- Range
Living Space
- Carpet
- Dining Room
- Hardwood Floors
- Tile Floors
- Walk-In Closets
- Window Coverings
Unit 2118 Amenities and Features
Features
- Air Conditioning
- Cable Ready
- Ceiling Fans
- Fireplace
- Heating
- High Speed Internet Access
- Security System
- Washer/Dryer Hookup
Kitchen
- Dishwasher
- Disposal
- Kitchen
- Microwave
- Range
Living Space
- Carpet
- Dining Room
- Hardwood Floors
- Tile Floors
- Walk-In Closets
- Window Coverings
Unit 2110 Amenities and Features
Features
- Air Conditioning
- Cable Ready
- Ceiling Fans
- Fireplace
- Heating
- High Speed Internet Access
- Security System
- Washer/Dryer Hookup
Kitchen
- Dishwasher
- Disposal
- Kitchen
- Microwave
- Range
Living Space
- Carpet
- Dining Room
- Hardwood Floors
- Tile Floors
- Walk-In Closets
- Window Coverings
Apartment Model: 1x1Thfp1 Bedroom, 1 Bath, 787 sq ftAvailable August 20, 2026FloorplansPhotos![]()
1x1Thfp - Image 1 ![]()
1x1Thfp - Image 2 ![]()
1x1Thfp - Image 3 ![]()
1x1Thfp - Image 4 ![]()
1x1Thfp - Image 5 ![]()
1x1Thfp - Image 6 ![]()
1x1Thfp - Image 7 ![]()
1x1Thfp - Floorplan 1 ![]()
1x1Thfp - Floorplan 2 ![]()
1x1Thfp - Floorplan 3 Apartment Unit: 2118Apartment Model: 1x1Thfp1 Bedroom, 1 Bath, 787 sq ftAvailable August 20, 2026Apartment Unit: 2110Apartment Model: 1x1Thfp1 Bedroom, 1 Bath, 787 sq ftAvailable September 15, 20261X1 Flat
1 Bed, 1 Bath, 800 sq ftAvailable Aug 31Model Gallery
Floorplans
Photos
Availability Details
Availability Date Unit Sq Ft August 31, 2026 1119 800 Unit 1119 Amenities and Features
Features
- Air Conditioning
- Cable Ready
- Ceiling Fans
- Fireplace
- Heating
- High Speed Internet Access
- Security System
- Washer/Dryer Hookup
Kitchen
- Dishwasher
- Disposal
- Kitchen
- Microwave
- Range
Living Space
- Carpet
- Dining Room
- Hardwood Floors
- Tile Floors
- Vinyl Flooring
- Walk-In Closets
- Window Coverings
Apartment Model: 1X1 Flat1 Bedroom, 1 Bath, 800 sq ftAvailable August 31, 2026FloorplansPhotos![]()
1X1 Flat - Image 1 ![]()
1X1 Flat - Image 2 ![]()
1X1 Flat - Image 3 ![]()
1X1 Flat - Image 4 ![]()
1X1 Flat - Image 5 ![]()
1X1 Flat - Floorplan 1 ![]()
1X1 Flat - Floorplan 2 Apartment Unit: 1119Apartment Model: 1X1 Flat1 Bedroom, 1 Bath, 800 sq ftAvailable August 31, 20261X1 TH 2 FP
1 Bed, 1 Bath, 806 sq ftAvailable Sep 4Model Gallery
Floorplans
Photos
Availability Details
Availability Date Unit Sq Ft View Details September 4, 2026 2081 806 September 17, 2026 2124 806 Model Amenities and Features
Features
- Air Conditioning
- Cable Ready
- Ceiling Fans
- Fireplace
- Heating
- High Speed Internet Access
- Security System
- Washer/Dryer Hookup
Kitchen
- Dishwasher
- Disposal
- Kitchen
- Microwave
- Range
Living Space
- Carpet
- Den
- Dining Room
- Hardwood Floors
- Tile Floors
- Walk-In Closets
- Window Coverings
Unit 2081 Amenities and Features
Features
- Air Conditioning
- Cable Ready
- Ceiling Fans
- Fireplace
- Heating
- High Speed Internet Access
- Security System
- Washer/Dryer Hookup
Kitchen
- Dishwasher
- Disposal
- Kitchen
- Microwave
- Range
Living Space
- Carpet
- Den
- Dining Room
- Hardwood Floors
- Tile Floors
- Walk-In Closets
- Window Coverings
Unit 2124 Amenities and Features
Features
- Air Conditioning
- Cable Ready
- Ceiling Fans
- Fireplace
- Heating
- High Speed Internet Access
- Security System
- Washer/Dryer Hookup
Kitchen
- Dishwasher
- Disposal
- Kitchen
- Microwave
- Range
Living Space
- Carpet
- Den
- Dining Room
- Hardwood Floors
- Tile Floors
- Walk-In Closets
- Window Coverings
Apartment Model: 1X1 TH 2 FP1 Bedroom, 1 Bath, 806 sq ftAvailable September 4, 2026FloorplansPhotos![]()
1X1 TH 2 FP - Image 1 ![]()
1X1 TH 2 FP - Image 2 ![]()
1X1 TH 2 FP - Image 3 ![]()
1X1 TH 2 FP - Image 4 ![]()
1X1 TH 2 FP - Image 5 ![]()
1X1 TH 2 FP - Image 6 ![]()
1X1 TH 2 FP - Image 7 ![]()
1X1 TH 2 FP - Image 8 ![]()
1X1 TH 2 FP - Image 9 ![]()
1X1 TH 2 FP - Image 10 ![]()
1X1 TH 2 FP - Floorplan Apartment Unit: 2081Apartment Model: 1X1 TH 2 FP1 Bedroom, 1 Bath, 806 sq ftAvailable September 4, 2026Apartment Unit: 2124Apartment Model: 1X1 TH 2 FP1 Bedroom, 1 Bath, 806 sq ftAvailable September 17, 20261x1 std
1 Bed, 1 Bath, 806 sq ftModel Gallery
Floorplans
Availability Details
Availability Date Unit Sq Ft Unavailable 1x1 std 806 sq ft Model Amenities and Features
Features
- Air Conditioning
- Cable Ready
- Ceiling Fans
- Fireplace
- Heating
- High Speed Internet Access
- Security System
- Washer/Dryer Hookup
Kitchen
- Dishwasher
- Disposal
- Kitchen
- Microwave
- Range
Living Space
- Carpet
- Dining Room
- Hardwood Floors
- Tile Floors
- Vinyl Flooring
- Walk-In Closets
- Window Coverings
Apartment Model: 1x1 std1 Bedroom, 1 Bath, 806 sq ftUnavailable![]()
1x1 std - Floorplan 2 Bedrooms
Show Unavailable Floorplans2X1 Flat
2 Beds, 1 Bath, 917 sq ftAvailable NowCheapest 2 BedroomThis is the cheapest 2 Bedroom at this PropertyModel Gallery
Floorplans
Photos
Availability Details
Availability Date Unit Sq Ft View Details Available Now 1022 917 Available Soon 1040 917 Model Amenities and Features
Features
- Air Conditioning
- Cable Ready
- Ceiling Fans
- Fireplace
- Heating
- High Speed Internet Access
- Security System
- Washer/Dryer Hookup
Kitchen
- Dishwasher
- Disposal
- Kitchen
- Microwave
- Range
Living Space
- Carpet
- Dining Room
- Hardwood Floors
- Tile Floors
- Walk-In Closets
- Window Coverings
Unit 1022 Amenities and Features
Features
- Air Conditioning
- Cable Ready
- Ceiling Fans
- Fireplace
- Heating
- High Speed Internet Access
- Security System
- Washer/Dryer Hookup
Kitchen
- Dishwasher
- Disposal
- Kitchen
- Microwave
- Range
Living Space
- Carpet
- Dining Room
- Hardwood Floors
- Tile Floors
- Walk-In Closets
- Window Coverings
Unit 1040 Amenities and Features
Features
- Air Conditioning
- Cable Ready
- Ceiling Fans
- Fireplace
- Heating
- High Speed Internet Access
- Security System
- Washer/Dryer Hookup
Kitchen
- Dishwasher
- Disposal
- Kitchen
- Microwave
- Range
Living Space
- Carpet
- Dining Room
- Hardwood Floors
- Tile Floors
- Walk-In Closets
- Window Coverings
Apartment Model: 2X1 Flat2 Bedroom, 1 Bath, 917 sq ftAvailable NowFloorplansPhotos![]()
2X1 Flat - Image 1 ![]()
2X1 Flat - Image 2 ![]()
2X1 Flat - Image 3 ![]()
2X1 Flat - Image 4 ![]()
2X1 Flat - Image 5 ![]()
2X1 Flat - Image 6 ![]()
2X1 Flat - Image 7 ![]()
2X1 Flat - Image 8 ![]()
2X1 Flat - Floorplan 1 ![]()
2X1 Flat - Floorplan 2 Apartment Unit: 1022Apartment Model: 2X1 Flat2 Bedroom, 1 Bath, 917 sq ftAvailable NowApartment Unit: 1040Apartment Model: 2X1 Flat2 Bedroom, 1 Bath, 917 sq ftAvailable Soon2x1 Flat Large
2 Beds, 1 Bath, 949 sq ftAvailable NowModel Gallery
Floorplans
Availability Details
Availability Date Unit Sq Ft View Details Available Now 2052 949 October 12, 2026 2031 949 Model Amenities and Features
Features
- Air Conditioning
- Cable Ready
- Ceiling Fans
- Fireplace
- Heating
- High Speed Internet Access
- Security System
- Washer/Dryer Hookup
Kitchen
- Dishwasher
- Disposal
- Kitchen
- Microwave
- Range
Living Space
- Carpet
- Dining Room
- Hardwood Floors
- Tile Floors
- Walk-In Closets
- Window Coverings
Unit 2052 Amenities and Features
Features
- Air Conditioning
- Cable Ready
- Ceiling Fans
- Fireplace
- Heating
- High Speed Internet Access
- Security System
- Washer/Dryer Hookup
Kitchen
- Dishwasher
- Disposal
- Kitchen
- Microwave
- Range
Living Space
- Carpet
- Dining Room
- Hardwood Floors
- Tile Floors
- Walk-In Closets
- Window Coverings
Unit 2031 Amenities and Features
Features
- Air Conditioning
- Cable Ready
- Ceiling Fans
- Fireplace
- Heating
- High Speed Internet Access
- Security System
- Washer/Dryer Hookup
Kitchen
- Dishwasher
- Disposal
- Kitchen
- Microwave
- Range
Living Space
- Carpet
- Dining Room
- Hardwood Floors
- Tile Floors
- Walk-In Closets
- Window Coverings
Apartment Model: 2x1 Flat Large2 Bedroom, 1 Bath, 949 sq ftAvailable Now![]()
2x1 Flat Large - Floorplan 1 ![]()
2x1 Flat Large - Floorplan 2 Apartment Unit: 2052Apartment Model: 2x1 Flat Large2 Bedroom, 1 Bath, 949 sq ftAvailable NowApartment Unit: 2031Apartment Model: 2x1 Flat Large2 Bedroom, 1 Bath, 949 sq ftAvailable October 12, 20262x1.5 TH
2 Beds, 1.5 Baths, 1040 sq ftLargest 2 BedroomThis is the largest 2 Bedroom at this PropertyModel Gallery
Floorplans
Availability Details
Availability Date Unit Sq Ft Unavailable 2x1.5 TH 1040 sq ft Model Amenities and Features
Features
- Air Conditioning
- Cable Ready
- Ceiling Fans
- Fireplace
- Heating
- High Speed Internet Access
- Security System
- Washer/Dryer Hookup
Kitchen
- Dishwasher
- Disposal
- Kitchen
- Microwave
- Range
Living Space
- Carpet
- Dining Room
- Hardwood Floors
- Tile Floors
- Walk-In Closets
- Window Coverings
Apartment Model: 2x1.5 TH2 Bedroom, 1.5 Bath, 1040 sq ftUnavailable![]()
2x1.5 TH - Floorplan 2x1.5 OS
2 Beds, 1.5 Baths, from 1372 sq ftAvailability Details
Availability Date Unit Sq Ft Unavailable 2x1.5 OS from 1372 sq ft 3 Bedrooms
3X2 Flat
3 Beds, 2 Baths, 1216 sq ftModel Gallery
Floorplans
Availability Details
Availability Date Unit Sq Ft Unavailable 3X2 Flat 1216 sq ft Model Amenities and Features
Features
- Air Conditioning
- Cable Ready
- Ceiling Fans
- Fireplace
- Heating
- High Speed Internet Access
- Security System
- Washer/Dryer Hookup
Kitchen
- Dishwasher
- Disposal
- Kitchen
- Microwave
- Range
Living Space
- Carpet
- Dining Room
- Hardwood Floors
- Tile Floors
- Walk-In Closets
- Window Coverings
Apartment Model: 3X2 Flat3 Bedroom, 2 Bath, 1216 sq ftUnavailable![]()
3X2 Flat - Floorplan 1 ![]()
3X2 Flat - Floorplan 2 3x2 TH
3 Beds, 2 Baths, 1359 sq ftModel Gallery
Floorplans
Availability Details
Availability Date Unit Sq Ft Unavailable 3x2 TH 1359 sq ft Model Amenities and Features
Features
- Air Conditioning
- Cable Ready
- Ceiling Fans
- Fireplace
- Heating
- High Speed Internet Access
- Security System
- Washer/Dryer Hookup
Kitchen
- Dishwasher
- Disposal
- Kitchen
- Microwave
- Range
Living Space
- Carpet
- Dining Room
- Hardwood Floors
- Tile Floors
- Walk-In Closets
- Window Coverings
Apartment Model: 3x2 TH3 Bedroom, 2 Bath, 1359 sq ftUnavailable![]()
3x2 TH - Floorplan 1 ![]()
3x2 TH - Floorplan 2 ![]()
3x2 TH - Floorplan 3
Property Information
- 231 Units
- 2 Stories
- Built in 1971
Fees and Policies
The fees listed below are community-provided and may exclude utilities or add-ons. All payments are made directly to the property and are non-refundable unless otherwise specified.
Required Fees
One-Time Basics
- Due at Application
- Administrative FeeiOne time administration fee, Limited time only! Charged per unit.$50.00
- Application Fee Per Applicanti$49 application fee per applicant. Limited time only! Charged per applicant.$49.00
Other Fees and Policies
Pet Fees
Pet Policies are Negotiable
- Cat
- Cat FeeiMax of 2. Charged Per Pet.$350.00
- Cat RentiCharged Per Pet.$30.00/mo
- Dog
- Dog FeeiMax of 2. Charged Per Pet.$350.00
- Dog RentiCharged Per Pet.$30.00/mo
None
No bigger than 50 lbs. No aggressive breed.
Max of 2. Pet restriction, No aggressive breed,.
Parking Info and Fees
- Covered
Property Fee Disclaimer: Based on community-supplied data and independent market research. Subject to change without notice. May exclude fees for mandatory or optional services and usage-based utilities.
Features and Amenities
Unique Amenities
- Carport
- Gated Entry for Peace of Mind
- High ceilings and open living areas
- Luxurious Interiors
- On-Site Fitness and Wellness
- Outdoor Retreats
Living Area Features
- Walk In Closets
Map
- Shopping
- Colleges
- Grocery
- Medical
- Parks
- Transportation
- Nearby Properties

Map
Getting Around
60 / 100 Moderately walkable
30 / 100 Limited public transit
30 / 100 Somewhat Bikeable
90 / 100 Exceptionally car friendly
Getting to Know the Area
80 / 100 Restaurants
70 / 100 Cafes
70 / 100 Nightlife
80 / 100 Shopping
70 / 100 Parks
10 / 100 Noise Level
Renters Reviews and Ratings
Quiet clean complex
Recently Renovated
Great price
Lovely community to call home
Great place to call home
Home
Recently Remodeled!
Great community
Best place
Super
Lovely staff
Nearby Schools
Hillcrest High School
Benjamin Franklin Middle School
John J Pershing Elementary School
About GreatSchools Data on ApartmentHomeLiving.com.
Points of Interest
Time and distance from Regal Court Apartments.
Arts Museums and Landmarks
Big Box and Retail
Jcpenney
Macy's
Petsmart
Colleges and Universities
Groceries
H-E-B
Tom Thumb
Kroger
Hospitals
Parks and Recreation
Regal Court Apartments has 1 park within 8.9 miles, including Texas Stadium.
Restaurants and Dining
Shopping Centers
Regal Court Apartments has 5 shopping centers within 0.3 miles.
Transit Stations
Nearby Neighborhoods
Rental Price Ranges in the Area
| Bedroom | Average Rent | Cheapest Rent | Highest Rent |
|---|---|---|---|
| Dallas Studio Apartments | $1,389 | $556 | $9,657 |
| Dallas 1 Bedroom Apartments | $1,503 | $575 | $10,000+ |
| Dallas 2 Bedroom Apartments | $1,994 | $669 | $10,000+ |
| Dallas 3 Bedroom Apartments | $2,601 | $765 | $10,000+ |
| Dallas 4 Bedroom Apartments | $4,812 | $899 | $10,000+ |
| Dallas 5 Bedroom Apartments | $11,265 | $2,395 | $10,000+ |
Nearby Apartments
Nearby Homes
Did You Know?
The average Dallas 4 Bedroom Apartment is $4,812.


Max of 2. | Restrictions: None.